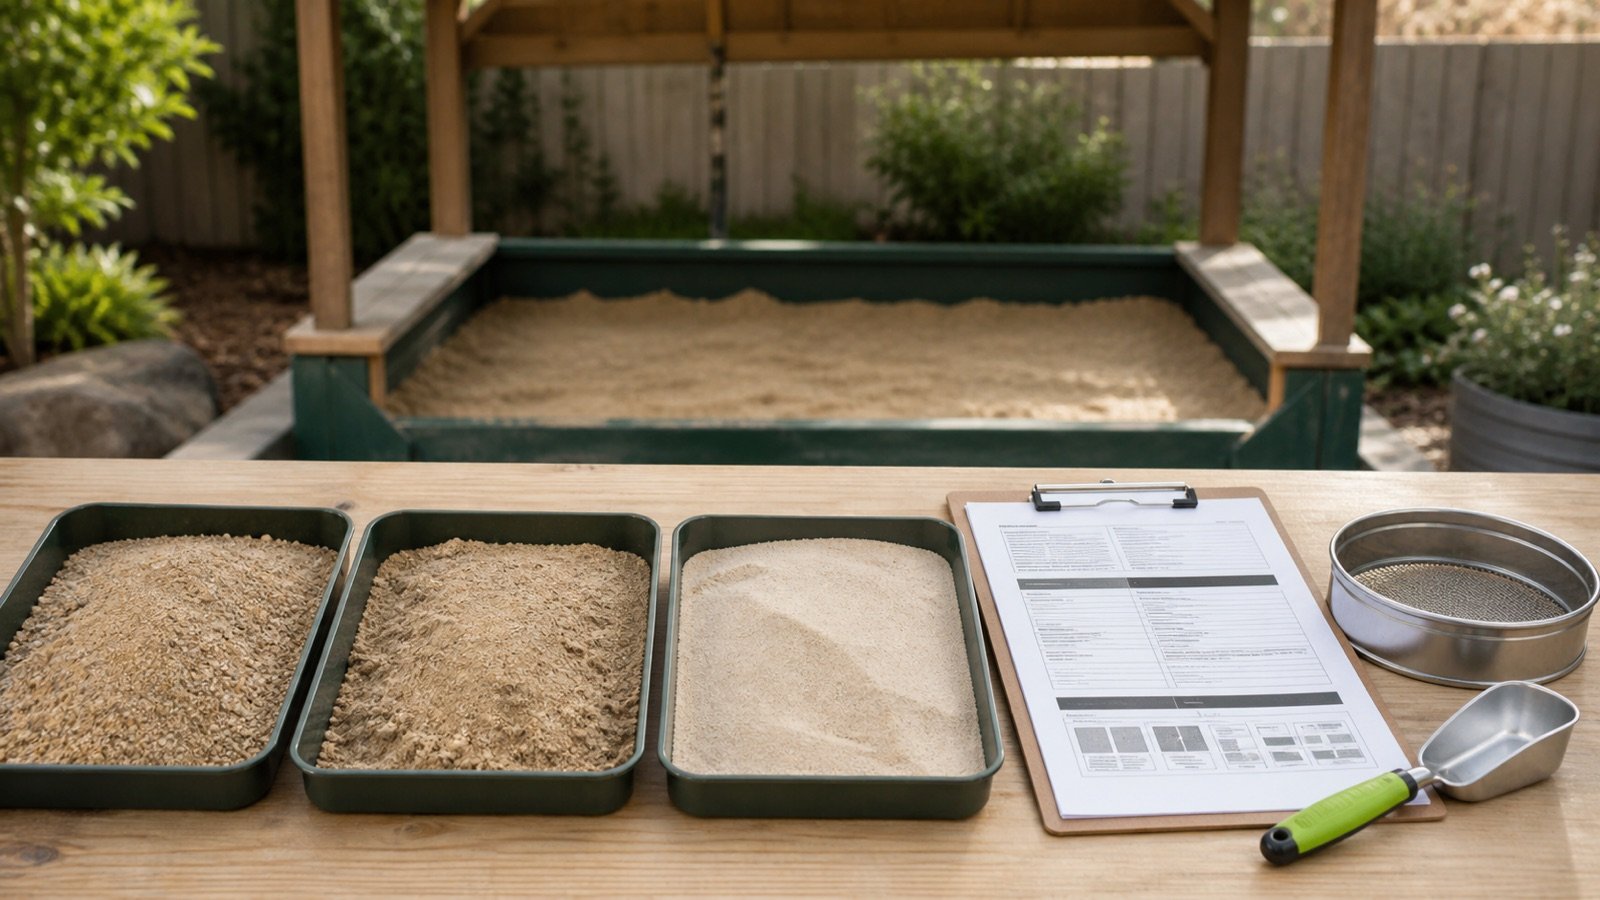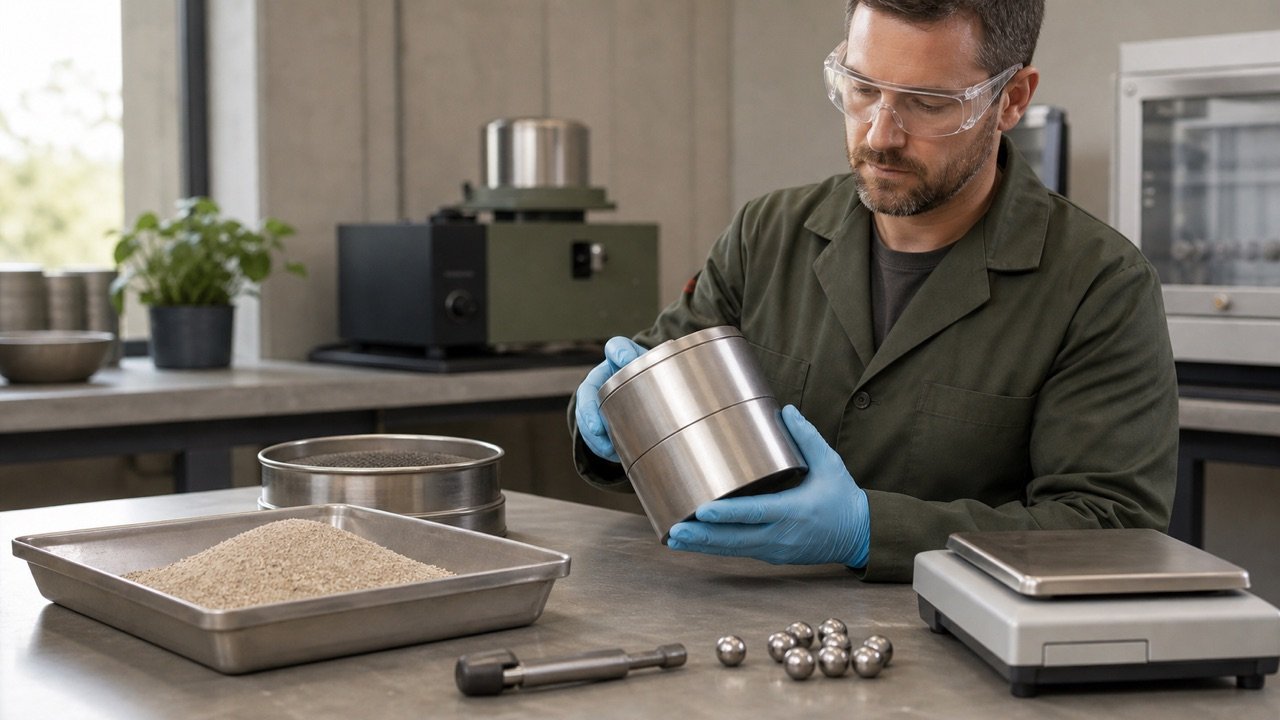
A fine-aggregate Micro-Deval report reduces a laboratory test to one percentage. You still need the initial dry mass, final retained dry mass, method designation, sample identity, and project requirement before that percentage can support a material decision.
The calculation is short. Most report problems come from mixing mass bases, losing retained material, using the wrong method, or applying a limit from another material class.
What does a fine-aggregate Micro-Deval result mean?
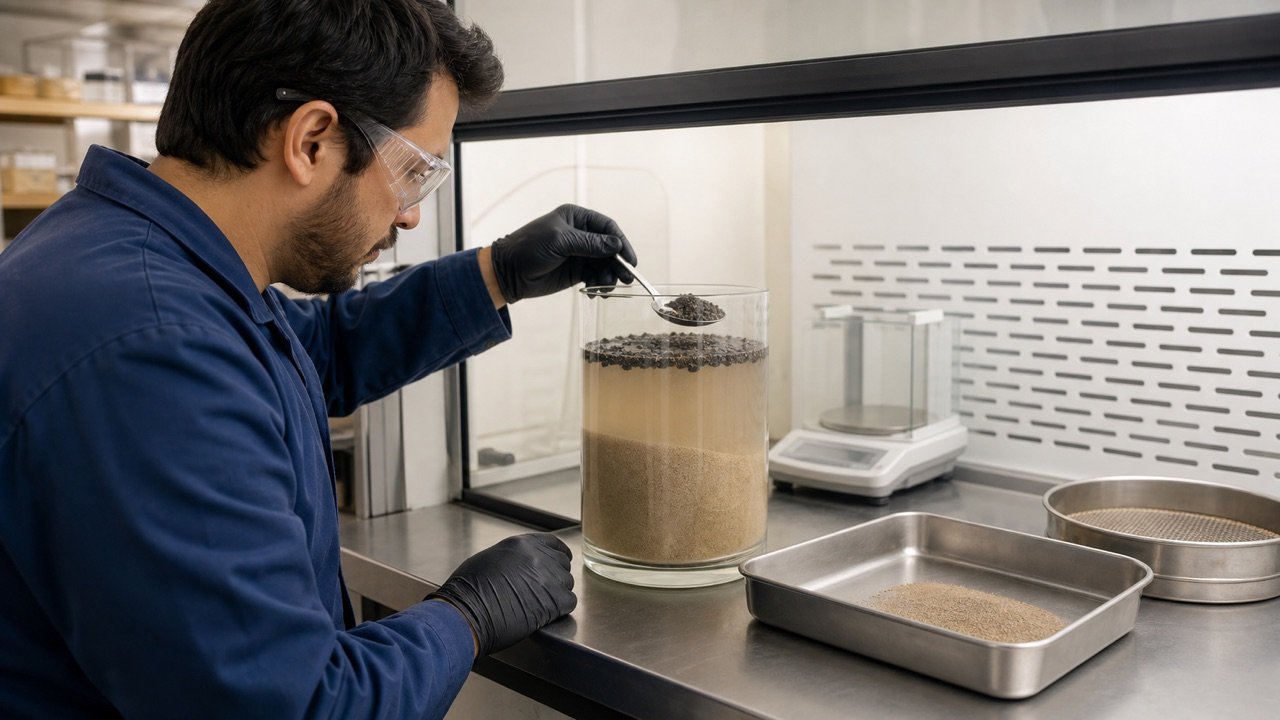
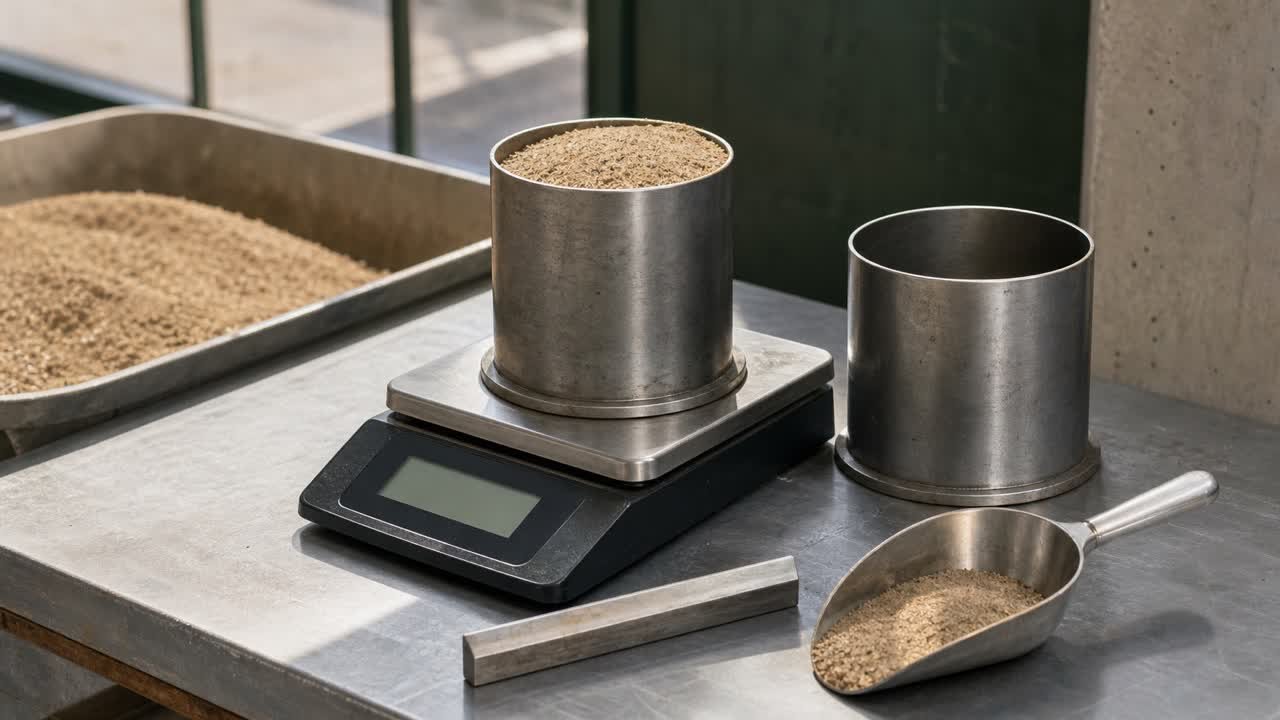
The result is the percentage of the prepared sample's initial dry mass that does not remain above the method's defined loss boundary after wet abrasion, washing, drying, and cooling. ASTM D7428 covers fine aggregate tested in the Micro-Deval apparatus with water and an abrasive charge.
A lower value means more dry mass remained under the same test method and reporting basis. The project specification decides whether the result is acceptable for the intended material and use.
A result written only as "9% Micro-Deval" is incomplete. Record the method and revision, fine-aggregate designation, sample and lot, initial and final dry masses, final unrounded calculation, report precision, test date, and acceptance authority.
Which records do you need to check the result?
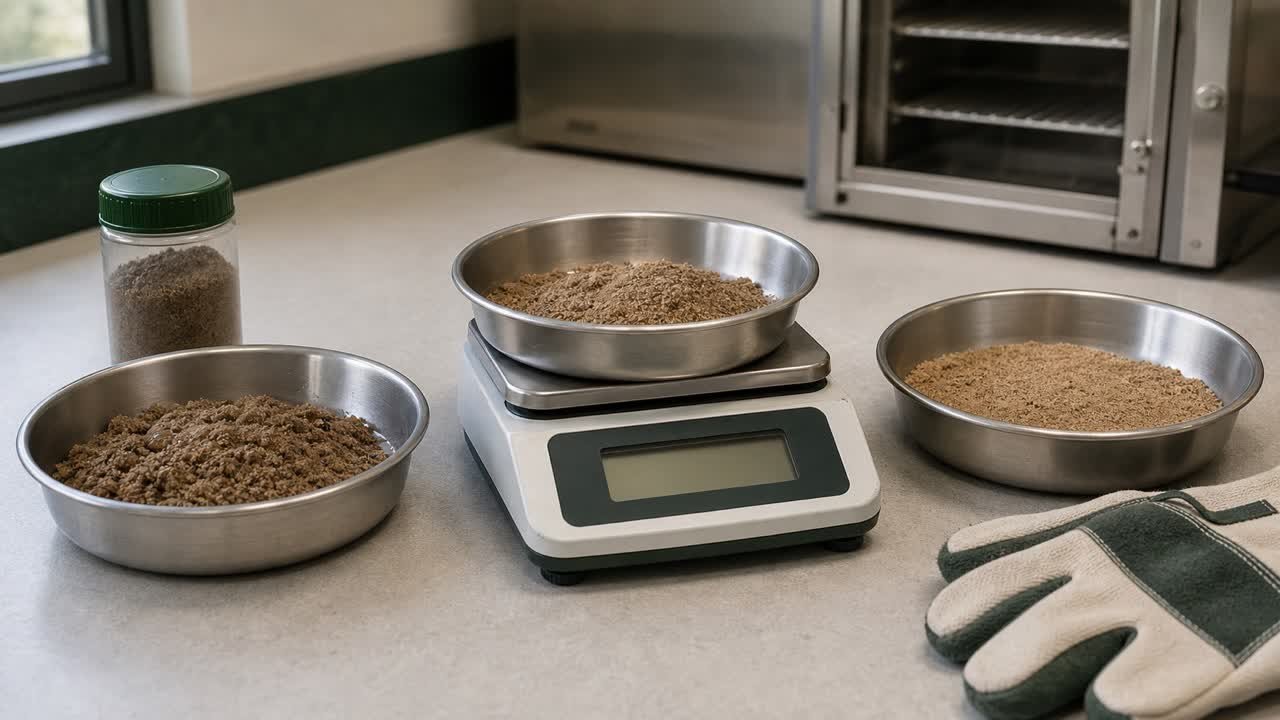
You need 2 compatible dry masses from the same prepared specimen. The final mass must use the material retained by the governing method after its test, wash, drying, and cooling requirements.
| Record | What to confirm | Why it changes the result |
|---|---|---|
| Method | ASTM D7428 or the named agency method, including revision | Preparation, apparatus settings, wash boundary, precision, and acceptance rules can differ |
| Sample identity | Source, lot, stockpile, shipment, sample number, and date | The calculation must stay connected to the material it represents |
| Initial mass, A | Dry mass of the prepared test specimen before testing | This is the denominator |
| Final mass, B | Dry retained mass after the method-defined test and recovery steps | This determines the measured mass loss |
| Mass condition | Both values use the required dry or constant-mass basis | Residual moisture can increase either recorded mass |
| Reporting rule | Method-specific decimal places, repeats, calibration checks, and rounding | The displayed value can change near a project limit |
| Acceptance source | Project specification, material class, use, edition, and decision rule | The test method does not create one limit for every project |
How do you calculate Micro-Deval abrasion loss?
Subtract the final retained dry mass from the initial dry mass. Divide the mass difference by the initial dry mass, then multiply by 100.
Micro-Deval abrasion loss (%) = (A - B) / A x 100
| Symbol | Meaning | Unit |
|---|---|---|
| A | Initial dry mass before testing | g |
| B | Final retained dry mass after testing and recovery | g |
| A - B | Mass counted as loss by the method | g |
| Loss | Mass loss divided by the initial dry mass | % |
Use grams for both masses. Equal mass units cancel in the division, so kilograms also work when both entries use kilograms. Never divide a gram value by a kilogram value without converting one of them.
Keep the recorded masses through the calculation. Apply the method's rounding rule to the final result. TxDOT Tex-461-A, for example, defines A and B this way but uses its own agency procedure and whole-percent reporting rule. ASTM D7428 has its own controlled requirements.
Worked example: 500.0 g initial dry mass
A laboratory worksheet gives an initial dry mass of 500.0 g and a final retained dry mass of 456.5 g.
Mass loss = 500.0 g - 456.5 g = 43.5 g
Abrasion loss = 43.5 g / 500.0 g x 100 = 8.70%
The reverse check returns the recorded final mass:
500.0 g x (1 - 0.0870) = 456.5 g
The arithmetic result is 8.70%. The governing method controls whether the report shows 8.7%, 9%, or another permitted precision. Do not choose the displayed precision to influence a pass-or-fail decision.
Worked example: a non-round initial mass
A second worksheet gives A = 502.4 g and B = 447.1 g. Using the recorded denominator avoids the error created by assuming every specimen starts at exactly 500 g.
Mass loss = 502.4 g - 447.1 g = 55.3 g
Abrasion loss = 55.3 g / 502.4 g x 100 = 11.007...%
Retain the unrounded value in the audit record and report it under the named method's precision rule. Replacing 502.4 g with 500.0 g would give 11.06%, which no longer reproduces the laboratory masses.
How much does a 1 g weighing difference change the result?
For a 500.0 g initial specimen, each 1.0 g change in final retained mass changes the calculated loss by 0.20 percentage points. The effect follows directly from 1.0 / 500.0 x 100.
| Final dry mass, B | Mass loss | Calculated loss |
|---|---|---|
| 457.5 g | 42.5 g | 8.50% |
| 456.5 g | 43.5 g | 8.70% |
| 455.5 g | 44.5 g | 8.90% |
This table is an arithmetic sensitivity check. It does not state the balance tolerance, repeatability, or acceptance band. Use the current method, laboratory quality system, and project decision rule for those controls.
What does the final retained mass include?
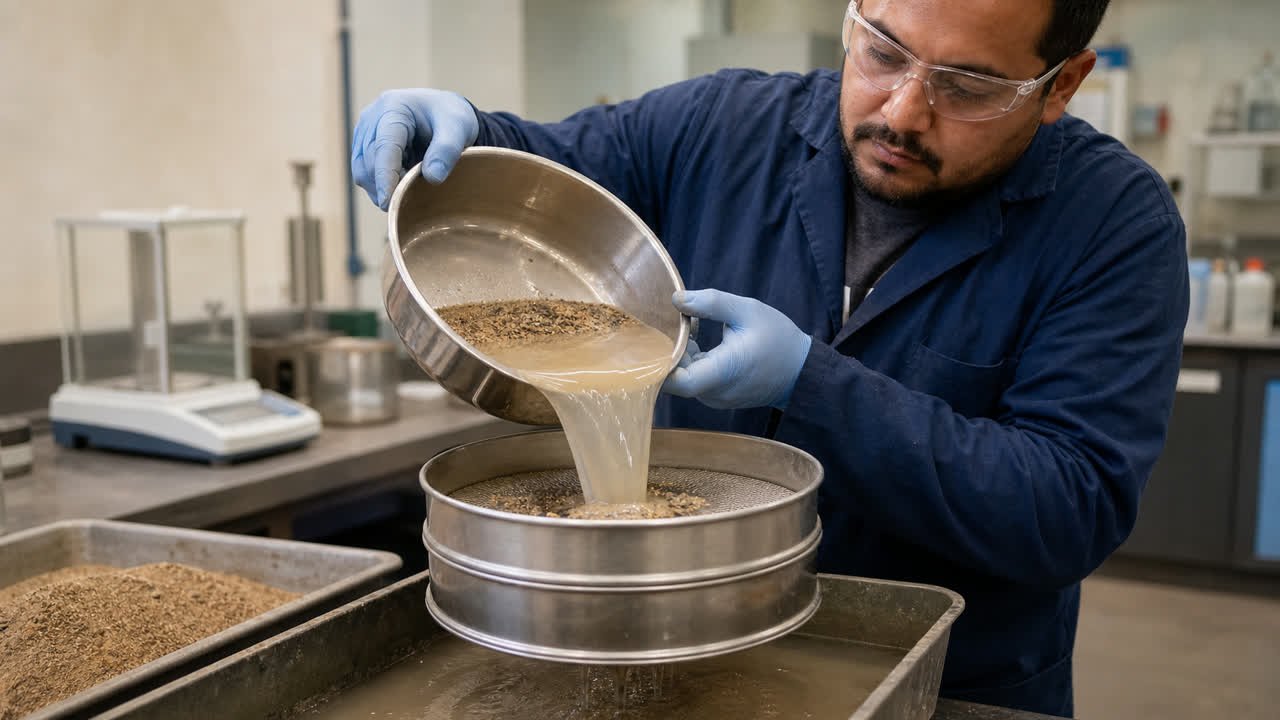
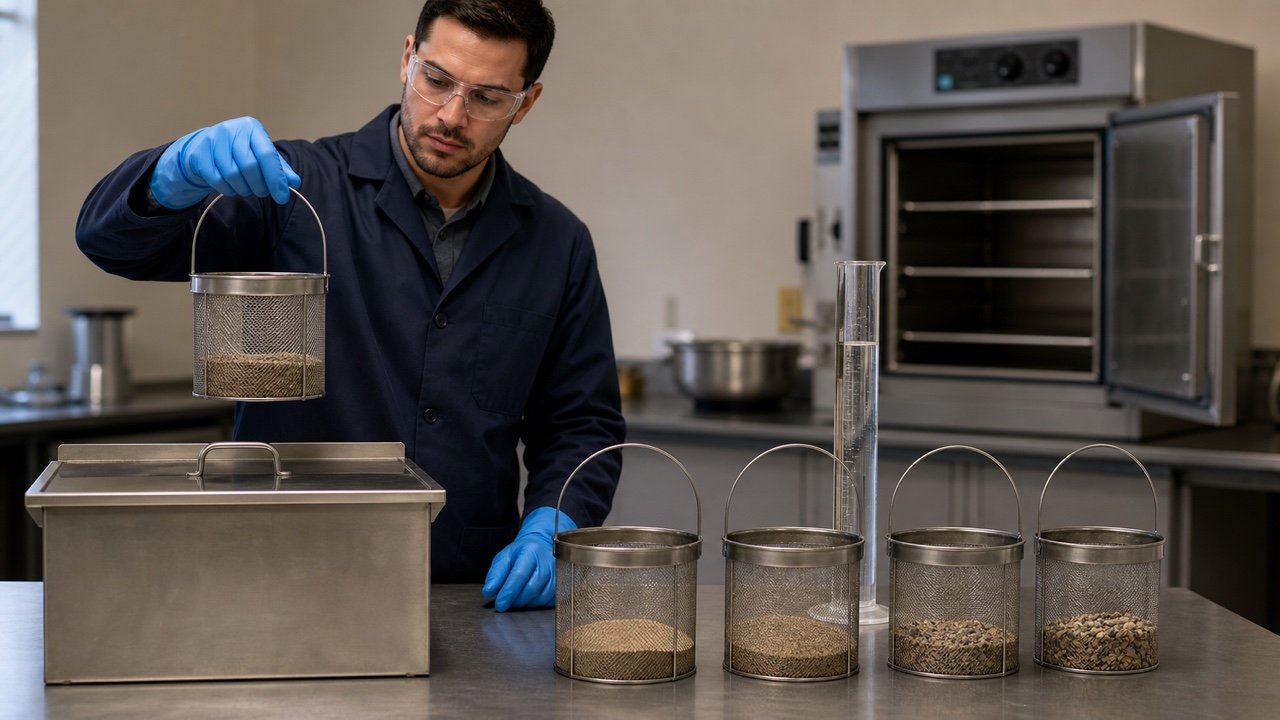
B includes only aggregate mass that the named method counts as retained after testing. The laboratory must recover the specimen, separate the abrasive charge, wash across the specified sieve boundary, dry the retained aggregate to the required condition, cool it as required, and then weigh it.
Material lost during pouring, transfer, washing, steel-ball removal, or handling can reduce B and inflate the calculated abrasion loss. Material left with the steel balls can cause the same problem. A worksheet calculation cannot distinguish true abrasion from a recovery error.
Use a mass-balance review when a value changes sharply between nearby samples. Check transfer containers, sieves, magnet use, wash records, drying logs, balance records, and retained material before attributing the difference to the aggregate source.
How should you review a result near the project limit?
Compare the final method-compliant report value with the exact project rule only after checking the raw record. A result near the limit needs more attention to method identity, sample traceability, mass condition, recovery, calculation precision, and repeat provisions.
| Situation | Check first | Decision boundary |
|---|---|---|
| Unrounded value lies close to the maximum | Raw A and B values, calculation, and required final precision | Apply the written rounding and decision rule without changing it after seeing the result |
| Duplicate results differ | Method precision, repeat criteria, preparation, recovery, and sample homogeneity | Use the method's repeat or reporting instruction |
| Current result differs from source history | Lot identity, sampling point, tested fraction, apparatus and calibration records | Do not merge results from different lots or method revisions |
| Specification cites another method | Named designation, revision, modifications, and material class | Get written direction from the responsible project authority |
| No limit appears in the project documents | Contract specifications, drawings, agency requirements, and submittal criteria | Do not invent a limit from a web page or unrelated project |
Why can the calculation show a negative loss?
A negative result occurs when B is greater than A. Aggregate cannot gain retained dry mineral mass from abrasion, so the record needs investigation before reporting.
| Record problem | Possible cause to check |
|---|---|
| B is greater than A | Residual moisture, wrong tare, hot or unstable weighing, foreign material, specimen mix-up, or transcription |
| B is negative or zero | Sign error, blank cell converted to zero, wrong balance export, or lost specimen |
| Loss exceeds 100% | Negative B, unit mismatch, misplaced decimal, or wrong denominator |
| Result changes by a factor of 10 | Decimal entry, grams versus kilograms, or 50 g versus 500 g specimen record |
| Recalculation does not match the report | Early rounding, corrected mass not shown, different A or B entry, or method-specific worksheet logic |
Keep the original record and correction trail. Replacing an implausible number without documenting the source of the change breaks traceability.
Is the fine-aggregate test the same as coarse-aggregate Micro-Deval?
ASTM uses separate methods. ASTM D7428 covers fine aggregate; ASTM D6928 covers coarse aggregate. The specimen mass, grading, abrasive charge, duration, wash sieve, calibration, precision, and interpretation can differ.
Write the aggregate size class and method beside every result. A coarse-aggregate D6928 value cannot fill a D7428 requirement, and a fine-aggregate limit cannot be applied to a coarse-aggregate result.
The FHWA aggregate training module lists D7428 for fine aggregate and D6928 or AASHTO T 327 for coarse aggregate. The current licensed standards and project documents control the live test.
Does Micro-Deval loss replace other sand tests?
Micro-Deval measures mass loss during a defined wet-abrasion process. Other aggregate tests measure different properties or use different exposure mechanisms.
- Sulfate soundness uses repeated salt-solution cycles and measures loss under that method. Research can show correlations for a tested population, but one result cannot be converted into the other.
- The No. 200 sieve wash test measures material removed through the 75 micrometre sieve during its own washing procedure. It does not apply the Micro-Deval abrasive charge.
- Fine aggregate angularity uses uncompacted void content as an index of particle shape and texture. It does not measure wet abrasion loss.
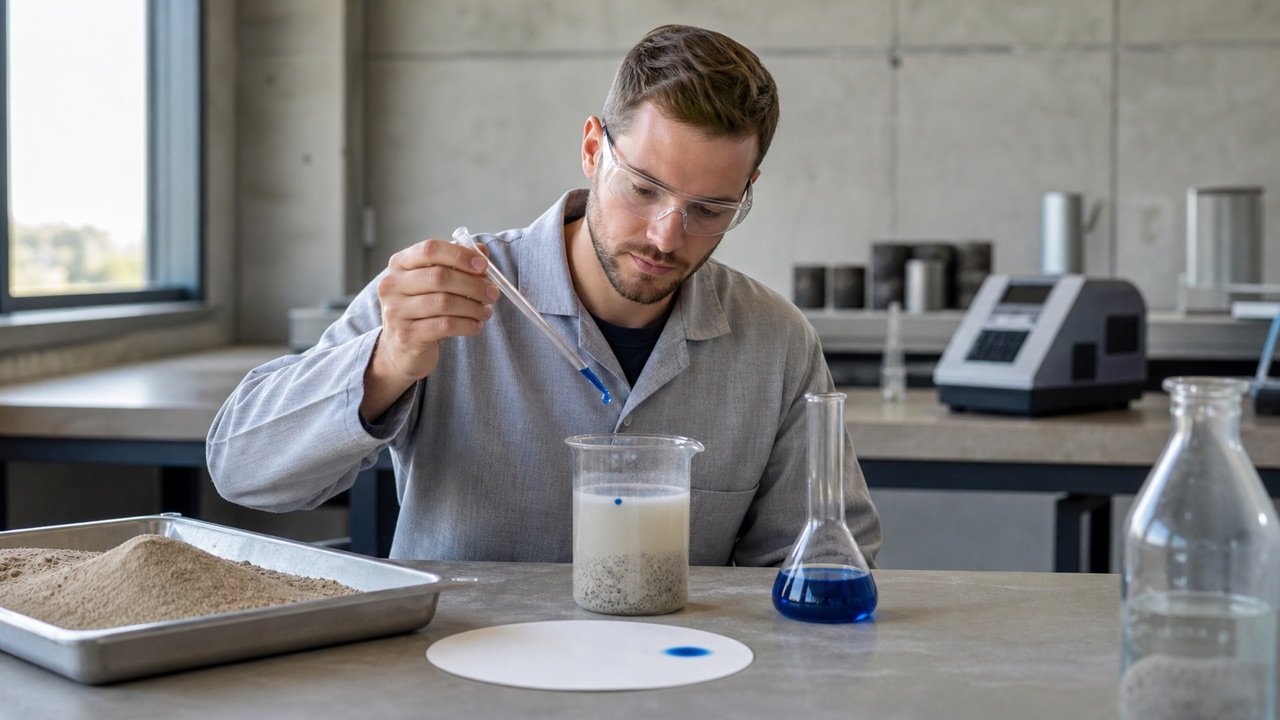
- Methylene blue testing responds to dye adsorption by clay-active material under the named method. It does not measure retained mass after abrasion.
The Virginia Transportation Research Council study compared Micro-Deval with established aggregate tests and recommended it as a supplemental quality-control tool for the aggregates studied. Its findings belong to that research population and do not create a universal conversion or pass limit.
What should a complete report audit include?
- Trace the sample: record project, source, product, lot or stockpile, sample number, sampling location, and date.
- Name the method: record the full test designation, revision, agency modification, and fine-aggregate classification.
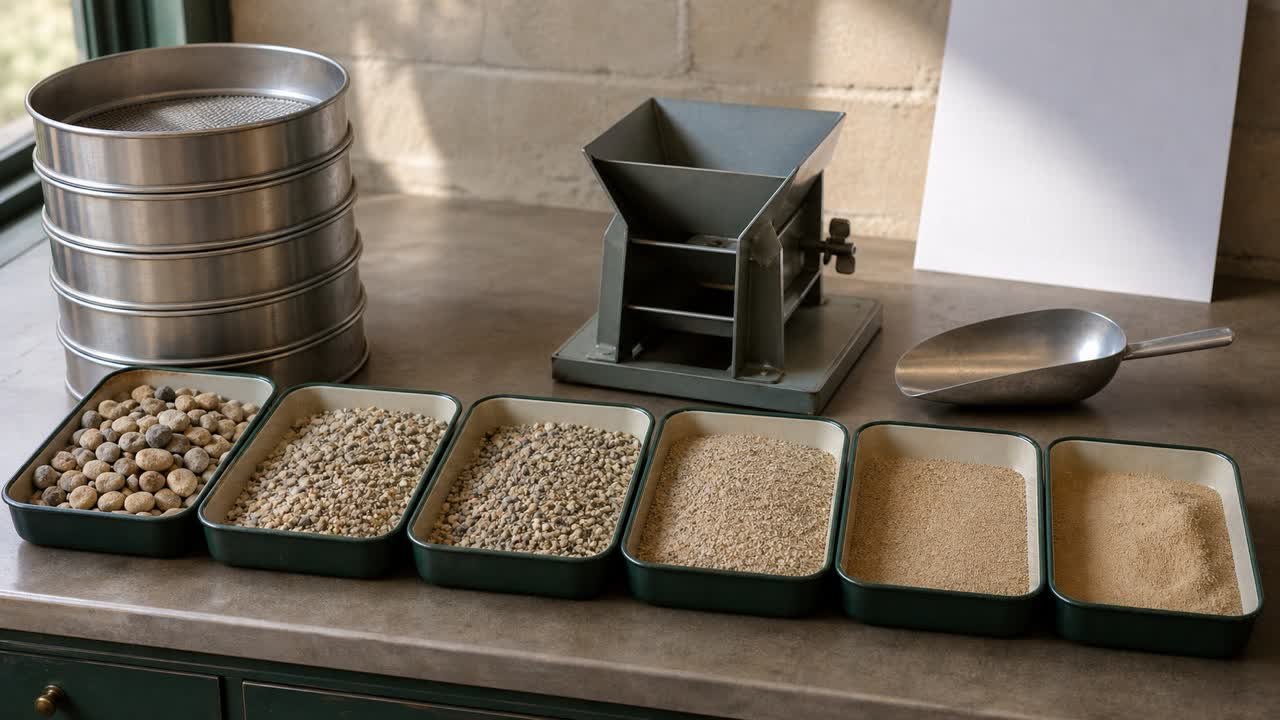
- Check preparation: confirm the specimen came from the required fraction and used the stated initial dry-mass basis.
- Check recovery: review transfer, steel-ball removal, washing, retained-material, drying, cooling, and balance records.
- Recalculate: subtract B from A, divide by A, multiply by 100, and retain the unrounded result.
- Check quality controls: confirm the method-required calibration aggregate, repeats, balance checks, and laboratory records.
- Apply the report rule: use the named method's precision and rounding instruction.
- Apply the project rule: cite the material class, use, specification edition, maximum or other criterion, and decision authority.
Use the sand sampling guide when the result cannot be tied to a defined lot. Use the sand sieve analysis guide to check the source gradation and tested fraction.
Common Micro-Deval report mistakes
- Reporting a percentage without the test method or aggregate size class.
- Using wet initial mass with dry final mass.
- Assuming the initial mass was exactly 500 g instead of using the recorded value.
- Counting transfer loss as abrasion loss.
- Leaving aggregate attached to or mixed with the steel charge.
- Using the wrong wash sieve or retaining boundary.
- Weighing before the required dry-mass and cooling conditions are met.
- Rounding the mass difference before dividing by A.
- Applying an agency rounding rule to an ASTM report without authority.
- Comparing D7428 fine-aggregate values with D6928 coarse-aggregate values.
- Converting Micro-Deval loss into sulfate soundness loss.
- Copying a maximum from another project, country, material class, or old specification.
After the aggregate has been approved for its intended use, use the Sand Calculator for volume, supplier-density mass, or documented package yield. Return to the Sand material planning hub for quantity tools and related test guides.
Sources and source scope
- ASTM D7428-15(2023), Standard Test Method for Resistance of Fine Aggregate to Degradation by Abrasion in the Micro-Deval Apparatus: active fine-aggregate designation, SI scope, wet abrasion context, quality-control use, representative specimen, calculation basis, precision, and interpretation framework. The licensed current standard controls the complete procedure.
- Texas Department of Transportation Tex-461-A, Micro-Deval Abrasion of Aggregate: agency definition of constant weight, aggregate recovery boundary, A and B formula, and agency reporting rule. It is a Texas method and cannot replace ASTM D7428.
- VTRC 07-R29, Use of the Micro-Deval Test for Assessing the Durability of Virginia Aggregates: named research sample, comparison with conventional tests, field-performance analysis, and quality-control recommendation. It does not set a universal project limit.
- FHWA HMEC Module D Lesson 02, Abrasion, Wear, and Degradation: fine-aggregate degradation context and separation of D7428 fine-aggregate and D6928 or AASHTO T 327 coarse-aggregate methods. Current standards control.
- Transportation Research Board TRID, Micro-Deval Test for Evaluating the Quality of Fine Aggregate for Concrete and Asphalt: research context for the fine-aggregate test, water-saturated specimen, abrasive charge, and comparison with sulfate soundness. The record is not a current acceptance specification.
Scope: this page checks report calculations, dry-mass compatibility, traceability, and decision records. The current governing method, project documents, laboratory procedures, sampling plan, acceptance rules, safety program, and responsible qualified people control testing and material approval.
BuildQuantities.com records its research and calculation checks on the methodology page. Report a formula, source, unit, or rendering problem through the corrections route.