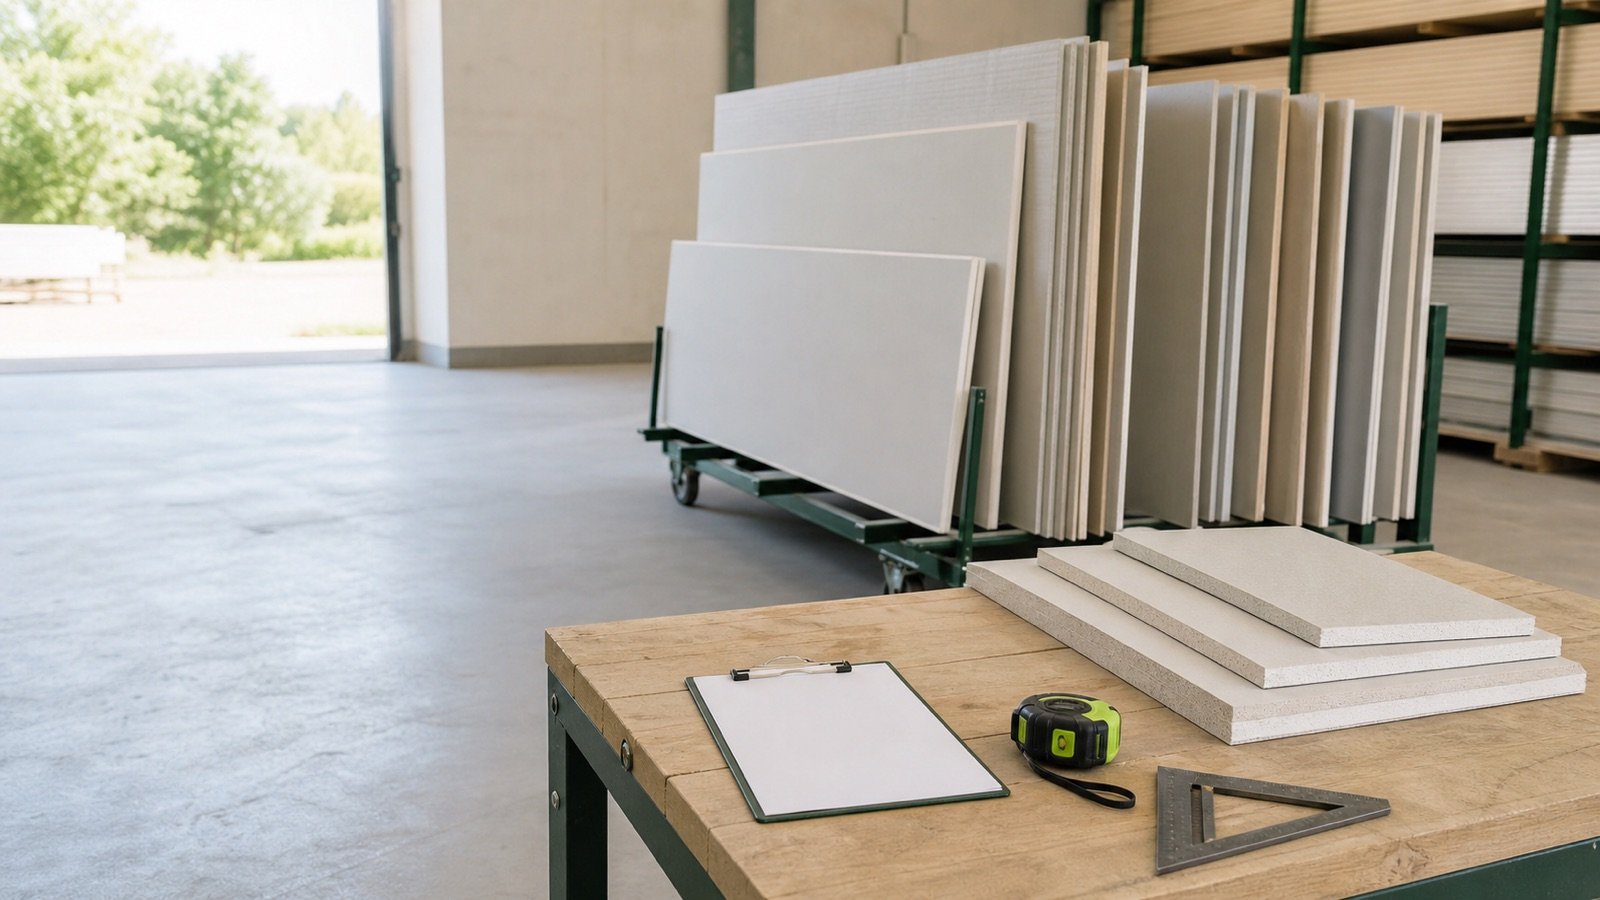
A drywall allowance belongs after the surfaces, products and panel placement have been reviewed. Adding a percentage to an area-only estimate can hide poor fit, repeated cuts or an unsupported assumption.
Use a separate line for each reason the order grows. That record makes cut loss, damaged material, repair stock and supplier rounding visible instead of calling every extra sheet waste.
How much drywall waste allowance should you add?
Choose the allowance from the reviewed panel layout and project record. Record cut loss, expected rejection or damage, and repair stock separately. No single percentage proves those conditions for every room or project.
The Drywall Calculator starts at 0% and applies an entered allowance to the smaller rectangular no-reuse grid. Use that result as a planning check, then approve the final order from a panel placement record and current supplier terms.
Start with the exact panel product and a reviewed surface-by-surface layout. State what the allowance covers, who accepted it and whether repair stock is inside or outside it.
What belongs in a drywall allowance ledger?
Keep one row per product, thickness, type, edge, layer and approved assembly. Combining unlike panels can make an apparent surplus unusable on the next surface.
| Ledger line | What it covers | Evidence to record |
|---|---|---|
| Reviewed base layout | Panels placed on the accepted surfaces before allowance | Drawing revision, surface IDs, product and panel layout |
| Cut or fit allowance | Extra whole sheets justified by the reviewed cut plan | Irregular edges, repeated small pieces, opening locations and reuse plan |
| Damage contingency | A stated planning amount for handling or rejection risk | Project history, access route, handling plan and approver |
| Repair stock | Intact product intentionally retained after completion | Owner requirement, product identity, quantity and storage location |
| Supplier increment | Extra sheets caused only by the verified selling unit | Supplier, branch, quote date and current increment |
A damaged panel found at delivery is an actual event, not another percentage. Record it against the shipment, follow the seller's current claim process and keep any replacement outside the cut-loss calculation.
How is a percentage converted to whole drywall sheets?
Multiply the reviewed base count by 1 plus the approved percentage, then round up once to a whole sheet. Add separately approved repair stock, then round to the verified supplier increment.
Sheets after allowance = ceiling(base layout sheets × (1 + allowance % ÷ 100))
Final order = ceiling((sheets after allowance + repair stock) ÷ supplier increment) × supplier increment
The base count must already represent whole panels in the reviewed layout. Applying the same percentage to net area and again to the panel count double counts the allowance.
Worked example: 36 layout sheets, 5% allowance and 2 spares
A reviewed product-group layout needs 36 sheets. The project record approves a 5% planning allowance and 2 separate repair sheets. The supplier confirms single-sheet ordering.
- Apply the allowance: 36 × 1.05 = 37.8 sheets.
- Round up once: ceiling(37.8) = 38 sheets.
- Allowance-added quantity: 38 − 36 = 2 sheets.
- Realised allowance after whole-sheet rounding: 2 ÷ 36 × 100 = 5.56%.
- Add repair stock: 38 + 2 = 40 sheets.
- Single-sheet selling unit: final order = 40 sheets.
The entered 5% produces a 5.56% whole-sheet increase because 0.8 sheet cannot be ordered. The 2 repair sheets do not become cut waste; they remain a separately identified asset.
If a verified supplier increment were 3 sheets, the same 40-sheet subtotal would become ceiling(40 ÷ 3) × 3 = 42 sheets. The last 2 sheets would be supplier-increment surplus, not evidence that the cut allowance was wrong.
Why can a small percentage add a full sheet?
Whole-sheet ceiling points create steps. For a 36-sheet base, any positive percentage up to 2.77...% produces 37 sheets; crossing the next integer produces 38.
| Entered allowance | Unrounded result | Sheets after allowance | Added sheets |
|---|---|---|---|
| 0% | 36.000 | 36 | 0 |
| 1% | 36.360 | 37 | 1 |
| 2.7% | 36.972 | 37 | 1 |
| 2.8% | 37.008 | 38 | 2 |
| 5% | 37.800 | 38 | 2 |
| 10% | 39.600 | 40 | 4 |
Compare whole-sheet outputs, not percentages alone. A one-point percentage change may add nothing on one base count and a full panel on another.
Does the often-quoted 10–15% apply to every drywall order?
No. The Gypsum Association's 2025 California wallboard recycling research calls 10–15% a rule of thumb for delivered product becoming waste when standard panels are cut around openings and design features. The study models 5%, 10% and 15% scenarios to estimate statewide clean-scrap volumes using a 2019 reference year.
That research establishes a California waste-study context. It does not select an order factor for a particular room, product, installer, assembly or reuse plan. A project allowance needs its own layout and record.
Observed cut scrap and ordered extra sheets also answer different questions. An order can include retained spares, returns or supplier rounding, while cut scrap can come from sheets already counted in the base layout.
When is a drywall offcut reusable?
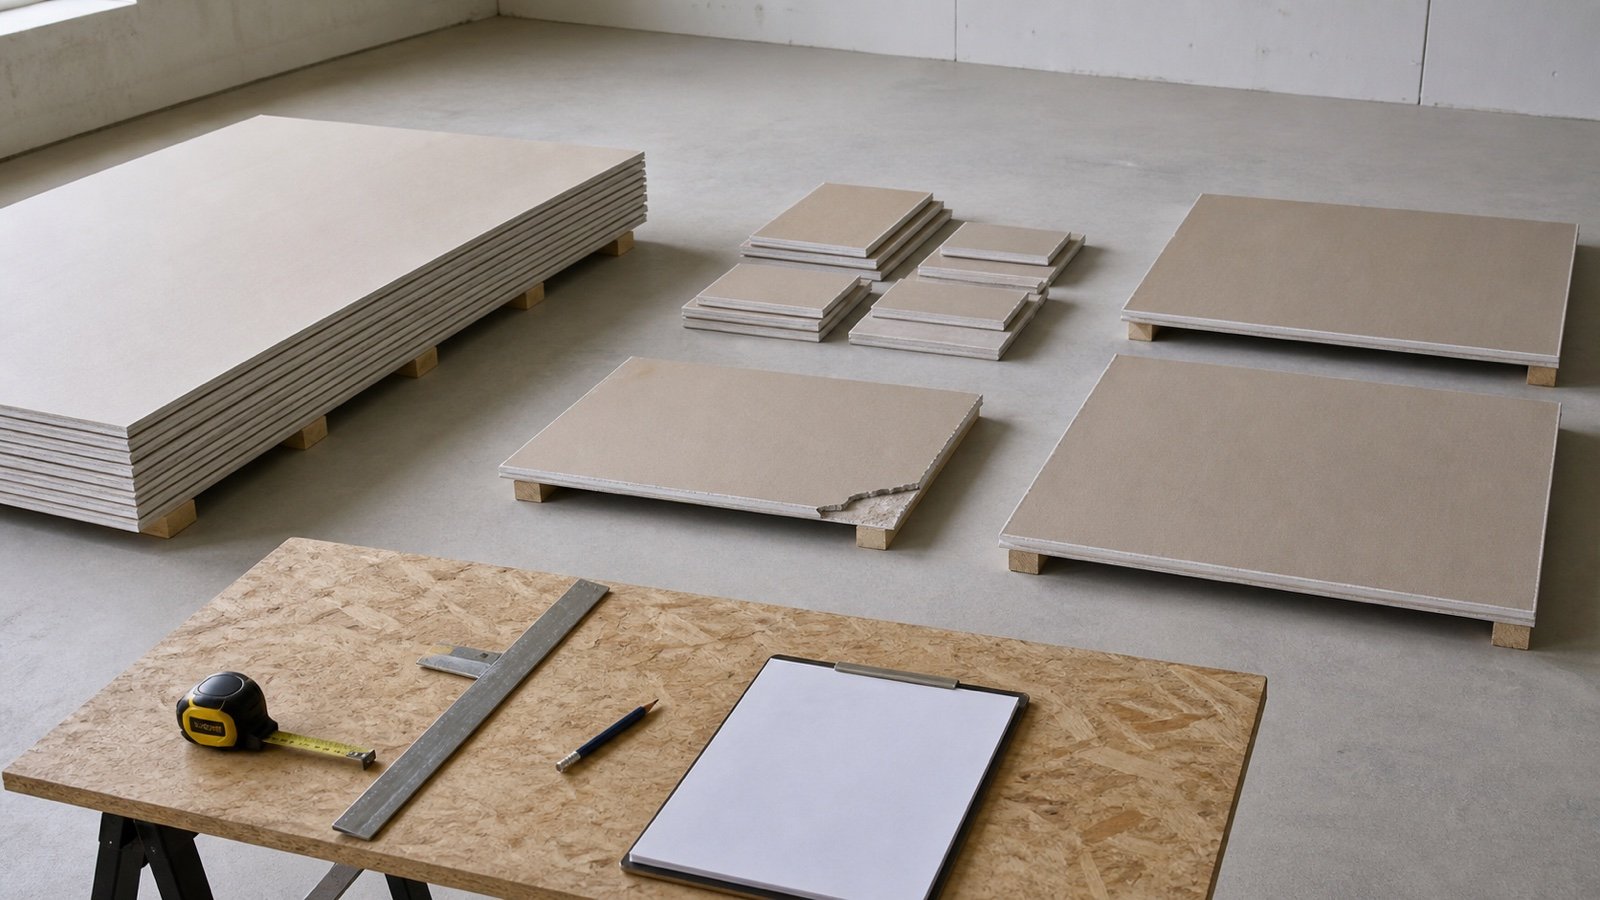
An offcut is usable only when its actual dimensions and condition fit another identified location and the current product and assembly instructions permit that use. Area alone cannot prove the fit.
- Confirm the same manufacturer product, type, thickness, facing and edge requirement.
- Measure the offcut after the cut rather than relying on the planned dimension.
- Identify the exact surface and piece it will serve.
- Check required support, permitted joints, orientation and opening details.
- Reject pieces that are wet, warped, delaminated, cracked or otherwise unsuitable.
- Keep reusable pieces dry, flat, supported and protected from traffic.
- Remove a reused piece from the remaining cut schedule so it is not counted twice.
The Gypsum Association defines clean scrap in its California research as sizing waste kept segregated from other construction waste. Recycling acceptance is a different test from installation suitability. Check the local facility's product, contamination, paper, fastener and delivery rules before collecting material for recycling.
How should damaged drywall be recorded?
Inspect the shipment promptly under the actual purchase and delivery terms. Photograph and identify affected sheets, keep them out of accepted stock and follow the seller's current claim, return or replacement process.
One USG application specification directs users in its scope to inspect delivered materials promptly, file freight claims for shipment damage, order replacement where required and remove damaged materials. It also calls for flat storage and handling that prevents warpage, water damage and physical damage.
Those instructions show a useful workflow, but they do not create a universal right to a refund or replacement. Supplier terms, delivery acceptance, product condition, timing and responsibility vary.
| Status | Ledger treatment |
|---|---|
| Accepted full sheet | Add to usable delivered stock |
| Damaged at delivery | Quarantine, document and link to the claim record |
| Damaged after acceptance | Record the event and responsible project cost line |
| Replacement received | Add as a separate receipt linked to the damaged sheet |
| Usable partial panel | Identify its permitted destination before crediting reuse |
How many spare drywall sheets should be retained?
Set repair stock from a stated owner, facility or project requirement. The useful quantity depends on product availability, future repair risk, storage capacity, finish matching and whether the exact panel can be identified later.
Record spare sheets after the allowance unless the approved percentage explicitly includes them. Label the product record, purchase date, intended area and storage location without marking or damaging a required face.
The Gypsum Association's GA-801-07 says panels can crack when bent beyond their limits, edges can be damaged when dropped or struck, and wet or uneven storage can cause sag or warp. It calls for flat storage on a firm, dry, level and structurally sound support. Check the current manufacturer guide and site safety plan before deciding that long-term retention is practical.
Which conditions need separate allowance rows?
| Condition | Required separation |
|---|---|
| Several panel products or thicknesses | One base, allowance and spare line for each exact product |
| Multi-layer wall or ceiling | One layout per layer and required joint offset |
| Fire or sound assembly | Follow the listed or tested assembly; do not transfer offcuts between unverified products |
| Curved, vaulted or irregular surface | Use a segmented placement and cut schedule |
| Phased delivery | Track each release, damage event, return and balance separately |
| Special-order or long-lead product | Record the availability risk and approval behind retained stock |
| Owner repair stock | Keep it outside installation waste and identify the handover location |
How should the order be reconciled after installation?
Reconcile whole sheets and cut scrap on different lines. Whole-sheet accounting explains where purchased panels went; measured scrap explains material that left issued panels during cutting.
For example, a 40-sheet purchase can reconcile as 37 sheets issued to installation, 2 retained repair sheets and 1 unopened sheet awaiting an approved return or transfer. Those lines total 40. Cut pieces from the 37 issued sheets stay in a separate offcut and disposal record.
Future estimates can compare the reviewed base with the actual issued whole sheets for the same product and scope:
Realised extra-sheet rate = (issued sheets − reviewed base sheets) ÷ reviewed base sheets × 100
Use that rate only after removing retained spares, accepted returns, transfers and unrelated changes. Record the layout method and project conditions so the comparison does not turn one job into a universal factor.
Which allowance mistakes change the order?
- Adding a percentage before preparing a panel layout.
- Applying the allowance to net area and again to the whole-sheet count.
- Combining different products, thicknesses or layers.
- Calling supplier-increment surplus cut waste.
- Counting retained repair sheets as installed material.
- Deducting an opening without checking the pieces required around it.
- Crediting offcut reuse without a measured destination.
- Counting a damaged sheet in both the loss allowance and replacement receipt.
- Rounding intermediate calculations several times.
- Using a California recycling estimate as a project order rule.
- Assuming every seller accepts unused or damaged panels.
- Keeping spares without a dry, flat and safe storage plan.
What should be checked before the order is released?
- Confirm drawing, specification and assembly revisions.
- Use the drywall wall and ceiling measurement guide to verify each surface.
- Use the drywall sheet sizes and coverage chart to verify panel geometry and the product record.
- Prepare a panel placement and offcut-reuse schedule.
- Separate every product, type, thickness and layer.
- State what the allowance includes and excludes.
- Add repair stock on its own line.
- Confirm current supplier stock, selling unit, returns, damage claims and delivery terms.
- Round to whole sheets and the supplier increment once.
- Record the preparer, checker, approver and release date.
Safety, product and project limits
Gypsum panels are heavy and can become unstable when stored or moved incorrectly. Use the current manufacturer instructions, suitable equipment, trained help and the site safety plan for delivery, storage, cutting, work at height and overhead installation.
This guide does not select a panel, approve reuse, design framing, place joints, verify a tested assembly or establish supplier rights. Project drawings, specifications, current product documents, local codes, the authority having jurisdiction and actual purchase terms control those decisions.
Return to the Drywall planning hub for the complete workflow. The calculation methodology explains rounding checks, and the corrections route accepts a source or arithmetic issue.
Sources and source scope
- Gypsum Association GA-801-07 supports the stated damage mechanisms and its flat, dry, evenly supported storage guidance. It is a 2007 handling document and does not set a 2026 allowance.
- Gypsum Association California Wallboard Recycling Research supports the limited California rule-of-thumb statement, modelled scrap scenarios and clean-scrap definition. It does not recommend an order factor for an individual project.
- USG Drywall Suspension System Catalog AC3152 supports one manufacturer application specification for inspection, damaged-material handling and storage. It does not establish another seller's terms.
- NIST Handbook 44 (2026), Appendix C supports rounding after unit conversion and exact unit relationships used by linked measurement pages. It does not select an allowance.
Source scope: the formulas use declared whole-sheet counts and independently checked arithmetic. Technical sources explain damage, storage, scrap and rounding context. None selects the reader's panel, cut plan, allowance, spare quantity, supplier increment or return rights.
Review note: Saleem Sial owns the research and editorial record. Source checks, independent fixtures, build validation, link crawl, schema review and rendered QA form the internal publication gate. Waseem Sial, External Reviewer and Engineer, is listed for ongoing external review; no completed review date is claimed.