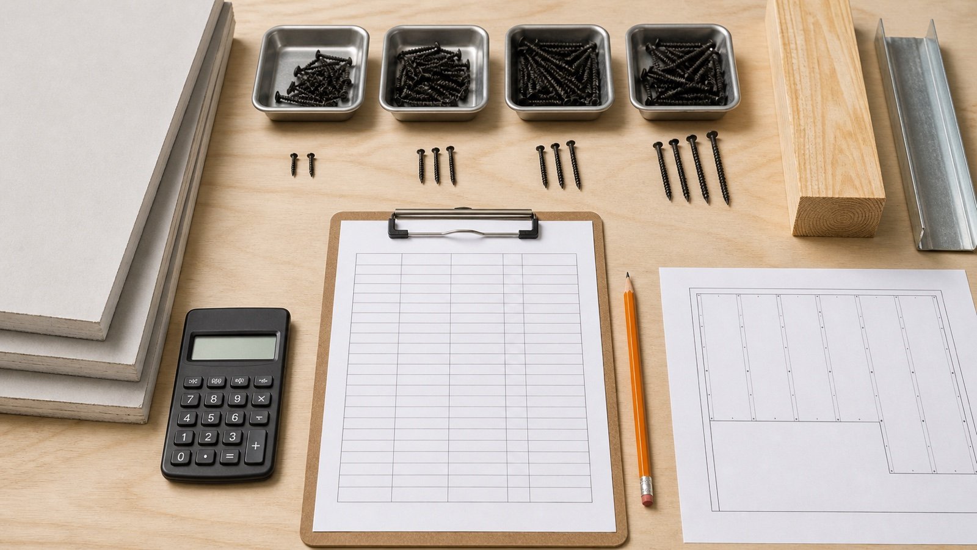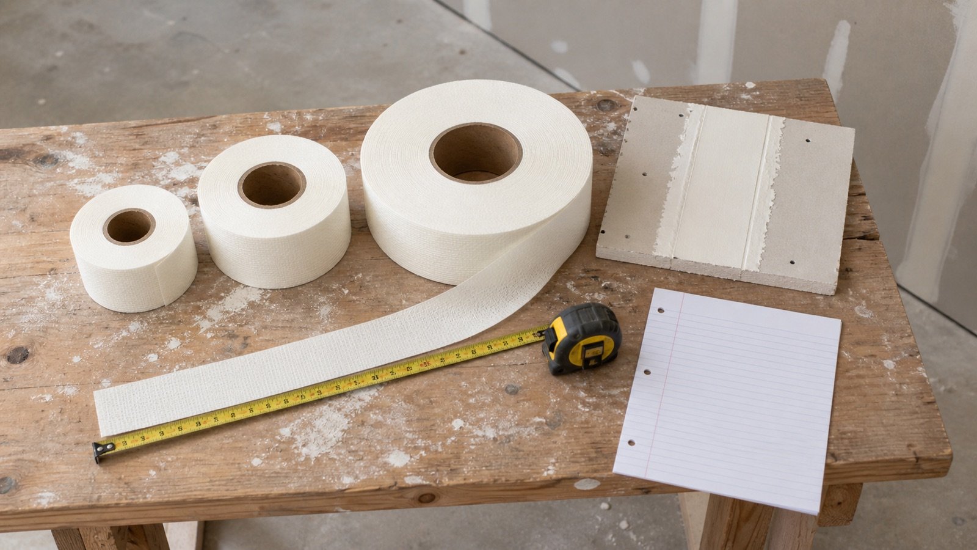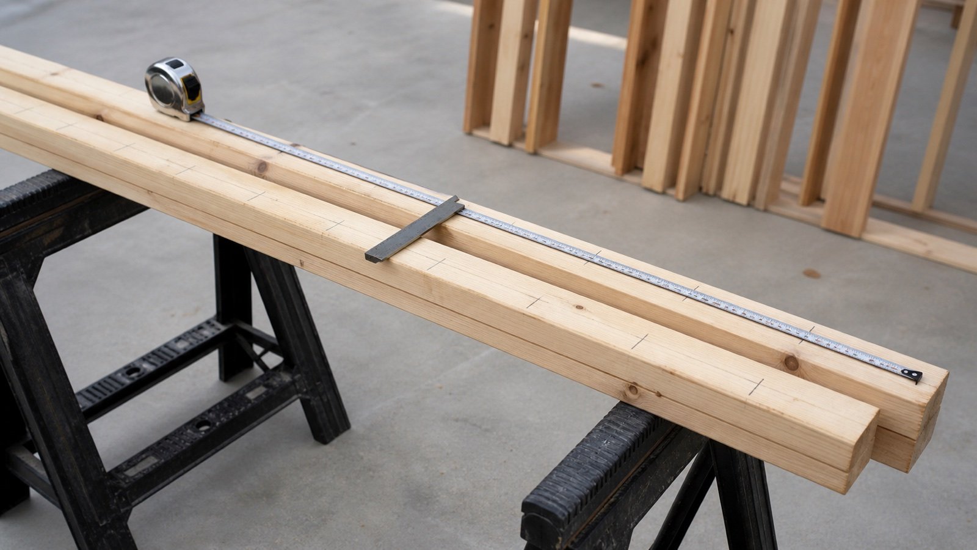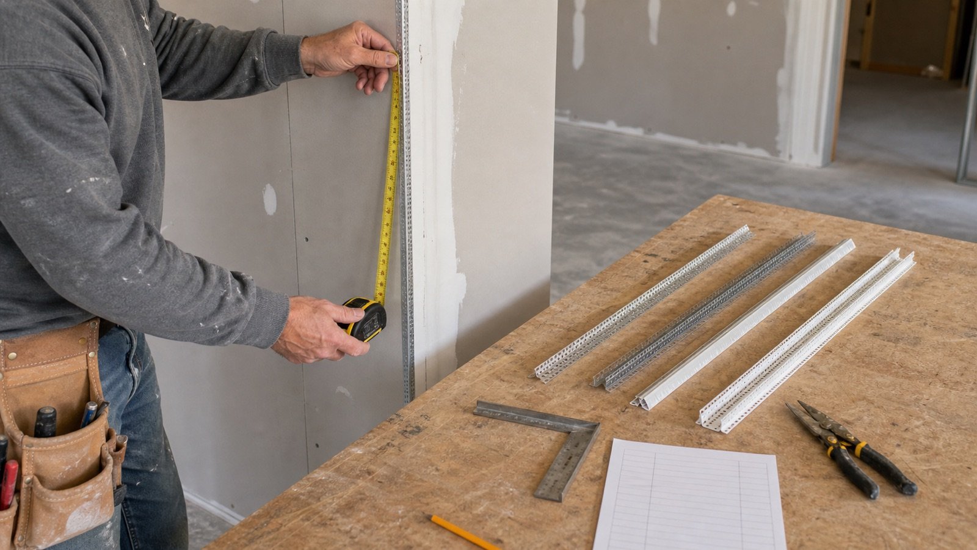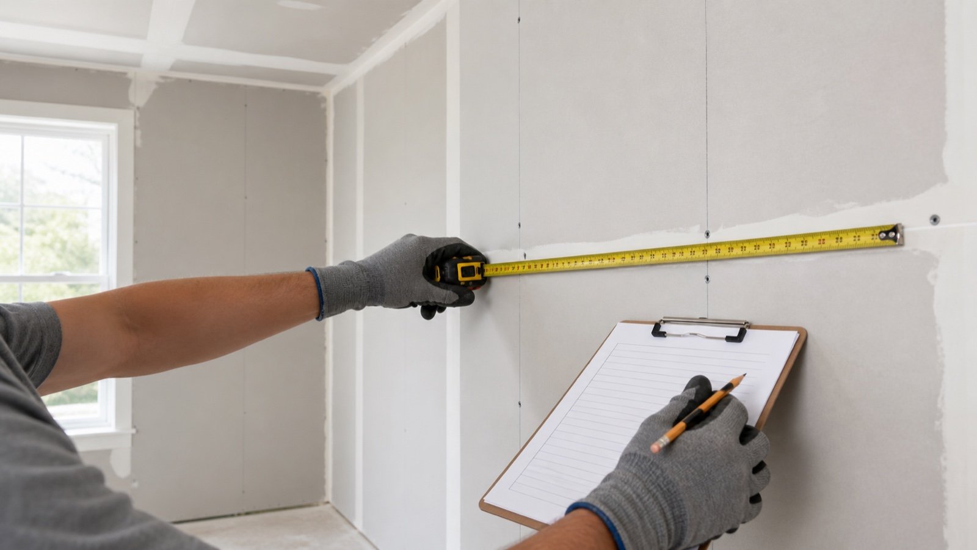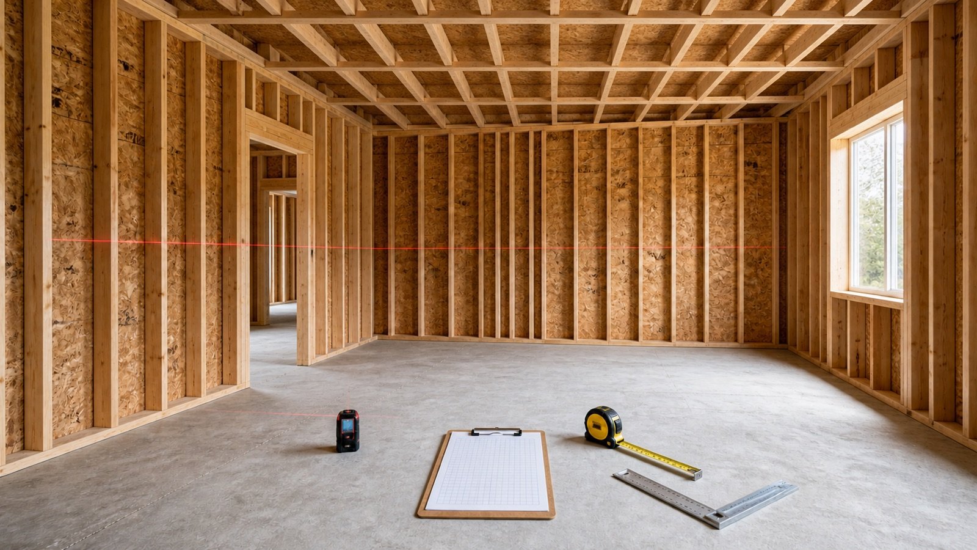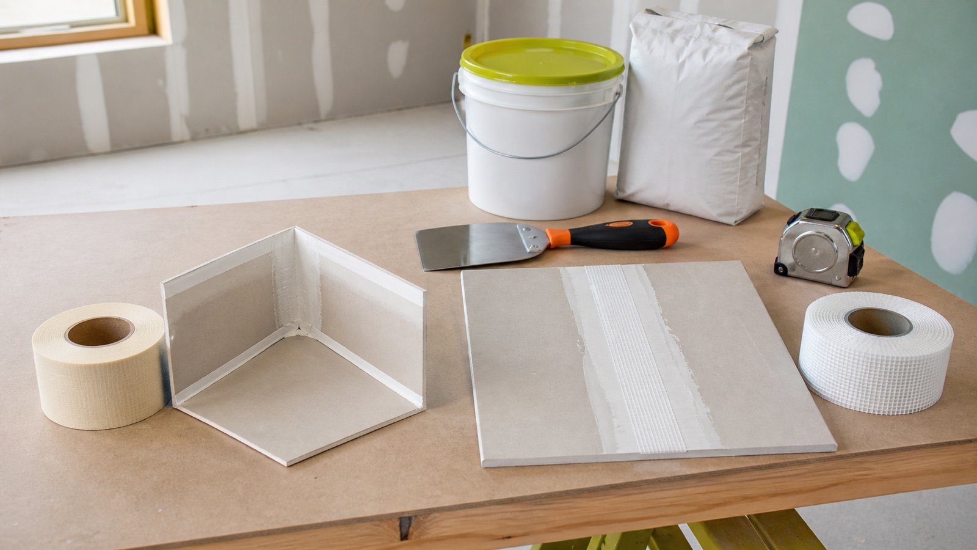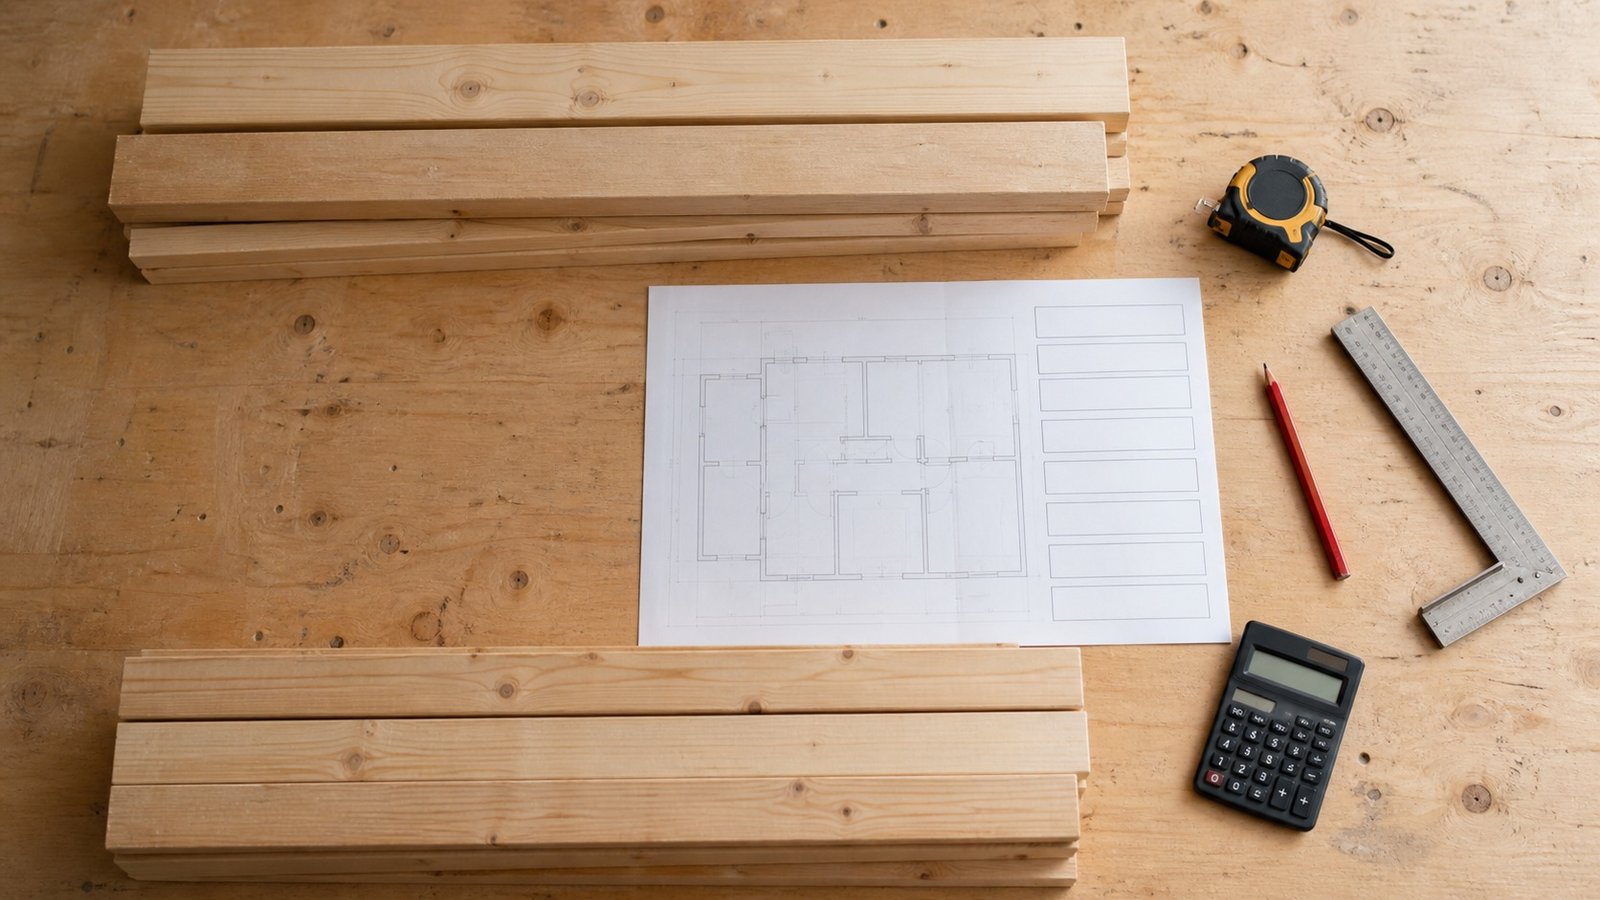
A drywall sheet count covers one part of the material order. Tape follows panel joints and inside corners, trims follow selected edges, compound follows the specified finish system, and fasteners follow the approved assembly.
Prepare each schedule from the same reviewed panel layout. Then attach the exact product record and current supplier package to every purchasing row.
How do you prepare a drywall material takeoff?
Start with the approved panel layout and separate each product, layer and finish condition. Measure flat joints, inside corners and trim runs. Use the approved fastener schedule and the selected compound's published coverage, then round each quantity to the current selling unit.
The Drywall Calculator gives area and rectangular sheet-grid checks for one surface. Complete the layout review before using its sheet result in this worksheet. After selecting an exact compound and its coverage record, use the Drywall Joint Compound Calculator to convert finished board area into an amount and whole packages.
Measured joint length, manufacturer area coverage and supplier packaging answer different questions. Label each source so another person can reproduce the order.
Which materials need separate schedules?
Create one worksheet row for each exact product and purpose. A total labelled “drywall materials” cannot show which assembly, finish or package produced the quantity.
| Schedule | Quantity basis | Controlling record |
|---|---|---|
| Gypsum panels | Reviewed panel placement by surface and layer | Drawings, assembly and exact panel product |
| Joint tape | Flat joints plus selected inside corners | Tape and compound system instructions |
| Joint compound | Selected product coverage and finish scope | Current product data and specified finish level |
| Fasteners | Framing lines, panel layers and approved spacing | Listed assembly, drawings and manufacturer instructions |
| Corner bead and trim | Measured edge length by profile | Detail, profile and product installation record |
| Primer, texture and sealants | Separate surface or joint requirements | Finish specification and product coverage |
Tools, access equipment and personal protective equipment belong in the work plan. Keep them outside material coverage arithmetic unless the purchasing team needs a separate equipment schedule.
What should the worksheet contain?
The worksheet needs enough detail to trace a quantity from drawing or field record to package order. Add unresolved fields before purchasing so an empty product selection cannot look approved.
| Field | Example entry |
|---|---|
| Area or room ID | Room 104, north wall, layer 1 |
| Drawing and assembly revision | Accepted revision and listed design reference |
| Material identity | Manufacturer, product, type, size and code |
| Measured quantity | Panel count, joint length, corner length or declared area |
| Coverage or spacing basis | Product document title, revision and applicable note |
| Calculated quantity | Unrounded result with unit |
| Allowance | Percentage or added quantity, reason and approver |
| Selling unit | Current roll, pail, bag, box or stock length |
| Order quantity | Whole packages after final rounding |
| Open issue | Missing detail, substitute request or supplier confirmation |
Keep feet, metres, pounds, kilograms, gallons and litres as printed in the product record. Convert a unit only when the conversion is valid for that quantity. A compound's gallons and pounds are not interchangeable without product-specific data.
How do you measure drywall tape?
Measure the joint lines shown on the accepted panel layout. Add flat joints and the inside corners treated with the selected tape system. Exclude outside corners that use another bead or trim unless that product's instructions use the same tape.
Tape length before allowance = flat-joint length + taped inside-corner length
Example: one layout has 112 ft of flat joints and 24 ft of taped inside corners. The measured tape schedule is 136 ft before any documented allowance.
A square-foot tape rate can cross-check the measured schedule. USG J1736 gives approximate coverage of 370 ft per 1,000 ft² for its named paper tape. At 400 ft², the benchmark is 400 × 370 ÷ 1,000 = 148 ft.
The 12 ft difference between the 148 ft benchmark and the 136 ft measured schedule requires review. Check missed joints, room geometry, opening returns, corner treatment and whether the manufacturer estimate describes the same system. Do not average the 2 figures without resolving the basis.
How do tape roll sizes change the order?
Divide the accepted tape quantity by the verified roll length and round up. USG J1736 lists 75, 250 and 500 ft roll examples for its named product and notes that market availability can vary.
| Verified roll size | Calculation | Rolls | Length after rounding |
|---|---|---|---|
| 75 ft | ceiling(148 ÷ 75) | 2 | 150 ft |
| 250 ft | ceiling(148 ÷ 250) | 1 | 250 ft |
| 500 ft | ceiling(148 ÷ 500) | 1 | 500 ft |
The smallest leftover does not decide the purchase by itself. Check current stock, price, machine or hand application, damaged packaging, return terms and whether the balance will serve the same approved system elsewhere.
How do you estimate joint compound?
Select the finish requirement and the compound product before applying a coverage rate. Record whether the compound embeds tape, fills and finishes joints, covers fasteners and trims, provides a skim coat, or serves another stated use.
Compound quantity = declared panel area × published product rate
One USG midweight all-purpose compound record gives approximate coverage of 9.4 gal per 1,000 ft². For 400 ft²:
400 ft² × 9.4 gal ÷ 1,000 ft² = 3.76 gal
The same record lists 3.5 and 4.5 gal package examples and says package availability varies by market. One verified 4.5-gal package covers the 3.76-gal arithmetic result. One 3.5-gal package does not.
USG J371 gives 4.0 gal of its conventional all-purpose compound or 3.6 gal of its named lightweight compound at 400 ft². The guide states that these are approximate typical-room quantities and that substrate condition, tools, application method and other job factors can change coverage.
Why does the finish level change compound quantity?
The specified finish level changes which surfaces receive tape or compound and how many coats cover joints, inside angles, fasteners and accessories. A Level 5 requirement also includes a skim coat over the full surface.
CertainTeed's current summary of GA-214 shows the progression. Level 0 has no taping or finishing. Level 1 embeds tape at joints and interior angles. Higher levels add coats to joints, fasteners and accessories; Levels 4 and 5 have detailed coat requirements, and Level 5 adds the full-surface skim coat.
Use the project specification to select the level. Then choose products approved for each phase and apply their current coverage records. A “3 coats” entry without the joint type, fastener treatment, skim-coat status and named product leaves the quantity open to interpretation.
How should fasteners be scheduled?
Take fasteners from the approved wall or ceiling assembly, framing record and panel layout. Record fastener type, length, substrate, layer, edge treatment and spacing before converting the requirement to boxes or weight.
USG J371 lists 1.2 lb of Type W screws for 400 ft² under its stated 12-inch ceiling and 16-inch wall spacing assumptions. That figure is a benchmark for the named guide. It does not approve those spacings, screw type or package for another assembly.
- Separate wall and ceiling rows when their schedules differ.
- Separate wood and steel framing fasteners.
- Schedule each layer in a multi-layer assembly.
- Include perimeter, field and special edge requirements from the approved detail.
- Use the selected package's count or net weight as sold.
- Record adhesive-assisted systems on their own approved basis.
Do not convert pounds of screws to a count using an unrelated product. Screw diameter, length, head and coating change the pieces per unit weight.
How do you measure corner bead and trim?
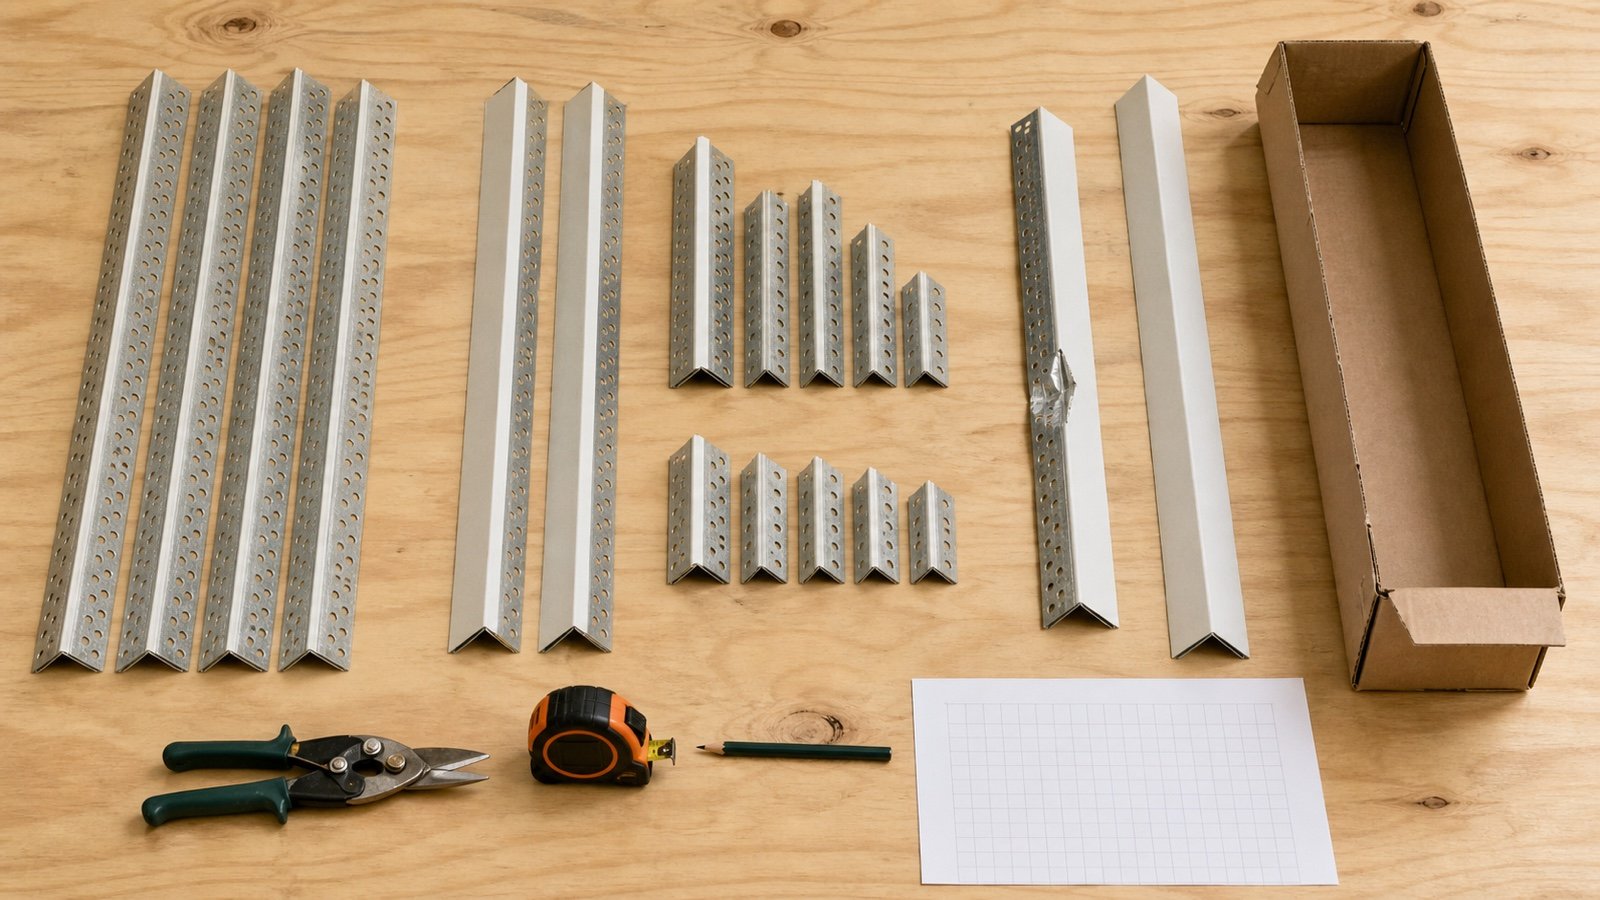
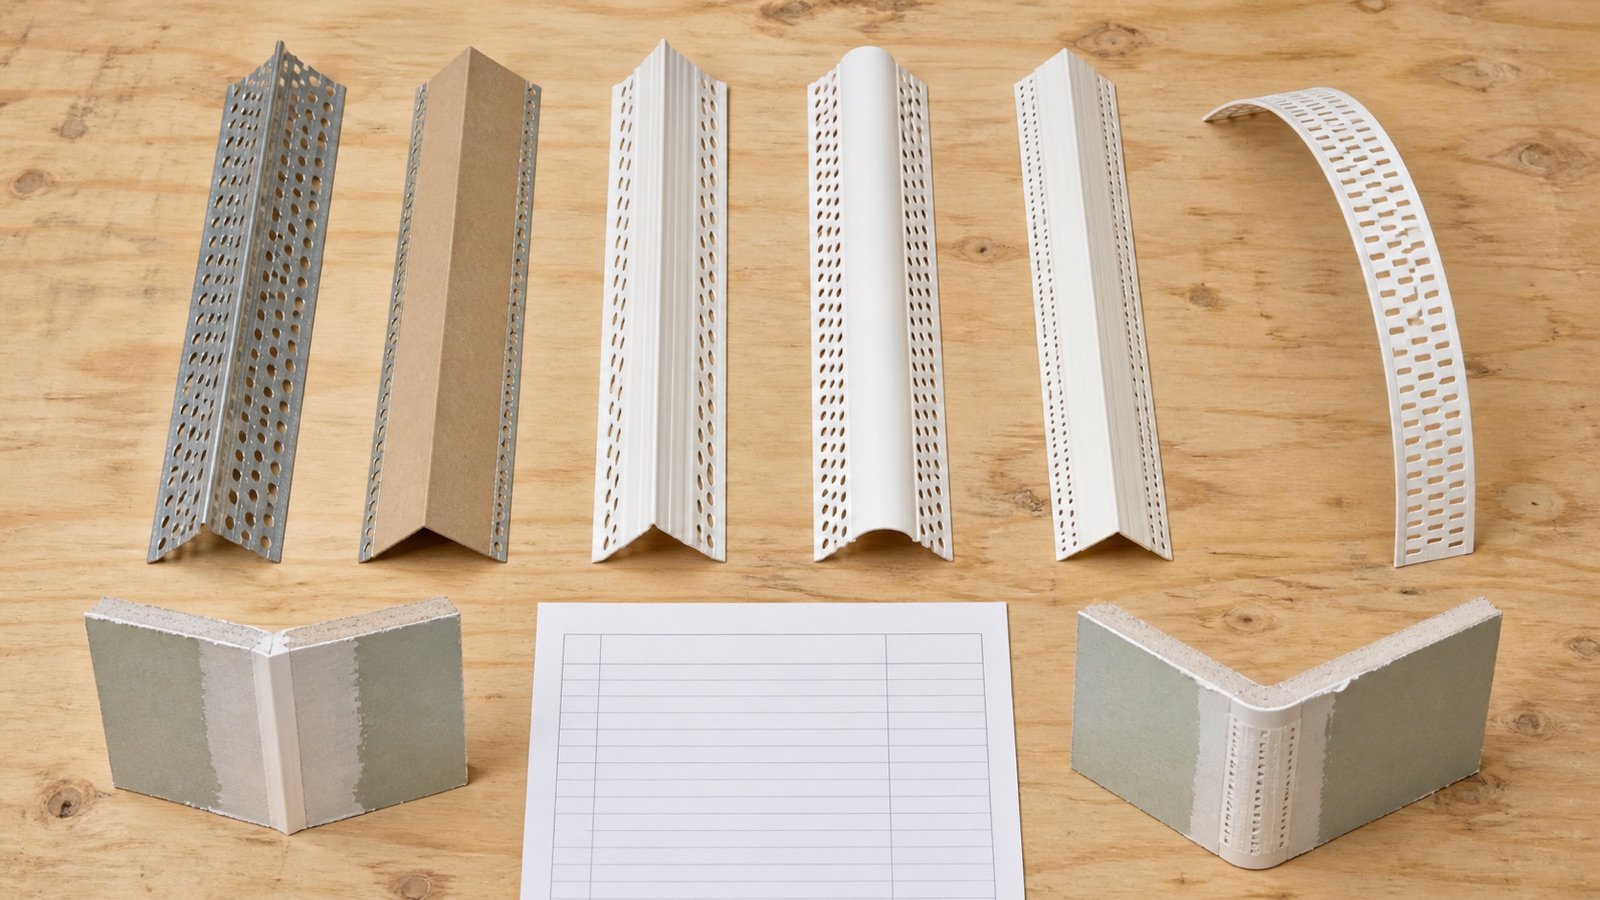
Measure each outside corner, termination, reveal and protected opening edge by profile. Keep straight stock pieces separate from roll products and separate 90-degree profiles from off-angle or flexible products.
Trim pieces = ceiling(required run length ÷ verified stock length)
Stock-length division works only when the planned cuts fit. A 17 ft run may require 2 pieces from 10 ft stock, while 3 separate 6 ft corners require 3 pieces because a 4 ft offcut cannot finish another 6 ft corner.
USG's 2025 Flex Corner record lists 50 and 100 ft rolls for its named flexible product. That record shows why the profile and package fields must stay together. A flexible roll does not replace a specified rigid corner bead merely because its length covers the project.
Worked 400 ft² takeoff cross-check
This example checks one 400 ft² product group. The panel count has already passed layout review. The measured joint schedule has 112 ft of flat joints and 24 ft of taped inside corners.
| Material | Accepted basis | Unrounded quantity | Package decision |
|---|---|---|---|
| Panels | Reviewed placement | Approved whole-sheet count | Use the separate allowance ledger |
| Paper tape | Measured layout | 136 ft | Pending documented allowance and supplier roll |
| Paper-tape cross-check | J1736, 370 ft/1,000 ft² | 148 ft | One 250 ft roll or two 75 ft rolls in the named product example |
| Midweight compound example | J963, 9.4 gal/1,000 ft² | 3.76 gal | One verified 4.5-gal package |
| Type W screw benchmark | J371 stated spacing | 1.2 lb | Pending approved assembly and exact package |
| Corner bead and trim | Measured profile runs | Separate by profile | Pending stock-length cut plan |
Resolve the 12 ft tape difference before release. Attach the finish specification, selected compound record, approved fastener schedule and current supplier quote to the worksheet.
How should several products or layers be reconciled?
Use one subtotal per exact panel and finish system. A fire, sound, moisture or abuse-resistant assembly may use different panels, fasteners, joint treatment and perimeter materials.
List every layer and face separately. Then combine package quantities only when the manufacturer, product code, unit, use and approved system match. Keep retained material identified by product and destination.
Track receipts, issued packages, unopened returns, approved transfers and retained stock. Compound lost through dried material or unsuitable storage belongs in the actual-use record; it should not silently change the next estimating rate.
Which takeoff mistakes change the order?
- Estimating tape from floor area.
- Using sheet area without a panel-joint layout.
- Applying one compound rate to taping, topping, skim coating and texture.
- Ignoring the specified finish level.
- Using screws per sheet without the approved framing and spacing schedule.
- Combining fasteners for different substrates or layers.
- Counting outside corner bead as inside-corner tape.
- Rounding every room to a full package before combining compatible rows.
- Mixing gallons, litres, pounds and kilograms without product data.
- Ordering a trim profile from total length without a stock-length cut plan.
- Using an old package size or national price in place of a current local quote.
- Applying the panel waste allowance again to every accessory.
What must be verified before supplier release?
- Confirm current drawings, finish schedule and listed assemblies.
- Use the drywall measurement guide for accepted surfaces.
- Use the drywall sheet size chart for the panel product record.
- Review panel placement and measure joints, corners and trims.
- Use the drywall allowance guide for extra sheets and repair stock.
- Select each tape, compound, fastener and trim from current approved documents.
- Record manufacturer coverage and its application scope.
- Confirm current supplier packages, stock, minimums and lead time.
- Round compatible subtotals to selling units once.
- Record preparer, checker, approver and release date.
Safety, finish and assembly limits
Read the current product data and safety data sheets before handling, mixing, applying or sanding compounds. Control dust and ventilation under the product instructions and site safety plan. Use the required eye, respiratory, skin and access protection.
This worksheet does not select a panel, finish level, tape, compound, fastener, trim or tested assembly. Project drawings, specifications, current manufacturer documents, local codes, the authority having jurisdiction and supplier terms control those decisions.
Return to the Drywall planning hub for the complete cluster. The calculation methodology explains units and rounding, and the corrections route accepts a source or arithmetic issue.
Sources and source scope
- USG Sheetrock Brand Installation and Finishing Guide J371 supports the stated 400 ft² tape, compound and fastener benchmarks plus their assumptions and variability. It does not approve another system.
- USG J963 midweight compound record supports the 9.4 gal per 1,000 ft² rate, package examples and named-product limits.
- USG J1736 paper tape record supports the 370 ft per 1,000 ft² rate and 75, 250 and 500 ft roll examples for the named product.
- CertainTeed's GA-214 finish-level summary supports the changing treatment of joints, angles, fasteners, accessories and full surfaces. Project specifications select the required level.
- National Gypsum Drywall Materials Calculator supports manufacturer-estimator context and its visible statement that waste is excluded and installation instructions control.
Source scope: the measured-length formulas are geometry. Manufacturer rates apply only to their named products, stated systems and application conditions. No source here proves current local stock, price, package, substitute or finish selection.
Review note: Saleem Sial owns the research and editorial record. Source checks, independent fixtures, build validation, link crawl, schema review and rendered QA form the internal publication gate. Waseem Sial, External Reviewer and Engineer, is listed for ongoing external review; no completed review date is claimed.