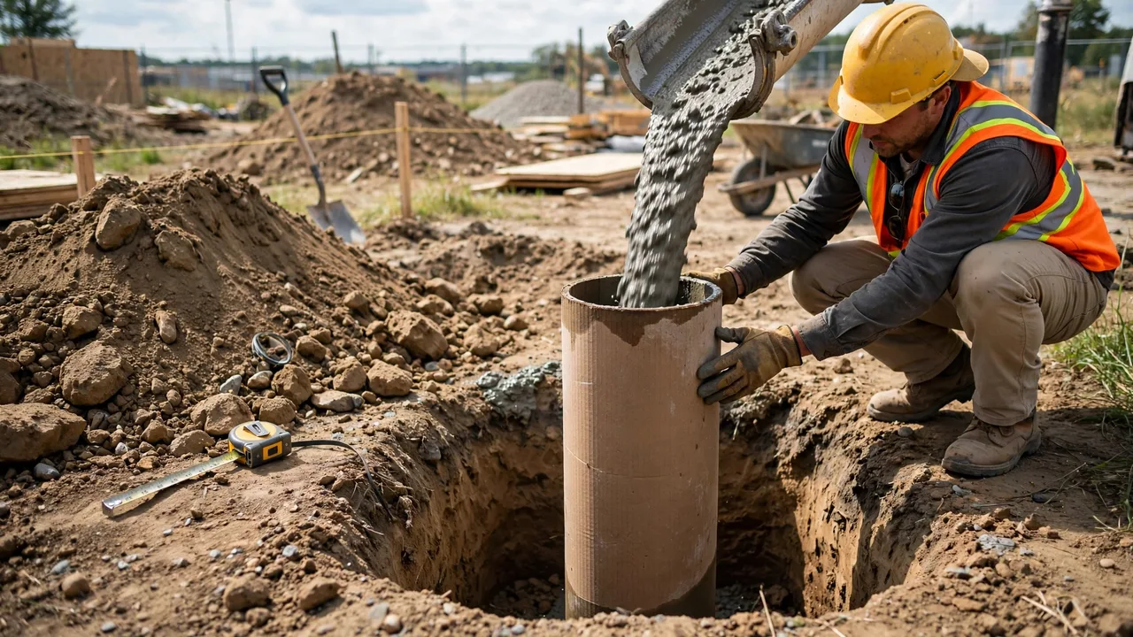
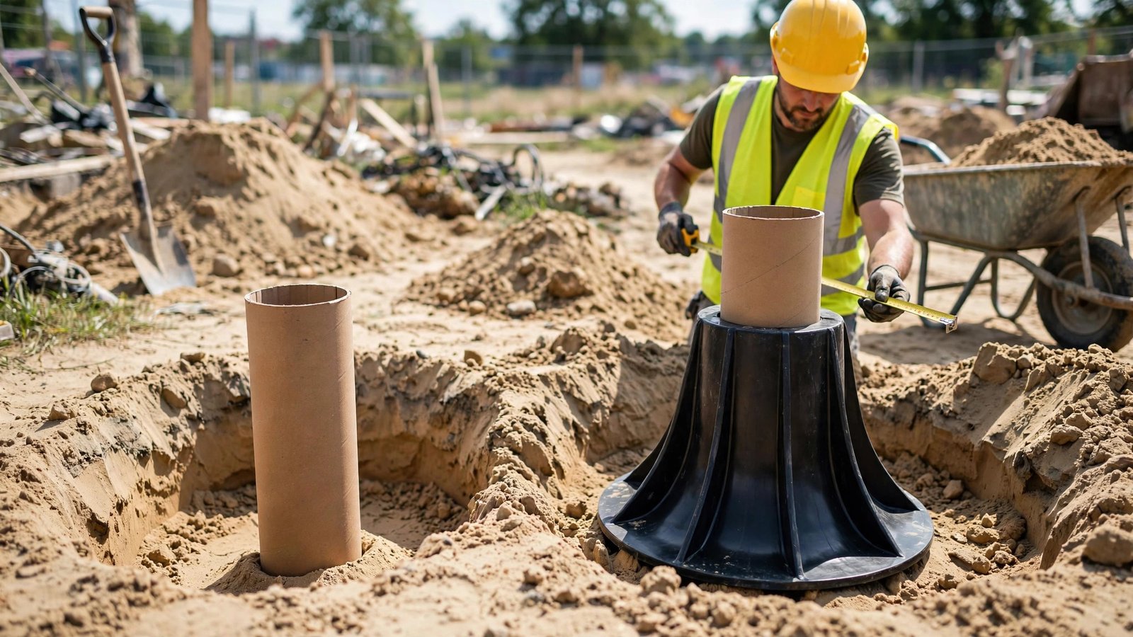
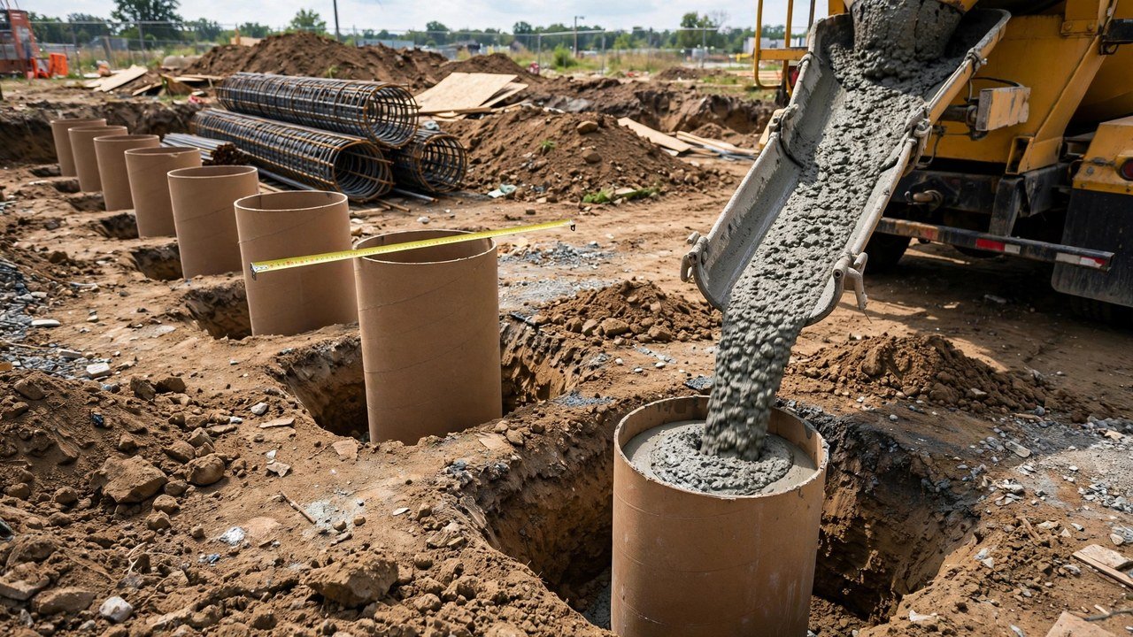
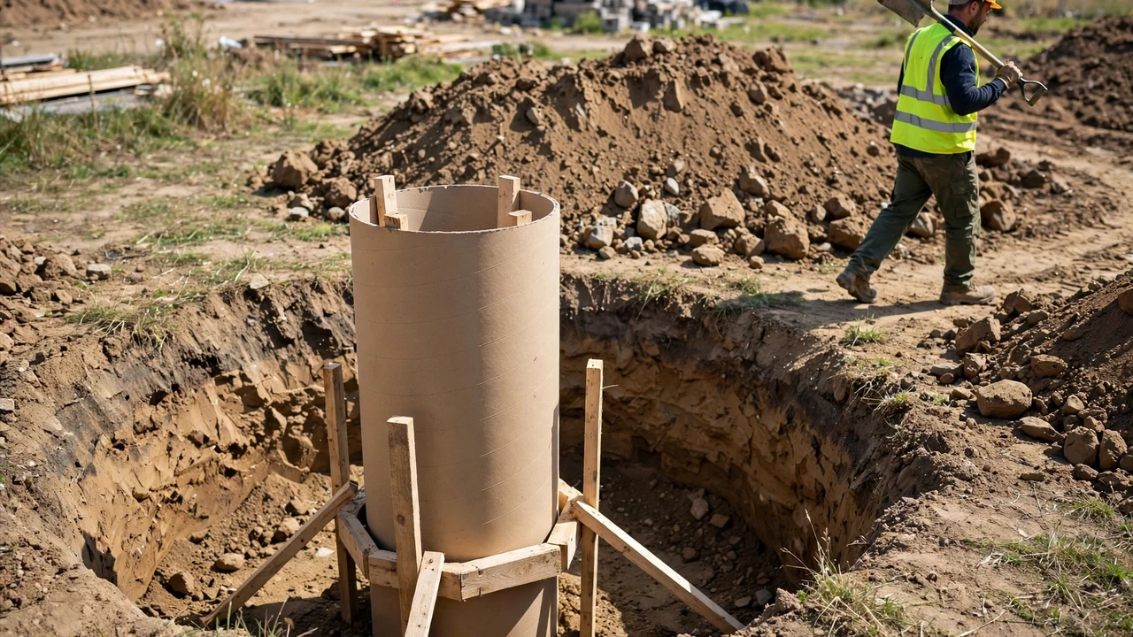
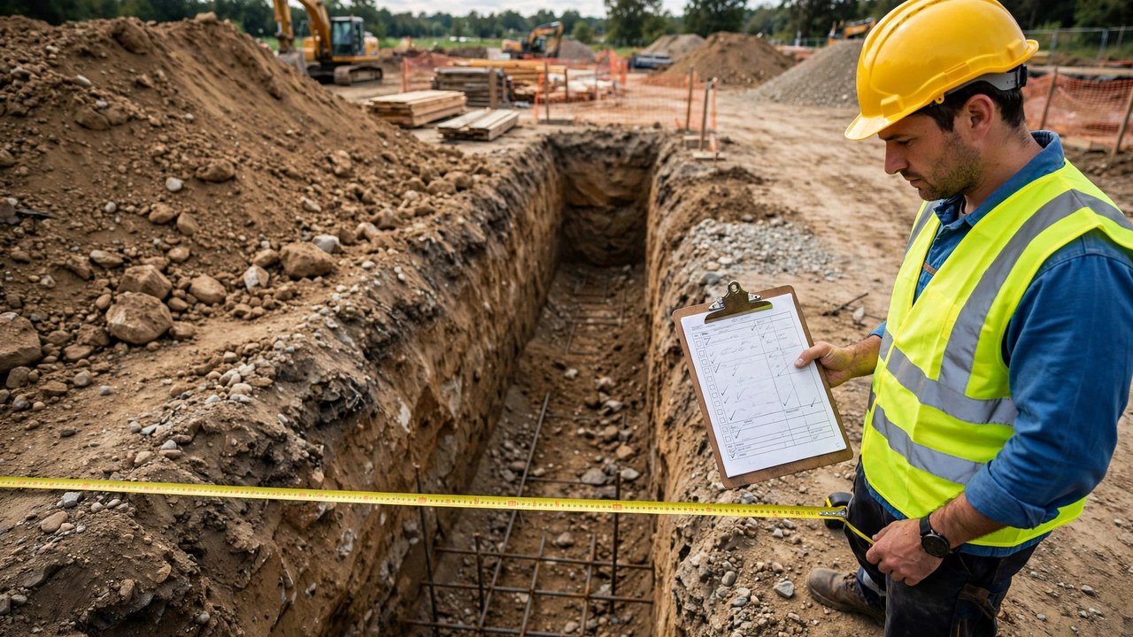
Ordering concrete for a strip footing starts with three field measurements: the run length, the concrete width, and the concrete thickness. Measure them where the concrete will actually sit, check the arithmetic once, and the order quantity follows.
What dimensions decide the concrete volume of a strip footing?
Three dimensions decide it: total run length, footing width, and concrete thickness. Measure all three in the concrete's poured position, keep them in one unit, then multiply: volume = length × width × thickness.
When does this method apply?
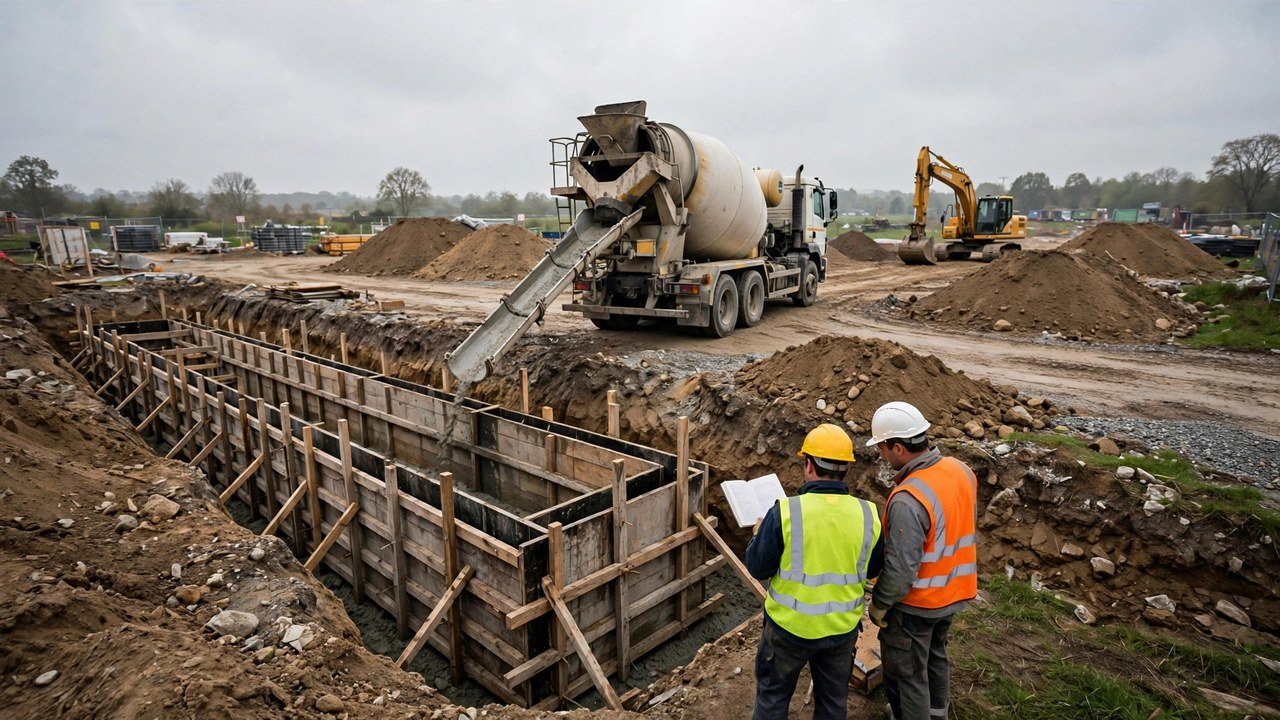
This method covers continuous strip footings poured in a trench or in forms. It takes the footing's width and thickness from the approved drawings. Choosing those dimensions belongs to the structural design.
Pad footings, piers, and stepped sections need different measurements. The Concrete Footing Volume page covers those.
How do you measure the run length?
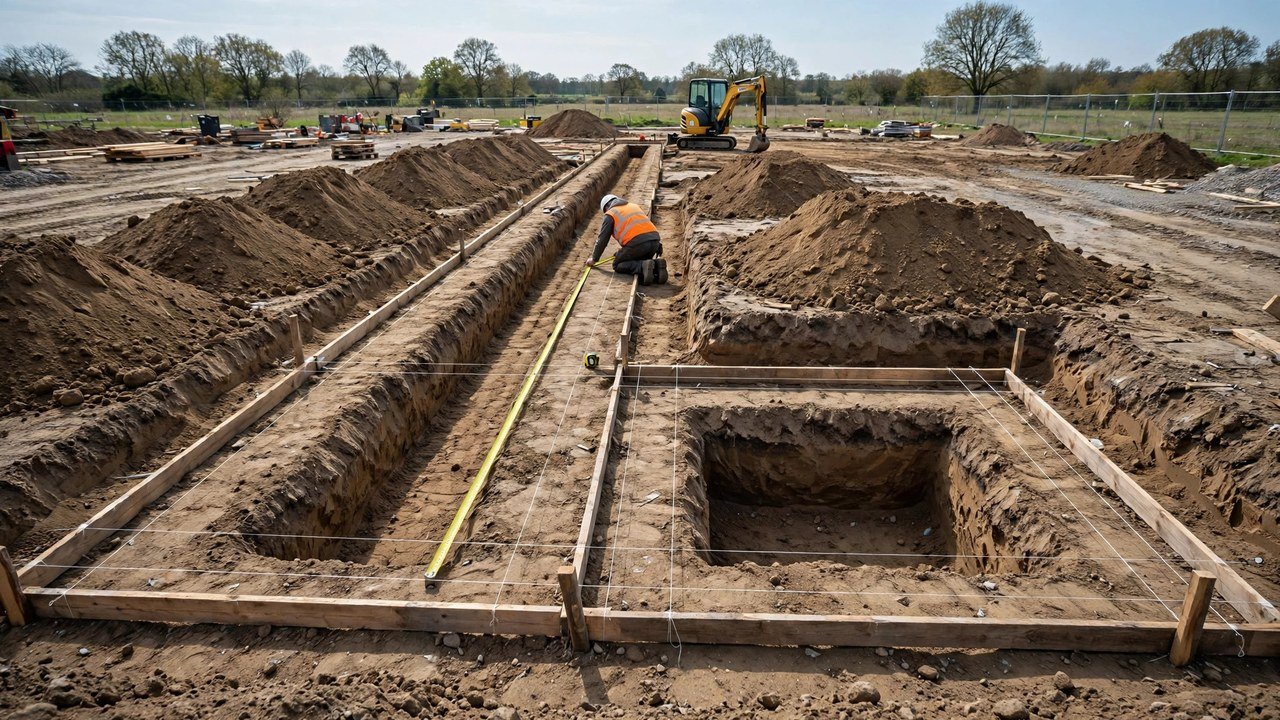
Measure along the footing at the level the concrete will occupy. Where runs connect at corners or junctions, measure on the centreline so each corner's concrete is counted once. The Strip Footing Length page shows the centreline method and the checks for corners, T-junctions, and crossings.
Mark the start and end of every segment where the width or thickness changes. Each segment is measured and calculated on its own.
How do you measure width and thickness?
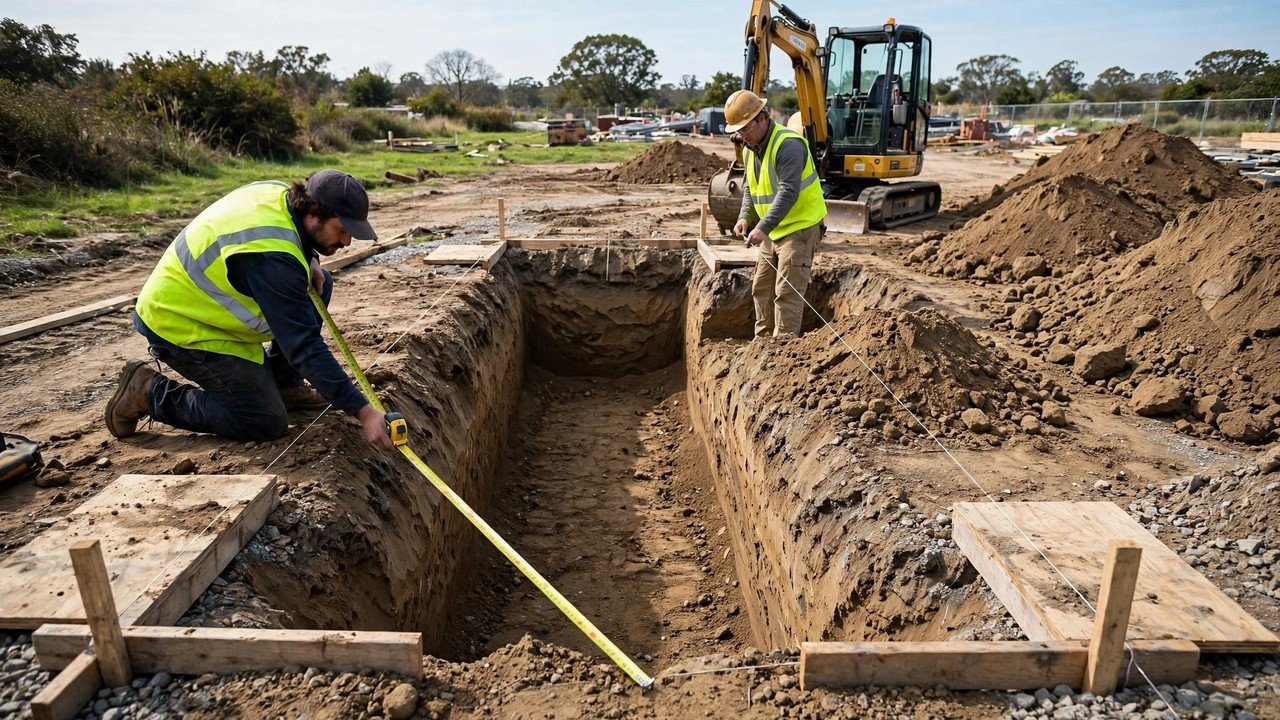
Measure the width across the concrete base: at the bottom of the trench, or inside the forms. The trench top is usually wider from digging. That wider opening is not the concrete width.
Measure the thickness from the bearing surface to the top of the planned pour. Excavation depth below the original ground level is a different number. Do not use it as the concrete thickness.
Take width and thickness readings every few feet along the run. If the readings differ, the run has more than one segment.
Worked example: a 36 ft strip run
A strip run measures 36 ft long. The trench bottom holds a steady 24 in width, and the thickness from bearing surface to pour top is 12 in.
- Convert to one unit: 24 in = 2 ft; 12 in = 1 ft.
- Volume: 36 × 2 × 1 = 72 ft³.
- Ordering units: 72 ÷ 27 = 2.6667 yd³.
Cross-check in metric: 36 ft = 10.9728 m, 2 ft = 0.6096 m, 1 ft = 0.3048 m. Their product is 2.0388 m³. Converting back gives 2.6667 yd³. Both routes agree.
Record: measured volume 72 ft³; order record 2.6667 yd³, before any project allowance.
How do you check the measurement before you order?
Keep a segment record with one row per segment: run name, length, width, thickness, volume. Then:
- Recompute each segment with the numbers multiplied in a different order.
- Cross-check the total in metric, as in the example above.
- Compare each measured width and thickness against the drawing dimensions and note any difference.
- Combine all unrounded segment volumes before converting to the order unit.
Measured volume and any project allowance stay on separate lines of the record.
Mistakes that change the order quantity
- Measuring the trench top width instead of the concrete base width.
- Using excavation depth below grade as the concrete thickness.
- Double-counting corners where runs meet.
- Averaging one width or thickness across a run that changes.
- Rounding each segment's volume before adding the segments together.
- Mixing inches and feet inside one multiplication.
What limits apply to this measurement?
The footing width and thickness on the drawings come from the structural design. This measurement checks the field quantity. It does not approve a change to the design.
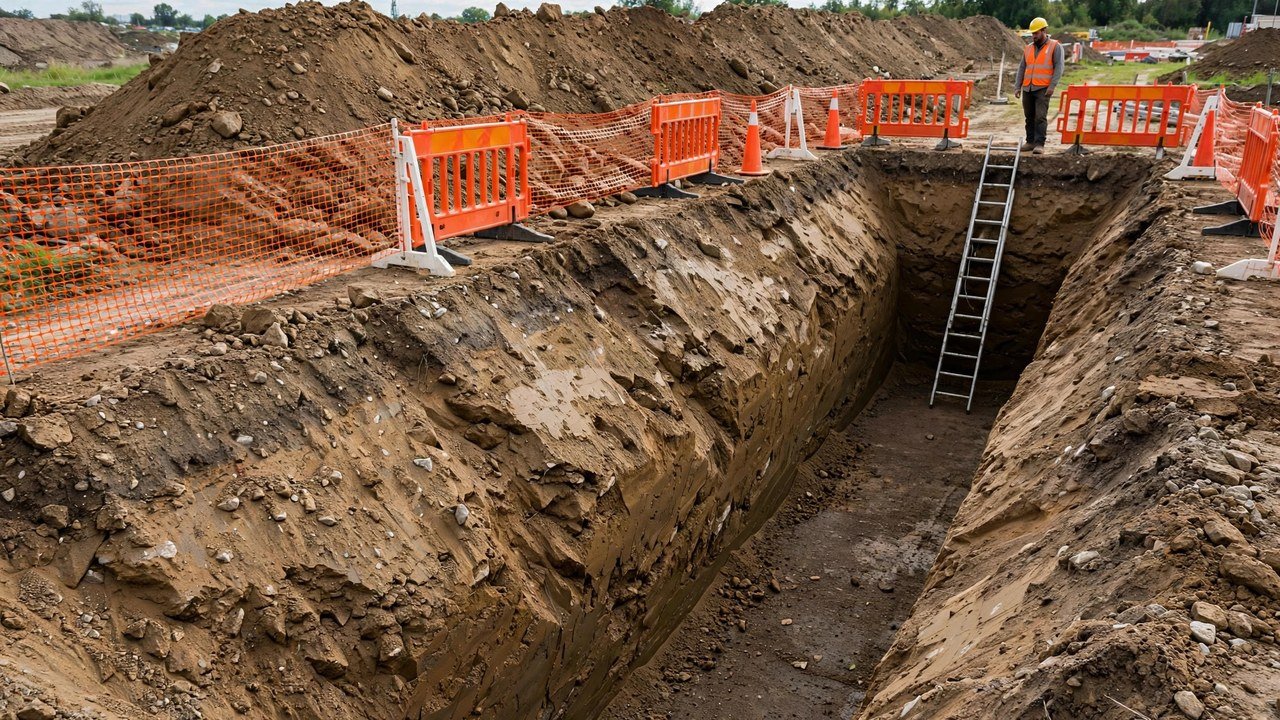
Quantity planning does not replace structural design, excavation safety practice, permits, codes, or a qualified professional. Trenches fall under excavation safety rules. The project safety plan controls entry, inspections, and protective systems.
Sources and source scope
- Maine Department of Education, Math in CTE: Construction Footings (2025): worked strip-footing perimeter volume and unit conversions.
- NIST Handbook 133 (2026), Appendix E: cubic-foot, cubic-yard, and cubic-metre unit relationships.
- QUIKRETE Concrete Mix No. 1101 data sheet: named-product mixed yields. Check the current package before converting a volume to bags.
- OSHA 29 CFR 1926.651 and OSHA 29 CFR 1926.652: covered U.S. excavation conditions, utilities, inspections, and protective-system requirements.
Source scope: The Maine DOE worksheet supports the strip-footing volume arithmetic. NIST supports the unit relationships. QUIKRETE supports only its named product data. OSHA supports excavation safety conditions in covered U.S. work. None of these sources designs the footing, sets an allowance, or selects the order quantity for a specific project.
Enter the checked measurements in the Concrete Footing Calculator to total the strip sections, deduct verified overlaps, and keep measured and planning quantities separate. The Foundation Quantity Planning Tools and Guides hub lists the related excavation calculators and guides.
Review note: Saleem Sial owns the research and editorial record. Formula fixtures, source checks, build validation, and rendered QA form the internal publication gate. Waseem Sial, External Reviewer, Engineer, is listed for ongoing external review; no completed review date is claimed.