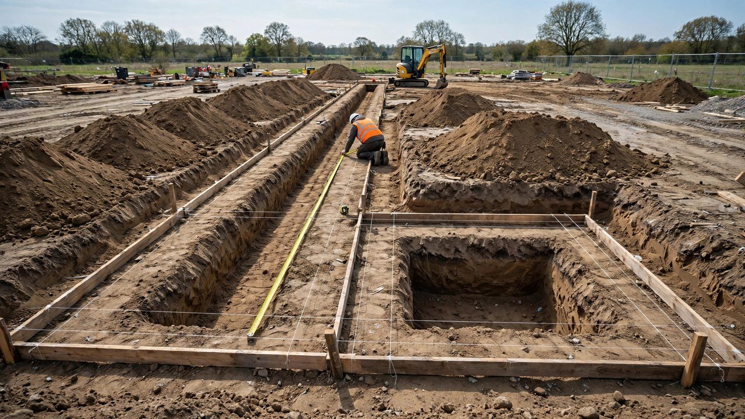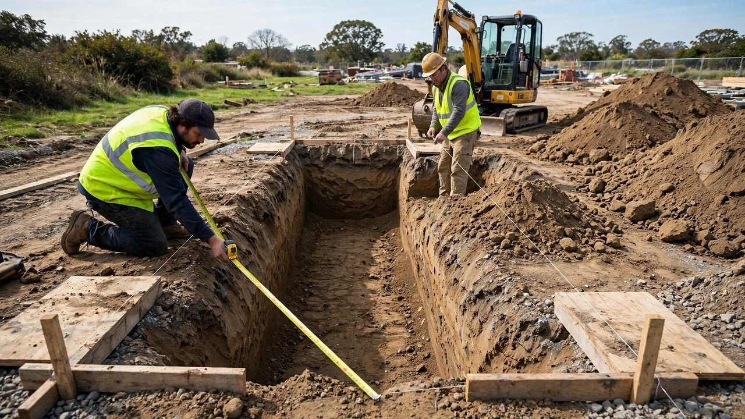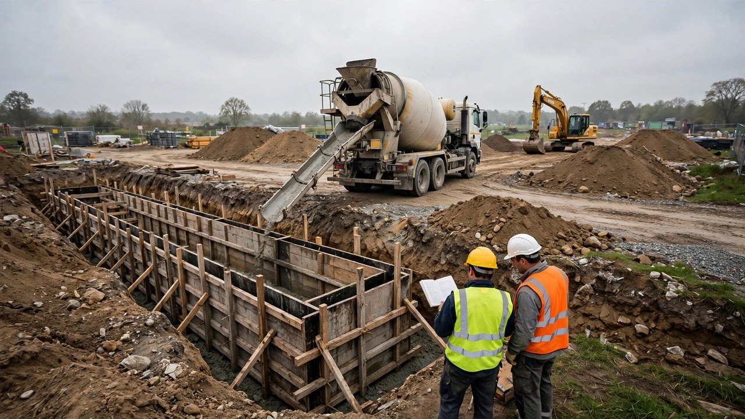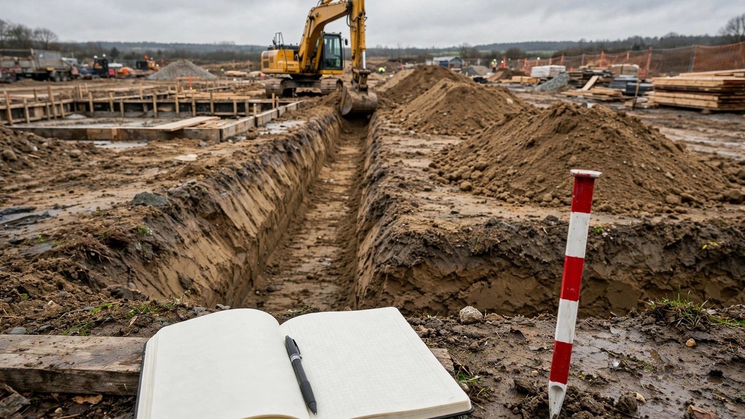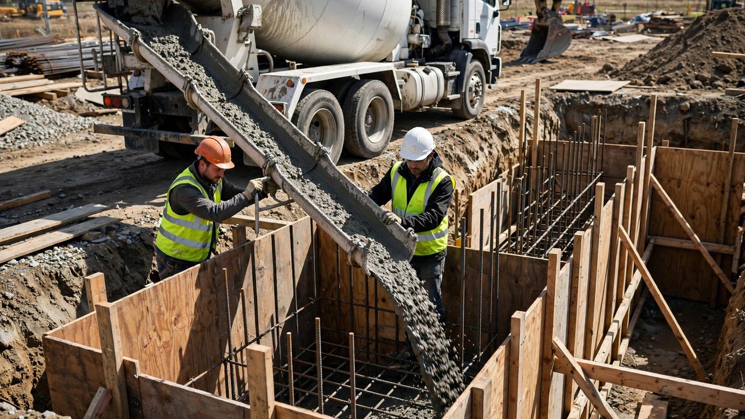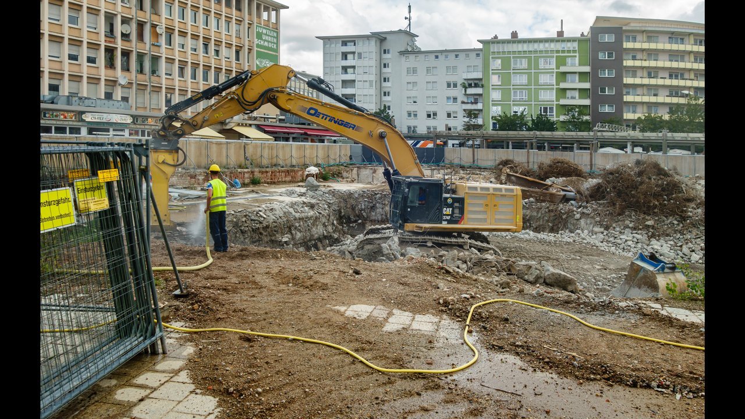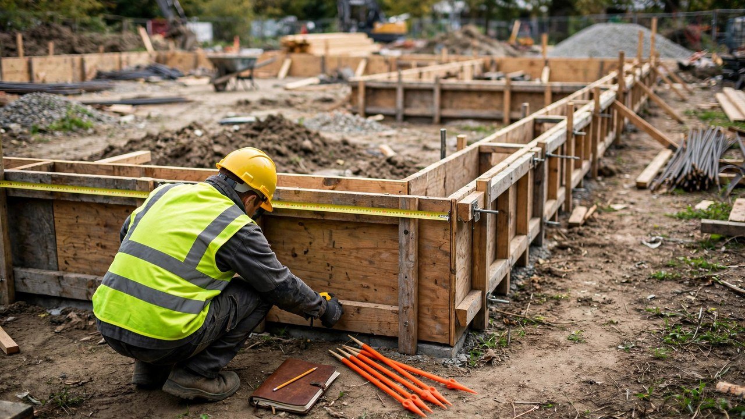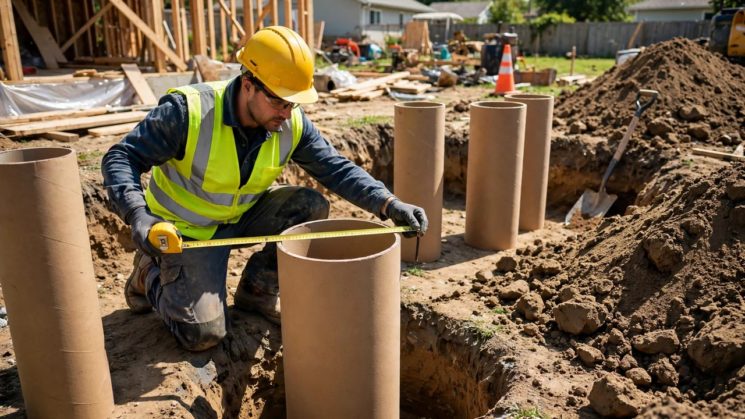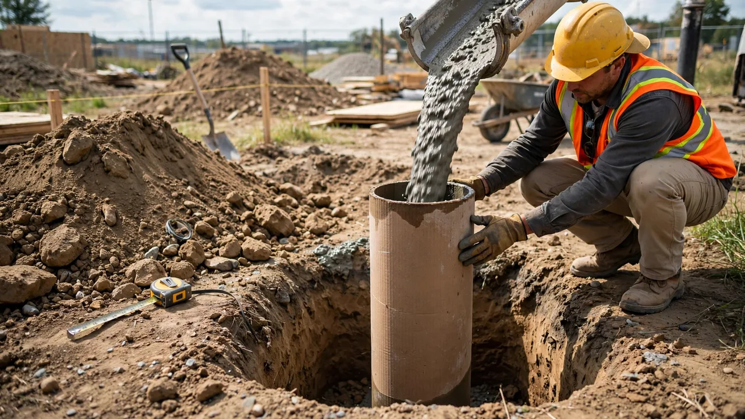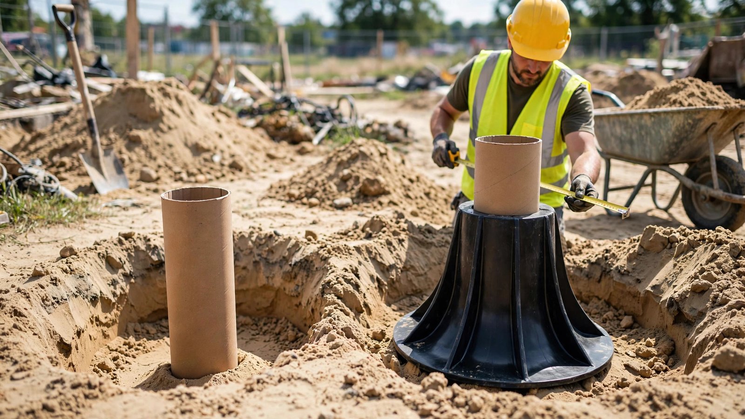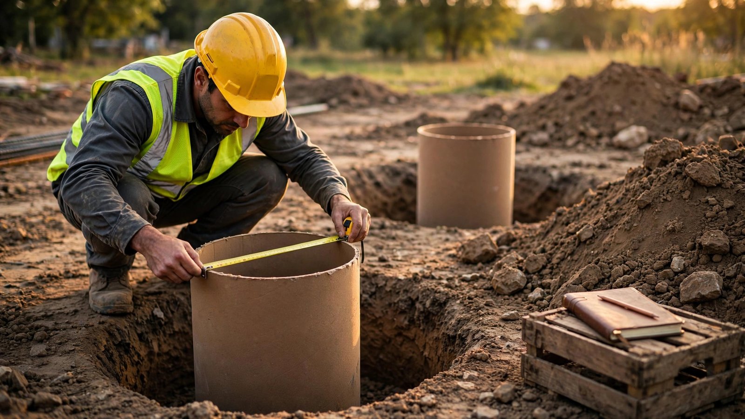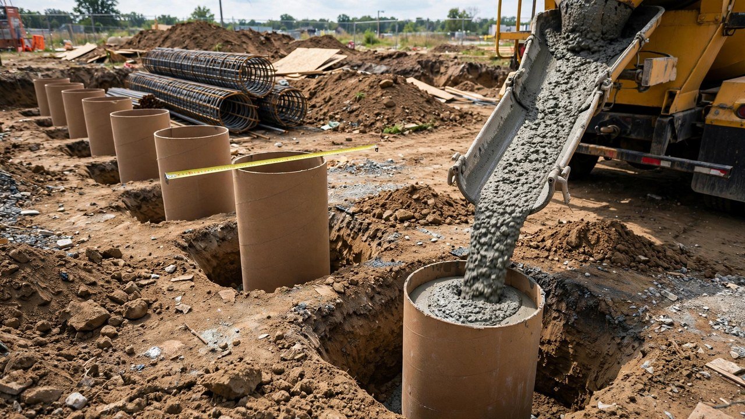
A foundation wall trench is the riskiest working space on most residential sites. OSHA research estimates that one cubic yard of soil weighs up to 3,000 lbs, about the weight of a small car, so a cave-in gives workers almost no chance to react. Run the safety basics before forms and concrete arrive: protect the trench from cave-ins, keep spoil and equipment back from the edge, provide a way in and out, locate utilities, and inspect the excavation every day.
What are the excavation safety basics for foundation wall work?
Confirm the cave-in protection plan, keep excavated material and equipment at least 2 ft (0.61 m) from the edge, provide a means of egress within 25 ft (7.62 m) in trenches 4 ft (1.22 m) or deeper, request utility locates before digging, manage water, and inspect the excavation daily with a competent person. These basics follow OSHA Subpart P for covered U.S. construction work.
| Check | Action | Controlling value | When |
|---|---|---|---|
| Cave-in protection | Slope, shore, or shield the trench; the competent person decides | 5 ft (1.52 m) trigger | Before anyone enters |
| Spoil and materials | Keep back from the edge or retain with devices | 2 ft (0.61 m) minimum | During excavation |
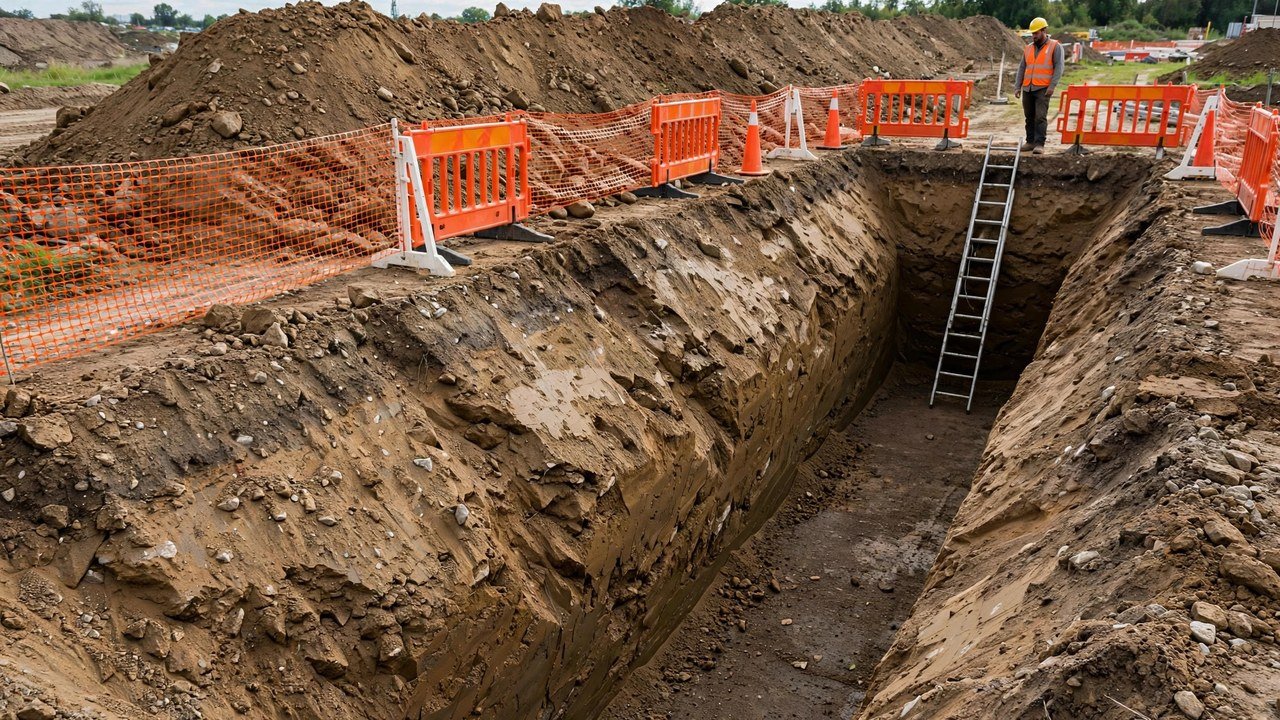
| Access | Ladder, ramp, or stairway in the trench | 4 ft (1.22 m) deep; within 25 ft (7.62 m) lateral | Before entry |
| Utilities | Estimate locations and request utility companies to mark them | Before digging starts | Before excavation |
| Water | Divert, dewater, or add protection where accumulation is possible | While the trench is open | Daily |
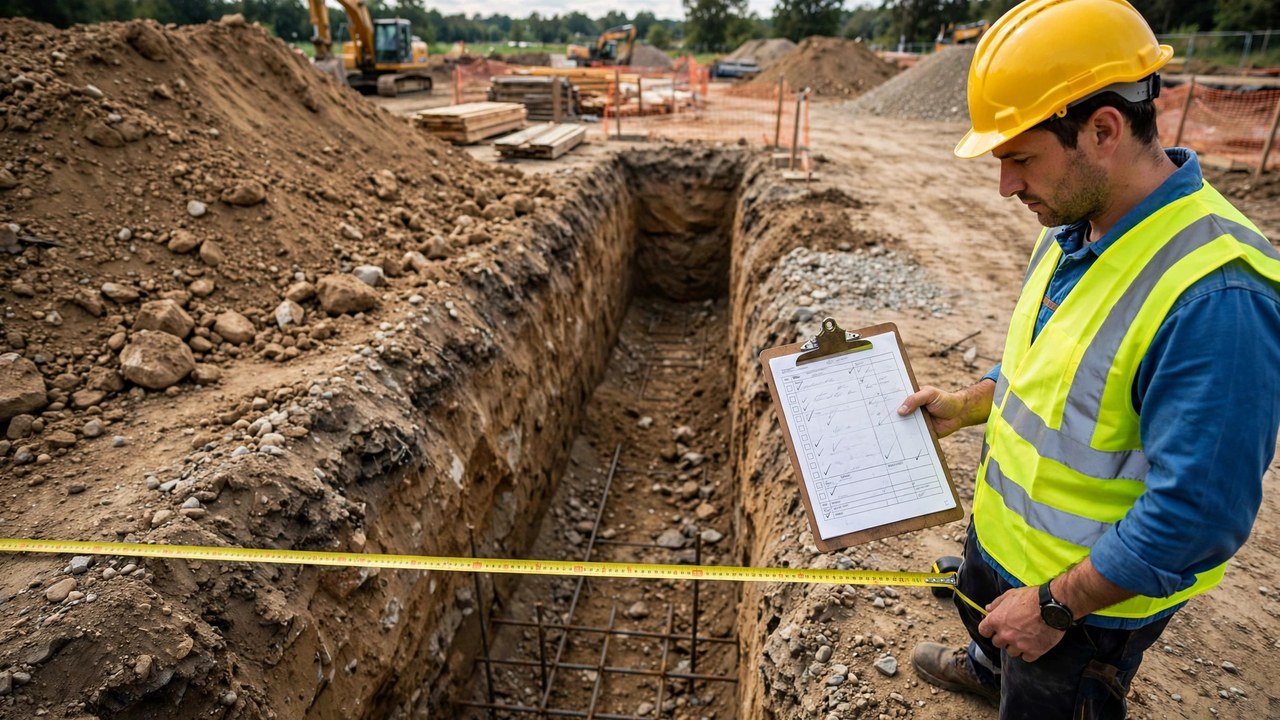
| Inspection | Competent person inspects the excavation and protective systems | Daily, plus after rain or a hazard-increasing event | Every workday |
When does a foundation wall trench need a protective system?
OSHA requires protection against cave-ins in excavations 5 ft (1.52 m) or deeper, unless the dig is entirely in stable rock. A shallower trench also needs protection when the competent person's examination shows any indication of a potential cave-in.
The options are sloping and benching, shoring, or a shield. When slopes are used, the maximum allowable ratios are horizontal to vertical: Type A 3/4:1 (53 degrees), Type B 1:1 (45 degrees), and Type C 1 1/2:1 (34 degrees), for excavations under 20 ft (6.1 m) deep. A competent person classifies the soil with at least one visual and one manual analysis. Deeper than 20 ft, a registered professional engineer must design the protective system.
How should spoil and equipment be kept back from the edge?
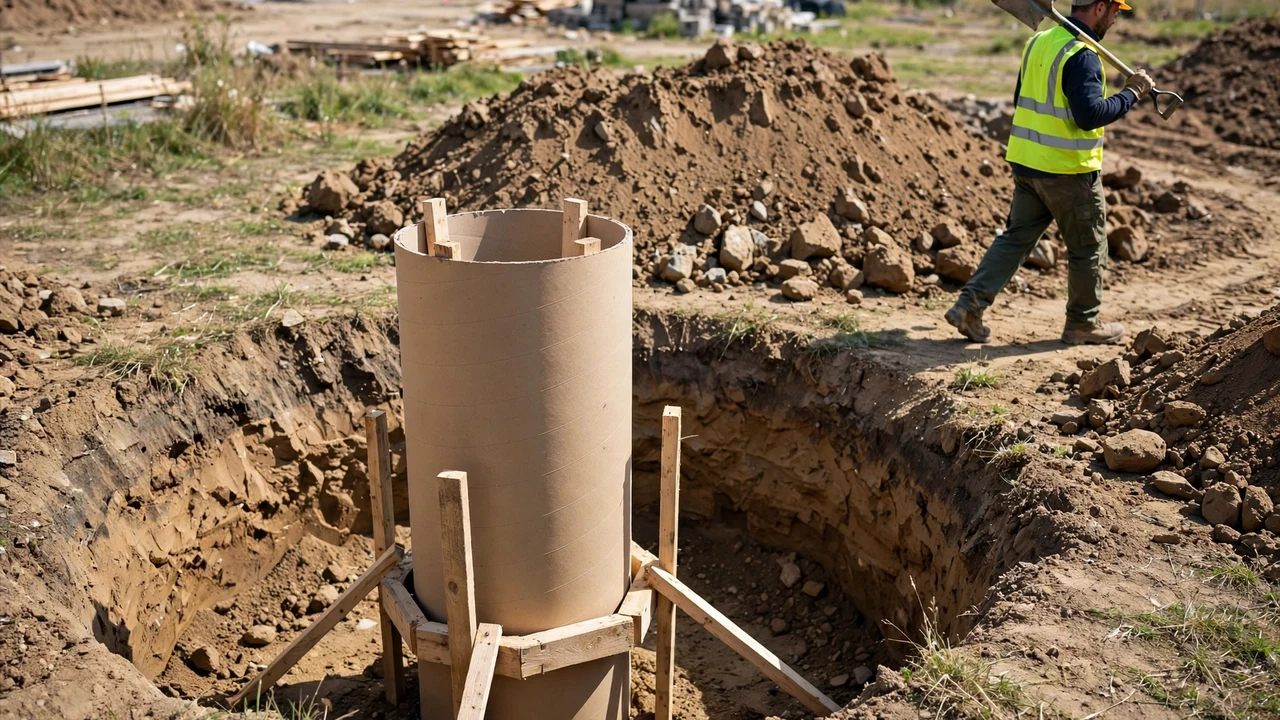
Excavated material, tools, and equipment must stay at least 2 ft (0.61 m) from the edge of the excavation, or be held back by devices that stop material from falling or rolling in. Equipment weight near the edge acts as a surcharge that can overload a trench wall, so keep machines back unless the protective system was designed for that load. Scale the trench faces and remove loose material before anyone enters.
What daily checks belong in the routine?
- Request utility locates before digging starts and confirm the marks on site.
- A competent person inspects the excavation, adjacent areas, and protective systems daily before work starts, as needed during the shift, and after every rainstorm or other hazard-increasing occurrence.
- Access is in place and within 25 ft (7.62 m) of every worker in trenches 4 ft (1.22 m) or deeper.
- Spoil, materials, and equipment sit at least 2 ft (0.61 m) back from the edge.
- Water is controlled; where water can accumulate, diversion, dewatering, or a support or shield system is in place.
- Nobody digs below the base or footing of an existing foundation or retaining wall without a support system, stable rock, or a registered professional engineer's no-hazard approval.
What limits apply to these rules?
These are worker-protection rules for construction work covered by OSHA Subpart P in the United States. They do not apply outside the United States, and a stricter OSHA-approved state plan, local code, or project specification takes precedence. OSHA does not set payable excavation quantities, working clearances, or formwork geometry. Drawings, specifications, geotechnical reports, contract measurement rules, and the responsible professionals control the actual dimensions and payable volume. This page is general information, not legal advice.
Plan the concrete once the excavation is accepted. Enter the checked wall measurements in the Concrete Wall Calculator to total wall sections and estimate bags from a stated product yield. Use the measurement guide to build the takeoff record, the footing safety and volume guide when the dig includes footings, and the bank versus loose volume guide to keep material states separate. The Foundation Quantity Planning Tools and Guides hub lists the related foundation calculators and guides.
Sources and source scope
- 29 CFR 1926.651 supports the utility, access and egress, water, adjacent-structure, spoil, and inspection requirements for covered U.S. excavation work.
- 29 CFR 1926.652 supports the protective-system options and the 5-ft rule for cave-in protection.
- Appendix B to Subpart P, Table B-1 supports the maximum allowable slope ratios and the 20-ft engineer-design trigger.
- Appendix A to Subpart P supports the competent-person soil-classification requirement and the visual plus manual test basis.
- U.S. Department of Labor, OSHA enforcement release supports the one-cubic-yard soil weight estimate and the cave-in fatality context.
Source scope: OSHA regulations provide worker-protection rules for covered U.S. construction work. The Department of Labor release provides enforcement context. These sources do not design the wall, set a quantity allowance, or select the order quantity for a specific project.
Review note: Saleem Sial owns the research and editorial record. Source checks, build validation, and rendered QA form the internal publication gate. Waseem Sial, External Reviewer and Engineer, is listed for ongoing external review; no completed review date is claimed.