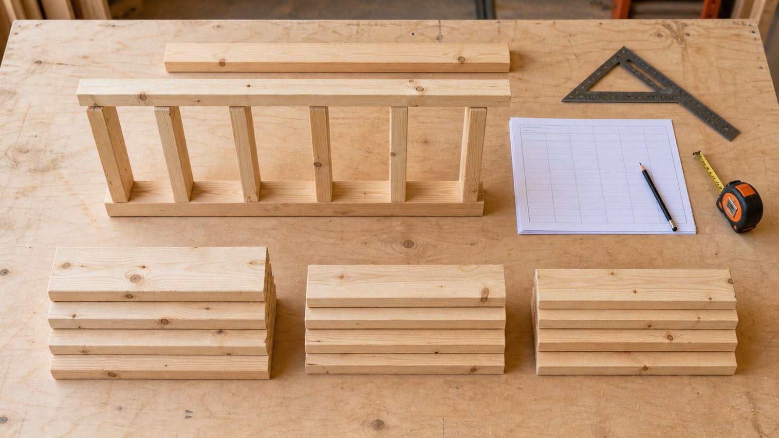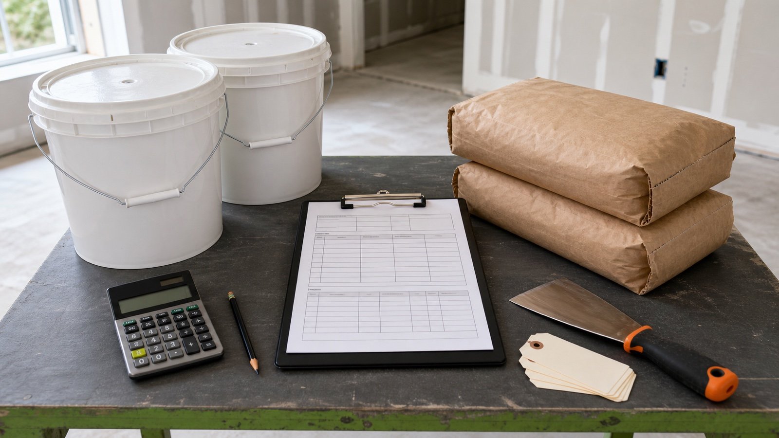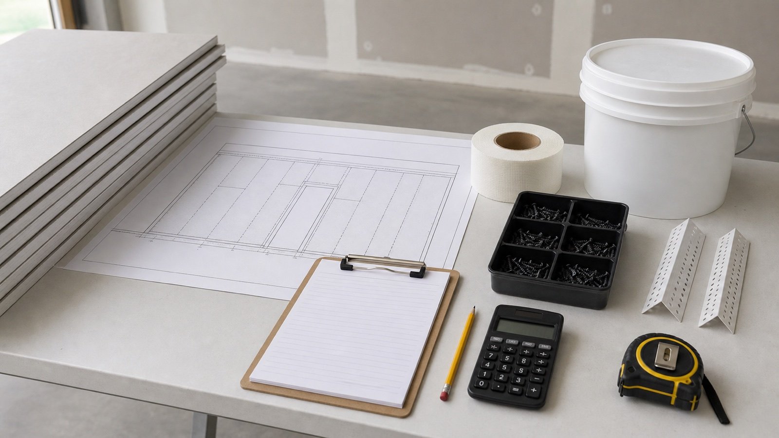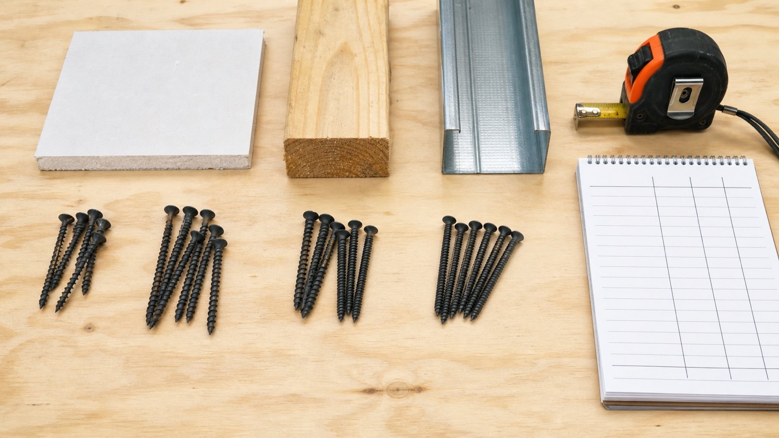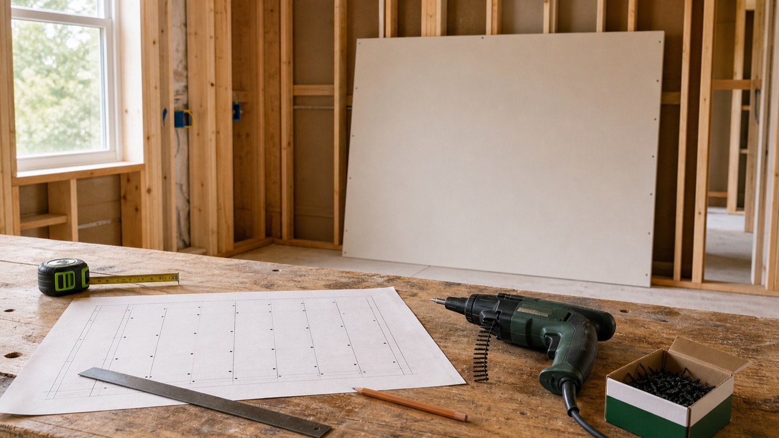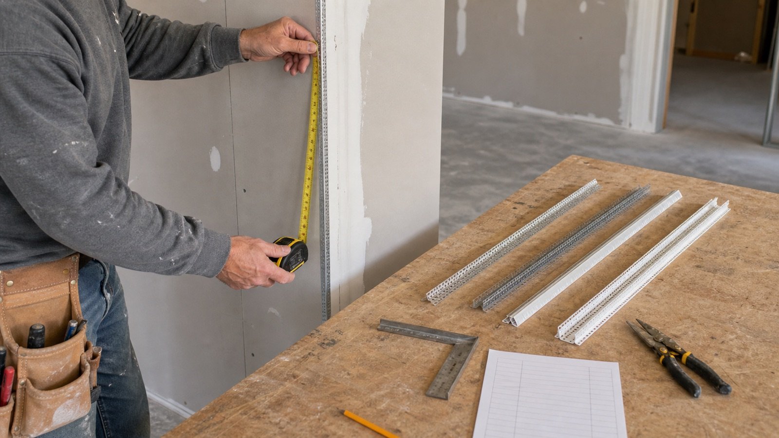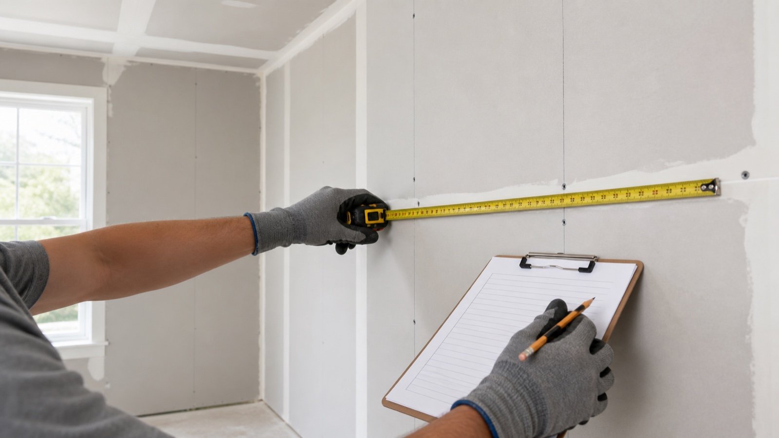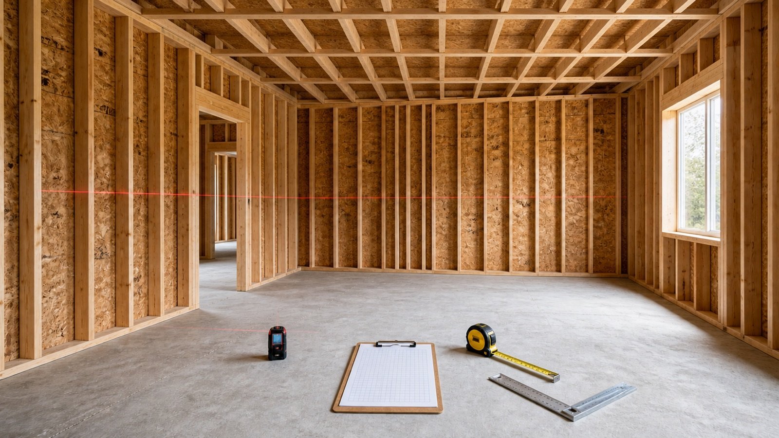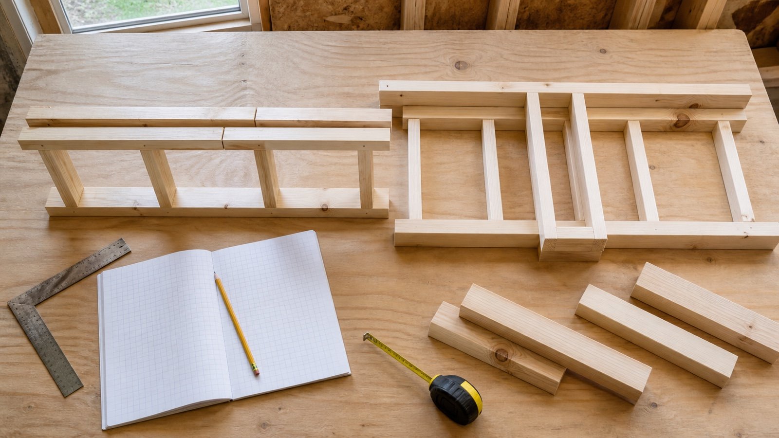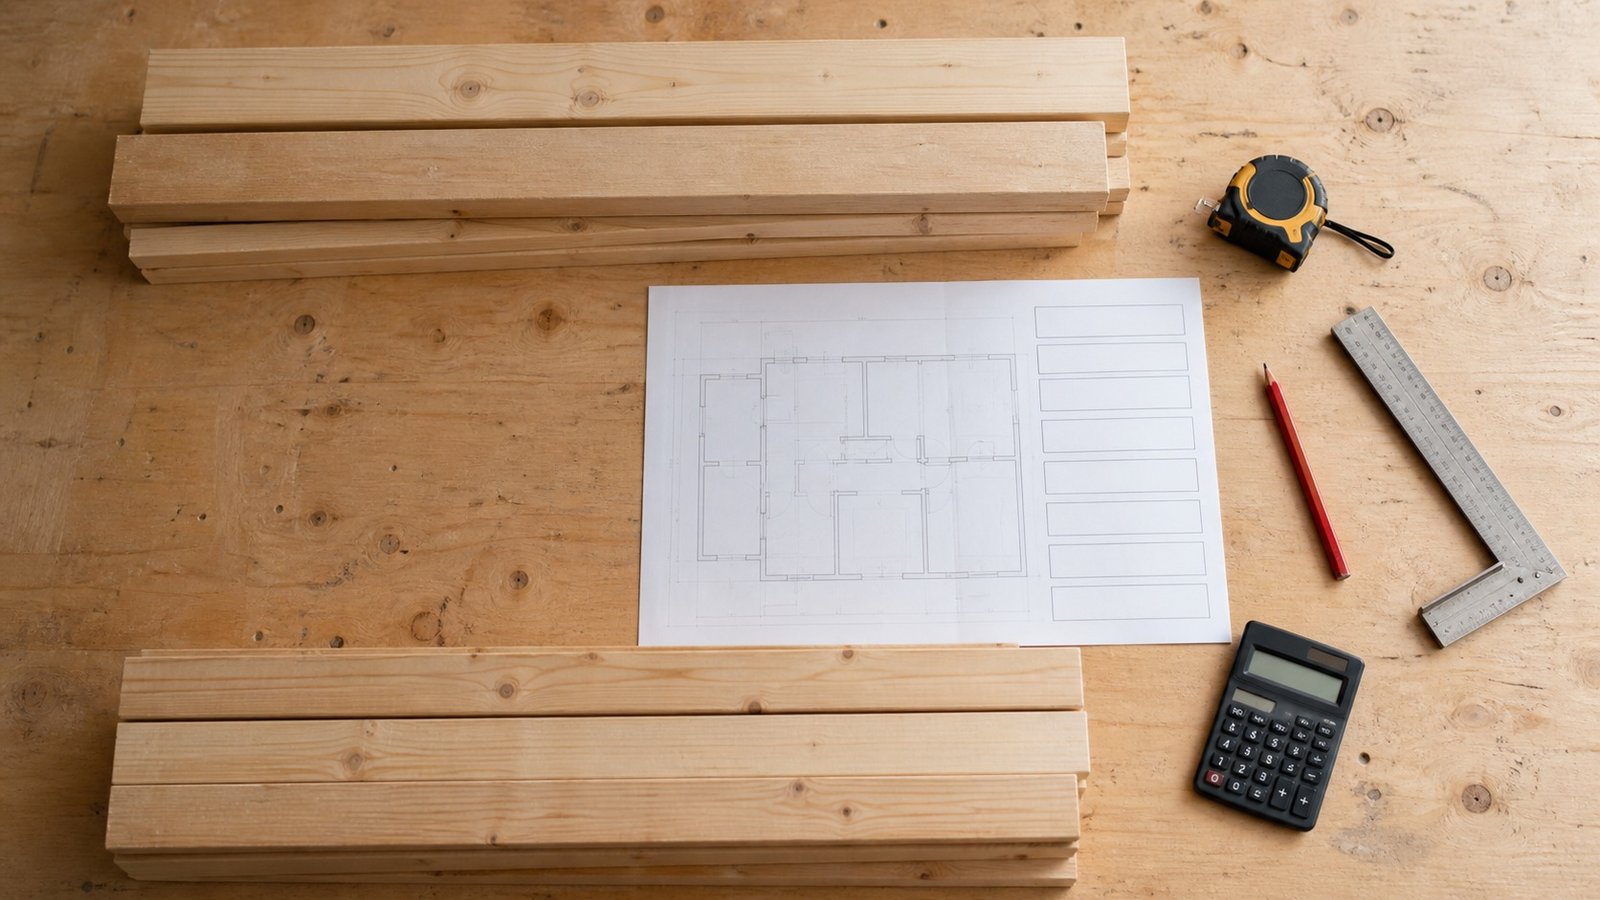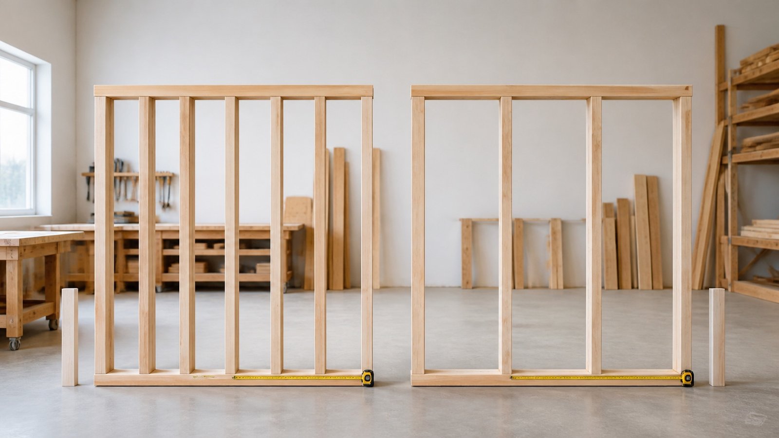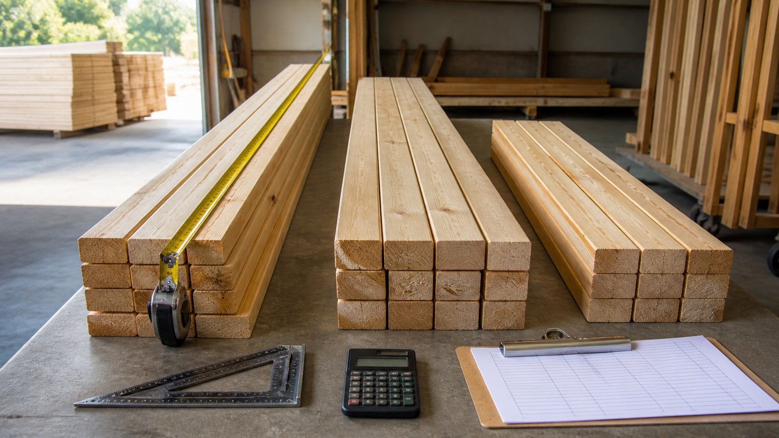
A checked stud count can still produce the wrong delivery when unlike lengths, grades or products share one order line. Build the purchase record from exact material identities, then apply allowance, usable stock and supplier rounding.
Start with the accepted wall-by-wall takeoff. The order should let another person confirm what each piece is, where it goes and why its length and specification match the current project documents.
What should a wall stud order include?
Give every distinct stud family its own row. Record the member role, installed quantity, required cut or stock length, nominal and dressed size, grade, species or species group, seasoning or product designation, allowance, verified stock, supplier item and delivery status.
| Field | Record | Reason for a separate row |
|---|---|---|
| Project identity | Project, level, wall type, drawing and revision | Connects the order to the accepted takeoff |
| Member role | Full-height stud, king, jack, cripple, backing or another specified member | Roles can use different lengths or products |
| Quantity basis | Installed count, allowance pieces and stock deduction | Shows every adjustment |
| Length | Required cut length and proposed supplier stock length | Prevents a wall-height label from hiding the piece length |
| Size | Nominal name and required dressed or actual dimensions | Nominal labels do not state the finished dimensions |
| Specification | Grade, species or group, seasoning, treatment and product marking as required | Stops unlike structural products from sharing a subtotal |
| Supplier record | Supplier, item code, quote date, selling increment, lead time and approved substitution status | Keeps current market facts separate from takeoff assumptions |
| Receiving record | Ordered, delivered, accepted, quarantined, returned and short | Closes the quantity after delivery |
Use the wall-stud takeoff worksheet to establish the accepted full-height and short-piece quantities. Use the Wall Stud Calculator to check each straight run before the order rows are created.
How do you calculate the required full-height stud length?
For a simple wall with full-height studs between continuous plate stacks, subtract the actual bottom- and top-plate thicknesses from the accepted overall framed height. Add or subtract any other vertical adjustment only when the accepted detail states it.
Required stud cut length = accepted overall frame height − bottom-plate stack − top-plate stack + approved vertical adjustment
Define the height datum on the worksheet. This formula uses the distance from the underside of the bottom plate to the top of the highest top plate. A drawing may use a different datum or require gaps, deflection details, sloped plates, special connectors or another member geometry.
| Input | Accepted source | Check |
|---|---|---|
| Overall framed height | Current elevation, section, wall schedule or field instruction | Datum and finish relationship |
| Bottom plates | Wall detail and plate schedule | Layer count and actual thickness |
| Top plates | Wall detail and plate schedule | Layer count, laps and transitions |
| Vertical adjustment | Named detail or approved response | Gap, connector, track, shim or other stated condition |
| Permitted cut tolerance | Project specification, product document and responsible approval | Measurement and installation method |
Calculate each different height and plate stack separately. A quantity total cannot show whether one group needs 91-1/2 in stock and another needs 92-5/8 in stock.
Worked length checks
These fixtures test the arithmetic. Their dimensions do not set a wall height, plate configuration or product for another project.
97-1/8 in overall frame with 3 plates
The accepted overall frame height is 97-1/8 in. One bottom plate and 2 top plates each measure 1-1/2 in through the vertical stack, for a combined 4-1/2 in.
97-1/8 − 4-1/2 = 92-5/8 in
The required cut length is 92-5/8 in. Roseburg lists a 92-5/8 in precision-end-trimmed product among several current stud lengths, so that one product record matches this stated geometry. The order still needs the required size, grade, species or group and other project specifications.
96 in overall frame with the same plate stack
The accepted overall frame height changes to 96 in while the plate stack remains 4-1/2 in.
96 − 4-1/2 = 91-1/2 in
The required cut length is 91-1/2 in. A familiar 92-5/8 in label does not match this fixture by arithmetic. The project record must state whether another stock length, field cut or revised detail is accepted.
2,700 mm overall frame with 38 mm plates
One bottom plate and 2 top plates at 38 mm each create a 114 mm stack.
2,700 − 114 = 2,586 mm
The required cut length is 2,586 mm. Supplier availability, tolerance and cutting instructions remain separate checks. NIST's 2026 Handbook 44 records 1 in as exactly 25.4 mm, but converting an imperial stock label does not prove that it belongs in a metric-module wall.
Why can precut stud lengths differ?
Precut lengths reflect a stated framing and finish workflow, and manufacturers sell more than one trim length. Plate layers, actual plate thickness, ceiling construction, floor build-up, required clearances, region and product program can change the useful length.
Roseburg's current product table lists 2x4 and 2x6 PET studs at 92-1/4, 92-5/8, 96, 104-1/4, 104-5/8, 116-1/4, 116-5/8 and 120 in. That table proves product variety within one manufacturer. It does not prove local stock, dealer minimums or suitability for a particular wall.
A phrase such as “studs for a 9 ft wall” leaves the exact length, plate stack, size, grade, species, seasoning and product unresolved. Put those fields on the purchase request.
What does the lumber grade stamp tell you?
Record the grade-mark fields that the project specification uses. NIST PS 20-25 says a grade mark generally identifies the mill, grading agency, species or species combination, dry or green condition at manufacture and the grade.
| Field | What it identifies | Order action |
|---|---|---|
| Agency mark | Accredited grading or inspection supervision | Match the required certification basis |
| Mill identification | Manufacturer name, brand or assigned number | Retain for traceability |
| Grade | Grade name, number or machine-rated designation | Copy the accepted requirement without upgrading or downgrading it casually |
| Species | Individual species or species group | Keep different groups on separate rows when design values or specifications differ |
| Seasoning | Condition at manufacture or surfacing | Do not treat it as a current jobsite moisture reading |
| Special product mark | Glued-joint, heat-treatment or another controlled designation | Verify that the designation matches the intended use and project documents |
The ALSC guide lists MC-15 or KD-15, S-DRY or KD, and S-GRN as different seasoning designations. It also shows that glued lumber marks can carry use or adhesive designations. WWPA describes the same 5 basic fields for lumber under its supervision.
A legible stamp records manufacturing information. Inspection, storage condition, exposure, damage and project acceptance still need their own checks.
How do nominal and dressed sizes affect the order?
Write both when the order or detail needs both. NIST PS 20-25 defines nominal size as a category label and gives a dry nominal 2 by 4 as 1-1/2 by 3-1/2 in dressed size.
Actual plate thickness controls the cut-length arithmetic in the simple frame-height formula. The nominal name alone cannot supply that thickness. A nonstandard, rough, resized or manufactured product may use different dimensions and documentation.
| Order field | Example entry | Boundary |
|---|---|---|
| Nominal product | 2x4 | Trade label only |
| Dressed size used in fixture | 1-1/2 x 3-1/2 in | NIST dry-size example; verify the ordered product |
| Required cut length | 92-5/8 in | Derived from the stated accepted height and plate stack |
| Supplier item | Current quoted SKU or description | Must match the complete project specification |
How do you convert the takeoff into pieces to purchase?
Calculate one exact order identity at a time. Add a documented whole-piece allowance to the accepted installed quantity, then deduct only verified stock that matches the same row.
Allowance pieces = ceiling(installed pieces × documented allowance / 100)
Raw purchase pieces = maximum(0, installed pieces + allowance pieces − usable matching stock)
Example: the takeoff has 21 installed full-height studs of one exact product. A recorded 5% allowance adds `ceiling(21 × 0.05) = 2` pieces. Two accepted matching pieces are already in stock.
21 + 2 − 2 = 21 pieces to purchase
The 5% is a fixture input. Set the order allowance from the project's culling criteria, planned cuts, handling conditions, approved spare policy and purchasing decision. Keep accidental over-ordering outside that field.
Enter the accepted values in the Wall Stud Calculator when the row contains full-height pieces supported by its plain-grid and approved-extra model. Keep shorter and different-stock members in the cut list.
How should supplier increments be applied?
Apply a supplier selling increment after the raw piece requirement, and only when a current quote confirms the increment for that item. Manufacturer unit data, yard bundle size and retail selling quantity can describe different things.
Rounded order pieces = ceiling(raw purchase pieces / verified selling increment) × verified selling increment
Example: a quote states a 6-piece selling increment for the exact item. A raw requirement of 21 pieces rounds to `ceiling(21 / 6) × 6 = 24 pieces`. Record the 3-piece increment surplus separately.
| Adjustment | Purpose | Evidence |
|---|---|---|
| Installed quantity | Accepted members in the work | Current takeoff and details |
| Allowance | Approved extra whole pieces | Recorded project reason and decision |
| Usable stock | Matching accepted pieces already available | Physical and document check |
| Selling increment | Supplier's stated order multiple | Current item-specific quote |
| Increment surplus | Pieces created by order rounding | Rounded order less raw need |
Roseburg lists unit sizes of 294 for one 2x4 family and 189 for one 2x6 family. Those product-table values describe the manufacturer's units. Ask the dealer what quantity it will sell and deliver.
Can short framing pieces come from longer stock?
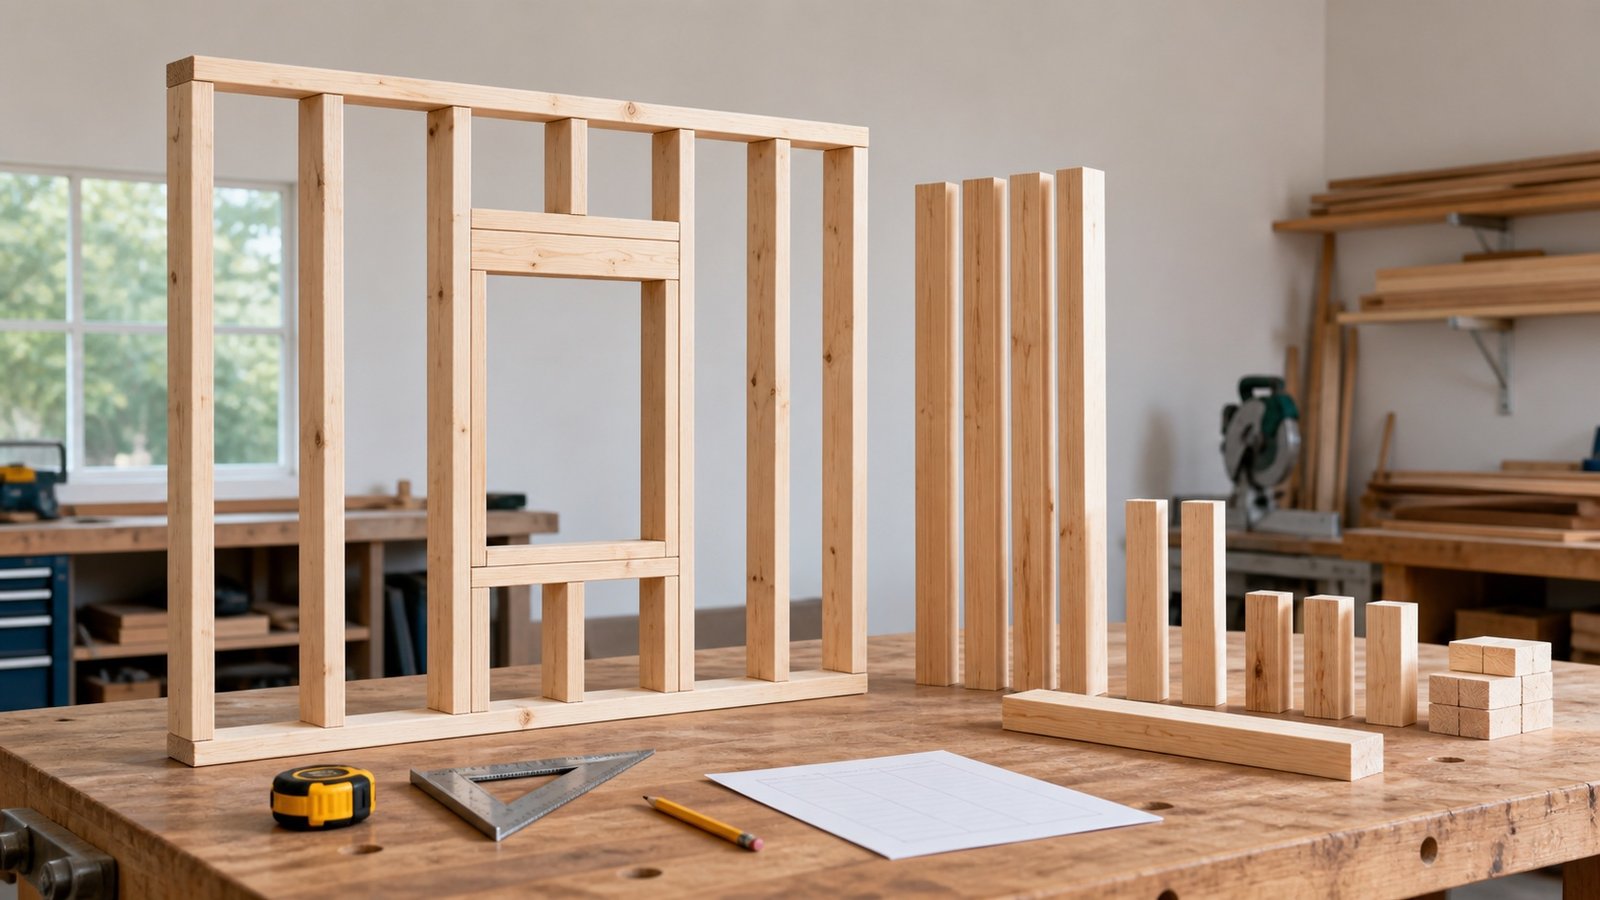
Use a checked cut plan before combining jacks, cripples, blocking or other short pieces into longer stock. Match size, grade, species, treatment, orientation and use requirements, then include saw kerf, end trimming, defects and the required cut tolerance.
- List each required cut length and quantity.
- Group only pieces with the same accepted material identity.
- Place cuts against real proposed stock lengths.
- Record kerf and rejected zones instead of using total linear length alone.
- Keep structural splices and built-up members under the accepted detail.
- Return unused lengths to the stock ledger with their new measured length and condition.
A total of 12 linear ft of short pieces may fail to fit one 12 ft board once the individual lengths and kerfs are arranged. Preserve the piece list until the cut layout closes.
Which existing stock can be deducted?
Deduct a piece only when it matches the complete order row and passes the project's acceptance check. Measure its usable length and dimensions, read the available product markings, inspect its condition and record its storage history when that matters.
| Check | Accept into deduction when | Keep separate when |
|---|---|---|
| Length | Usable length meets the required cut and end condition | Too short, uncertain or reserved for another cut |
| Size | Nominal and actual product match the row | Resized, rough or different section |
| Grade and species | Markings and documents meet the accepted requirement | Missing, illegible, different or unresolved |
| Seasoning or treatment | Required designation and current condition pass the project check | Different use class, exposure or unresolved moisture condition |
| Physical condition | Piece passes the project's inspection criteria | Damage, decay, contamination or deformation needs a decision |
| Availability | Piece is uncommitted and physically accessible | Allocated, installed, quarantined or missing |
Do not deduct a 96 in piece from a 104-5/8 in full-height row. Do not combine unidentified offcuts with grade-marked structural stock merely because the nominal width looks similar.
How should substitutions be handled?
Keep the quoted product and every proposed substitute on separate lines until the responsible person accepts the change. Compare size, length, grade, species or group, seasoning, treatment, joint designation, design values where applicable, finish compatibility, availability and price basis.
PS 20-25 explains that design values apply to specific grades and species or species groups. It also states that the standard itself is not a purchase specification. Copy the project requirement and submit the supplier's proposed product information through the project's substitution process.
Record who accepted the substitution, the date, affected wall rows and revised quantity. A verbal counter suggestion should not silently replace the specified item in the order file.
How do you close the order at delivery?
Count delivered pieces by exact item, then separate accepted, quarantined, returned and missing quantities. A delivery ticket proves what the supplier recorded; it does not prove that every piece matches the order or passes the project criteria.
Example: 24 pieces were ordered and 24 arrived. Two pieces enter quarantine under the stated project inspection criteria, leaving `24 − 2 = 22` accepted pieces. The requirement including allowance is 23, so the open shortage is `23 − 22 = 1 piece`.
| Status | Example quantity | Record |
|---|---|---|
| Ordered | 24 | Purchase order and item identity |
| Delivered | 24 | Ticket and physical count |
| Quarantined | 2 | Piece IDs, reason and decision owner |
| Accepted available | 22 | Delivered less quarantined |
| Required including allowance | 23 | Approved order calculation |
| Open shortage | 1 | Replacement, release or revised plan required |
Photograph labels and disputed condition when the project process permits it. Keep rejected material physically separated so it cannot return to the accepted stack by mistake.
How should mixed heights and revisions be recorded?
Create a new order row when height, plate stack, member role, size, grade, species, seasoning, treatment or approved product changes. Add quantities across walls only after every identity field matches.
A revision log should show the previous required quantity, added pieces, removed pieces, stock already ordered, material already cut and the current disposition. Preserve the earlier record instead of changing a total with no audit trail.
- Link each change to the current drawing, detail, response or field instruction.
- Recalculate the required cut length when the height datum or plate stack changes.
- Check purchase orders and delivery status before reducing a quantity.
- Record return, reuse, recut, quarantine and approved spare outcomes separately.
Which ordering mistakes cause shortages or unusable stock?
- Ordering by a nominal wall-height phrase without the exact stud length.
- Using one precut length for different plate stacks or ceiling details.
- Combining full-height studs, jacks, cripples and backing in one piece count.
- Writing only “2x4” and omitting the grade, species, seasoning or required product designation.
- Using nominal dimensions in cut-length arithmetic without checking actual plate thickness.
- Applying a fixed allowance with no project reason.
- Treating a manufacturer unit size as the dealer's selling increment.
- Deducting short, damaged, mismatched or committed stock.
- Accepting a substitution without a recorded decision.
- Closing the order from the delivery ticket without a physical receiving count.
The wall-stud spacing guide explains why the accepted spacing and wall system must come from project sources. Return to the Drywall planning hub for framing and panel-material tools.
Safety, design and purchasing limits
This ordering method records quantities and product identities. It does not design a wall, choose lumber grade or species, set moisture limits, approve treated or glued products, size headers, verify loads, establish fire or sound performance, or accept a substitution.
Follow current drawings, specifications, purchase terms, product documentation, storage requirements and the locally adopted code. OSHA 1926.250 requires tiered materials to be secured against sliding, falling or collapse and lumber to stand on level, solidly supported sills in stable, self-supporting stacks. Apply the safety rules and site plan that govern unloading, manual handling and storage.
Review the calculation methodology or report a formula, source or page issue through the corrections route.
Sources and source scope
- NIST, American Softwood Lumber Standard PS 20-25: current U.S. softwood-lumber standard, size, length, tally and grade-mark context.
- American Lumber Standard Committee, Interpreting Grade Stamps: common grade-mark and seasoning fields.
- Western Wood Products Association, Interpreting Grade Stamps: independent grade-mark field descriptions for lumber under WWPA supervision.
- Roseburg, Stud Length Lumber: one manufacturer's current product-specific length, grade and unit table.
- NIST Handbook 44, 2026 edition: Appendix C unit-conversion reference.
- OSHA 1926.250, General requirements for storage: U.S. construction requirements for securing tiered materials and stacking lumber.
Source scope: PS 20-25 supplies U.S. softwood-lumber standardization context and states that it is not a purchase specification. ALSC and WWPA explain grade marks. Roseburg documents one product family, not universal availability or suitability. NIST supports unit relationships. OSHA supports the cited U.S. construction storage requirements. Current project documents, supplier records and responsible approvals control the order.
Review note: Saleem Sial owns the research and editorial record. Source checks, independent arithmetic, content tests, build validation, link crawl, schema review and rendered QA form the internal publication gate. Waseem Sial, External Reviewer and Engineer, is listed for ongoing external review; no completed review date is claimed.