Drywall sheet dimensions affect face coverage, joint layout, handling and delivery. A size label alone does not identify the panel type, thickness, weight, stock status or assembly in which it can be used.
Use the chart for geometric area, then match every planning row to a current manufacturer and supplier record. That separation keeps a useful size reference from becoming an unsupported order.
What sizes do drywall sheets come in?
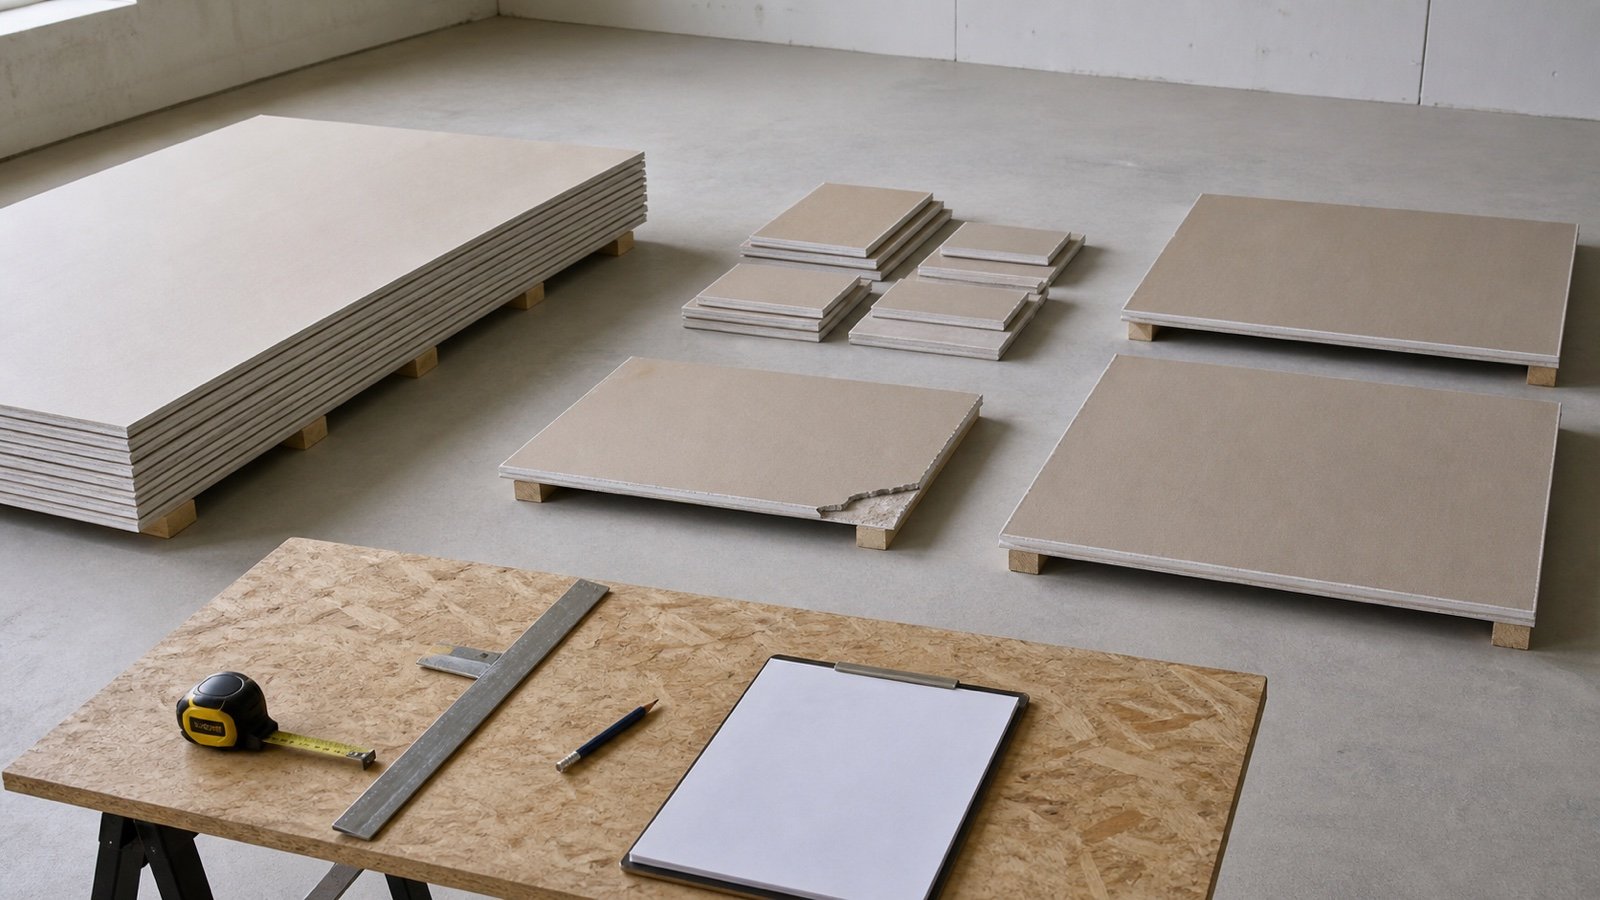
North American wallboard references commonly show 48-inch and 54-inch widths with example lengths of 8, 10, 12, 14 and 16 ft. Example thicknesses include 1/4, 3/8, 1/2 and 5/8 in.
Those are reference dimensions, not a promise that every width, length, thickness and product type exists in every combination. The Gypsum Association's 2025 California research says products vary by manufacturer and some can be cut for special orders. Confirm the selected product, market and seller before using a size in an estimate.
Record manufacturer, product, thickness, type, edge, width and length. Then calculate coverage. Do not choose a product because its dimensions fit the room.
How much area does each drywall sheet cover?
Multiply the panel width by its length. When both dimensions are in inches, divide by 144 to convert square inches to square feet.
Panel face area (ft²) = width (in) × length (in) ÷ 144
Panel face area (m²) = width (m) × length (m)
| Reference size | Dimensions in inches | Face area | Face area in m² |
|---|---|---|---|
| 4 × 8 ft | 48 × 96 in | 32 ft² | 2.973 m² |
| 4 × 10 ft | 48 × 120 in | 40 ft² | 3.716 m² |
| 4 × 12 ft | 48 × 144 in | 48 ft² | 4.459 m² |
| 4 × 14 ft | 48 × 168 in | 56 ft² | 5.203 m² |
| 4 × 16 ft | 48 × 192 in | 64 ft² | 5.946 m² |
| 54 in × 8 ft | 54 × 96 in | 36 ft² | 3.345 m² |
| 54 in × 10 ft | 54 × 120 in | 45 ft² | 4.181 m² |
| 54 in × 12 ft | 54 × 144 in | 54 ft² | 5.017 m² |
| 54 in × 14 ft | 54 × 168 in | 63 ft² | 5.853 m² |
| 54 in × 16 ft | 54 × 192 in | 72 ft² | 6.689 m² |
The metric areas come from exact unit relationships and are rounded to 3 decimals for display. Each row is geometric arithmetic based on dimension examples in the source set. It does not establish current inventory, actual measured size, installed yield or code suitability.
Are nominal metric drywall dimensions exact conversions?
Not always. Exact conversion and a manufacturer's nominal metric product label serve different purposes. NIST gives 1 in = 25.4 mm exactly, so 48 in converts to 1,219.2 mm and 54 in converts to 1,371.6 mm.
| U.S. customary dimension | Exact metric conversion |
|---|---|
| 48 in | 1,219.2 mm |
| 54 in | 1,371.6 mm |
| 8 ft | 2,438.4 mm |
| 10 ft | 3,048 mm |
| 12 ft | 3,657.6 mm |
| 14 ft | 4,267.2 mm |
| 16 ft | 4,876.8 mm |
A product page may display a rounded metric label, such as 1,372 mm for 54 in. Use the dimensions published for the exact product and market rather than replacing them with a converted label from another record.
What does drywall thickness tell you?
Thickness is one field in the product record. It affects product construction and often affects weight, but it does not by itself approve a panel for a wall, ceiling, fire, sound or moisture condition.
| Reference thickness | Exact metric conversion | What to verify |
|---|---|---|
| 1/4 in | 6.35 mm | Product purpose, substrate, layers and permitted installation |
| 3/8 in | 9.525 mm | Product purpose, framing and approved repair or assembly details |
| 1/2 in | 12.7 mm | Product type, wall or ceiling scope, framing and fasteners |
| 5/8 in | 15.875 mm | Type designation, listed assembly, orientation and fastening details |
Manufacturers commonly show rounded metric labels such as 6.4, 9.5 and 15.9 mm. Keep the named product designation as published. Do not substitute one panel merely because another has the same nominal thickness.
Why can 2 sheets of the same size have different weights?
Face area fixes geometry, but the product construction fixes nominal weight per area. Core formulation, thickness, facing and performance type can change the sheet weight even when width and length match.
One current Canadian CGC/USG record lists a 1/2-inch UltraLight panel at 1.25 lb/ft². Its selected 54-inch-width option includes a 12-ft length. A separate 5/8-inch UltraLight Firecode X record lists 1.8 lb/ft² and includes the same 54 in × 12 ft geometry.
| Product record | Published nominal weight | Arithmetic for 54 in × 12 ft | Nominal sheet result |
|---|---|---|---|
| 1/2-in UltraLight example | 1.25 lb/ft² | 54 ft² × 1.25 | 67.5 lb |
| 5/8-in UltraLight Firecode X example | 1.8 lb/ft² | 54 ft² × 1.8 | 97.2 lb |
The 29.7 lb difference shows why a generic size-and-weight chart can mislead. These are nominal calculations from 2 named Canadian product records, not measured shipment weights or substitutes for each other.
Check panel weight, delivery route, lift or cart capacity, storage instructions and handling plan for the actual product. A larger face area also increases nominal sheet weight in direct proportion when the product's lb/ft² value stays the same.
How many sheets does area coverage suggest?
Divide net surface area by panel face area and round up. This gives an area-only lower bound because it assumes every offcut can be used perfectly.
Area lower bound = ceiling(net surface area ÷ panel face area)
The drywall measurement guide produces a checked 511 ft² room ledger after measured openings. Applying different face areas gives these lower bounds.
| Panel reference | Face area | 511 ft² ÷ face area | Whole-sheet lower bound |
|---|---|---|---|
| 4 × 8 ft | 32 ft² | 15.96875 | 16 sheets |
| 4 × 10 ft | 40 ft² | 12.775 | 13 sheets |
| 4 × 12 ft | 48 ft² | 10.6458 | 11 sheets |
| 54 in × 12 ft | 54 ft² | 9.4630 | 10 sheets |
The smaller number for a larger sheet does not prove that it is the better order. The room ledger contains separate 13-ft and 10-ft walls plus a ceiling. Panel direction, rows, columns, joints, openings, cut reuse, access and approved assembly can change the usable quantity.
Enter each accepted rectangular surface and the selected product dimensions in the Drywall Calculator. It keeps the area lower bound separate from horizontal and vertical no-reuse grids. A reviewed panel layout still decides the order.
Does a longer sheet always reduce waste and joints?
No universal answer follows from length alone. A longer panel can span more of a suitable run, but the result changes with the surface dimensions, permitted orientation, openings, framing, edge support and which offcuts fit elsewhere.
A 16-ft panel may have more face coverage than an 8-ft panel, yet it can be unavailable, unsuitable for the named product, difficult to deliver through the route or inefficient on a short broken-up wall. Compare actual layouts and supplier records instead of applying one size rule to every room.
Can a 54-inch-wide panel be selected from ceiling height alone?
No. One current CGC/USG Type X product page promotes its 54-inch option for 9-ft ceilings and fewer joints, but that statement belongs to the named product and its listed assemblies. It does not approve every 54-inch panel, orientation or wall construction.
Use wall height as one geometric input. Then check the exact product, framing, permitted application direction, edge and joint support, fasteners, finish expectations and current approved assembly.
What should a drywall supplier record contain?
A usable purchasing row identifies the product and selling condition, not just “4 × 12 drywall.” Record enough detail for another person to reproduce the selection and verify the current offer.
- Manufacturer, product name, code or SKU and market.
- Product type, thickness, facing and edge.
- Published nominal width, length and face area.
- Published nominal weight per area or per panel, with source revision.
- Required wall, ceiling, fire, sound or moisture assembly reference.
- Local supplier, branch and quote or stock-check date.
- Stocked or special-order status and expected lead time.
- Selling unit, bundle or minimum quantity.
- Delivery access, unloading method, storage conditions and handling equipment.
- Accepted substitute process if the exact product becomes unavailable.
Keep current price, delivery fee and taxes in the dated supplier quote. A national size guide cannot prove a local price or available quantity.
Which size-chart mistakes change the order?
- Treating every reference dimension as a stocked product.
- Using a nominal metric label as an exact conversion.
- Choosing thickness from a generic room-use chart.
- Applying one fixed weight to every sheet of the same size.
- Dividing total area by sheet area and calling the result a cut plan.
- Assuming a longer panel always reduces waste.
- Combining separate walls into one rectangular grid.
- Ignoring openings, returns, soffits and ceiling zones.
- Using an unexplained waste percentage instead of a reviewed allowance.
- Ordering before checking access, supplier increments and special-order status.
- Substituting a product in a fire or sound assembly because its dimensions match.
What should be checked before panel dimensions enter the calculator?
- Confirm the current drawing, specification and assembly.
- Identify the exact manufacturer and product record.
- Copy its published width, length, thickness, type and edge.
- Confirm current local availability and the supplier selling unit.
- Measure each wall and ceiling surface separately.
- Record large openings and irregular geometry.
- Enter the accepted dimensions without mixing unit systems.
- Compare area and grid results without treating either as an approved orientation.
- Review panel placement, cuts and reuse.
- Add handling loss or spare stock only with a recorded reason.
Safety, product and assembly limits
Large panels can be heavy and difficult to manoeuvre. Verify the selected panel's weight and current handling instructions. Plan delivery, unloading, storage, cutting, overhead work and access under the site safety plan, using suitable equipment and trained help.
This chart does not select a panel, design framing, approve edge support, set fastener spacing, place joints or verify fire, sound, moisture or structural performance. Confirm current product documents, project drawings, specifications, local codes and the authority having jurisdiction.
Return to the Drywall planning hub for the current workflow. The calculation methodology explains units and rounding, and the corrections route accepts a source or arithmetic issue.
Sources and source scope
- Gypsum Association California Wallboard Recycling Research supports example widths, lengths and thicknesses, plus manufacturer variation and special-order context. Its scope is California wallboard research, not a current national inventory or assembly specification.
- Gypsum Association Gypsum Industry Overview supports historical North American size and thickness context. Its 2010 publication date prevents it from proving 2026 stock.
- CGC/USG Sheetrock Brand UltraLight Panels supports the stated dimensions and 1.25 lb/ft² nominal weight for its selected product record.
- CGC/USG Sheetrock Brand UltraLight Panels Firecode X supports the stated dimensions, 1.8 lb/ft² nominal weight and listed-assembly limitation for its selected product record.
- NIST Handbook 44 (2026), Appendix C supports exact unit relationships. It does not select a panel, layout or assembly.
Source scope: the chart calculations use declared rectangular geometry. Industry size examples do not establish current product availability. Manufacturer records apply only to the named products and markets. No source here approves a panel or assembly for another project.
Review note: Saleem Sial owns the research and editorial record. Source checks, independent fixtures, build validation, link crawl, schema review and rendered QA form the internal publication gate. Waseem Sial, External Reviewer and Engineer, is listed for ongoing external review; no completed review date is claimed.