Blog
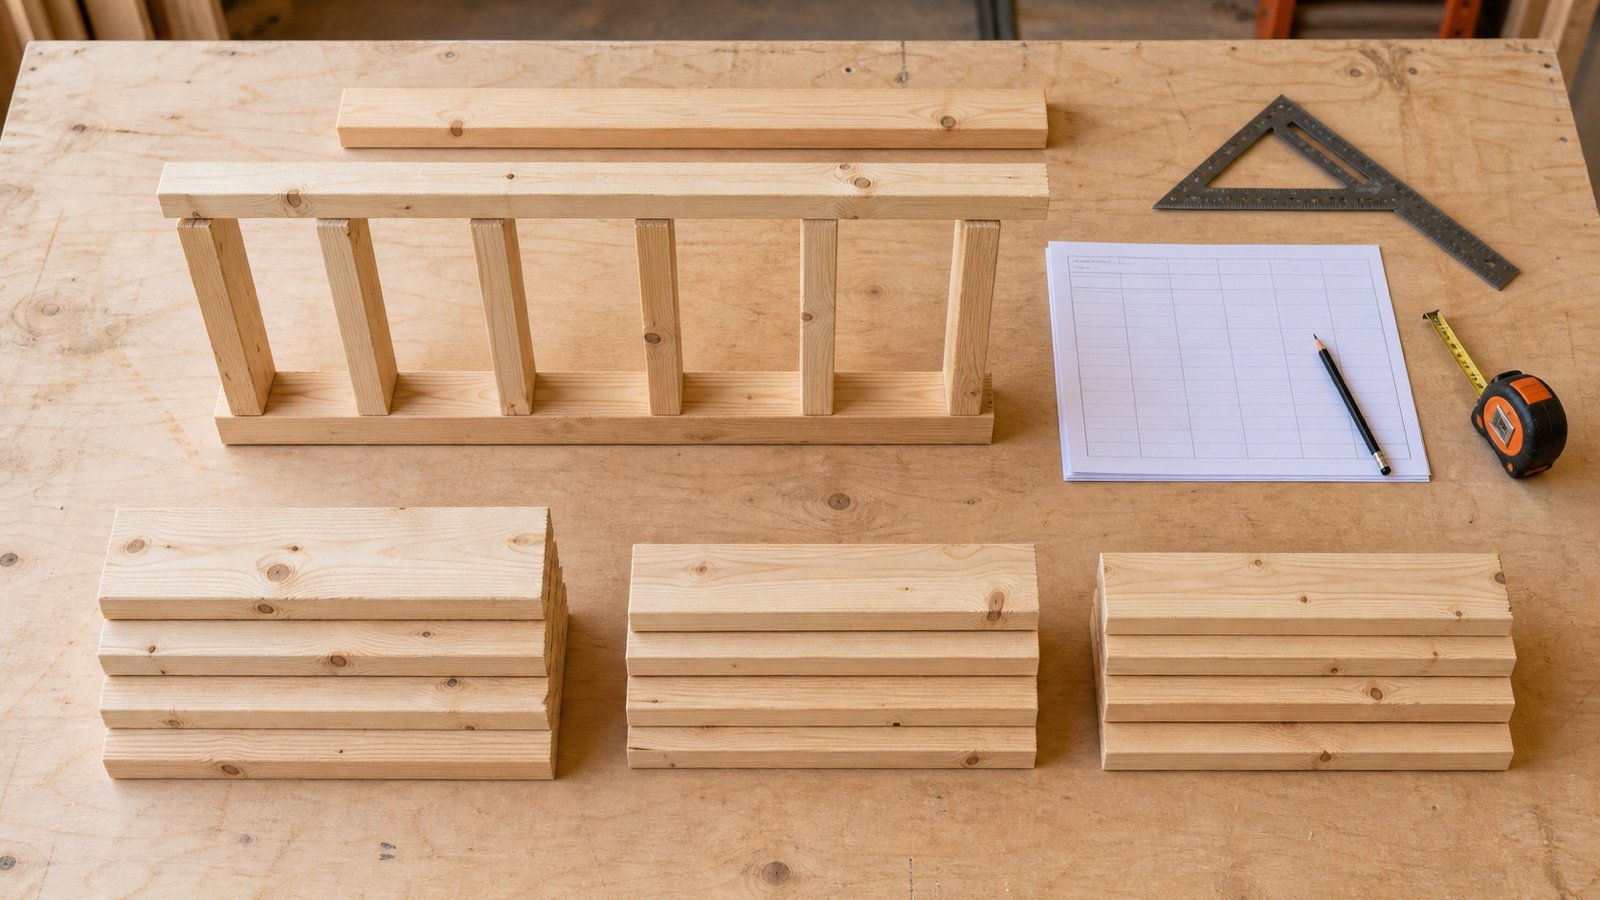
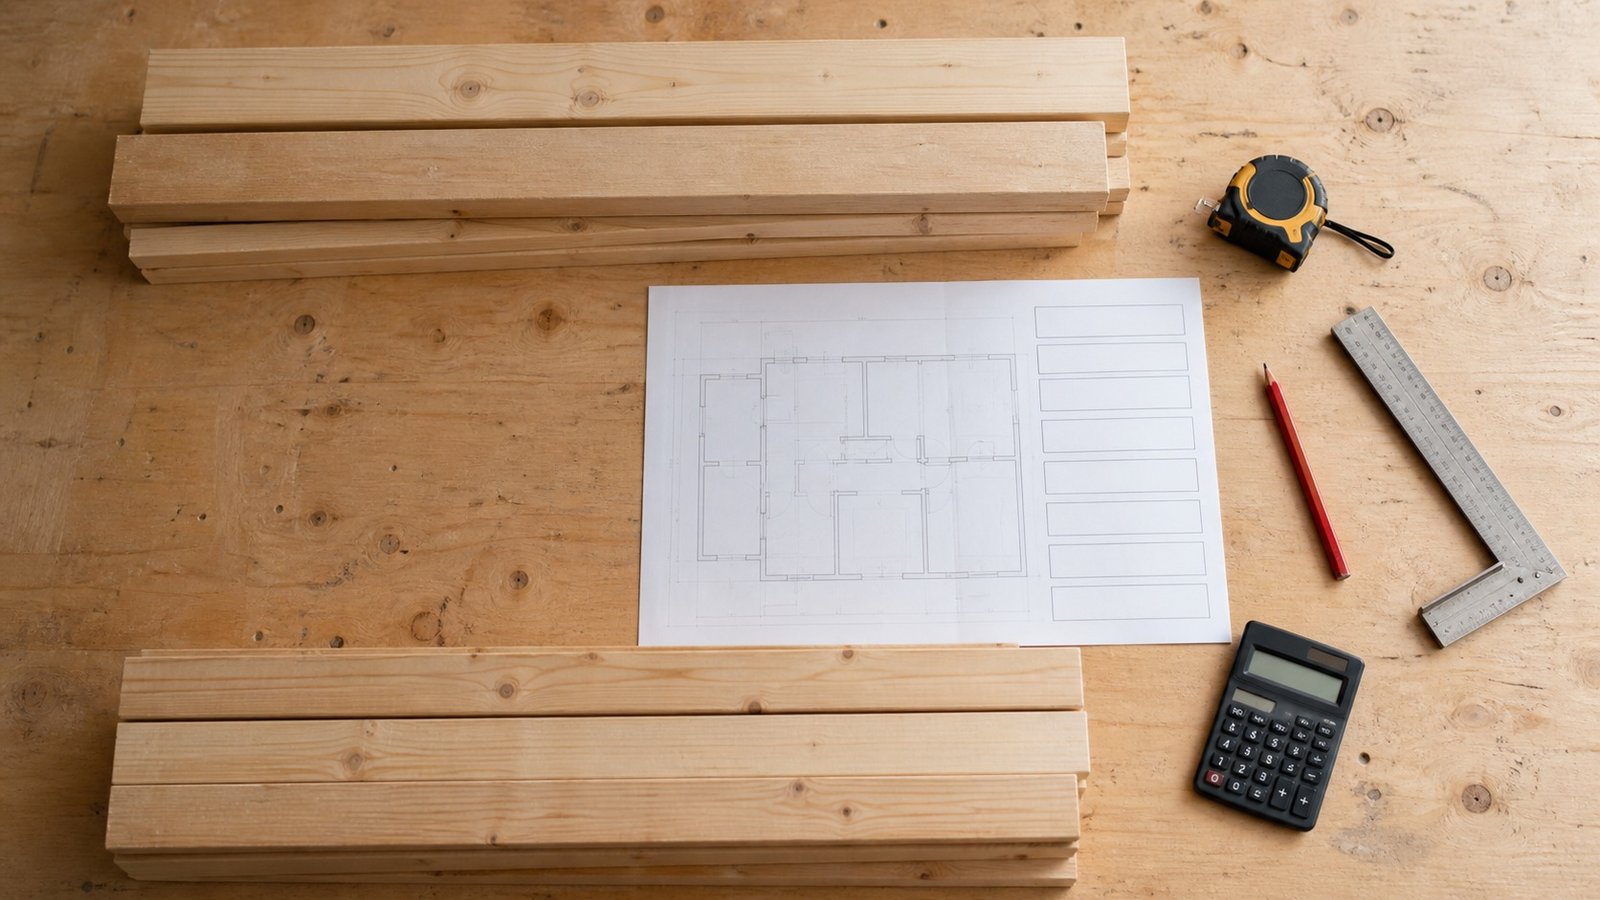
Bottom Plate vs Top Plate: Framing and Takeoff
Compare bottom and top wall plates by role, layer count, product identity, opening treatment and takeoff method, with a checked ordering example.
Read Bottom Plate vs Top Plate: Framing and Takeoff
Blog
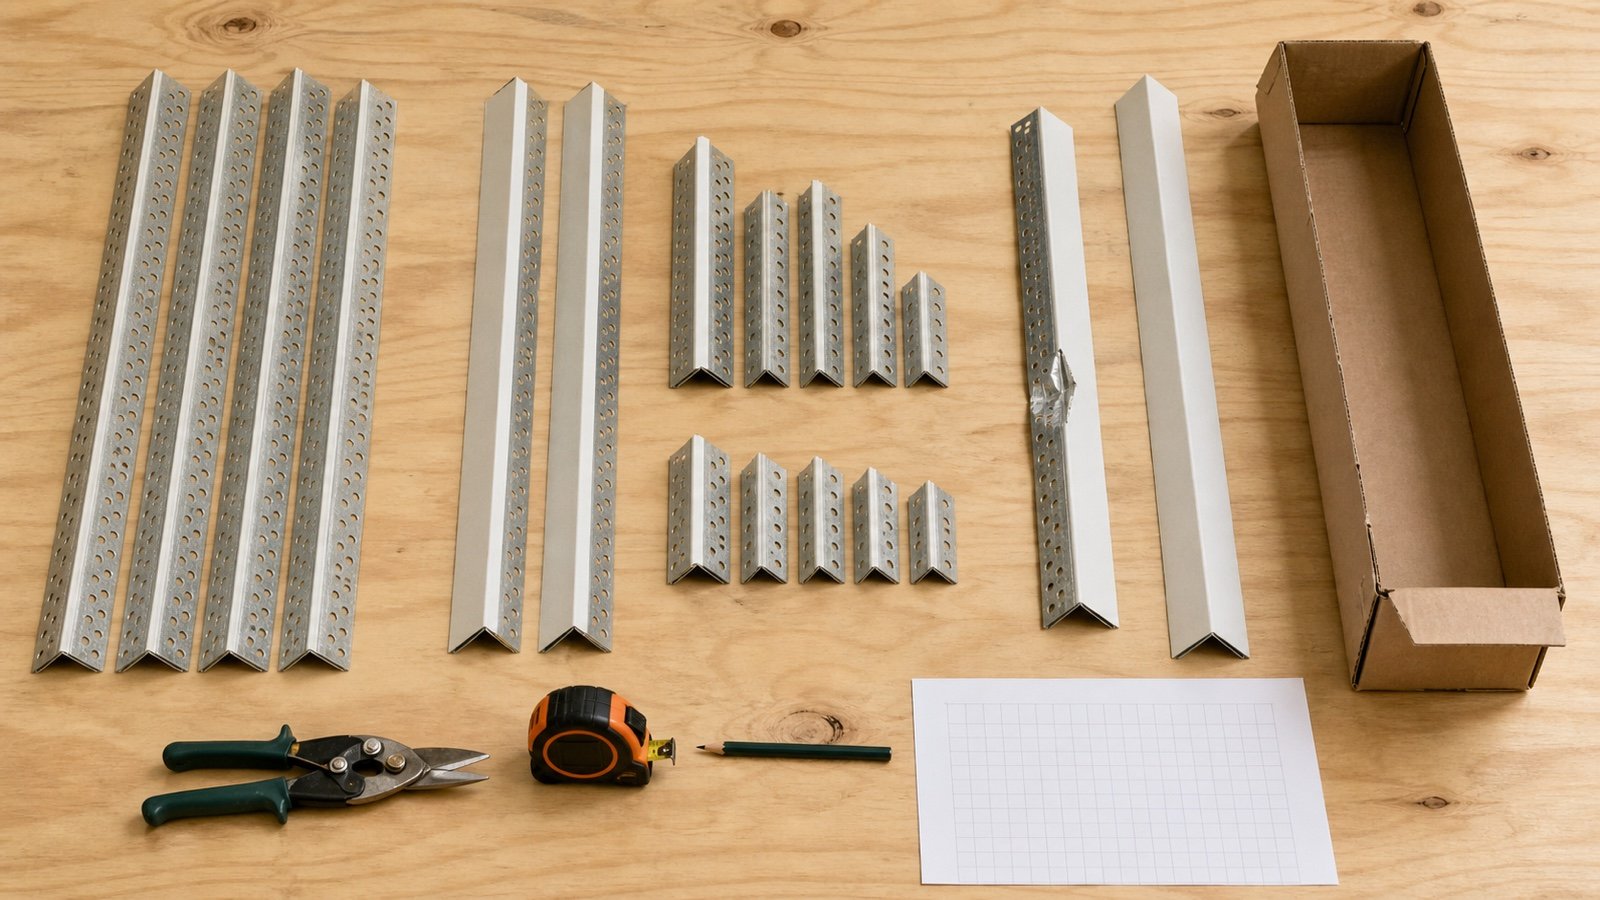
Drywall Corner Bead Allowance: Cuts, Damage and Spare Pieces
Set a drywall corner-bead allowance from the checked cut plan, then separate offcuts, damage, spare pieces, matching stock and package remainder.
Read Drywall Corner Bead Allowance: Cuts, Damage and Spare Pieces
Blog
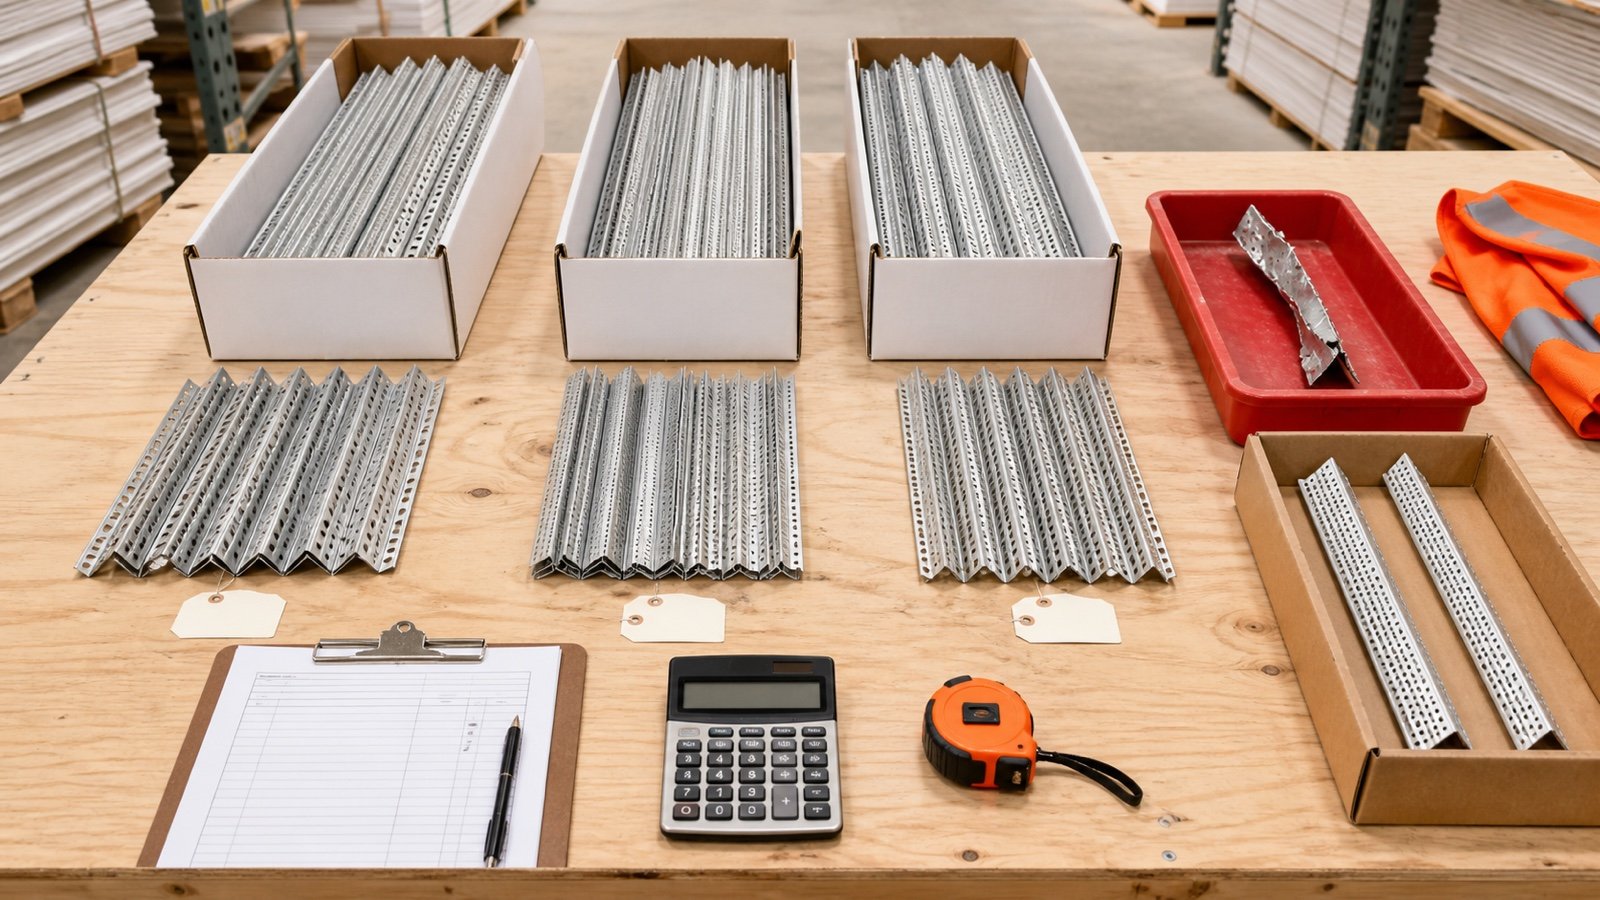
Drywall Corner Bead Order and Return Worksheet
Turn a checked drywall corner-bead takeoff into supplier-ready order rows, then track packages, deliveries, rejected pieces, returns and stock.
Read Drywall Corner Bead Order and Return Worksheet
Blog
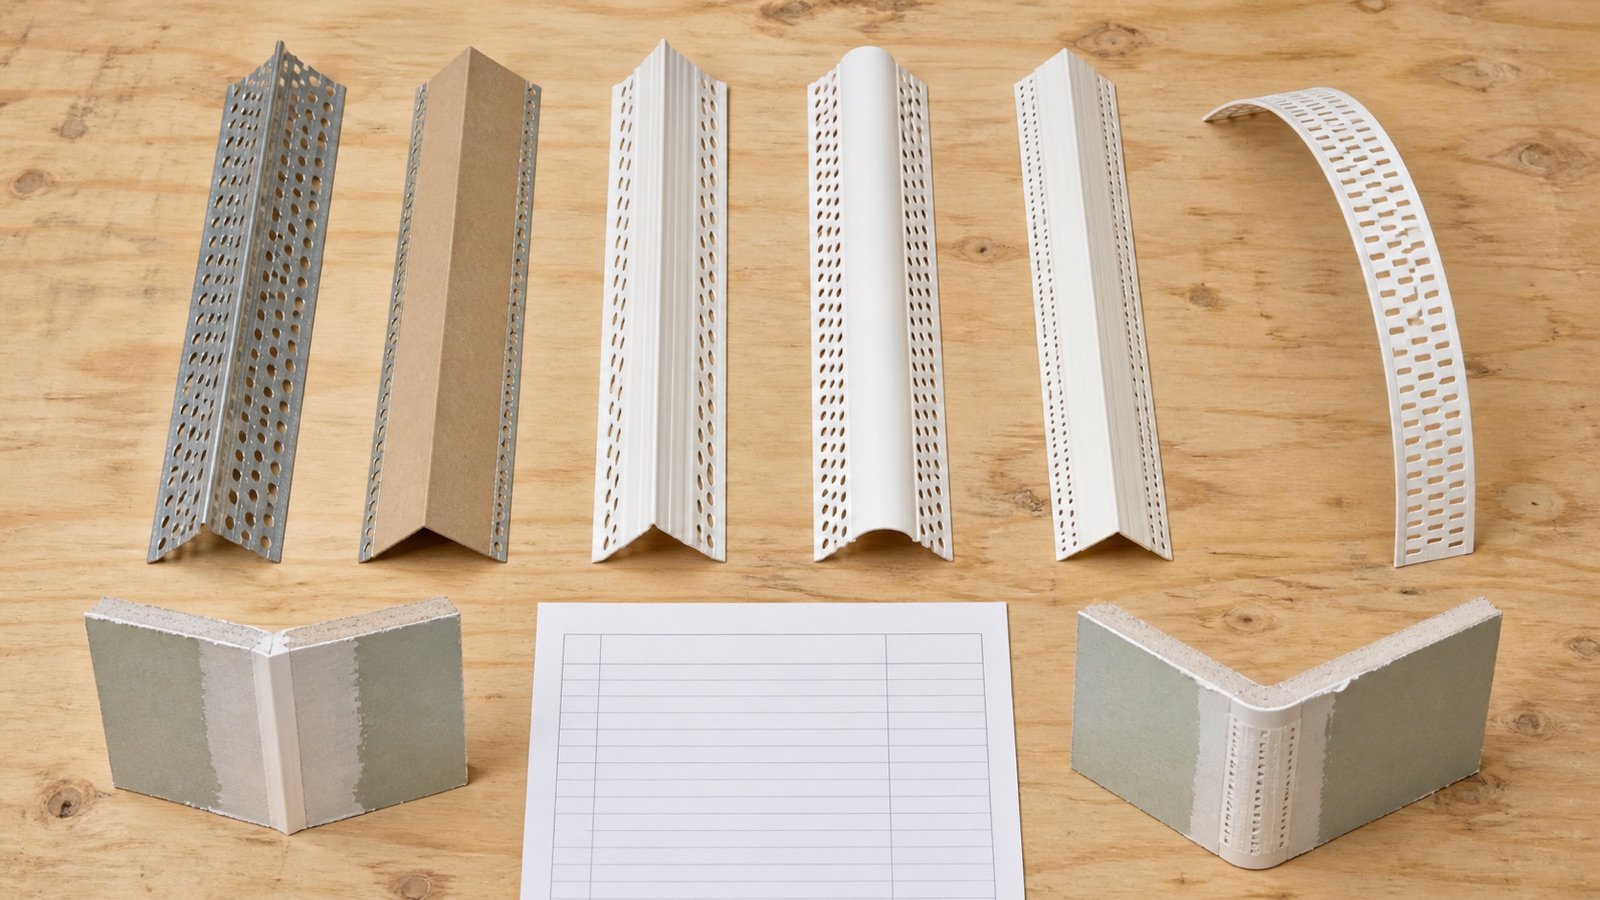
Drywall Corner Bead Types: Metal, Paper-Faced and Vinyl
Compare drywall corner bead by material, profile, flexibility and attachment method, then separate each selected product for an accurate takeoff.
Read Drywall Corner Bead Types: Metal, Paper-Faced and Vinyl
Blog
Joint Compound Allowance and Package Rounding
Set a documented drywall joint compound allowance, deduct verified usable stock, round to current package sizes and track the purchase remainder.
Read Joint Compound Allowance and Package Rounding
Blog
Drywall Joint Compound Coverage: Product Rates
Compare named joint-compound coverage records, check finish scope, convert rate formats and enter the right product and package values in the calculator.
Read Drywall Joint Compound Coverage: Product Rates
Blog
Joint Compound Ordering Worksheet: Pails and Bags
Build a drywall joint compound order worksheet that keeps ready-mix pails, setting-compound bags, usable stock, deliveries and field returns traceable.
Read Joint Compound Ordering Worksheet: Pails and Bags
Blog
Drywall Material Takeoff Worksheet
Build a drywall material takeoff from an approved panel layout, measured joints, the specified finish system, product coverage and current package sizes.
Read Drywall Material Takeoff Worksheet
Blog
Drywall Screw Ordering: Boxes, Weight and Matching Stock
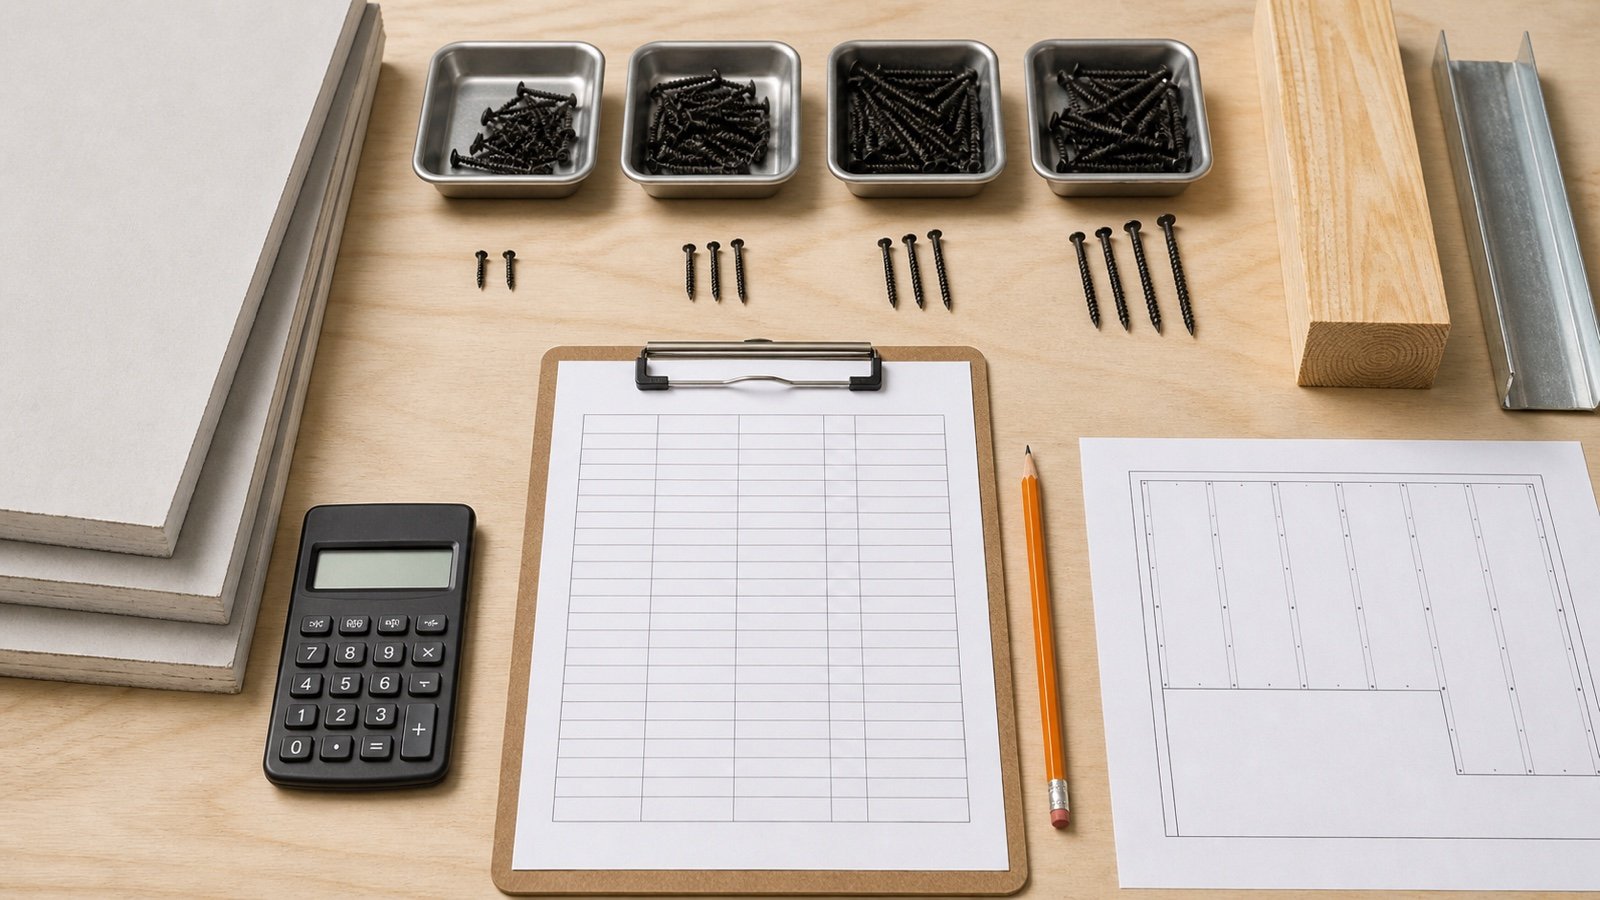
Turn an approved drywall screw count into a package order by matching the screw specification, checking stock, verifying package labels and rounding whole boxes once.
Read Drywall Screw Ordering: Boxes, Weight and Matching Stock
Blog
Drywall Screw Size Guide: Length, Thread and Framing
Choose a drywall screw by panel stack, wood or steel framing, required penetration and approved assembly, then create a separate package order row.
Read Drywall Screw Size Guide: Length, Thread and Framing
Blog
Drywall Screw Spacing: Wall and Ceiling Schedule Guide
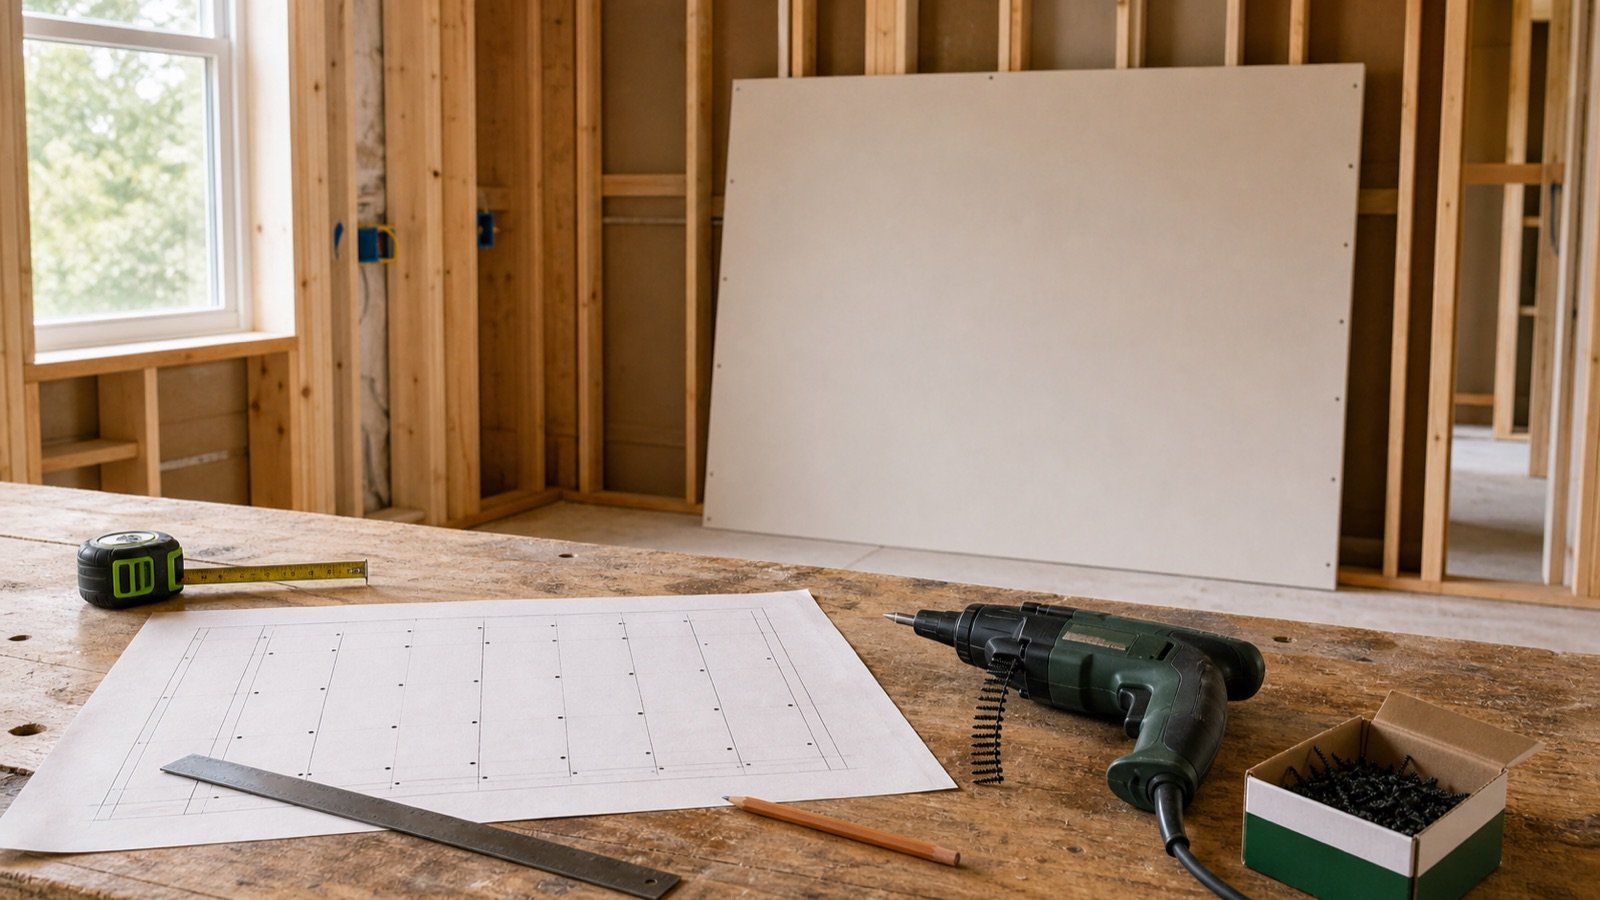
Read a drywall screw schedule, count support lines and fastening positions, handle partial sheets and send the approved count to the box calculator.
Read Drywall Screw Spacing: Wall and Ceiling Schedule Guide
Blog
Drywall Screw Takeoff Worksheet: Walls, Ceilings and Layers
Build a drywall screw takeoff by wall, ceiling, layer and fastener specification, reconcile exceptions, then calculate allowance, stock and boxes.
Read Drywall Screw Takeoff Worksheet: Walls, Ceilings and Layers
Blog
Drywall Sheet Sizes and Coverage Chart
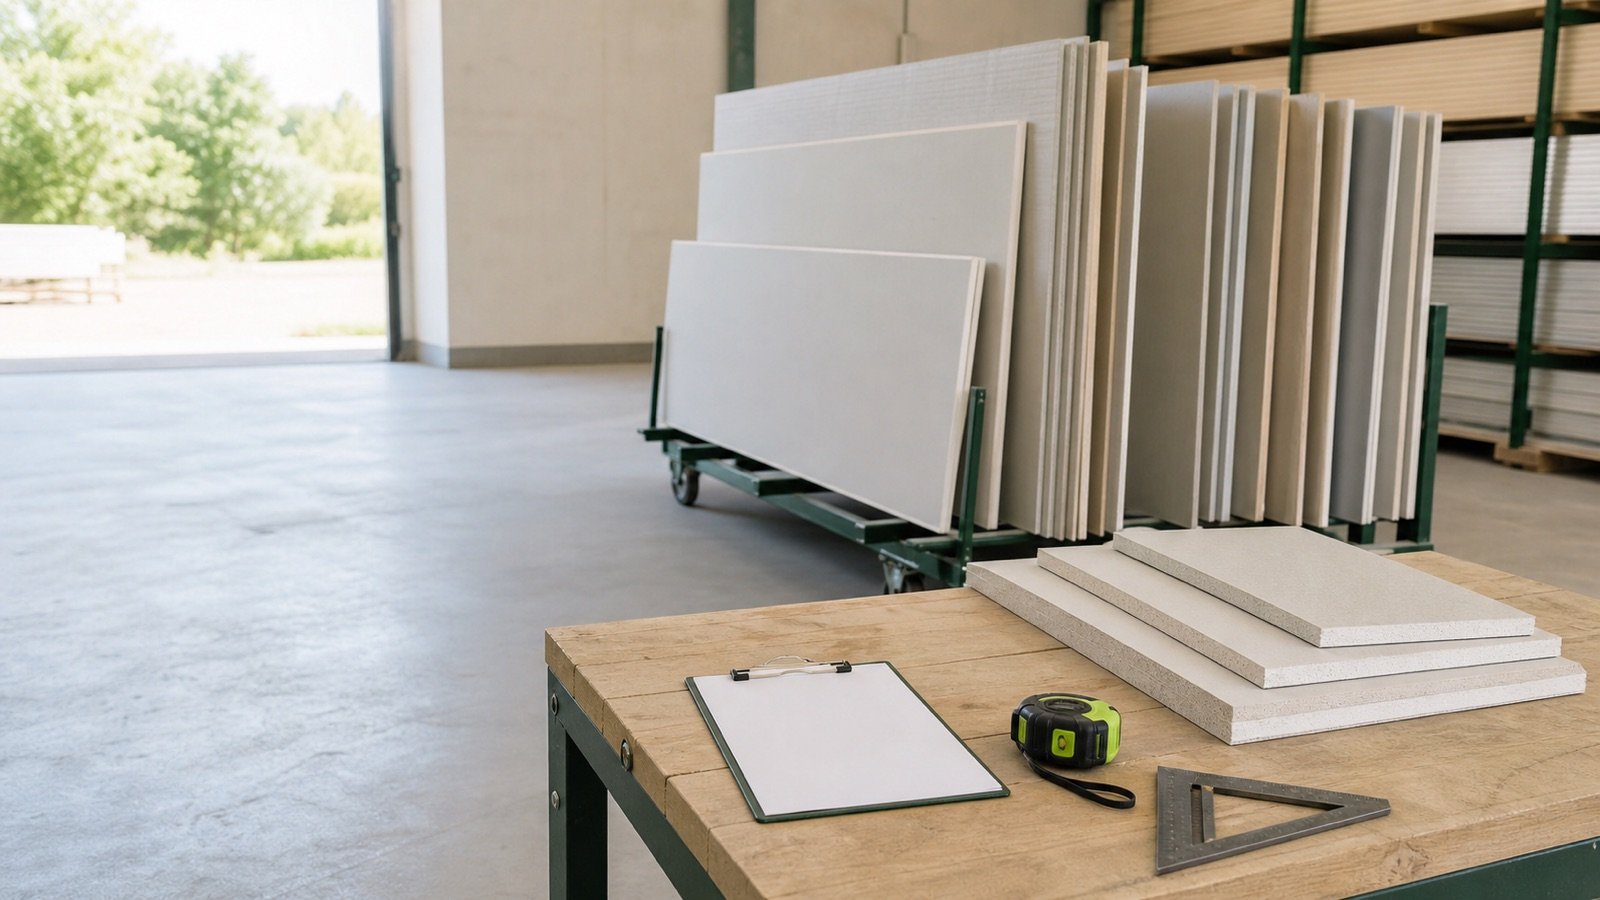
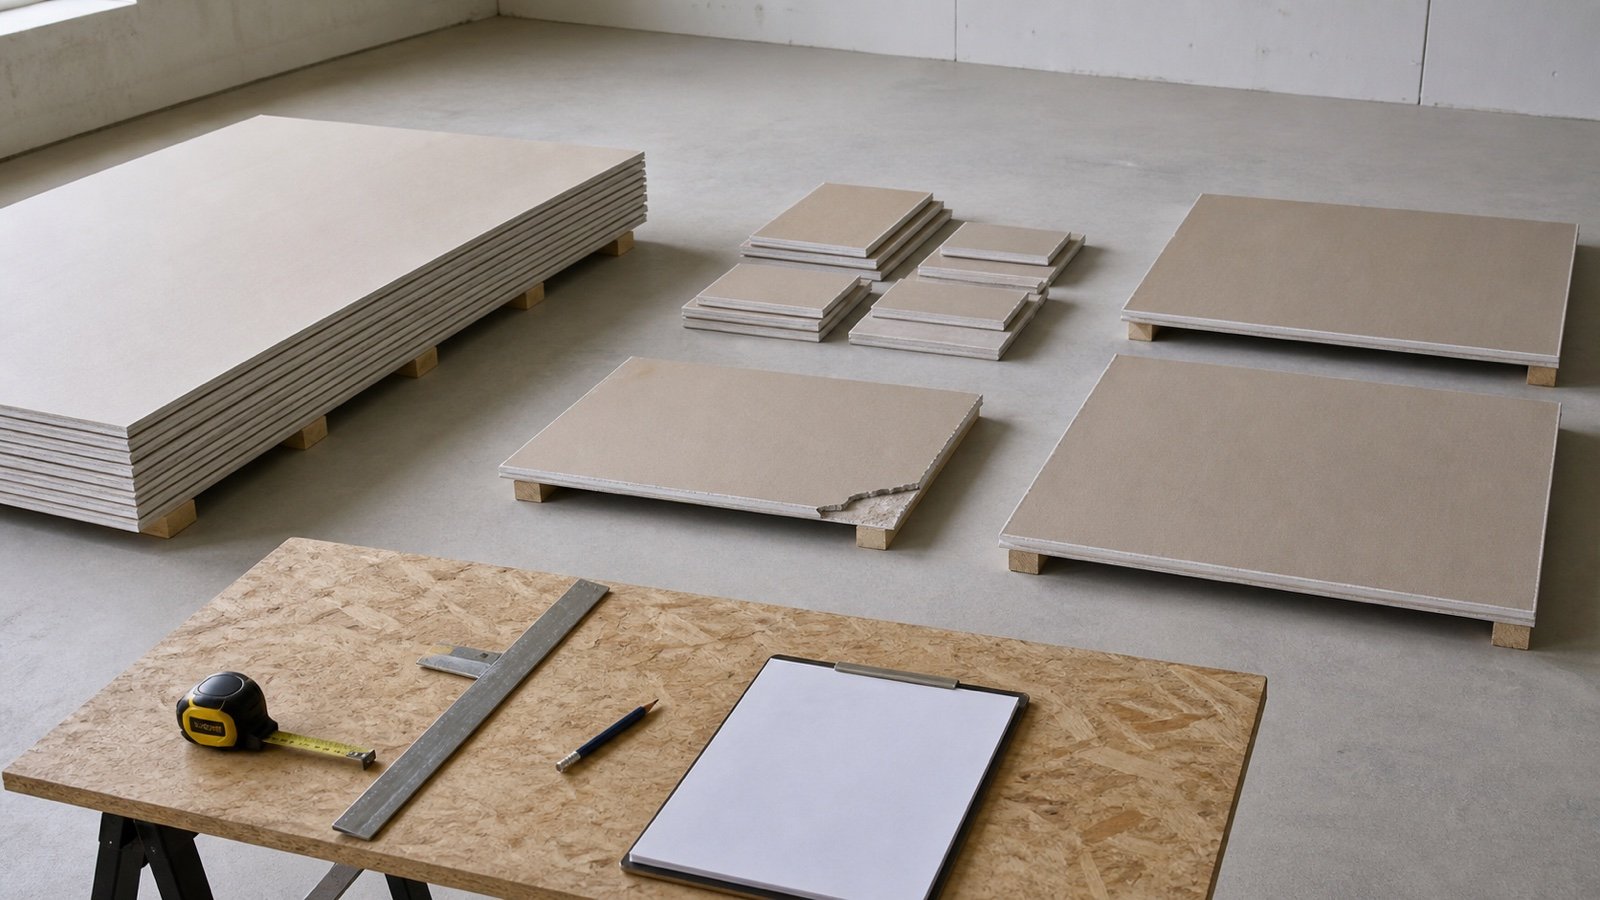
Compare drywall panel widths, lengths, thicknesses and face coverage, then verify product-specific weight and availability before calculating sheets.
Read Drywall Sheet Sizes and Coverage Chart
Blog
Drywall Tape Roll Sizes and Coverage Chart
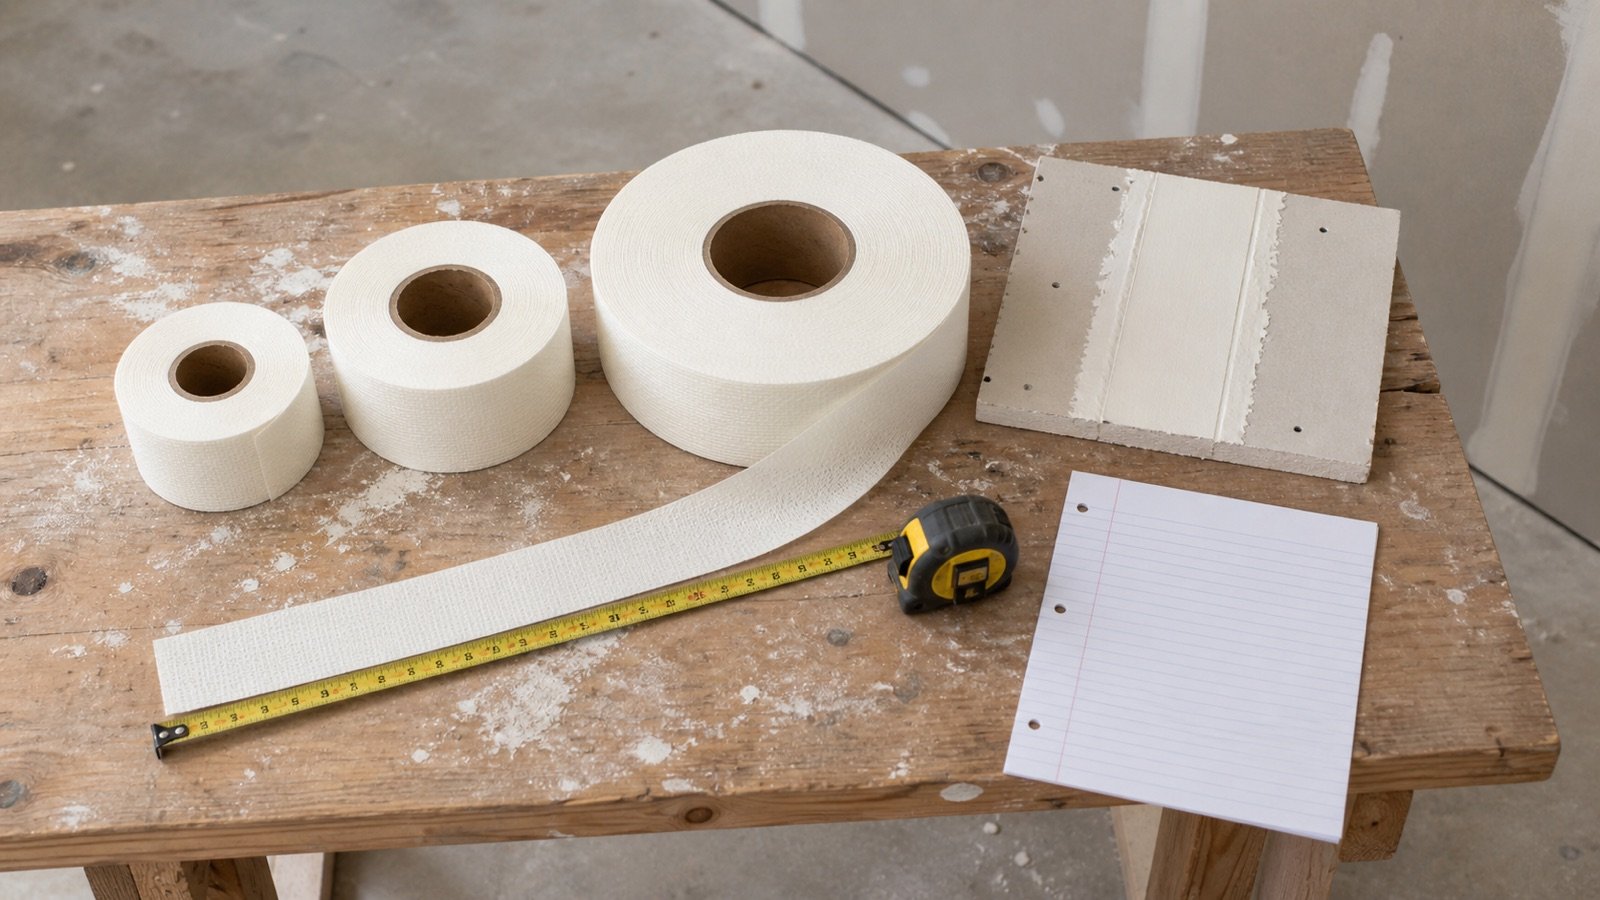
Compare named 75, 250 and 500 ft drywall tape roll records, calculate whole rolls from measured joints, and use a source-labelled area coverage chart.
Read Drywall Tape Roll Sizes and Coverage Chart
Blog
Drywall Tape Waste Allowance: How Much Extra?
Build a drywall tape allowance from measured joints, known additions, uncertain loss, usable stock and whole-roll rounding without relying on one fixed percentage.
Read Drywall Tape Waste Allowance: How Much Extra?
Blog
Drywall Waste Allowance: Cuts, Damage and Spares
Build a drywall sheet allowance from a reviewed layout, whole-sheet rounding, cut loss, delivery damage and repair stock without relying on one fixed percentage.
Read Drywall Waste Allowance: Cuts, Damage and Spares
Blog
How to Lay Out Wall Studs: Spacing and Closing Bays
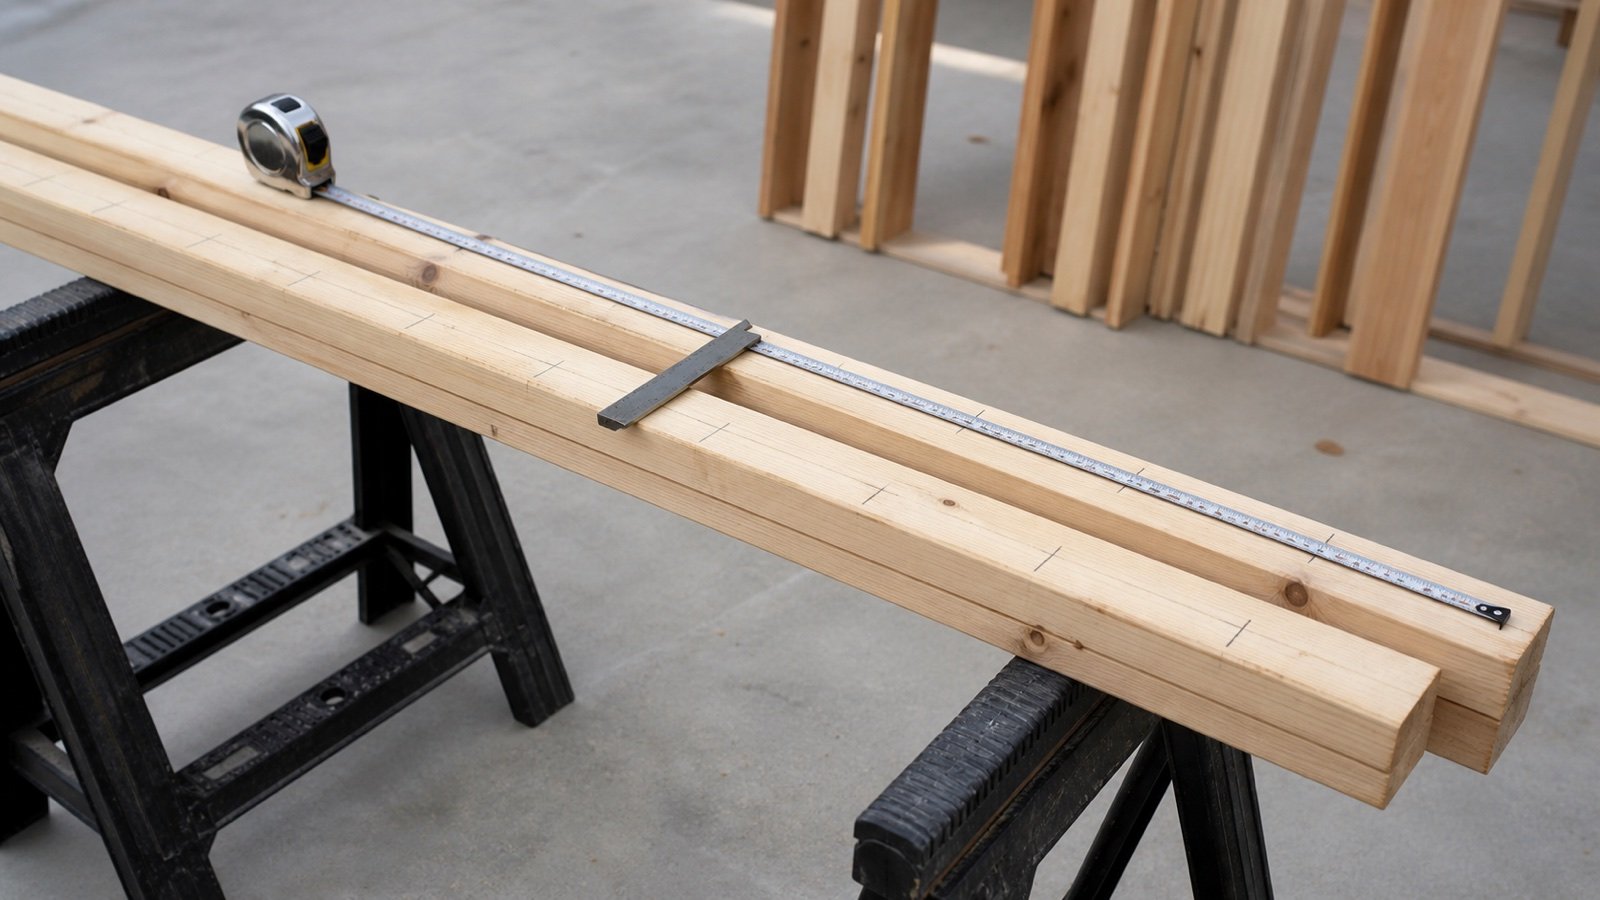
Lay out wall studs from an approved origin and on-center spacing, convert center positions to edge marks, transfer paired plates, and check the closing bay.
Read How to Lay Out Wall Studs: Spacing and Closing Bays
Blog
How to Measure Drywall Corner Bead for a Material Takeoff
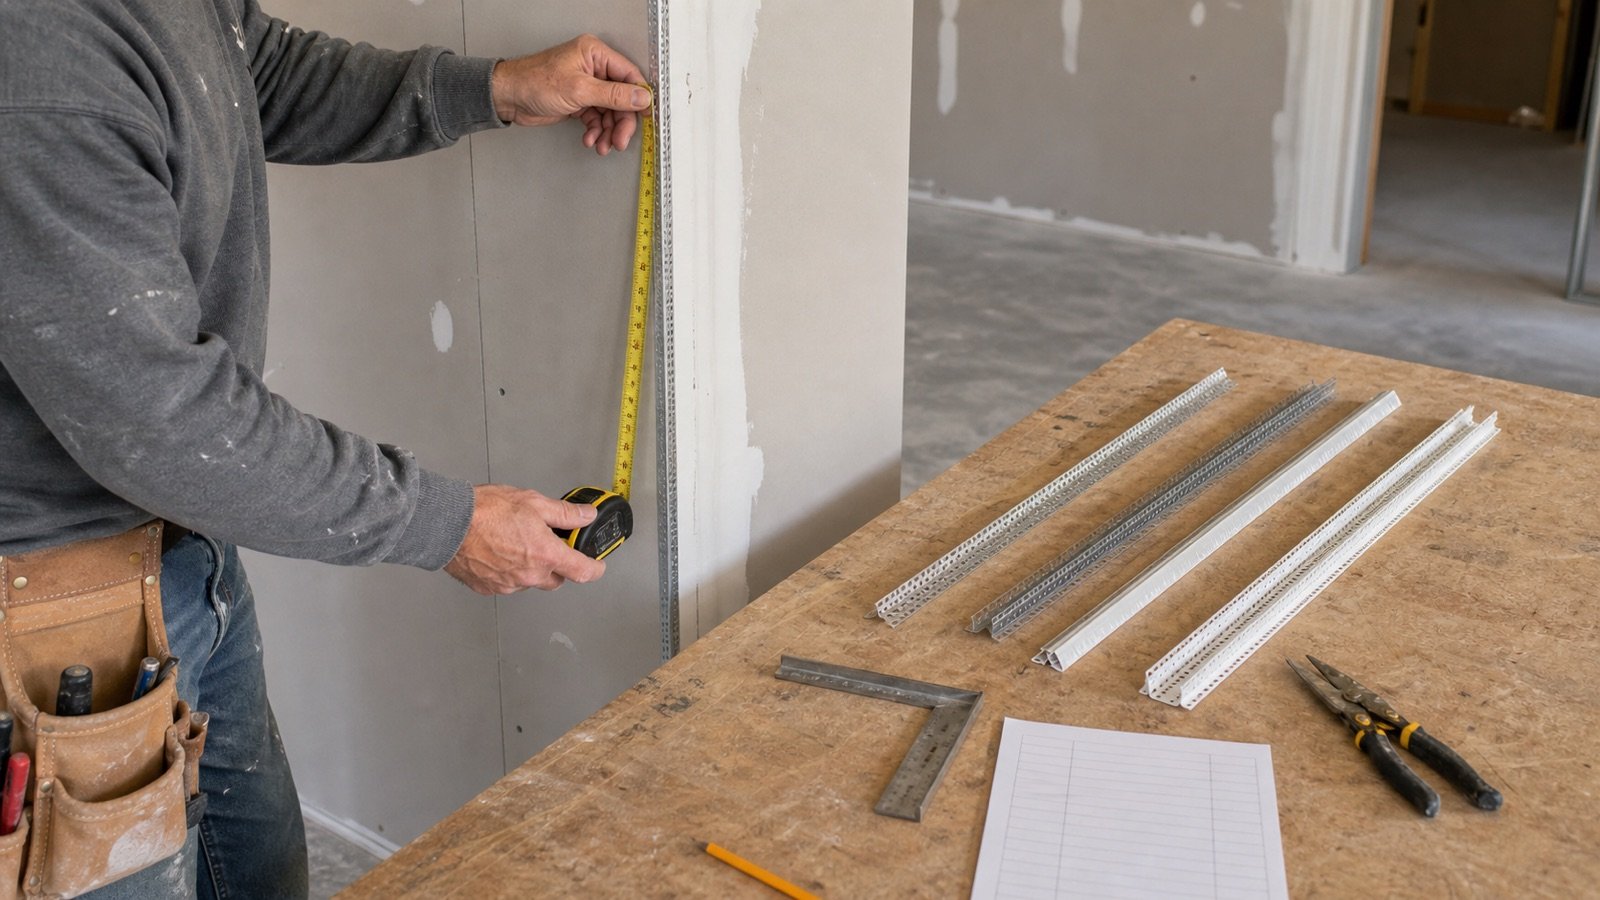
Measure drywall corner-bead runs from plans or the field, separate profiles and end conditions, build a cut ledger, and avoid undercounting stock pieces.
Read How to Measure Drywall Corner Bead for a Material Takeoff
Blog
How to Measure Drywall Joints for Tape
Measure drywall flat joints, butt joints and taped inside angles with a joint ledger, grid checks and a worked room example before calculating rolls.
Read How to Measure Drywall Joints for Tape
Blog
How to Measure Walls and Ceilings for Drywall
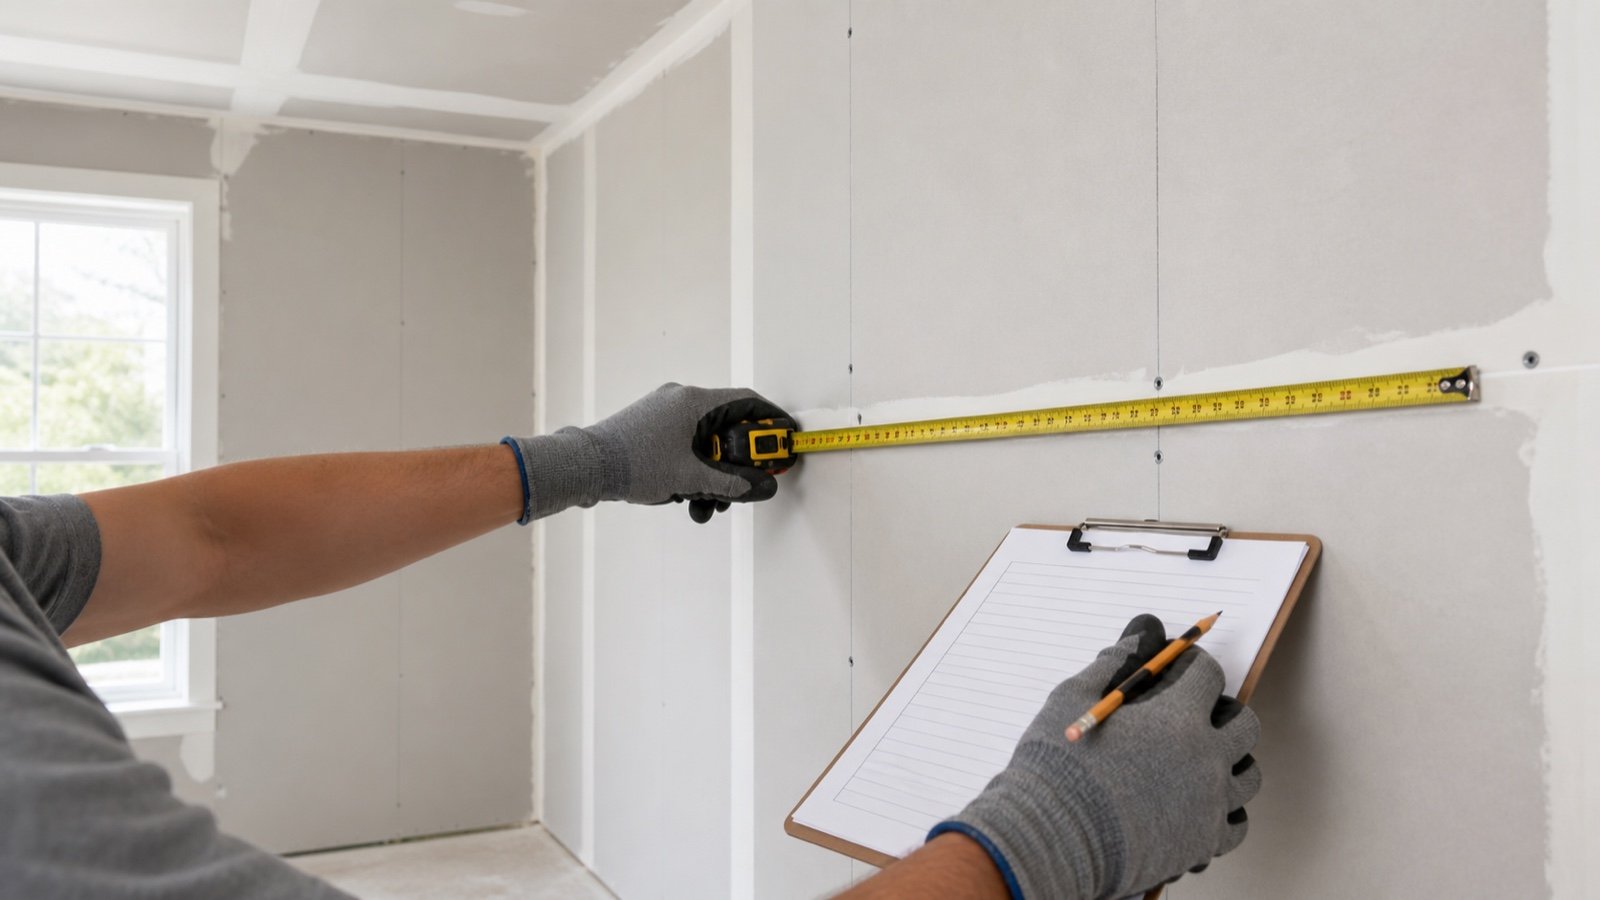
Measure drywall wall and ceiling surfaces, record real openings, check irregular areas, and prepare a surface ledger for sheet calculations.
Read How to Measure Walls and Ceilings for Drywall
Blog
Paper vs Mesh Drywall Tape: Product and Quantity Guide
Compare paper and fiberglass mesh drywall tape by compound compatibility, joint location, roll length and separate takeoff rows using named product records.
Read Paper vs Mesh Drywall Tape: Product and Quantity Guide
Blog
Ready-Mix vs Setting-Type Joint Compound: Quantity
Compare ready-mix and setting-type joint compound for quantity planning, package rounding, mixing records, set times and separate calculator inputs.
Read Ready-Mix vs Setting-Type Joint Compound: Quantity
Blog
Wall Plate Ordering: Stock Lengths and Cut Lists
Turn a checked wall-plate length into supplier-ready product rows, feasible stock cuts, whole-piece orders and a delivery receiving record.
Read Wall Plate Ordering: Stock Lengths and Cut Lists
Blog
Wall Plate Splices, Laps and Intersections: Takeoff Guide
Measure wall-plate splice, lap and intersection details without double counting, then check layer records, stock lengths and required segments.
Read Wall Plate Splices, Laps and Intersections: Takeoff Guide
Blog
Wall Plate Takeoff Worksheet: Runs and Layers
Prepare a wall-by-wall plate takeoff with separate bottom and top rows, checked deductions, detail additions, product groups and stock-length handoff.
Read Wall Plate Takeoff Worksheet: Runs and Layers
Blog
Wall Stud Ordering Guide: Length and Grade
Turn a checked wall-stud takeoff into supplier order rows for length, size, grade, species, seasoning, allowance, matching stock and delivery checks.
Read Wall Stud Ordering Guide: Length and Grade
Blog
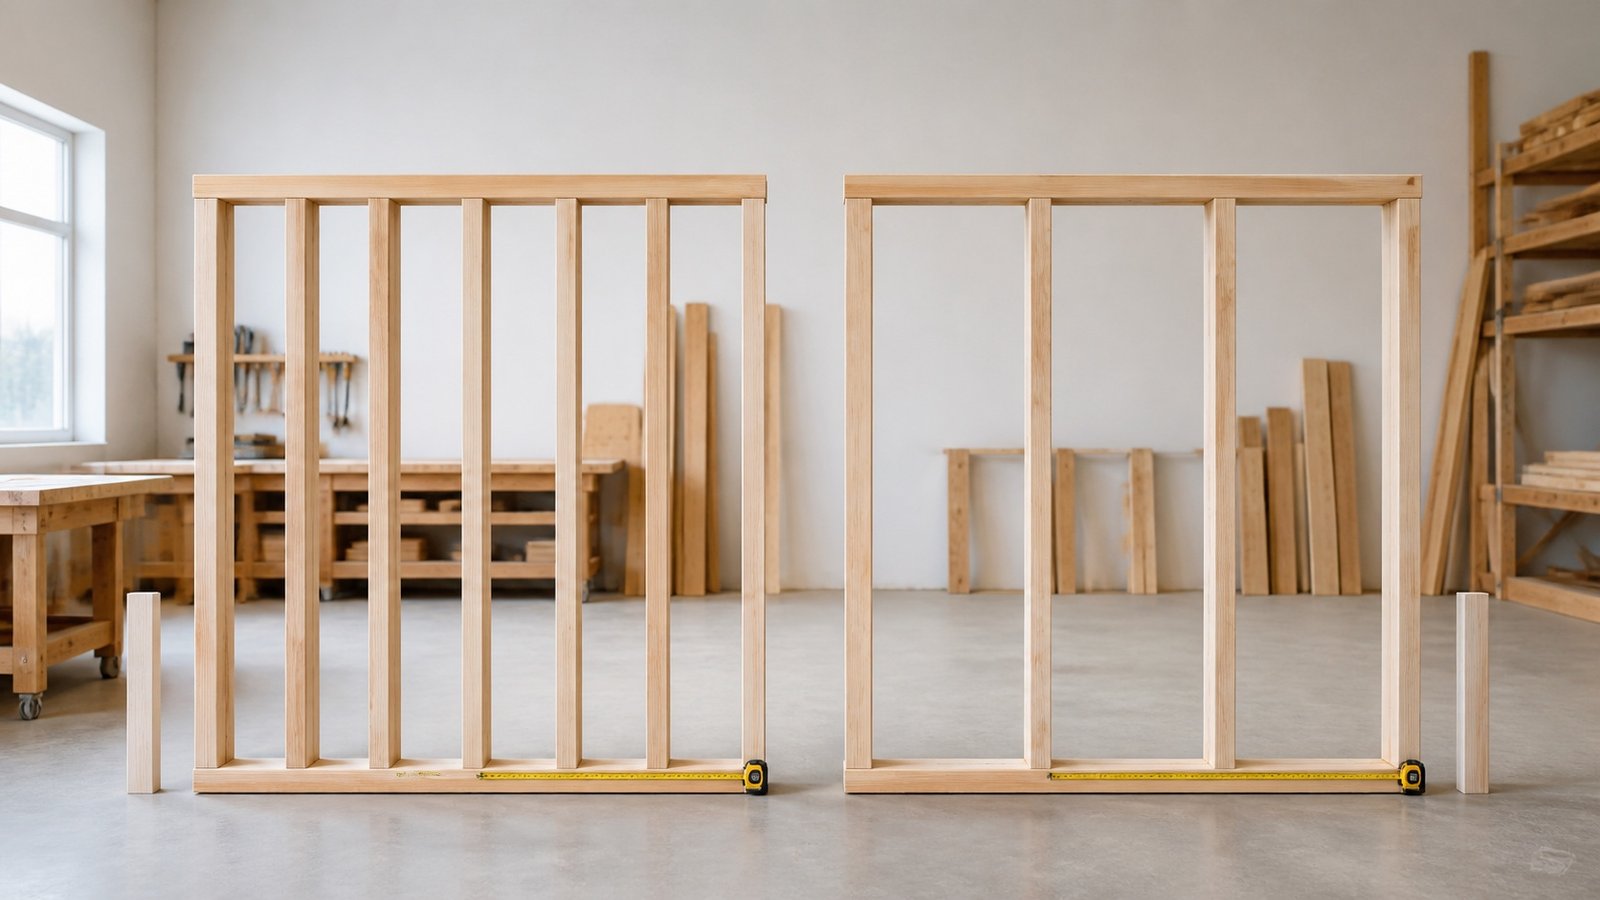
Wall Stud Spacing Guide: 16 or 24 Inches On Center?
Compare 16-inch and 24-inch wall stud spacing, check structural and gypsum limits, calculate field-stud counts, and keep metric modules separate.
Read Wall Stud Spacing Guide: 16 or 24 Inches On Center?
Blog
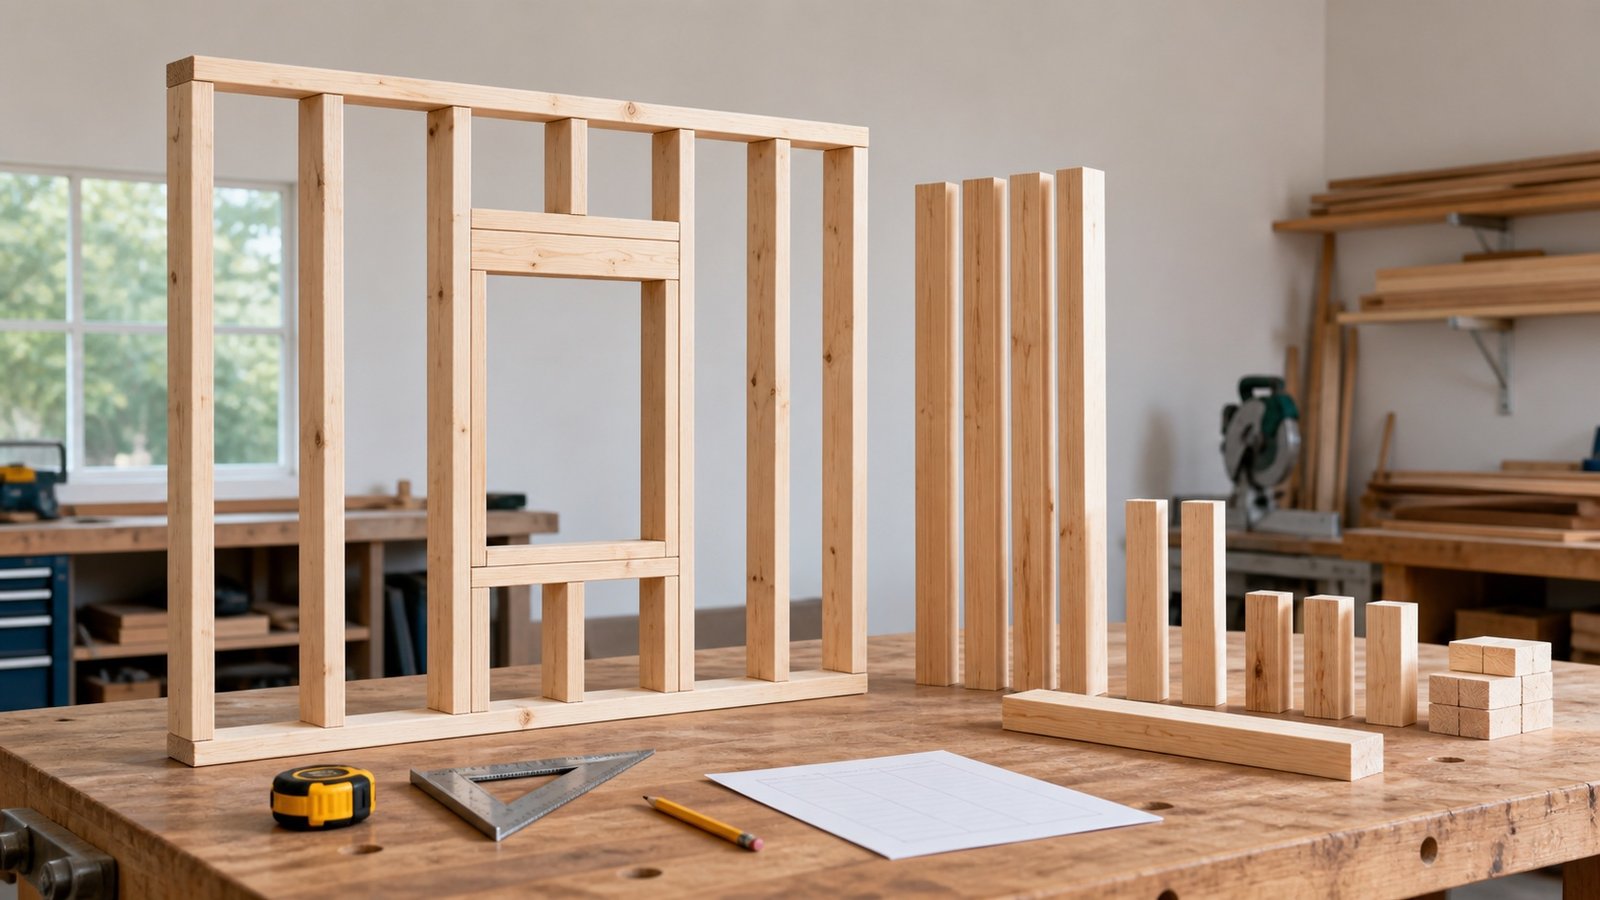
Wall Stud Takeoff Worksheet for Openings
Build a wall-by-wall stud takeoff that reconciles field positions, openings, corners, intersections, backing, short pieces, allowance and usable stock.
Read Wall Stud Takeoff Worksheet for Openings