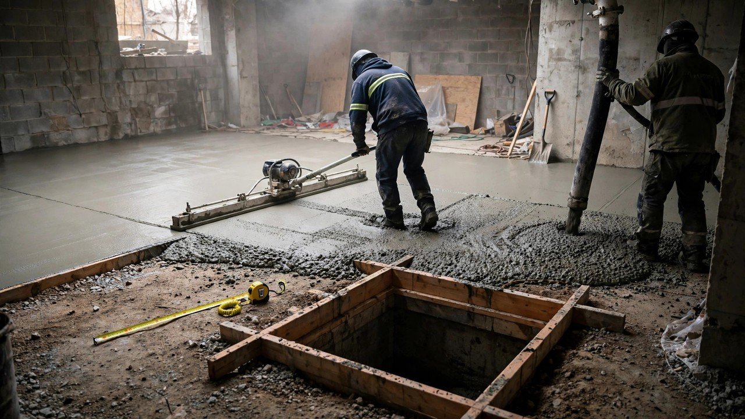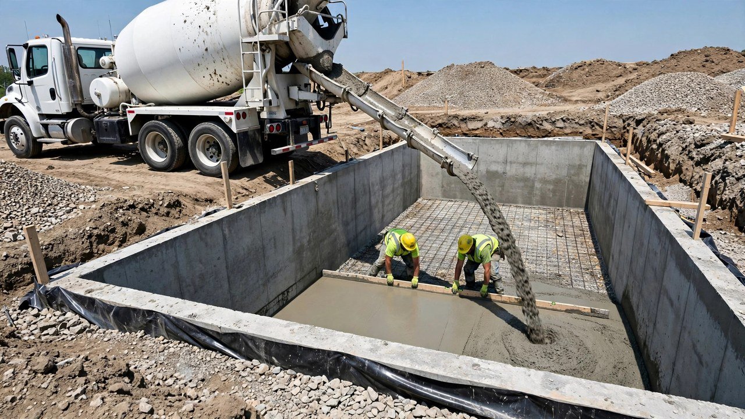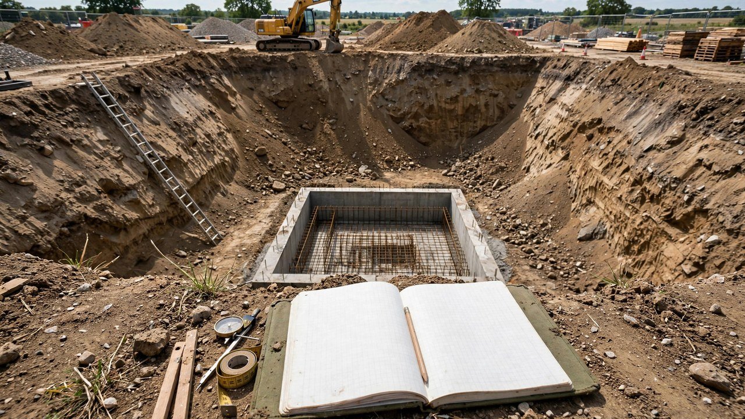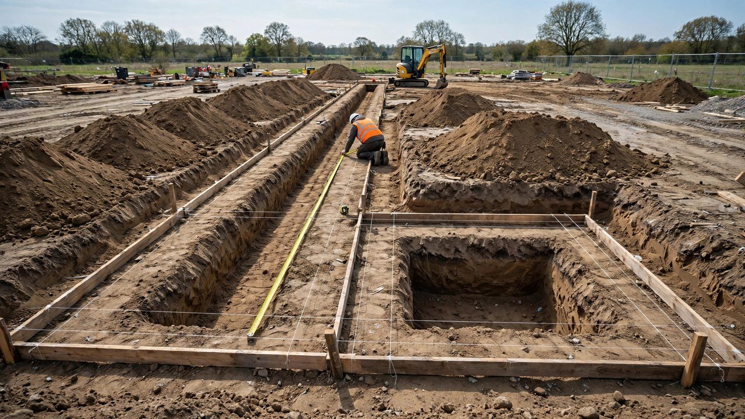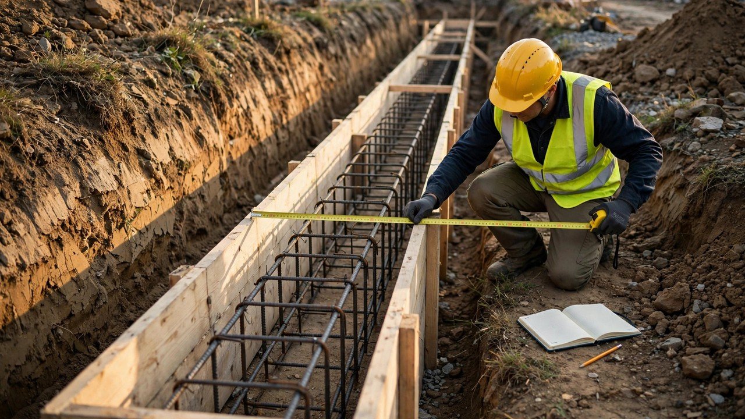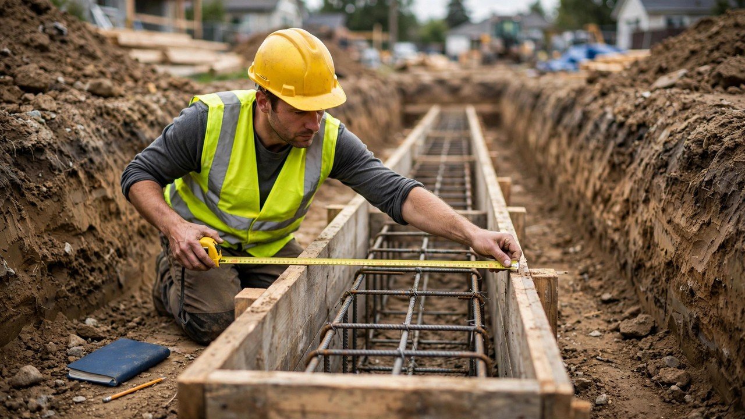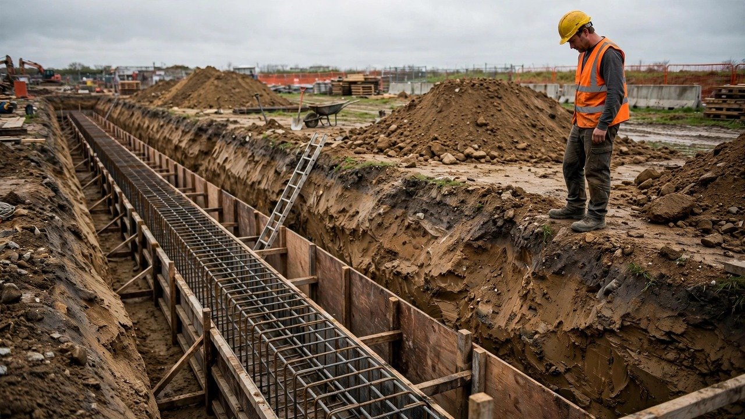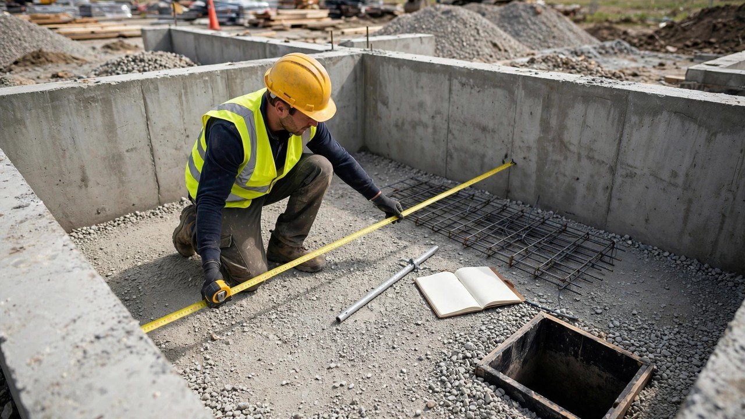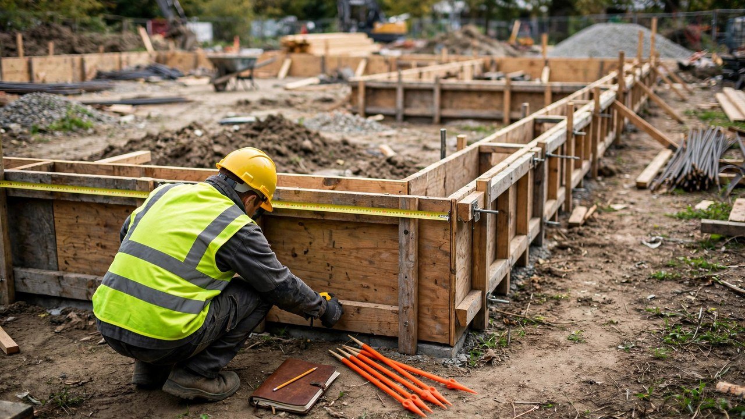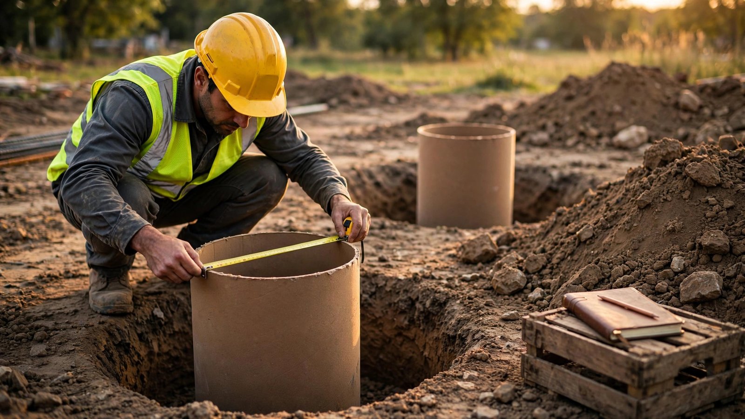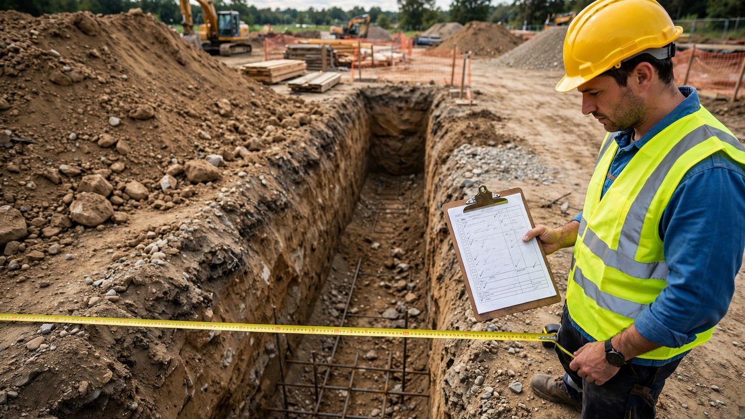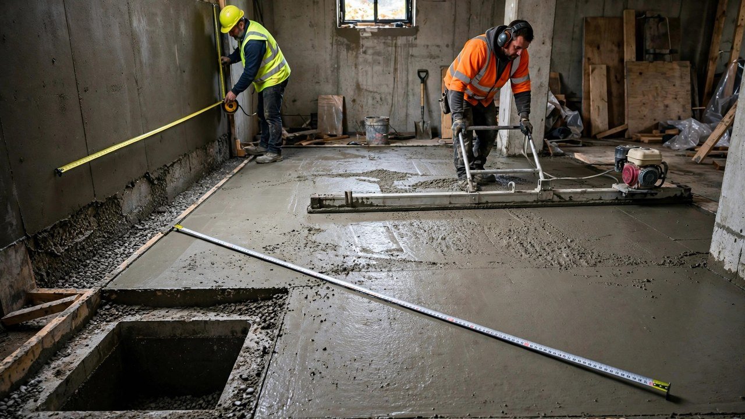
A basement slab order usually goes wrong in the quantity sheet, not on the truck. Small measurement choices get multiplied into cubic metres, and a 0.86 m³ error is enough to leave a pour short or pay for a load that comes back unused.
Why do basement slab orders come up short or long?
The quantity arithmetic is simple, so the errors are simple too: measuring the wrong faces of the foundation walls, using a nominal thickness instead of the verified depth, skipping deductions for sump pits and rough-ins, adding thickened edges to the main slab rectangle, mixing the measured quantity with the ordering allowance, and converting units carelessly. Fixing each one takes one correction on the worksheet.
Use the Concrete Slab Calculator for the volume arithmetic once the measurements are right. This checklist fixes the measurements that go into it. For the full measurement sequence, see how to measure a basement slab.
When does this checklist apply?
This checklist applies to a new interior basement slab poured inside completed foundation walls, where the estimator measures and records the concrete quantity before ordering. It covers rectangular and L-shaped plans with sump pits, floor drains, rough-ins, thickened edges, and interior footings. Selecting the slab thickness is structural design; this page works the quantity arithmetic only. Thickness choices are covered in the concrete slab thickness guide.
The worked fixture behind every mistake
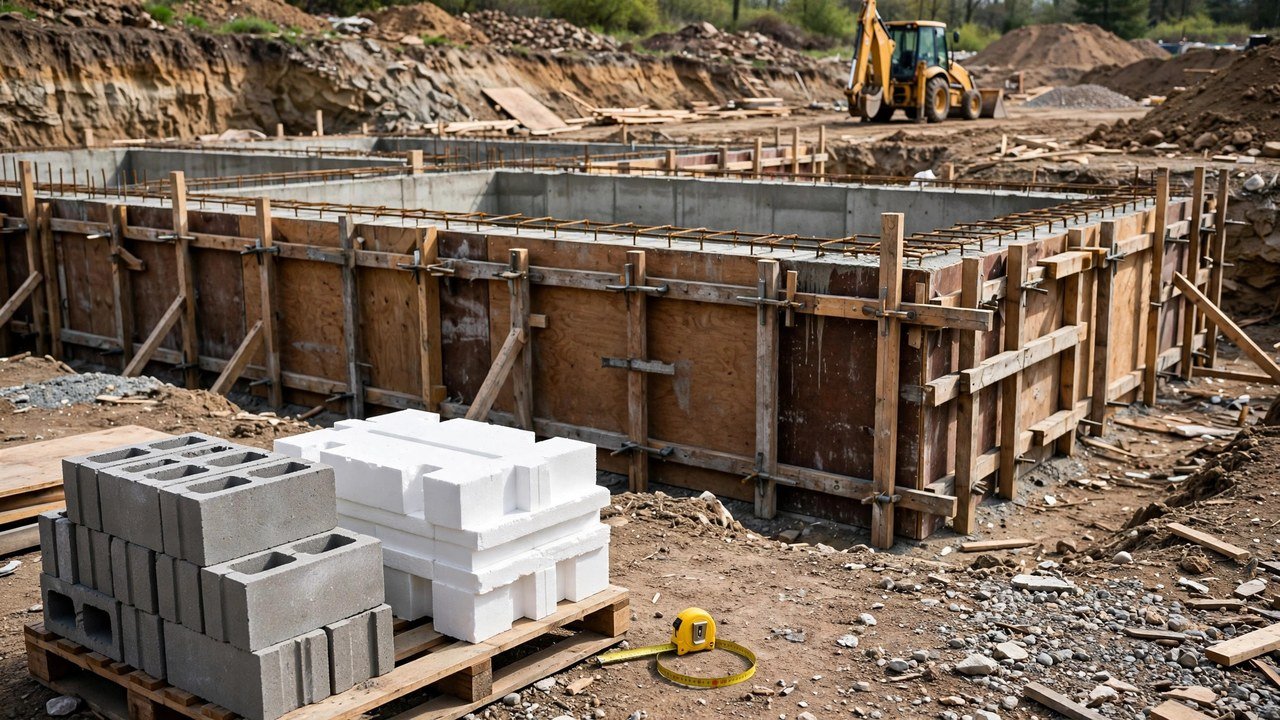
Each mistake below uses one stated fixture so every number can be checked. The basement interior measures 12.0 m by 9.0 m inside the foundation walls. The placed depth is 100 mm from the top of the prepared subgrade to the top of the pour line. One sump pit, 0.6 m by 0.6 m by 0.6 m, is formed out of the slab.
Correct slab volume = 12.0 x 9.0 x 0.100 = 10.8 m³
Sump pit deduction = 0.6 x 0.6 x 0.6 = 0.216 m³
Correct net slab = 10.8 - 0.216 = 10.584 m³
The 12.0 m by 9.0 m plan and 100 mm depth are stated fixture assumptions for this article, not recommendations for any project.
The ten mistakes, and the correction for each
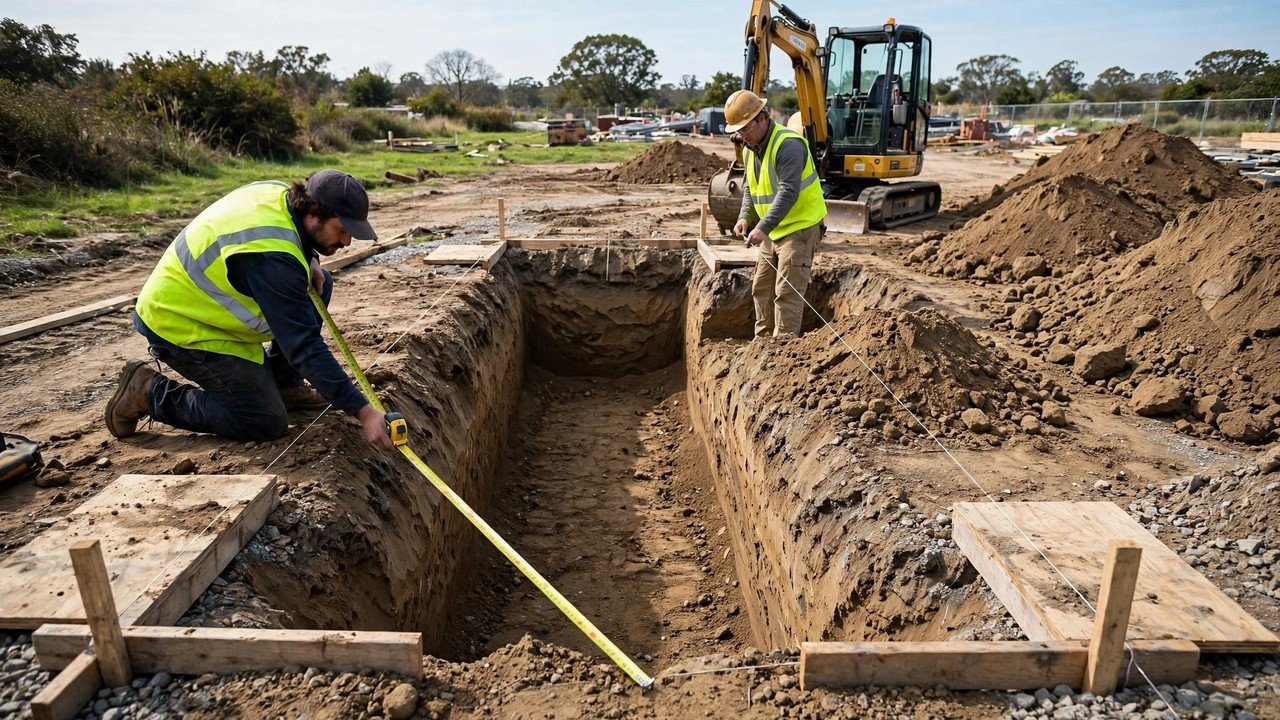
1. Measuring the outside faces of the foundation walls
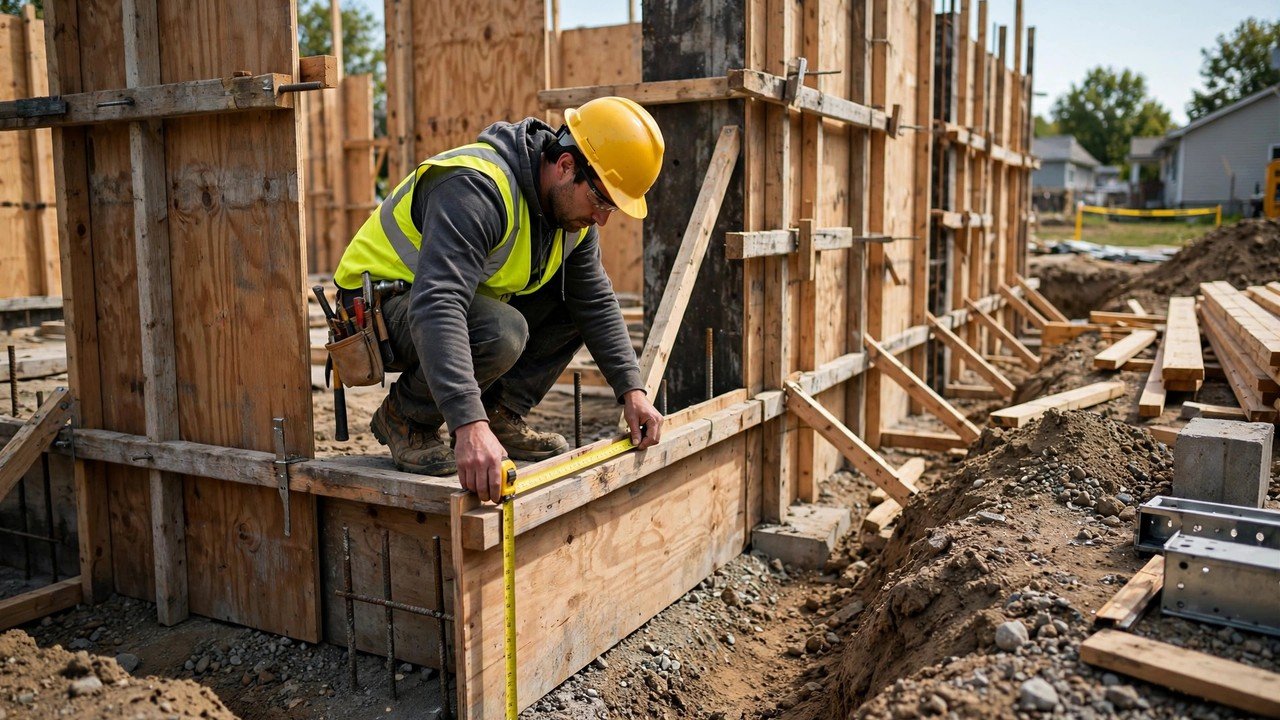
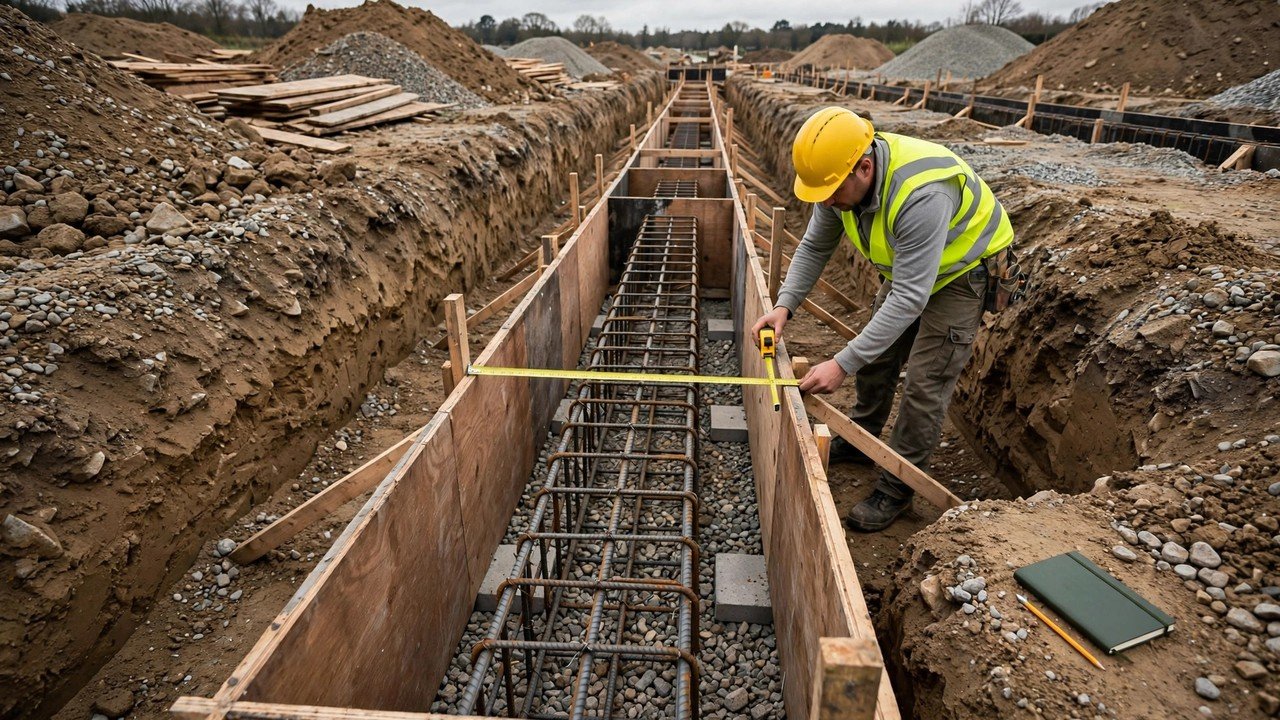
Taking the plan dimensions outside the foundation walls adds one wall thickness on every side. With 200 mm walls, the wrong measurement reads 12.4 m by 9.4 m.
Wrong = 12.4 x 9.4 x 0.100 = 11.656 m³
That is 0.856 m³, about 8%, more than the correct 10.8 m³. Correction: measure the inside faces of the foundation walls and record which faces were measured.
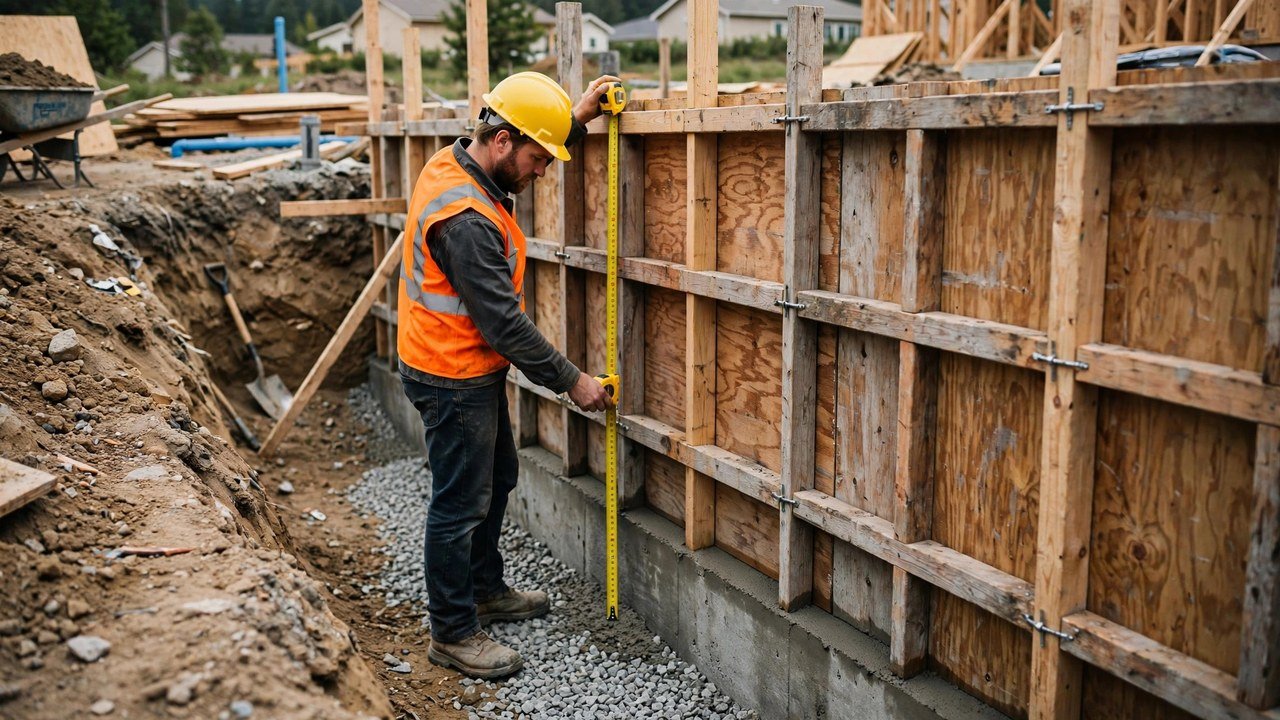
2. Using the nominal thickness instead of the verified depth
Drawings show a nominal slab depth, but the poured depth runs from the top of the prepared subgrade to the top of the pour line. Grading departures from the theoretical bottom-of-slab elevation occur in practice, so ACI 302.1R-15 addresses subgrade tolerance in slab construction. If the average placed depth turns out to be 105 mm instead of the drawn 100 mm, the volume changes by 5%.
12.0 x 9.0 x 0.105 = 11.34 m³, which is 0.54 m³ more than 10.8 m³
Correction: verify the placed depth at several stations before multiplying, and record the average depth used.
3. Skipping deductions for sump pits and rough-ins
Sump pits, floor drains, and rough-ins are formed out of the slab and are concrete-free zones. The fixture sump pit is 0.216 m³. Treating it as slab pours 0.216 m³ of concrete into a hole that already has a pit in it.
Correction: measure every exclusion and deduct each one as a separate record with its own dimensions, then total the deductions.
4. Adding thickened edges to the main slab rectangle
Thickened edges and interior footings sit below and partly within the slab rectangle. Adding their full volume to the slab rectangle double-counts the overlap where the edge sits inside the slab depth. The overlap volume is the edge width times the edge length times the slab depth, and it must be removed once.
Correction: keep thickened edges and interior footings in their own records, with the overlap stated and subtracted once. See thickened-edge slab volume for the geometry.
5. Mixing the measured quantity with the ordering allowance
The measured quantity and the ordering allowance answer different questions. The measured quantity describes the work; the ordering allowance covers uncertainty and supplier increments. Adding the allowance into the measurement record makes the estimate impossible to check later, because nobody can tell what was measured and what was added.
Correction: keep the measured 10.584 m³ in its own record and put any allowance in the order record with its own stated basis.
6. Converting units in the middle of the calculation
Switching between millimetres, metres, inches, feet, and cubic yards mid-calculation produces two recurring errors: dividing thickness by 100 instead of 1000 when moving from millimetres to metres, and forgetting the 1/12 step when converting inches of depth to feet of depth.
40 ft x 30 ft x (4 ÷ 12) ft = 400 ft³ = 400 ÷ 27 = 14.81 yd³
Check with the metric path: 12.192 m x 9.144 m x 0.1016 m = 11.329 m³, and 11.329 x 1.30795 = 14.82 yd³, which agrees. Correction: finish the calculation in one unit system, then convert, then cross-check with a second path.
7. Rounding down during the calculation
Rounding each rectangle, each deduction, and each conversion to two decimals before combining them lets small rounding losses accumulate across the sheet.
Correction: keep full precision through every step and round only once, at the order quantity.
8. Ordering exactly the measured volume in supplier increments
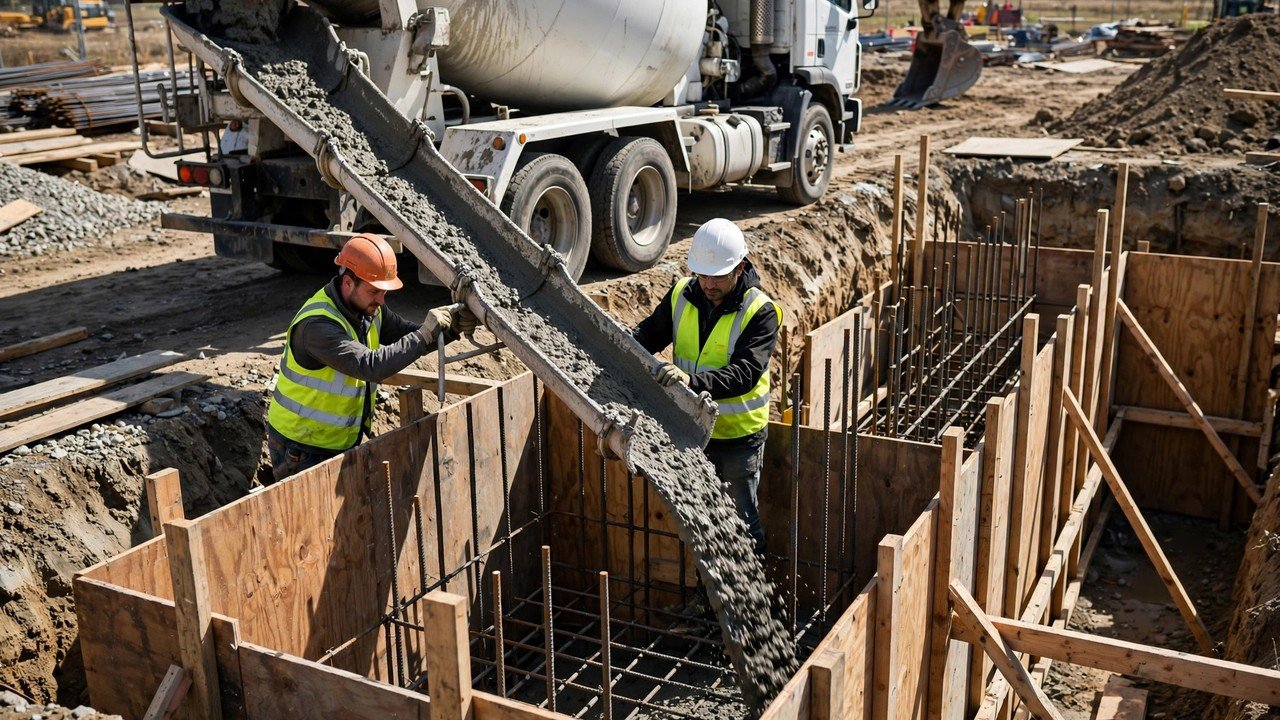
Ready-mixed suppliers dispense in batch increments. A measured 10.584 m³ cannot be dispatched as 10.584 m³ when the supplier works in full cubic-metre batches; the dispatch quantity rounds up to the next sellable increment, 11 m³, before any other allowance.
Correction: apply the supplier's batch increment at the order step and show the measured quantity beside the ordered quantity so the difference is visible.
9. Deducting control joints from the pour volume
Saw cuts and control joints remove no measurable pour volume; they are shallow scores in the finished surface, not holes through the slab. Deducting joint area from the quantity understates the order.
Correction: do not deduct joints from the concrete volume. Treat joint sealant or filler as a separate material record if it needs one.
10. Using one rectangle for an irregular plan
An L-shaped or stepped basement measured as one bounding rectangle overstates the area by the missing corner zones. On an irregular plan, one rectangle is a guess.
Correction: split the plan into simple rectangles, calculate each one, and add the results. The sum of two rectangles must equal the measured interior area.
Edge cases that change the answer
Some basement slabs carry conditions that add separate records beyond the ten corrections:
- Interior column or pier footings get their own concrete records with their own geometry; they are not part of the slab rectangle.
- A vapor retarder and granular fill sit below the slab. They are not part of the poured concrete volume, so they never enter the slab calculation.
- Sloped or stepped slab sections need separate depth records for each section, then separate rectangle calculations.
- Multiple formed openings (stairwells, elevator pits, egress windows) each need measured dimensions and their own deduction records.
- Repair or patch zones in an existing slab are not new-pour records; keep them separate from the main pour quantity.
What limits apply to this checklist?
This checklist covers the quantity arithmetic only. Slab thickness, reinforcement, joint layout, vapor retarder placement, mix design, curing, and construction safety follow the project drawings, applicable standards, and the responsible qualified people. No universal ordering allowance is published here because the correct allowance depends on the supplier's batch increments, the site's access and placement losses, and the project's own risk decisions. Record the basis wherever an allowance is added. For ordering decisions, see basement slab ordering and basement slab safety.
Sources and scope
- ACI 302.1R-15, Guide to Concrete Floor and Slab Construction (American Concrete Institute): slab-on-ground construction practices, including subgrade tolerance, vapor retarder, and finishing practices.
- NIST Handbook 44, 2026 Appendix C: cubic-metre, cubic-foot, cubic-yard, and litre relationships used in the unit conversions.
- Worked fixtures are computed from the stated 12.0 m by 9.0 m, 100 mm fixture by the BuildQuantities.com calculation owner and cross-checked through an independent imperial path.
Scope: the fixtures are arithmetic demonstrations, not field measurements and not design recommendations. The governing drawings, survey and testing methods, contract measurement provisions, supplier records, applicable law, and responsible qualified people control the accepted project quantity.
Review responsibility: Saleem Sial owns the published calculation, source, and editorial checks. Waseem Sial, External Reviewer and Engineer, remains listed for ongoing external review; no completed external-review date is claimed.
Next, check the full measurement sequence in how to measure a basement slab, or return to the Foundation Calculators hub.