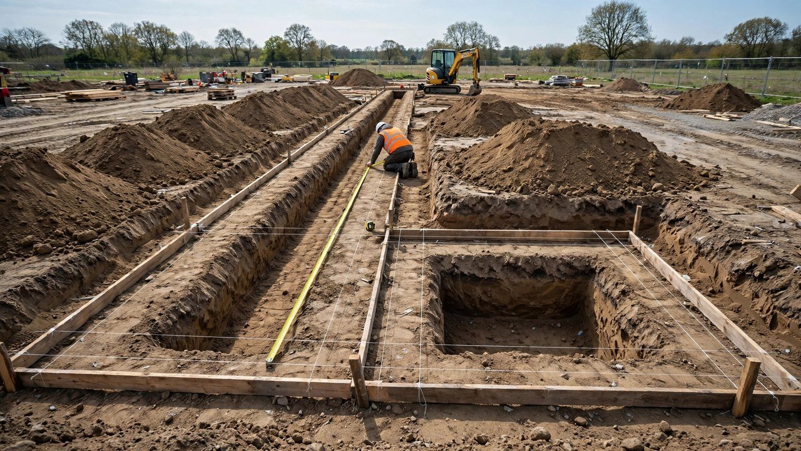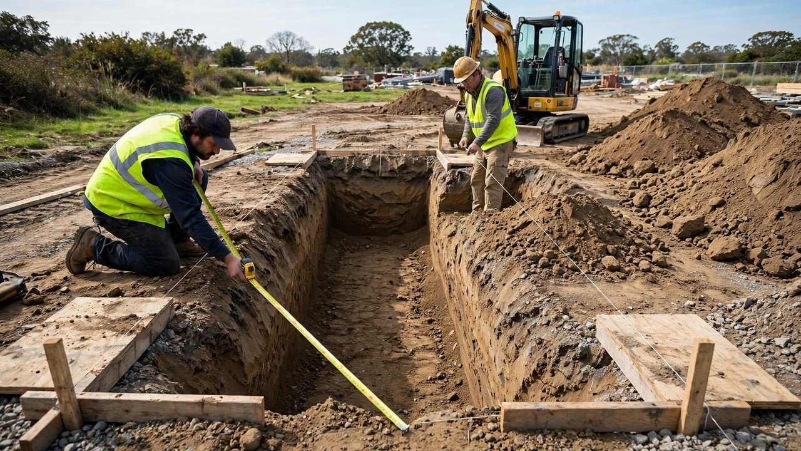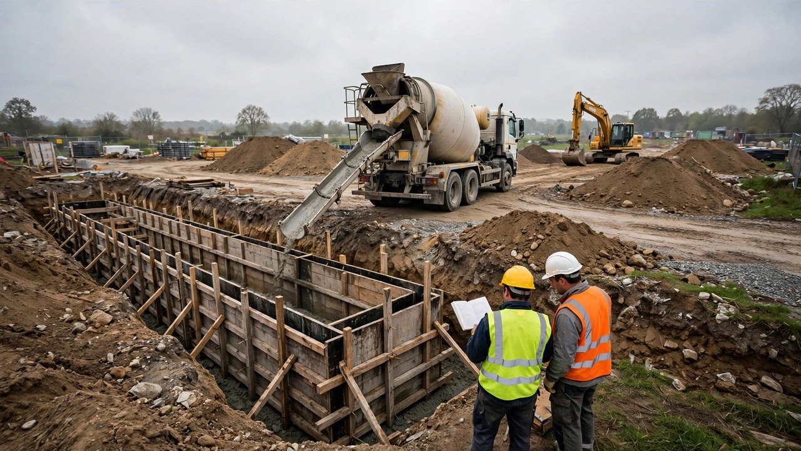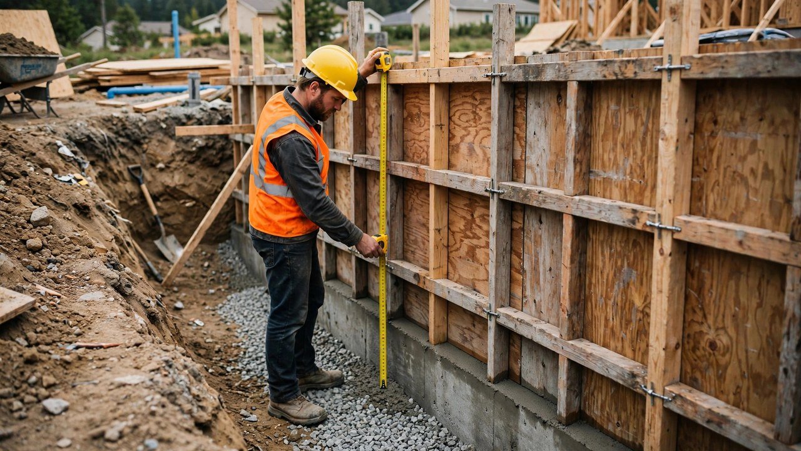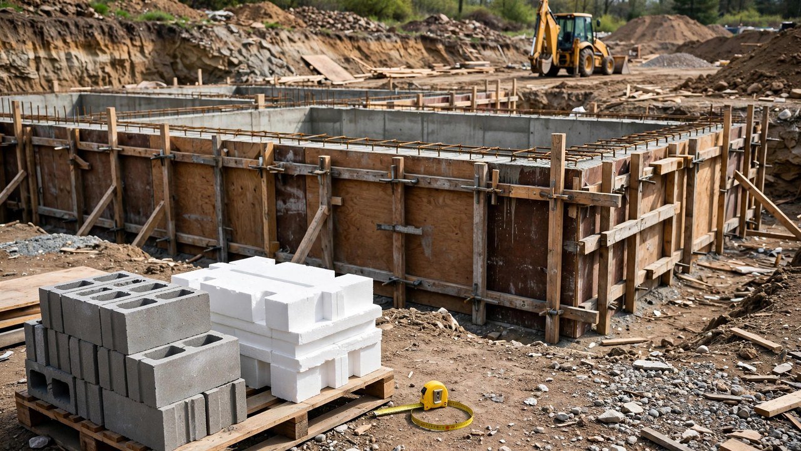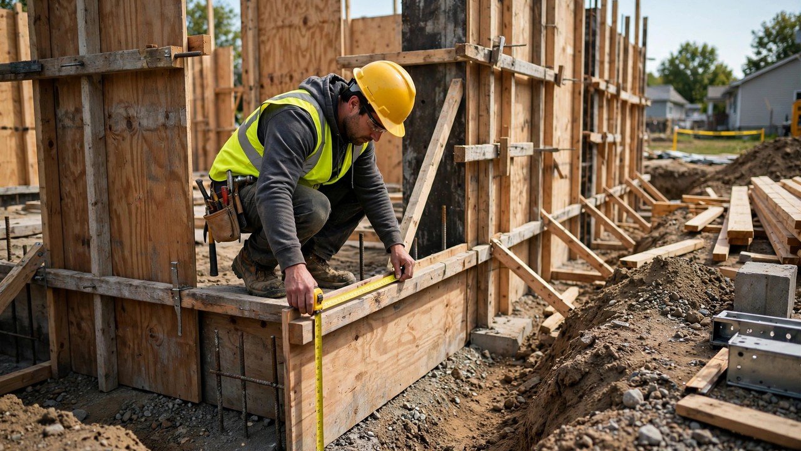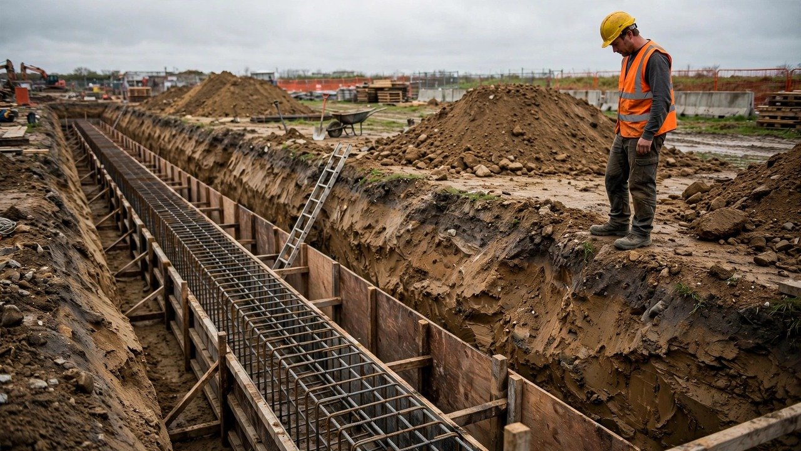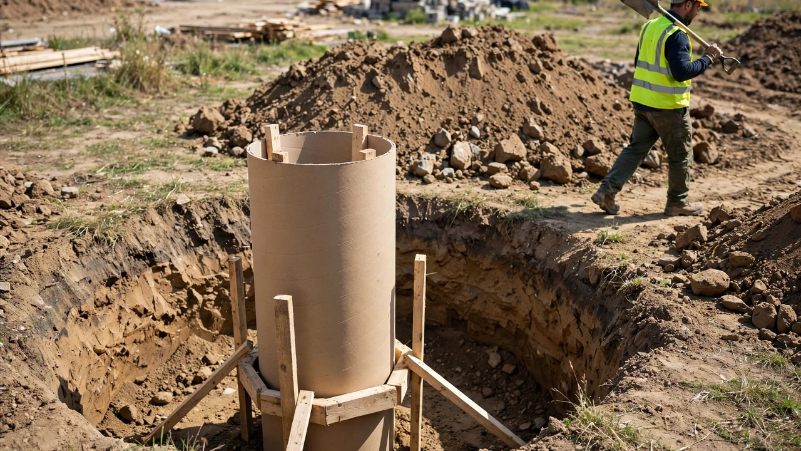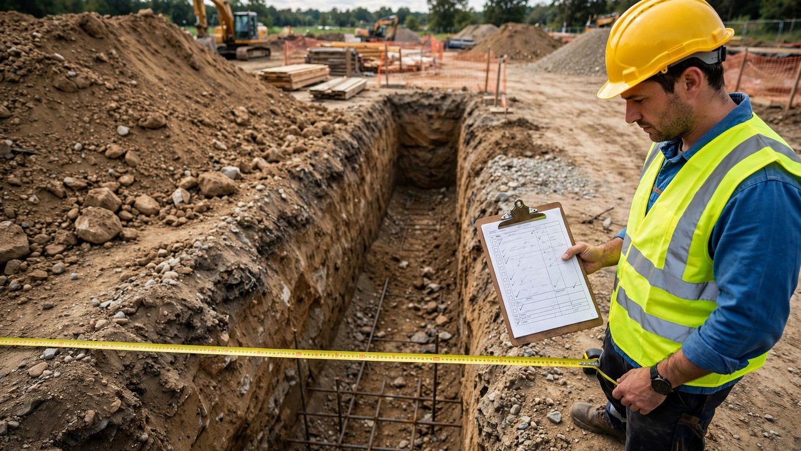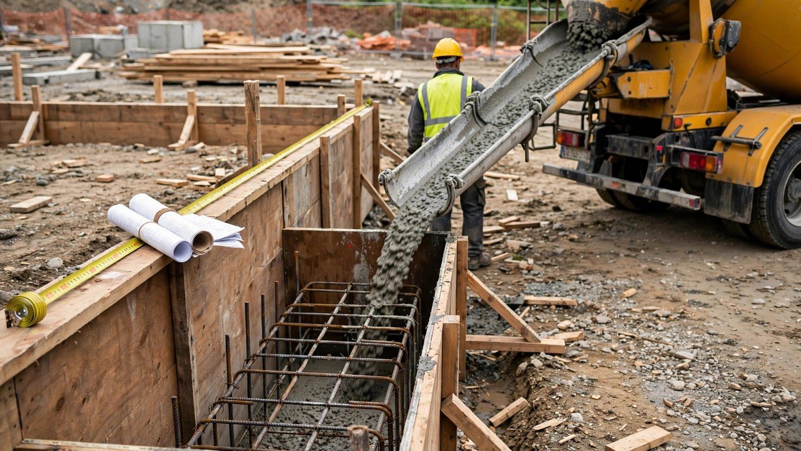
A grade beam concrete order is a segment schedule, not one beam number. The layout is split into compatible segments, each segment carries its own centreline length, width, and depth, the shared corners are counted once, and blinding travels on its own lean-mix line.
The measured segment total then moves through the same quantity states as any concrete order: measured volume, planning volume with a documented allowance, and the supplier-rounded order. Keep those states on separate lines so every change stays traceable.
What does a grade beam concrete order actually include?
It includes the net volumes of every beam segment in one compatible group, the corner treatment, pile cap and blinding lines on their own rows, a documented planning allowance, the supplier's stated selling increment, and the supplier's stated delivery terms. The compatible group is what one pour and one mix code can serve. A different mix, a different placement day, or a different acceptance record starts a new order line.
Beam segment volume = centreline length × width × depth
Ordered quantity = ceiling(planning quantity ÷ supplier increment) × supplier increment
Blinding is a lean mix with a stated thickness under the beam plan. It consumes concrete, so it belongs on the worksheet, but on its own line and usually in its own delivery. The grade beam measurement guide shows how to get the checked centreline lengths this order starts from.
How do you split the beam layout into order segments?
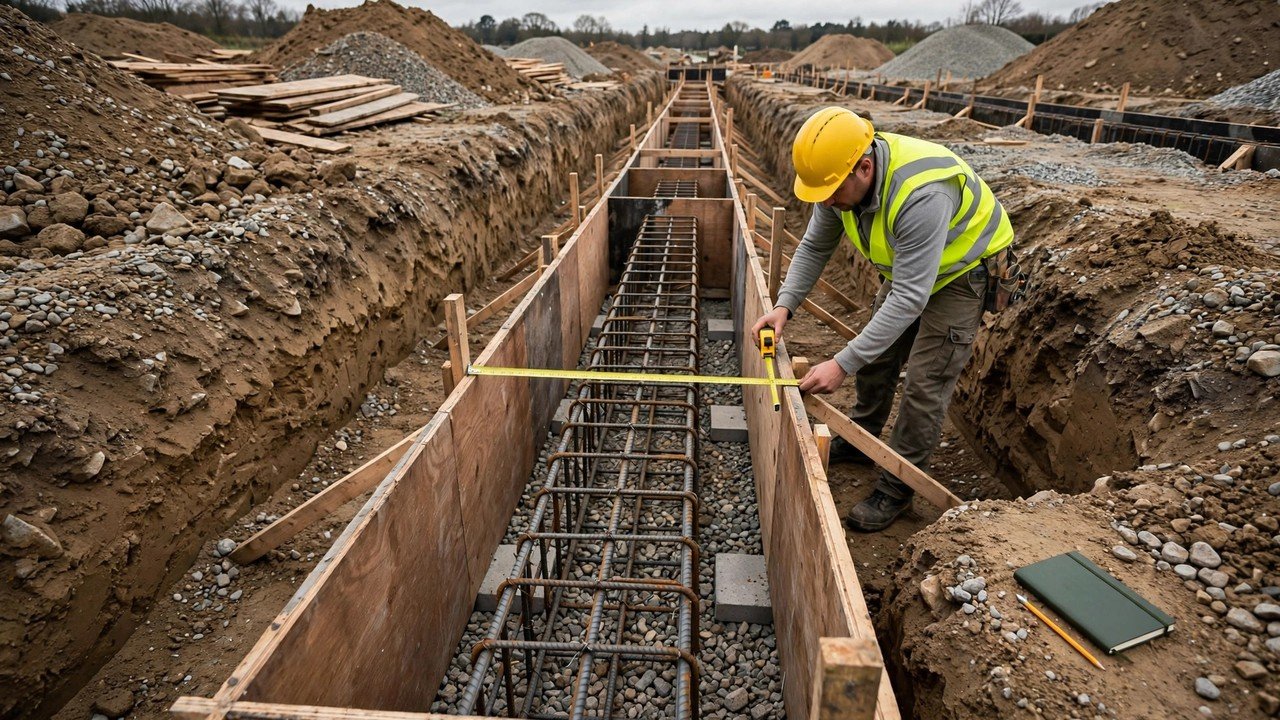
Walk the approved layout and mark every place the quantity record must change: a corner or intersection, a step in width or depth, a change of mix, a different placement day, or a separately tested lot. Each marked portion becomes one worksheet row with its own length, width, depth, and volume.
Use one length convention for the whole layout. When run lengths are measured to the outside ends, the shared corner solid appears in both runs, so deduct one corner block of width × width × depth per corner. When lengths are net of the corner, no deduction is needed. The centreline convention from the measurement guide already excludes the corners, so it needs no deduction at all. Never mix conventions in one total.
| Field | What to record | Check |
|---|---|---|
| Segment ID | Drawing, grid, or pour reference | One physical segment has one row |
| Length basis | Centreline, outside, or net, with the convention stated | Corner treatment matches the convention |
| Width and depth | Approved concrete dimensions with units | Same unit set in every multiplication |
| Unrounded volume | Full calculated value | No early rounding |
| Compatibility group | Mix code, placement day, acceptance basis | Only compatible rows combine |
| Blinding | Plan area × stated thickness; lean mix | Separate line and mix |
| Pile caps | Own boxes and pedestals from the drawings | Not folded into beam runs |
Worked example: a rectangular beam loop order
An approved rectangular loop measures 60 ft × 40 ft on the outside faces. The beams are 12 in. wide and 18 in. deep from the blinding top to the pour line. The measurement guide gives the checked centreline total of 196 ft for this loop.
- Measured beam volume: 196 × 1.0 × 1.5 = 294.0 ft³.
- Convert: 294.0 ÷ 27 = 10.8889 yd³.
- Stated 5% planning allowance as a named fixture: 10.8889 × 1.05 = 11.4333 yd³.
- Supplier increment 0.25 yd³: ceiling(11.4333 ÷ 0.25) × 0.25 = 46 × 0.25 = 11.50 yd³ ordered.
| Line | Arithmetic | Quantity |
|---|---|---|
| Beam measured | 196 × 1.0 × 1.5 | 294.0 ft³ |
| Beam measured | 294.0 ÷ 27 | 10.8889 yd³ |
| Planning (5% fixture) | 10.8889 × 1.05 | 11.4333 yd³ |
| Supplier order | ceiling(11.4333 ÷ 0.25) × 0.25 | 11.50 yd³ |
Reverse check: 11.4333 ÷ 1.05 = 10.8889 yd³ returns the measured total, and 11.50 − 11.4333 = 0.0667 yd³ is the supplier-rounding addition. The same layout in metric gives 294.0 × 0.028316846592 = 8.3252 m³, and 8.3252 ÷ 0.764554857984 = 10.8889 yd³, so both routes agree. The ordered 11.50 yd³ is 11.50 × 0.764554857984 = 8.7924 m³.
How do you treat pile caps, haunches and widened sections?
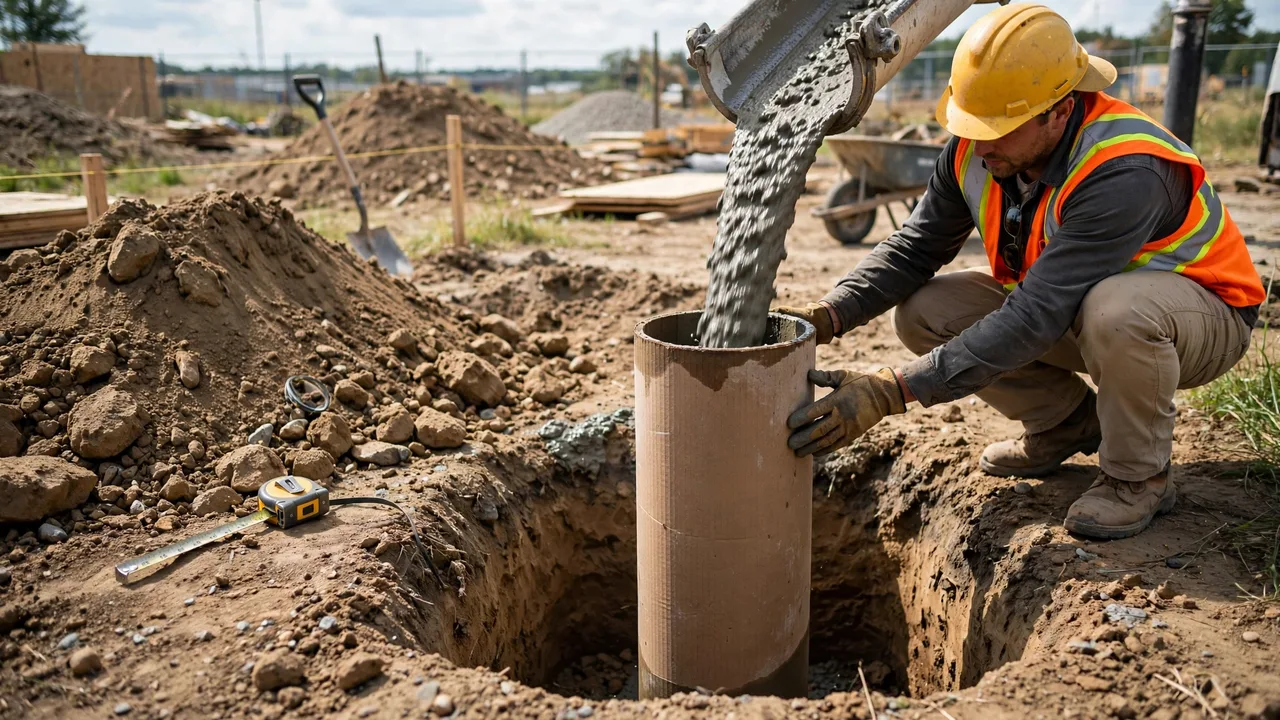
Grade beams often meet deeper pads or widen under columns. Treat each one as its own quantity with its own measurement rules. A pile cap is a box with its own length, width, and depth from the drawings; a widened beam section under a column measures 3 ft long, 2 ft wide, and 1.5 ft deep as 3 × 2 × 1.5 = 9.0 ft³, which is 9.0 ÷ 27 = 0.3333 yd³.
Where a beam run meets a cap, keep the junction concrete on one side only. If the cap box is measured from the beam face outward, the beam segment ends at that face; if the cap box includes the junction, the beam segment stops short. One of the two drawings dimensions governs, so record which one and check that the other does not overlap it. Do not extend a beam run to cover a cap and then add the cap as well.
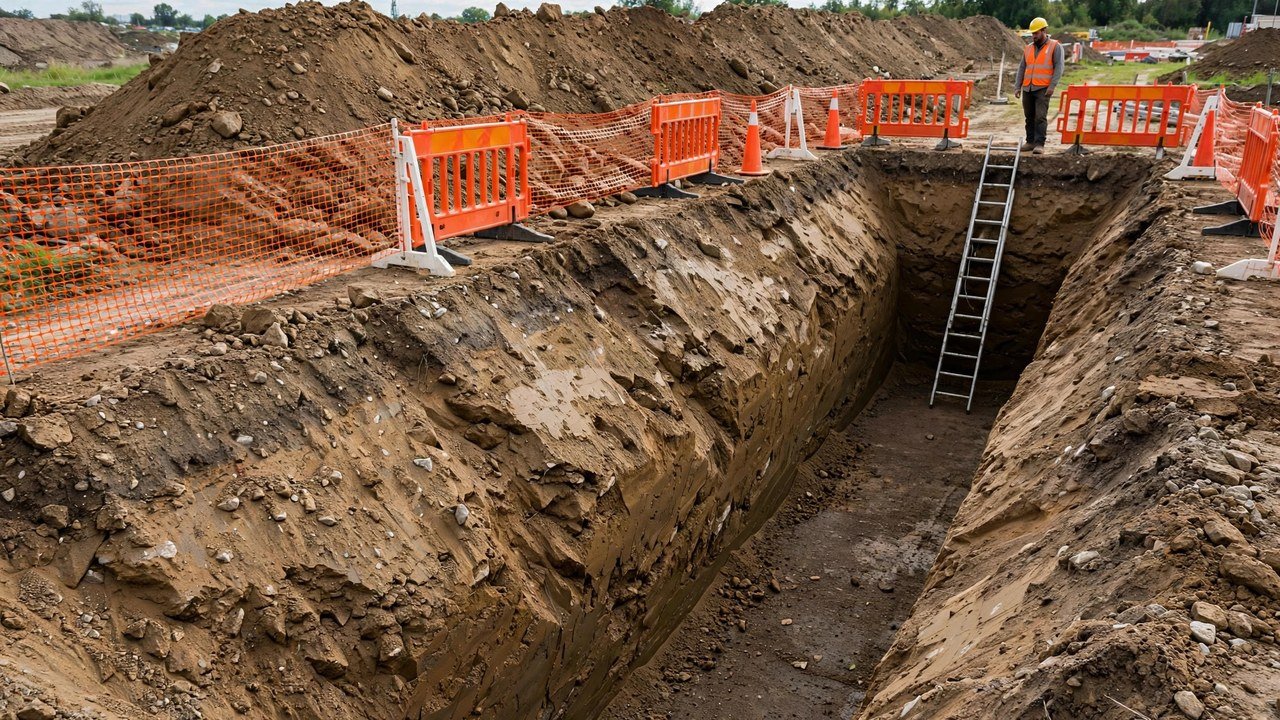
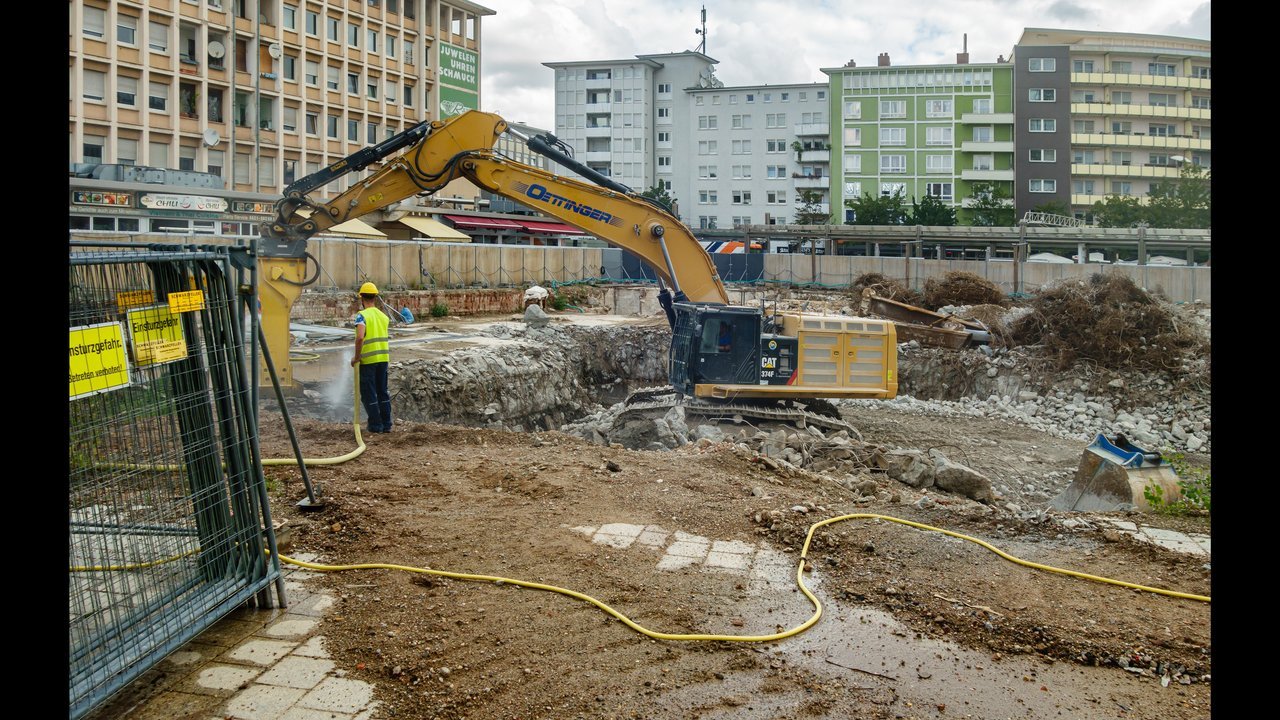
Cast the junction against the safety guide when the trench is excavated wider than the beam. The safety-driven dug profile controls the excavation quantity and the backfill gap, while the formed beam section controls the concrete order.
Bagged concrete or ready-mix for a short run?
Short runs can fall below a ready-mix supplier's practical delivery size. For those runs, convert the allowed volume to whole bags using the named product's stated yield, then round up. A yield figure belongs to one product and one data sheet edition. It is not a universal conversion.
Fixture: a short grade beam run 10 ft long, 12 in. wide, and 18 in. deep measures 10 × 1.0 × 1.5 = 15.0 ft³. With the stated 5% fixture allowance: 15.0 × 1.05 = 15.75 ft³. Using the named 80-lb QUIKRETE Concrete Mix No. 1101 approximate yield of 0.60 ft³ per bag: 15.75 ÷ 0.60 = 26.25, so 27 bags. Reverse check: 27 × 0.60 = 16.2 ft³ covers the allowed volume.
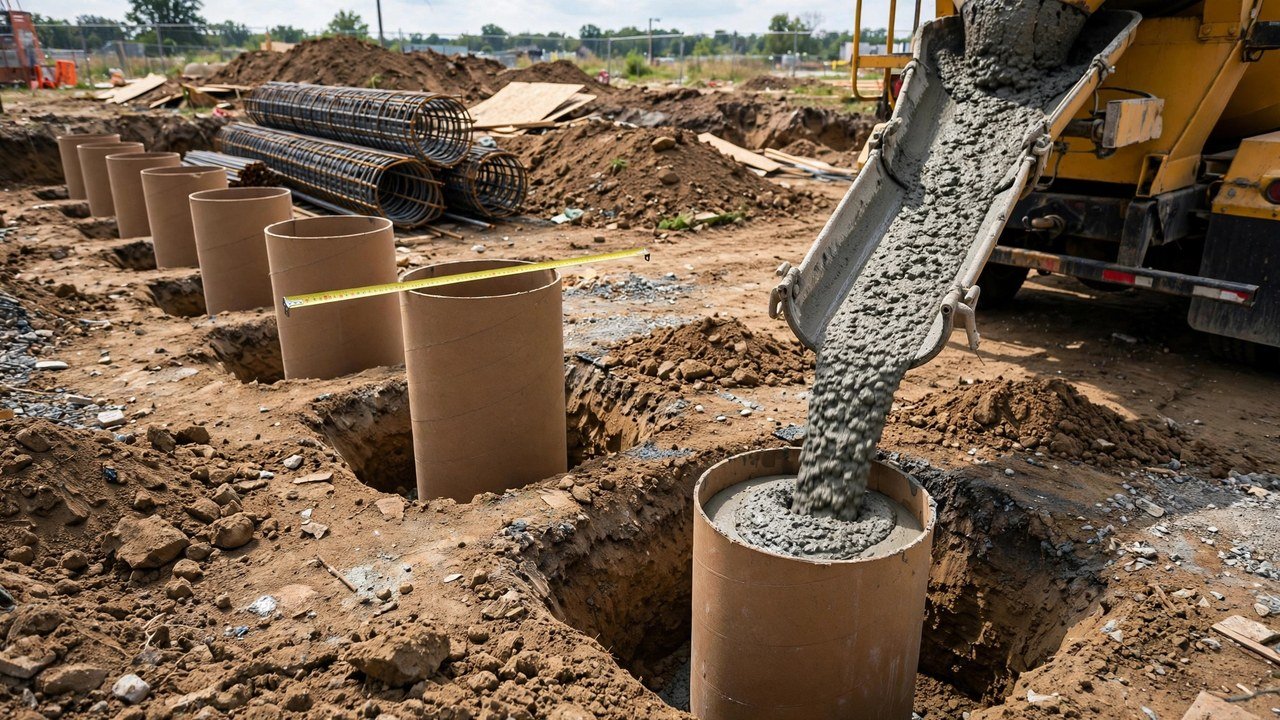
Small ready-mix loads carry commercial terms that change the decision. Ask the supplier for the minimum delivered quantity, the minimum billed quantity, and the short-load fee threshold, and confirm which one applies. A short-load fee changes the invoice, not the physical volume. A minimum delivered quantity raises the physical order basis. The ready-mix ordering guide separates those states.
What supplier terms belong in the order?
NRMCA CIP 31, Ordering Ready Mixed Concrete, lists the information the purchaser should provide: the mixture designation, the nominal maximum aggregate size, the required slump or slump flow, the quantity in cubic yards or cubic metres, the placement method, and the delivery schedule. The same document notes truck mixers hold 8 to 12 yd³ (5 to 9 m³) and that concrete is sold by volume under ASTM C94/C94M.
CIP 31 also states that the quantity ordered should be 4% to 10% more than an estimate calculated from plan dimensions to account for contingencies. That is NRMCA's published statement for plan-dimension estimates. It does not replace a documented project allowance with its own basis, and a guide cannot set one for a specific project.
| Term | Order effect |
|---|---|
| Mix designation and slump | Identifies the concrete; one designation per order line |
| Selling increment | Final rounding step for the order quantity |
| Minimum delivered quantity | Raises the physical order basis when confirmed |
| Minimum billed quantity or short-load fee | Commercial record; does not add physical concrete |
| Truck capacity | Dispatch planning; never changes the measured volume |
| Lead time and waiting-time policy | Scheduling and cost; confirmed with the producer |
| Site access | A loaded truck weighs about 80,000 lb; confirm the route and placement position |
All seven terms are answered by the supplier's current quote or confirmation. A guide cannot set them. The NRMCA and ASCC ordering checklist covers truck spacing and placement rate as coordination fields, and the values are confirmed with the producer, not assumed.
What else goes on the material schedule?
Concrete is not the only material the beam line needs, but each one has its own source. Reinforcement comes from the structural bar bending schedule: bar marks, lengths, laps, and hooks are drawing quantities, so order them from the schedule and never derive steel from the concrete volume. Formwork, spacers, chairs, and ties follow the construction plan, not the concrete takeoff.
Keep the steel and formwork schedule on separate pages from the concrete order. A beam line split across two pour days gets one concrete order line per day but may still receive its full cage before the first pour. The concrete worksheet never sizes rebar, and the bar schedule never changes the concrete volume.
How do you check the order against the delivery?
- Match each delivery ticket to one worksheet line: mix designation, quantity, and segment or pour location.
- Record rejected loads, washout, and testing samples against the line they were drawn from.
- Compare the delivered total with the ordered quantity and note the variance with its cause.
- Keep the worksheet, the tickets, and the variance note together as the quantity record.
A difference between ordered and delivered needs review. Do not rewrite the measured segment volumes to make the records agree; the worksheet is the quantity history of the pour.
Common grade beam ordering mistakes
- Ordering from the excavation instead of the concrete geometry.
- Mixing centreline, outside, and net lengths in one total.
- Counting a shared corner twice, or deducting one that the centreline convention already excludes.
- Combining blinding and structural concrete into one undifferentiated order.
- Adding the pile cap into the beam run and then adding it again as a box.
- Rounding each segment before the compatible rows are added.
- Applying one unexplained percentage to cover corners, overbreak, spillage, and contingency.
- Treating a short-load fee threshold as delivered concrete.
- Using a published truck capacity to change the order quantity.
- Converting to bags with an unverified or generic yield.
- Deriving reinforcement quantities from the concrete volume.
- Changing the takeoff after delivery without a dated change line.
Safety and scope limits
This ordering guide does not select the mix, beam dimensions, reinforcement, slump, placement method, joints, curing, or weather practice. Those follow the drawings, specifications, permits, codes, supplier instructions, and qualified professional direction. Excavation work follows its own safety rules; the grade beam safety guide covers the trench profile that controls earth-formed quantities.
OSHA states that wet portland cement can cause caustic burns and dermatitis. Use the product safety data sheet and applicable controls for skin, eyes, access, equipment, lifting, traffic, and washout.
Sources and source scope
- NRMCA CIP 31, Ordering Ready Mixed Concrete: purchaser ordering information, sale by volume under ASTM C94/C94M, truck mixer capacity, mixture designation, and the document's own 4 to 10% contingency statement for plan-dimension estimates.
- NRMCA and ASCC Checklist for Ordering and Scheduling Ready Mixed Concrete: small-project order and coordination fields including truck spacing and placement rate.
- NIST Guide to the SI, Appendix B: unit conversions used in the worked examples.
- QUIKRETE Concrete Mix No. 1101 data sheet: the named 80-lb bag's approximate yield used in the bagged fixture.
- OSHA, Concrete and Concrete Products: Controlling Hazards: U.S. workplace context for handling wet concrete.
- Google Search Central, Creating helpful, reliable, people-first content and Guidance on generative AI content, retrieved 2026-10-08: the people-first and AI-assistance content standards applied during drafting.
Source scope: NRMCA and ASCC support the ordering fields and the stated ready-mix practice. NIST supports the unit arithmetic. The product data sheet supports only the named bag's approximate yield. OSHA supports its U.S. workplace safety context. None of these sources sets a project allowance, supplier increment, delivery minimum, fee, bag yield for another product, mix, beam dimension, reinforcement, or acceptance decision.
Review responsibility: Saleem Sial owns the published calculation, source, and editorial checks. Waseem Sial, External Reviewer and Engineer, remains listed for ongoing external review; no completed external-review date is claimed.
Next, verify the measurements with the grade beam measurement guide, build the run volumes in the Concrete Beam Calculator, reconcile the concrete against the dig with the grade beam safety guide, or return to the Foundation Quantity Planning Tools and Guides hub.