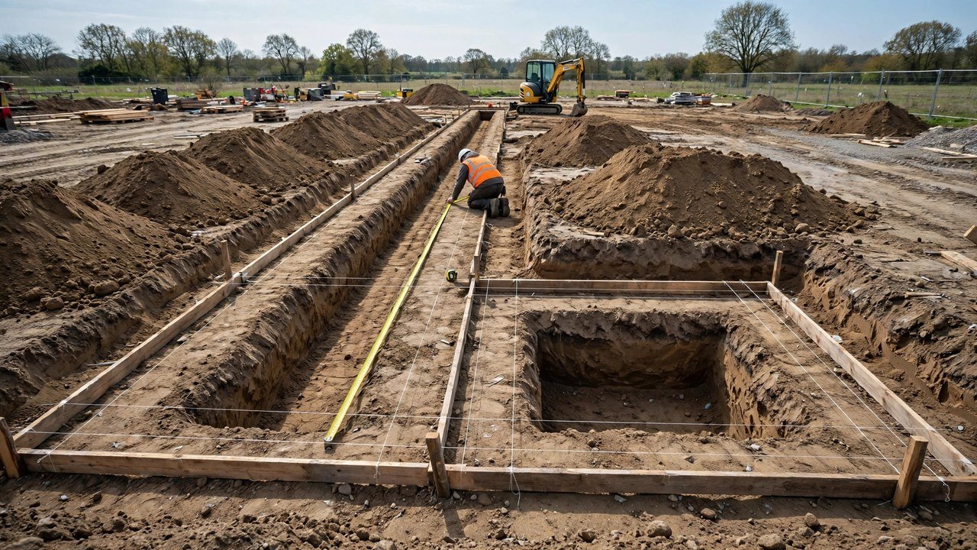
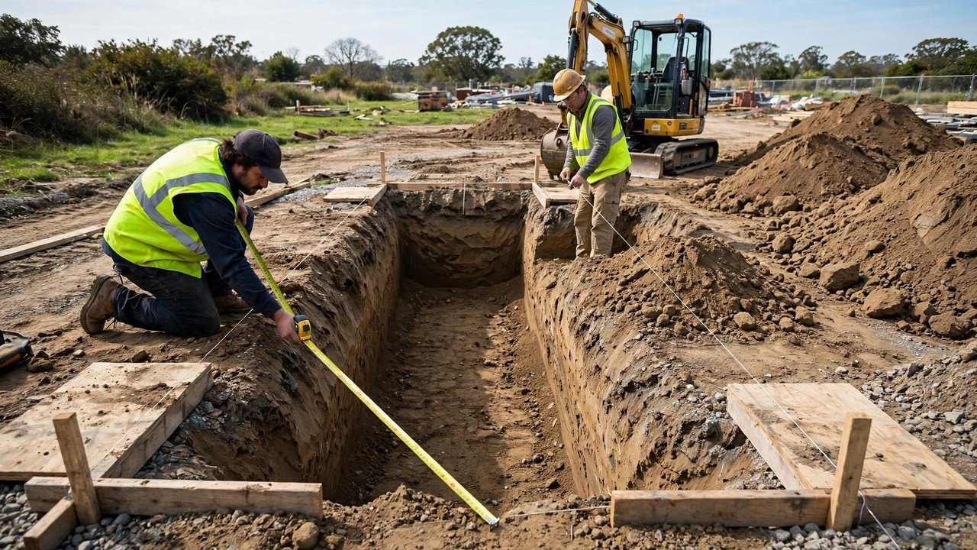
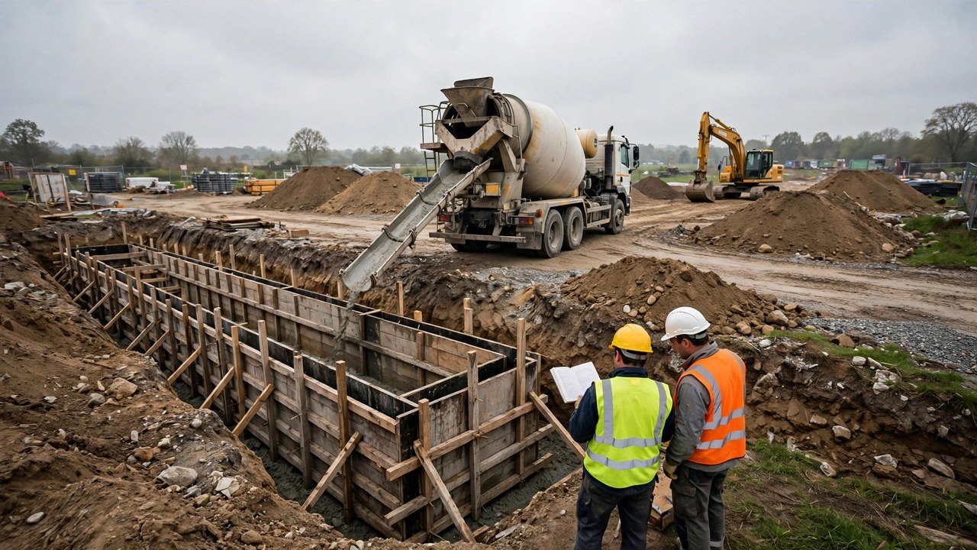
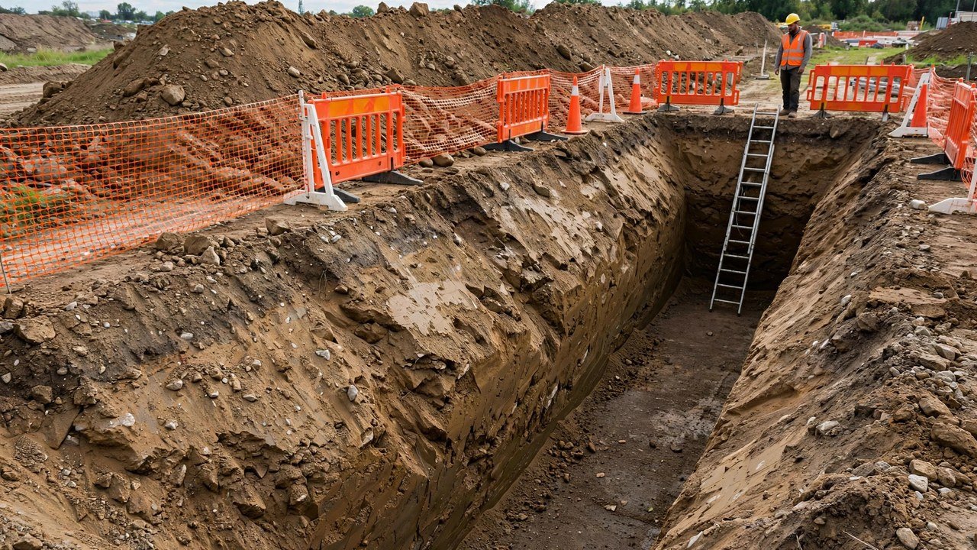
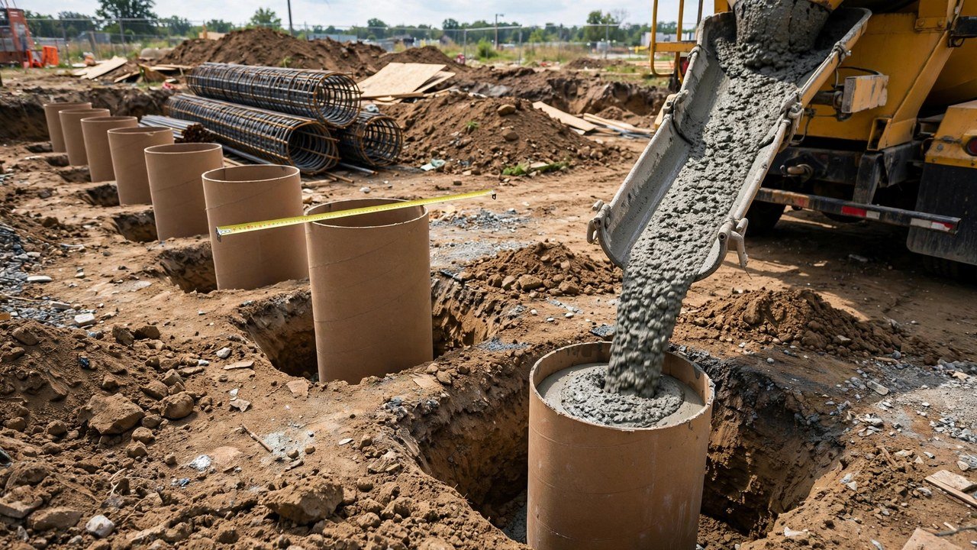
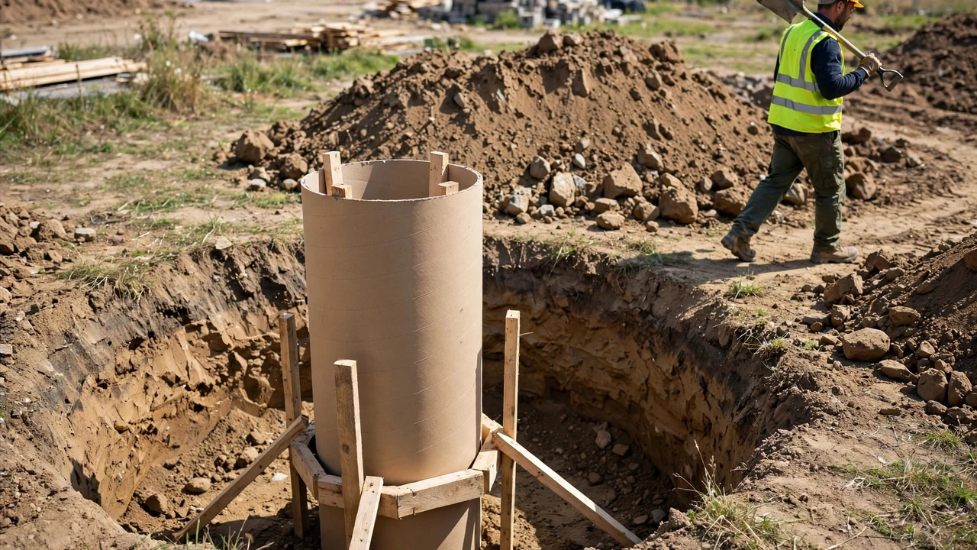
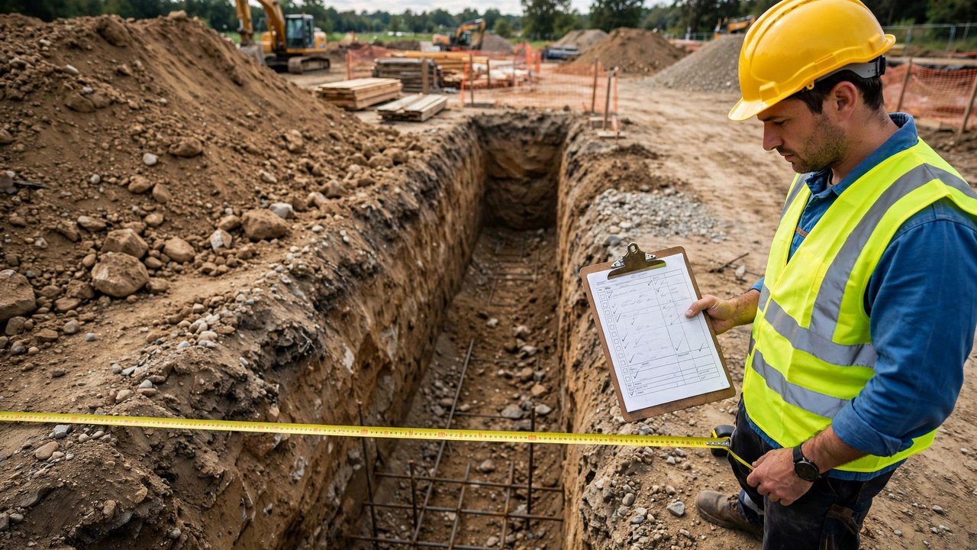
These examples turn approved strip footing dimensions into a recorded concrete volume. Each fixture is calculated twice, and the result is kept as a net measured volume before any project ordering allowance.
How much concrete does a strip footing need?
Multiply the footing's plan length by its width and depth, with all three in the same linear unit. Convert the result to the supplier's unit, then record it as a net volume.
Do the unit conversion first: divide inches by 12 to get feet, or centimetres by 100 to get metres, before multiplying. NIST Handbook 44 (2026), Appendix C, lists the length and volume relationships these conversions rely on.
Use the Ready-Mix Concrete Calculator when you want the arithmetic checked against your own dimensions. These examples show the full worked path behind the same formula, including the corner treatment that the concrete footing volume reference lists as a method.
Example 1: a straight strip footing in feet and inches
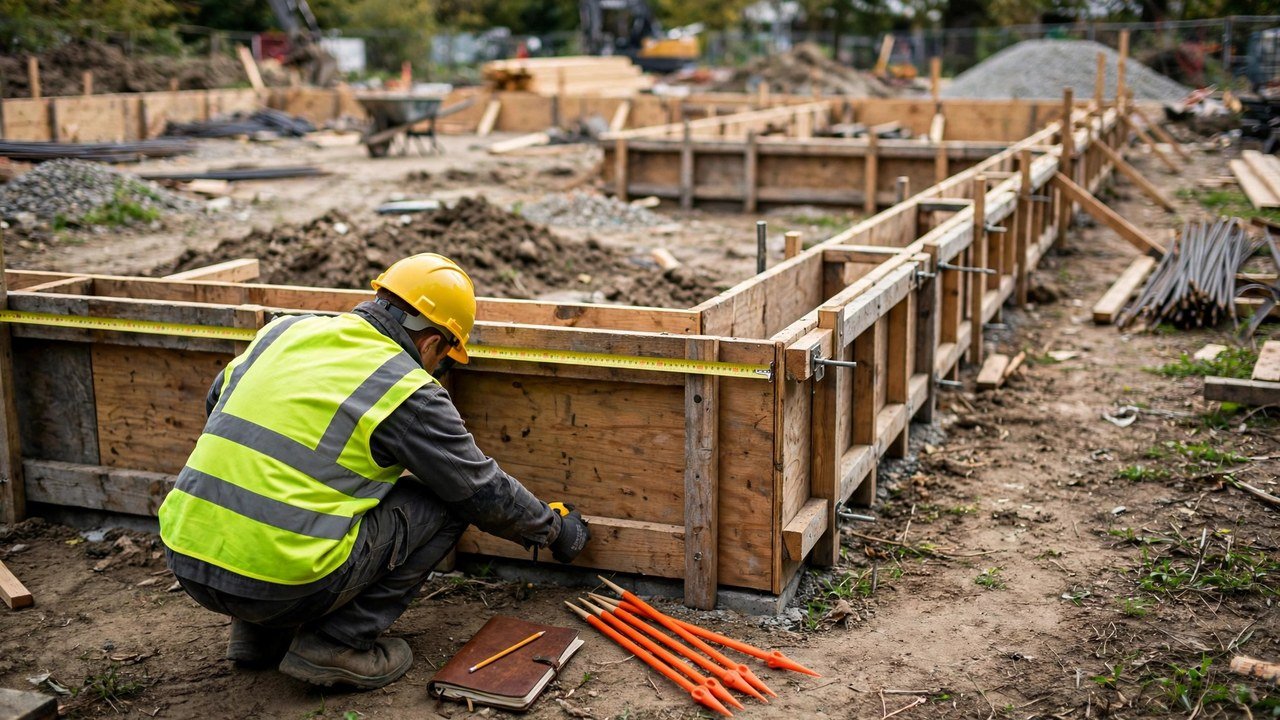
A straight footing is 40 ft long, 18 in wide, and 12 in deep.
- Convert width: 18 ÷ 12 = 1.5 ft.
- Convert depth: 12 ÷ 12 = 1 ft.
- Multiply: 40 × 1.5 × 1 = 60 ft³.
- Convert to supplier units: 60 ÷ 27 = 2.2222 yd³, reported as 2.22 yd³ net.
Result: 60 ft³ net, or 2.22 yd³ net. Independent check: the cross-section is 18 in × 12 in = 216 in² = 1.5 ft², and 1.5 ft² × 40 ft = 60 ft³. The two paths agree.
Example 2: an L-shaped footing with one corner, in metric
Two footing legs meet at one corner. Leg A is 12.0 m long and leg B is 8.0 m long, both measured to the same corner. The footing is 0.6 m wide and 0.3 m deep.
Adding the two leg volumes double-counts the corner block where they overlap. Subtract that overlap once.
- Add the leg volumes: (12.0 + 8.0) × 0.6 × 0.3 = 20.0 × 0.18 = 3.6 m³.
- Corner overlap: 0.6 × 0.6 × 0.3 = 0.108 m³.
- Subtract once: 3.6 − 0.108 = 3.492 m³.
Result: 3.492 m³ net. Independent check: measure leg A full (12.0 × 0.6 × 0.3 = 2.16 m³) and leg B shortened by one footing width ((8.0 − 0.6) × 0.6 × 0.3 = 7.4 × 0.18 = 1.332 m³). 2.16 + 1.332 = 3.492 m³. The two paths agree.
Each outside or inside corner where two measured runs overlap needs its overlapping block subtracted exactly once. Recompute the overlap as width × width × depth rather than reusing a rounded figure from the main calculation.
How to record the worked result
Write the full line beside the number: 2.22 yd³ net measured volume for the 40 ft × 18 in × 12 in straight run. Keep the unrounded value in the worksheet and round only the reported figure. Record any project ordering allowance on a separate line with its own basis, kept outside the geometry.
Which mistakes do worked examples catch?
- Multiplying inches and feet in one product.
- Converting to cubic yards before finishing the linear arithmetic.
- Counting a corner block twice at an L junction.
- Rounding the volume before subtracting the overlap.
- Replacing the measured net volume with an allowance-inflated number.
See the strip footing concrete mistakes guide for the checks behind each of these, and how to measure a strip footing when the dimensions are not yet confirmed.
Sources and scope
- NIST Handbook 44 (2026), Appendix C: length and volume unit relationships used in the conversions.
Scope: the examples calculate net concrete volume from stated dimensions. Footing dimensions, allowances, mix selection, placement, and acceptance follow the project drawings, specifications, and responsible qualified people.
Review responsibility: Saleem Sial owns the published calculation, source, and editorial checks. Waseem Sial, External Reviewer and Engineer, remains listed for ongoing external review; no completed external-review date is claimed.
Next, see how to turn a measured run into a supplier order, or return to the Concrete Calculators hub.