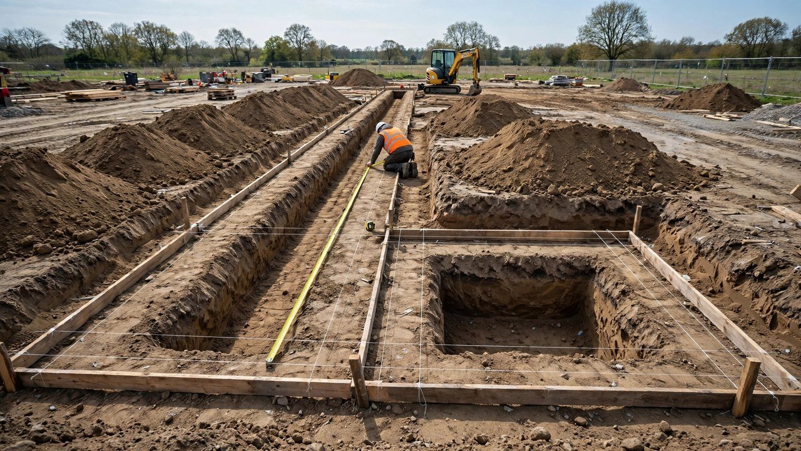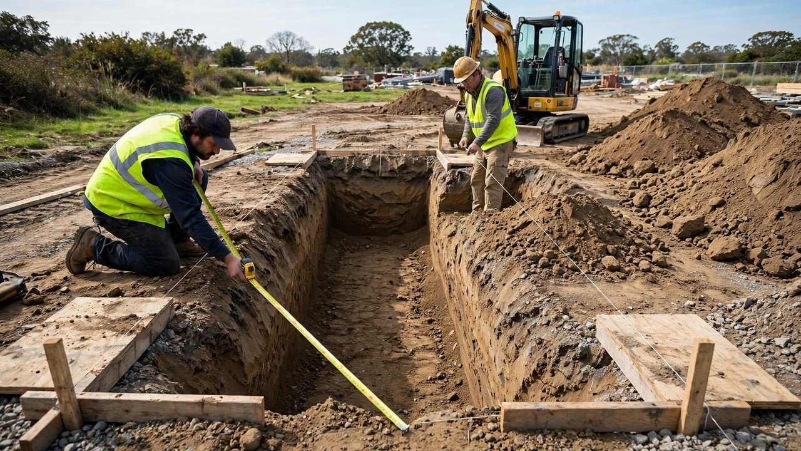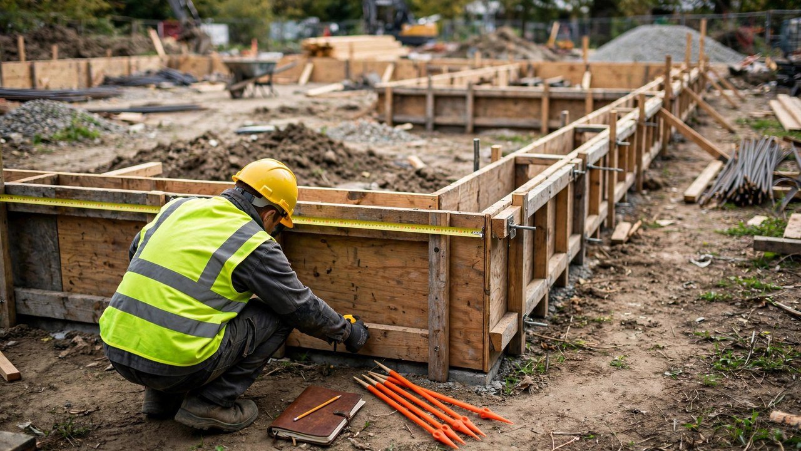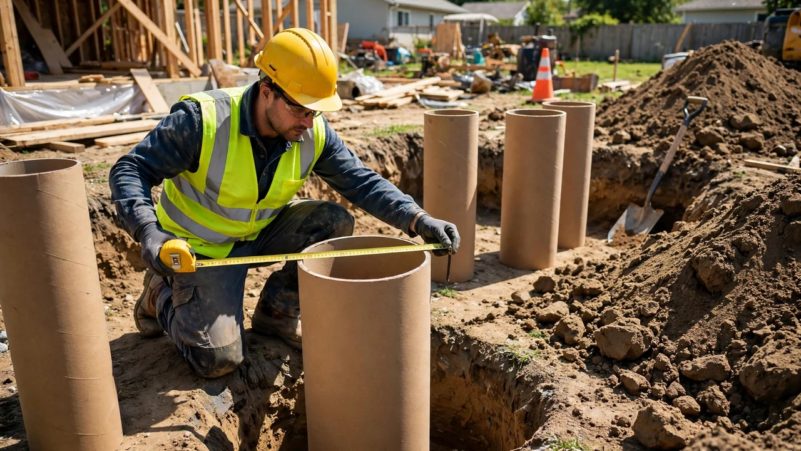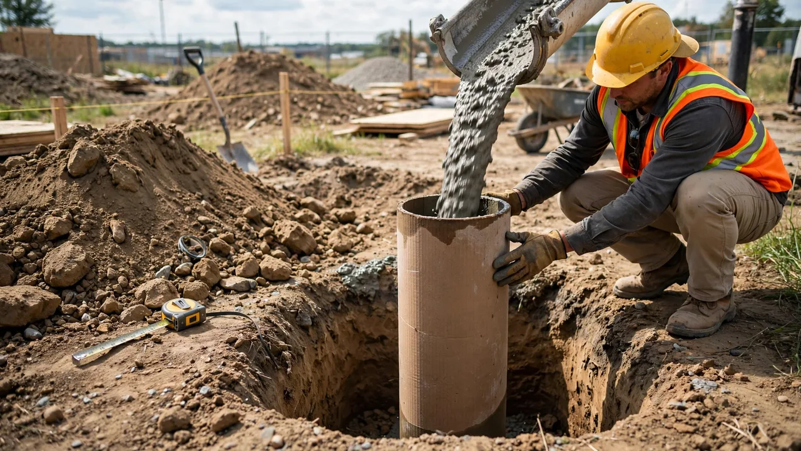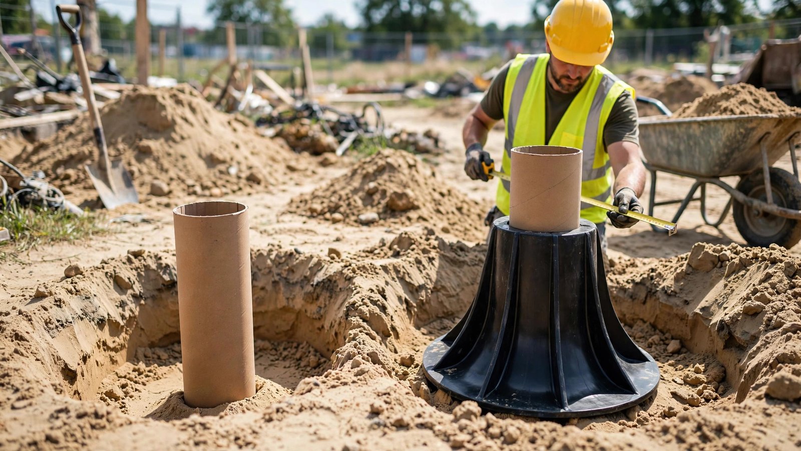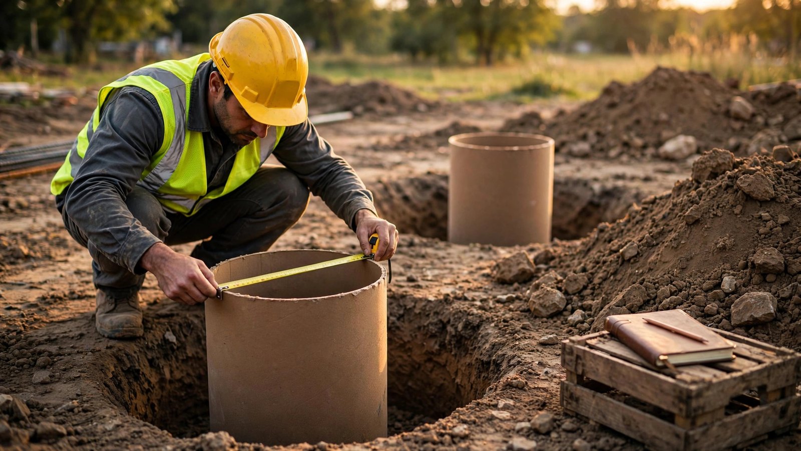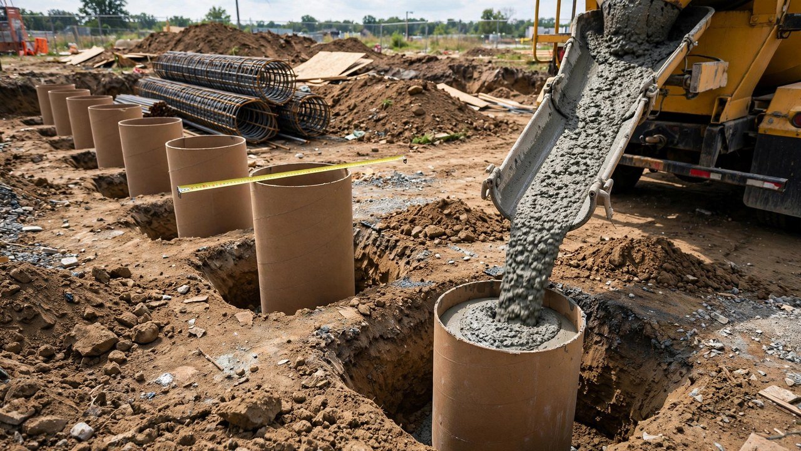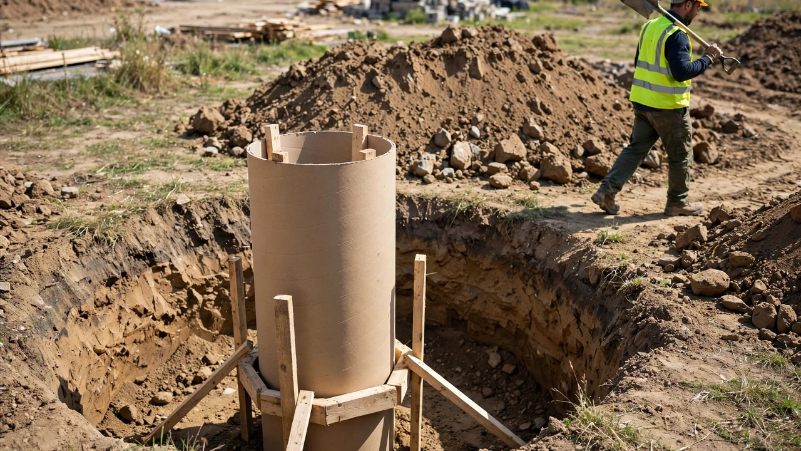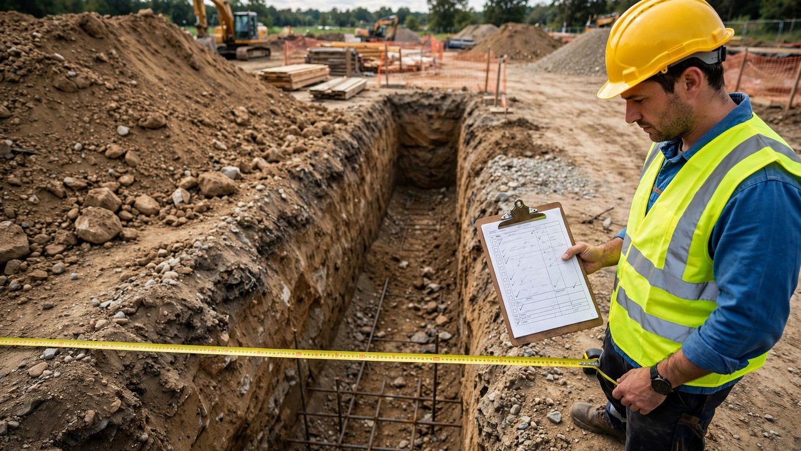
Order footing excavation from a measured excavation envelope, not from the footing dimensions on the drawing. Measure the top outline where the ground breaks, the bottom outline at the bearing level, and the depth between them for every pit or run.
Record one volume per measured part, then check the total with an independent calculation. A quantity you can trace back to field dimensions is one you can order, pay and defend.
Which dimensions define the excavation envelope?
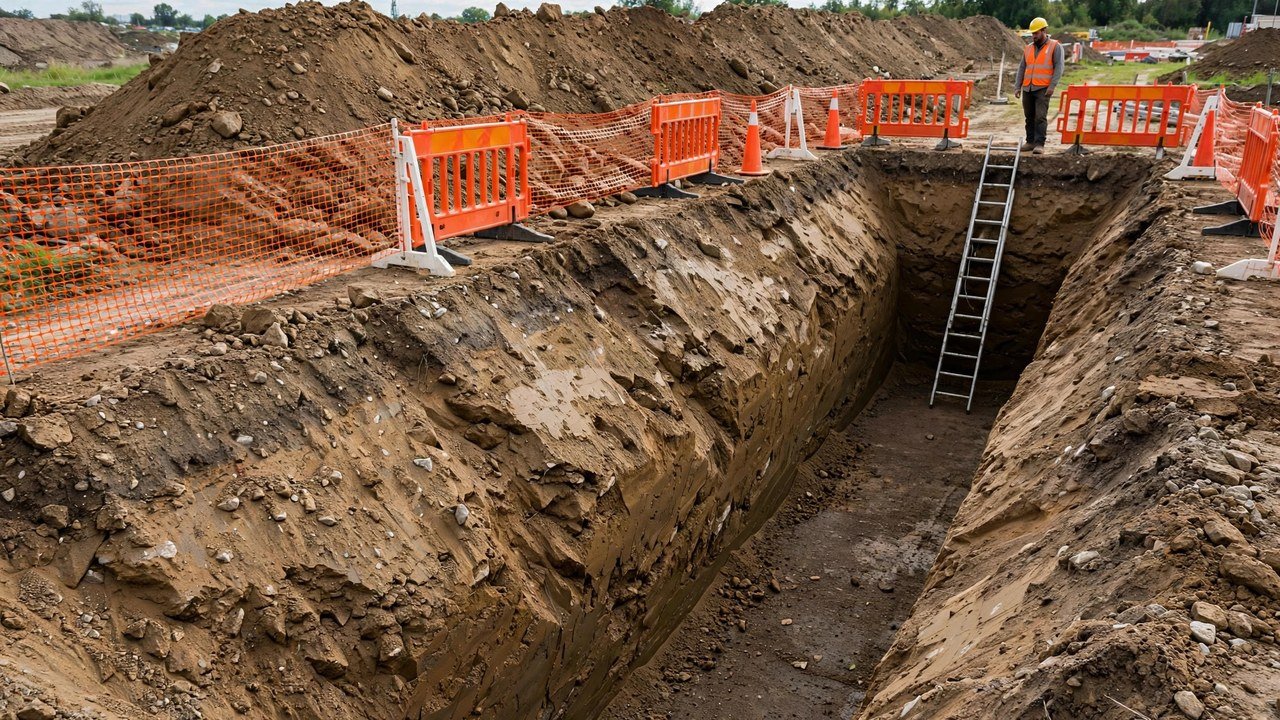
The envelope is the void the excavation actually creates. Name its limits before you lift a tape.
- Top outline: the plan boundary where excavation starts, usually at original ground. When topsoil is stripped separately, record the stripped surface and the topsoil thickness as their own items.
- Bottom outline: the bearing or formation level outline plus any approved working space. Do not invent a universal working-space width; the project detail or specification sets it.
- Depth: the vertical distance from the top boundary to the bottom boundary. Take several readings on uneven ground and record the locations.
- Run or pit ID: give every footing pit and every trench run its own label (F1, F2, STR1) so no part is measured twice or skipped.
Which shape model fits each part?
Choose the geometry that matches what was dug, not what the footing drawing shows.
- Vertical faces: a rectangular pit or run gives V = length x width x depth.
- Sloped or battered sides: a square or rectangular pit with sloped sides is a frustum of a pyramid. V = D/3 x (A1 + A2 + sqrt(A1 x A2)), where A1 is the bottom area and A2 the top area.
- A long run that changes section: measure a cross-sectional area at each end and apply the average end area method, V = (A1 + A2)/2 x L. Florida DOT and Kentucky DOT specify this method for field-measured earthwork in their stated highway scopes.
- A wide footprint or irregular surface: divide the plan into a grid of cells, record an average depth per cell, and sum cell area x cell depth. This is the grid method used in estimating practice.
- A stepped footing: treat each step level as its own pit or run with its own outline and depth.
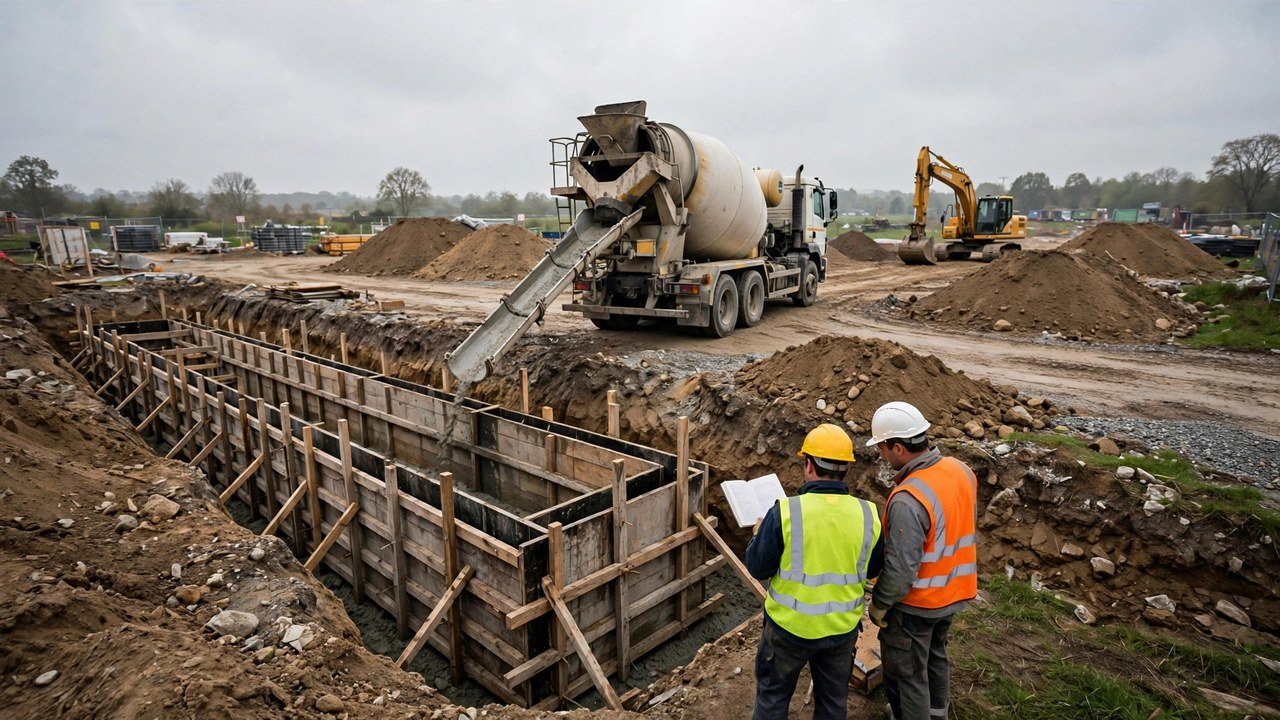
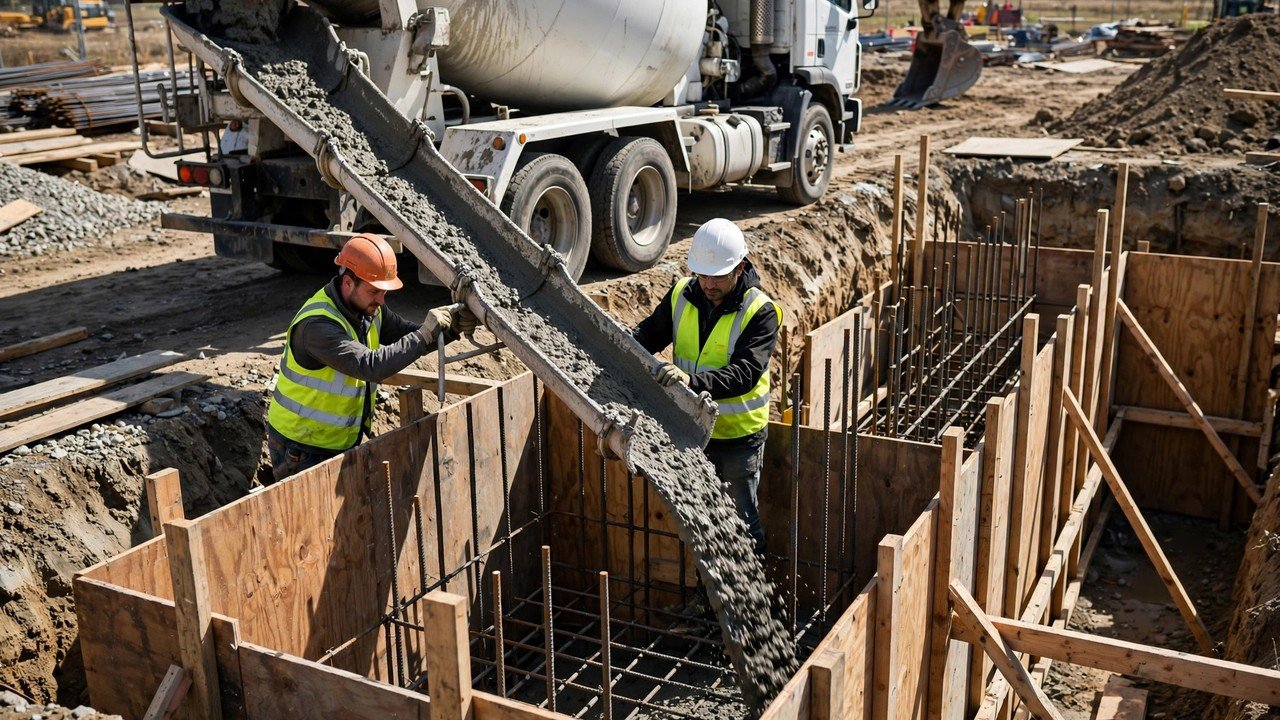
The concrete footing sits inside the excavation. Working space, slopes, overbreak and shoring all make the dug void larger than the concrete solid. Use the Footing Excavation vs Concrete guide to keep the two quantities separate.
Worked example: sloped square pit
A square pad footing pit is dug with 1:1 sloped sides. The bottom is 2.0 m x 2.0 m, the depth is 1.5 m, and each side slopes out 1.5 m at the top.
- Top outline: 2.0 + 2 x 1.5 = 5.0 m per side.
- Bottom area A1 = 2.0 x 2.0 = 4.000 m2. Top area A2 = 5.0 x 5.0 = 25.000 m2. sqrt(4 x 25) = 10.000 m2.
- Volume = 1.5/3 x (4.000 + 25.000 + 10.000) = 0.5 x 39.000 = 19.500 m3.
Straight vertical walls would give 2.0 x 2.0 x 1.5 = 6.000 m3. The slopes more than triple the volume, which is why the slope geometry belongs in the measurement.
Worked example: strip run with changing sections
A 20 m strip footing run has a rectangular section at one end and a sloped section at the other.
- End section A1 (rectangular): 1.2 m wide x 1.5 m deep = 1.800 m2.
- End section A2 (trapezoid, sloped sides): (1.2 + 2.4)/2 x 1.5 = 2.700 m2.
- Volume = (1.800 + 2.700)/2 x 20 = 2.250 x 20 = 45.000 m3.
Independent check: compute the mid-run section Am = (1.800 + 2.700)/2 = 2.250 m2, then recompute in two 10 m halves. (1.800 + 2.250)/2 x 10 + (2.250 + 2.700)/2 x 10 = 20.250 + 24.750 = 45.000 m3.
Worked example: rectangular pad in imperial units
A pad footing excavation measures 6 ft x 6 ft in plan and 5 ft deep.
- Volume = 6 x 6 x 5 = 180.000 ft3.
- Convert to cubic yards: 180/27 = 6.667 yd3.
Independent check: split the depth into two 2.5 ft layers. 6 x 6 x 2.5 + 6 x 6 x 2.5 = 90.000 + 90.000 = 180.000 ft3.
How do you record the measurement?
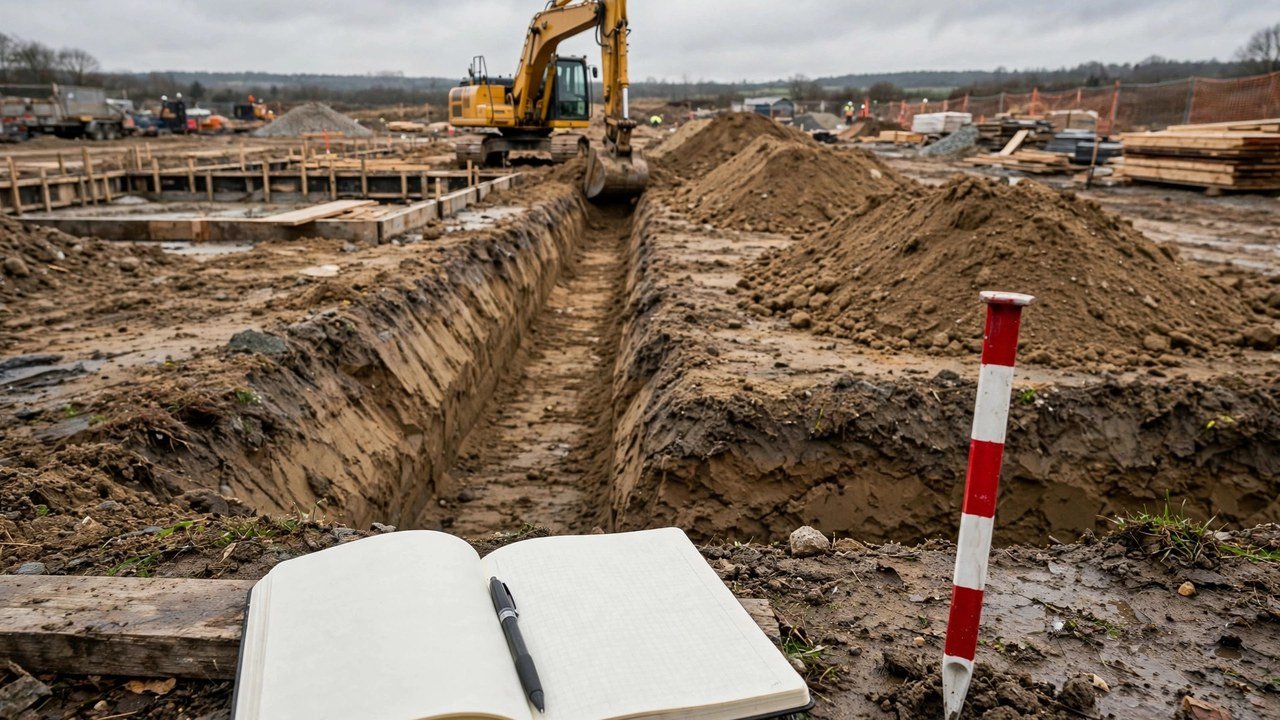
Keep one row per run or pit. The record should let another person repeat the measurement from the same boundaries.
| ID | Shape model | Top outline | Bottom outline | Depth | Volume |
|---|---|---|---|---|---|
| F1 | Sloped square pit (frustum) | 5.0 m x 5.0 m | 2.0 m x 2.0 m | 1.5 m | 19.500 m3 |
| STR1 | Changing section (average end area) | 2.4 m wide at A2 end | 1.2 m wide | 1.5 m | 45.000 m3 |
| F2 | Rectangular pit | 6 ft x 6 ft | 6 ft x 6 ft | 5 ft | 6.667 yd3 |
Use one unit system per row. Mixing metres and feet inside one calculation is a classic order error. The changing trench sections guide shows station-by-station records for longer runs, and the trench overbreak guide handles excavation beyond the approved lines.
How do you check the number before you order?
- Recompute by a different path: split a run at the midpoint, or recompute a pit in layers, as the worked examples show. The two paths should agree.
- Check the units: confirm every dimension in the row uses the same unit before multiplying, and confirm the conversion (1 yd3 = 27 ft3).
- Compare design against actual: a design dimension on the drawing and an as-dug measurement can differ. Record both and note the variance.
- Keep material states apart: the measured excavation is a bank (in-place) quantity. Truck ordering and spoil disposal need a loose quantity, which is larger. Use the bank vs loose volume guide and the trench order-quantity guide before converting.
Mistakes that change the order quantity
- Measuring the concrete footing dimensions and calling the result excavation.
- Ignoring side slopes or battering on the pit walls.
- Recording one depth reading for a run that rises and falls.
- Counting footing intersections and corners twice.
- Measuring from the inside of the formwork instead of the approved excavation face, or the reverse.
- Rounding each row before the total is closed.
- Ordering truckloads from a bank volume without a supported loose-state conversion.
- Using this measurement to approve excavation safety, ground bearing or footing design. It measures a void; it designs nothing.
What safety and design limits apply?
Resolve utilities, ground stability, water, adjacent structures, access, spoil placement, inspections and protective systems under the applicable project and legal controls. For covered U.S. construction work, OSHA 29 CFR 1926.651 and 1926.652 address excavation conditions, utilities, water, inspections and protective systems within their scope, including protective systems for excavations 5 ft or deeper unless the stated rock or competent-person exceptions apply.
Do not enter an excavation to collect a measurement unless the approved safe method permits it. A level, laser or total station can measure from a safe position.
This page measures a void. It does not design a footing, slope, bench, shoring, shield, dewatering system, waterproofing detail or remedial treatment.
Use the Concrete Footing Volume guide to check strip, pad, step and intersection solids, or the Footing Excavation vs Concrete guide to reconcile excavation, concrete and backfill in one ledger.
Sources and source scope
- Florida DOT Plans Preparation Manual, Volume 1, Chapter 3, Earthwork Quantities (2013R): average end area formula CY = (EA1 + EA2) x LENGTH / 27 for earthwork quantities.
- Kentucky Transportation Cabinet Standard Specifications, Division 200, Earthwork (2004): field-measured excavation computed by the average end area method from cross sections before and after work.
- Maine Department of Education, Math in CTE: Construction Footings (2025): worked strip-footing perimeter volume with unit conversions.
- NIST Handbook 133 (2026), Appendix E: cubic-foot, cubic-yard and cubic-metre unit relationships.
- U.S. Army Corps of Engineers EP 415-1-261, Volume 1: construction-inspection context for foundation excavation, unsuitable material, water and project-specified treatment of over-excavation.
- OSHA 29 CFR 1926.651 and OSHA 29 CFR 1926.652: covered U.S. excavation conditions, utilities, inspections and protective-system requirements.
Source scope: Florida DOT and Kentucky DOT support the average end area method within their stated highway scopes. The Maine DOE worksheet supports the strip-footing perimeter arithmetic. OSHA supports excavation safety conditions in covered U.S. work. NIST supports unit relationships. These sources do not set a universal working clearance, side slope, footing design, soil swell factor, price, pay rule, supplier increment or accepted field change.
Run the recorded measurements through the Footing Excavation Volume Calculator to total identical pits, apply a documented swell value, and plan truck loads.
Review note: Saleem Sial owns the research and editorial record. Formula fixtures, source checks, build validation and rendered QA form the internal publication gate. Waseem Sial, External Reviewer and Engineer, is listed for ongoing external review; no completed review date is claimed.