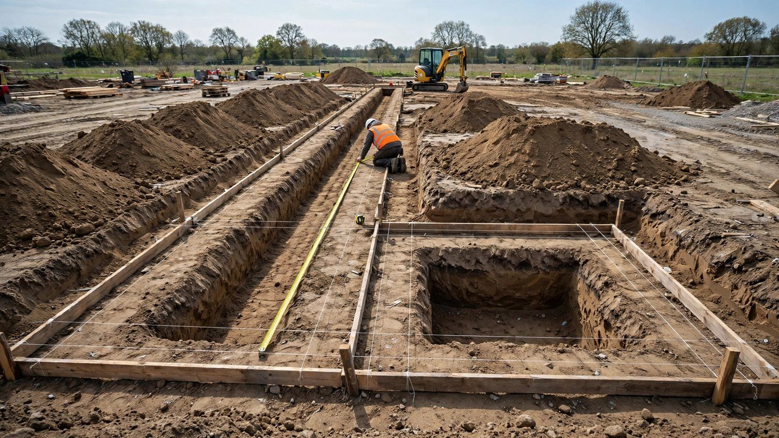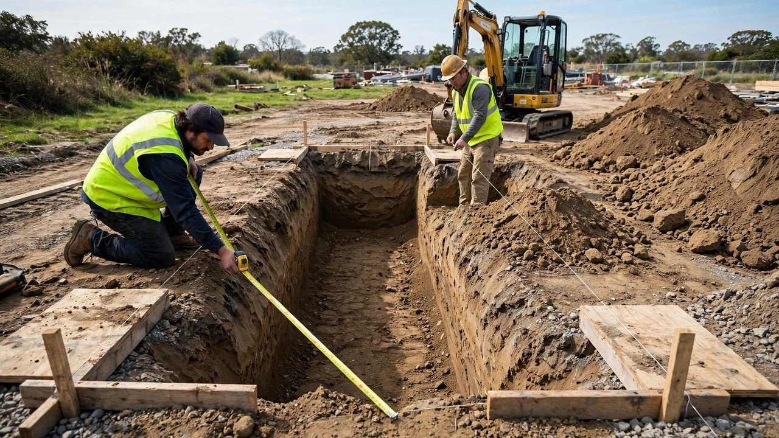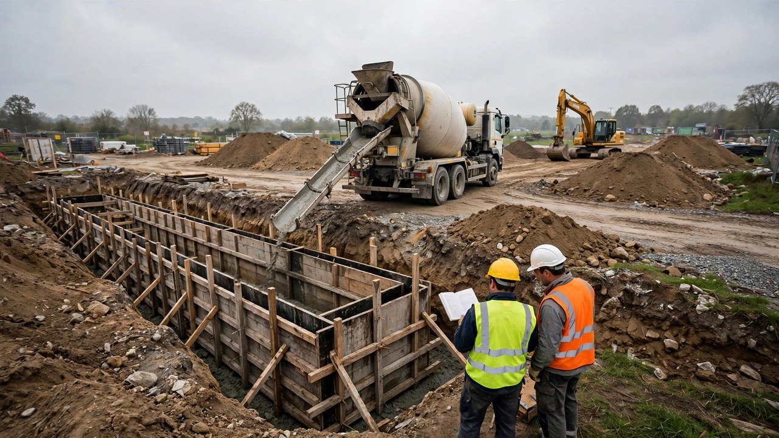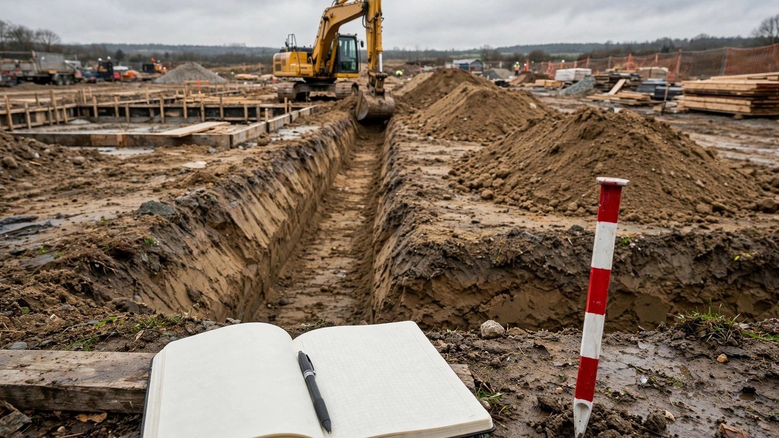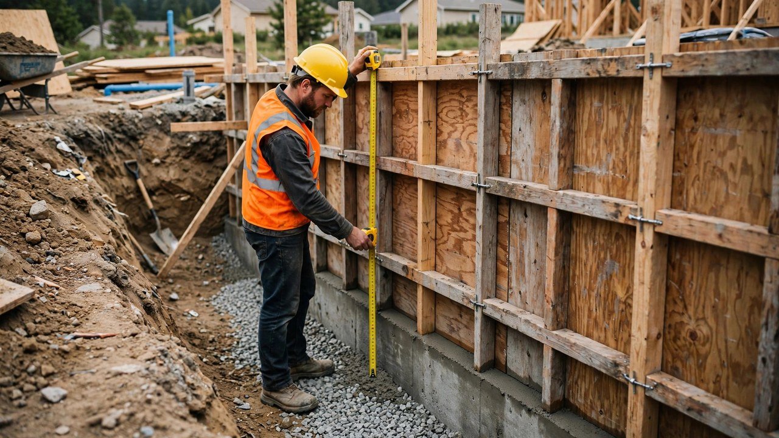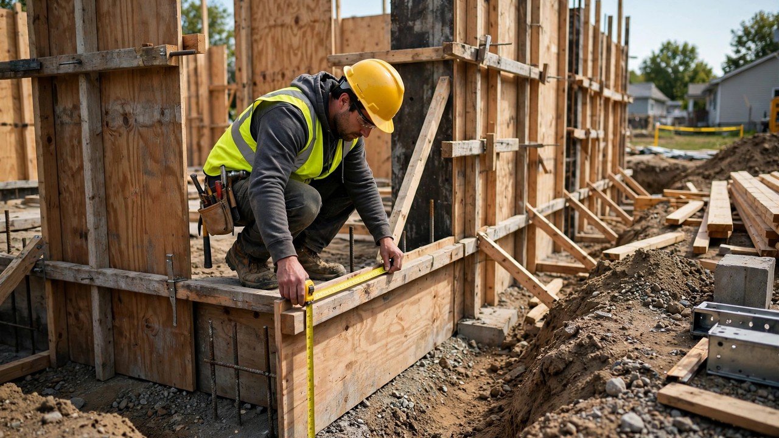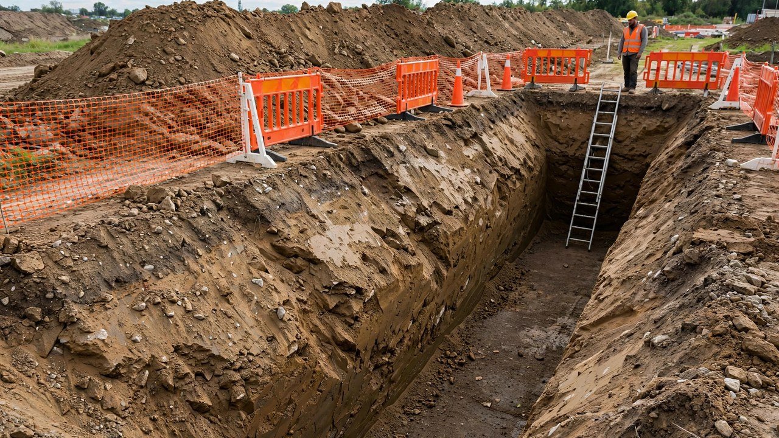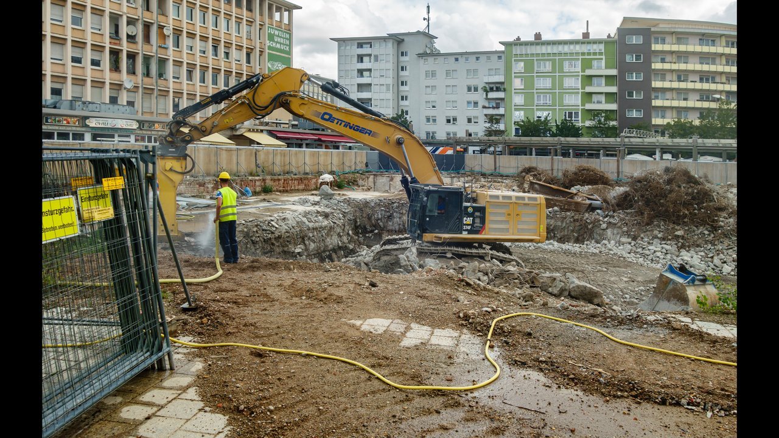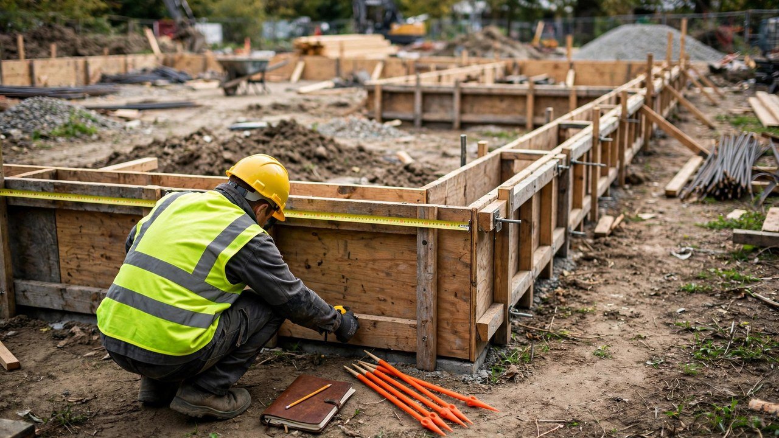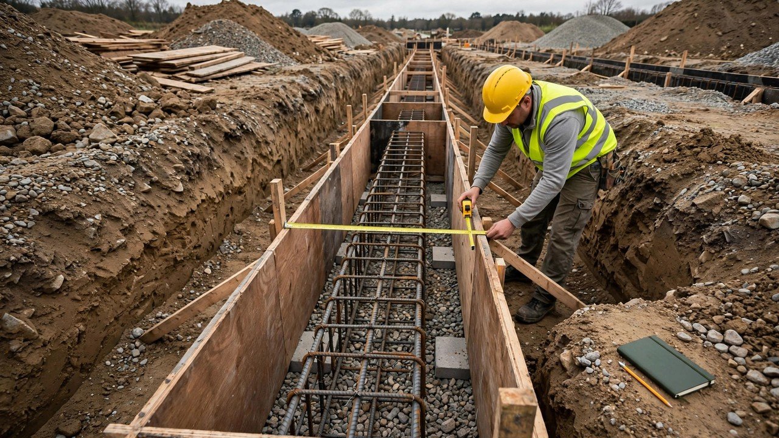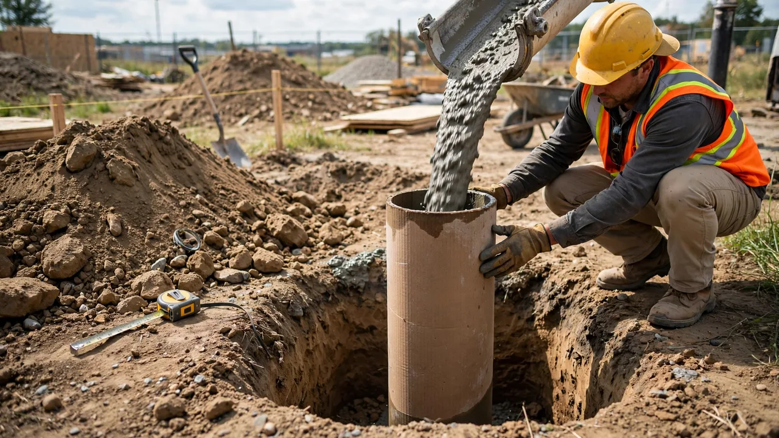
A foundation wall method is the combination of wall material, form system, and pour or build sequence that puts the wall in the ground. Match the method to the drawing, the water exposure, the insulation need, and the crew and equipment available before you order concrete or forms.
Which foundation wall method fits your project?
Choose the method after six questions: what the drawing specifies, how wet the site stays, whether the wall needs built-in insulation, what the backfill will press against, what equipment reaches the site, and which crew does the work. Each method below solves a different combination of those six.
| Method | What it is | Fits best when | What you count and order |
|---|---|---|---|
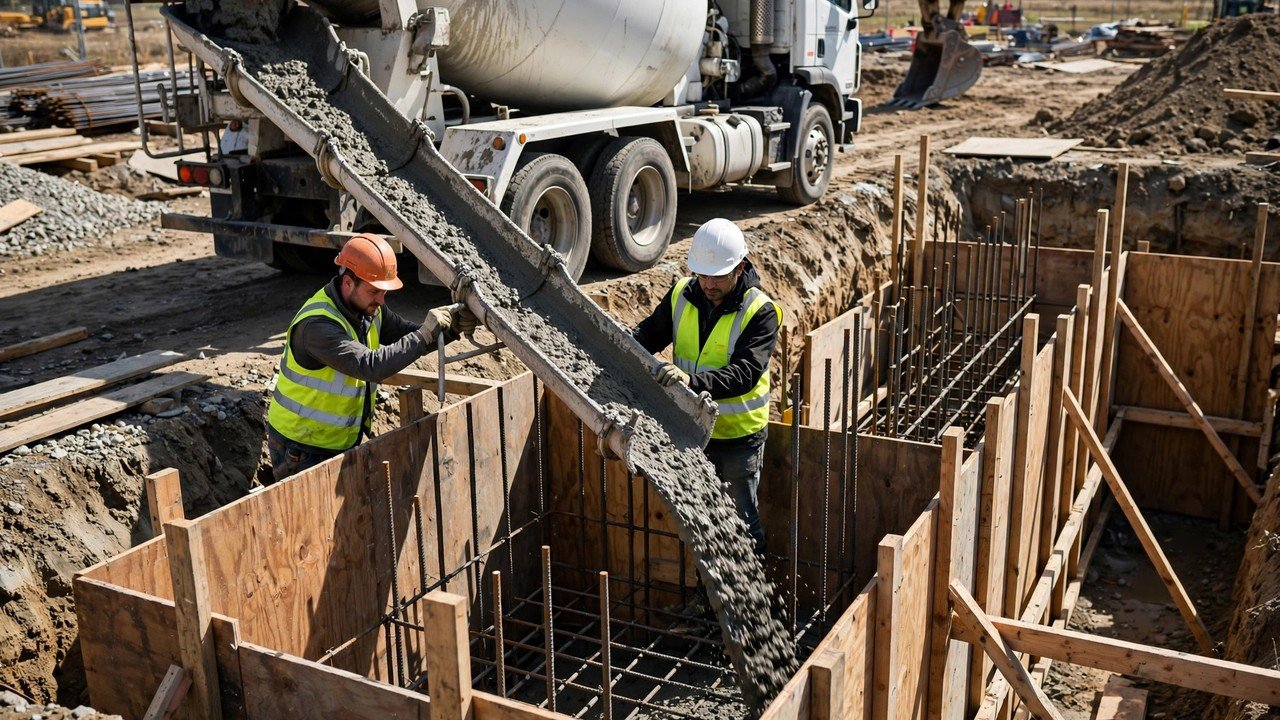
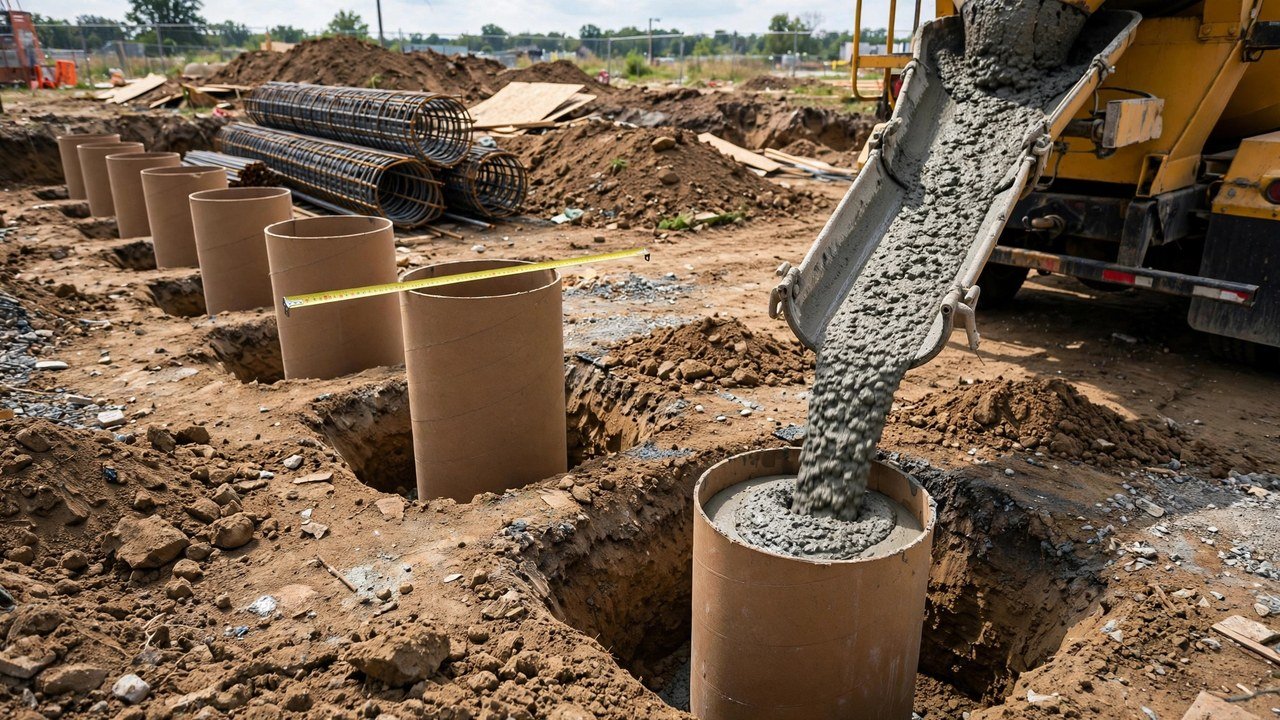
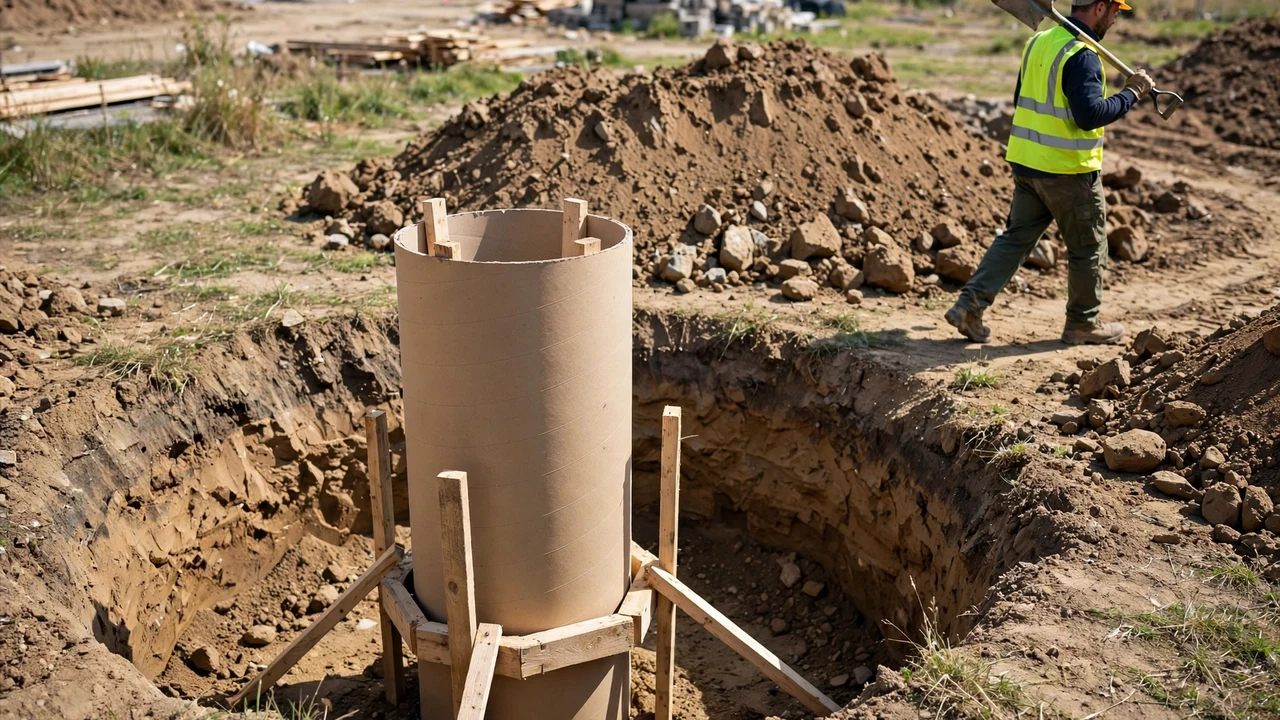
| Cast-in-place poured concrete | Temporary forms built on the footing, filled with ready-mix concrete in one continuous pour | You want a seamless wall with good water resistance and ready-mix delivery reaches the site | Ready-mix cubic yards from wall length, height, and thickness, plus form rental |
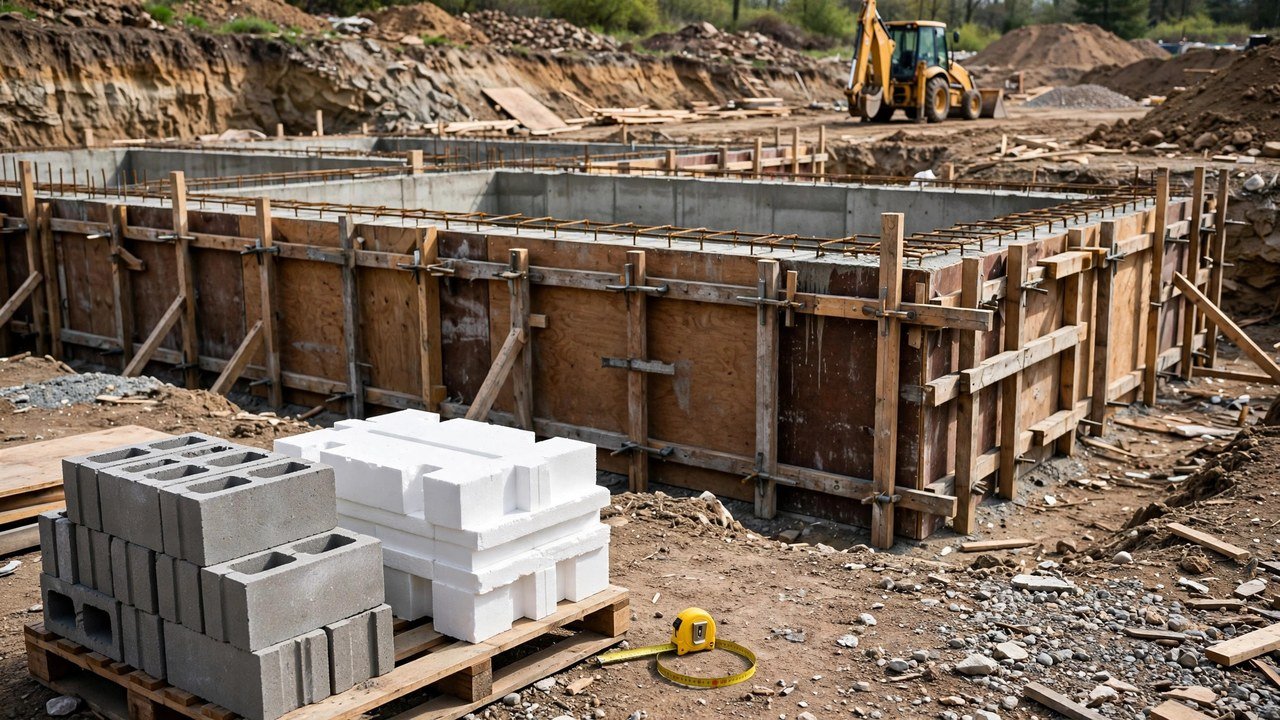
| Concrete block (CMU) | Masonry units laid in mortar courses on the footing, reinforced and grouted where the drawing requires | The crew is masonry-based, materials arrive in stages, or small sections matter more than speed | Block count, mortar bags or volume, rebar, and grout for filled cells |
| Insulating concrete forms (ICF) | Interlocking foam blocks stacked as the form, filled with concrete; the foam stays in place as insulation | The wall needs built-in insulation and a smaller crew must do the stacking and pouring | Form blocks from the manufacturer coverage rate, plus concrete cubic yards for the core |
| Precast concrete panels | Factory-cast wall sections craned onto the footing and jointed on site | Speed matters most, the crane can reach the excavation, and the supplier engineers the panels | Panel count and crane time; the supplier calculates the concrete |
What does each method change in your material estimate?
A cast-in-place wall turns into ready-mix. Multiply wall length by height by thickness to get cubic feet, then divide by 27 for cubic yards. The form system is a separate line: form rental, ties, and bracing, none of which the concrete order covers.
A concrete block wall turns into counted units. Divide the wall face area by one block face area for a nominal block count, then add mortar, rebar, and grout. The drawing decides which cells get vertical steel and grout, and that decision changes the material list more than the block count itself.
An ICF wall turns into two numbers: form blocks and core concrete. The manufacturer publishes how much wall area each form block covers, and the core thickness (commonly 6 inches) sets the concrete volume. The foam stays in the wall, so there is no form stripping and the insulation is already installed.
A precast wall turns into a panel schedule. The supplier engineers each panel, so the estimate counts panels, sealant or joint material, and crane time instead of calculating concrete volume on site.
How do the concrete quantities compare on one wall?
Take one fixture wall: 30 ft long, 8 ft high, 8 in thick. These numbers show the comparison method, not recommendations.
Poured concrete = length × height × (thickness in inches ÷ 12) ÷ 27
30 × 8 × (8 ÷ 12) = 160 ft³. Dividing by 27 gives 5.93 yd³ of ready-mix.
Block count = wall face area ÷ one block face area
The wall face is 240 ft². A standard 16 × 8 in block covers 128 in² = 0.8889 ft². Dividing 240 by 0.8889 gives 270 blocks, before mortar-joint and cutting adjustments.
ICF core concrete = length × height × (core in inches ÷ 12) ÷ 27
With a nominal 6-in concrete core: 30 × 8 × 0.5 = 120 ft³ = 4.44 yd³. The form block count comes from the manufacturer's published coverage rate: wall face area divided by square feet per block. With a nominal published rate of 5.33 ft² per block, 240 ÷ 5.33 = 45 form blocks.
| Method | Ready-mix | Other counted items |
|---|---|---|
| Cast-in-place poured | 5.93 yd³ | Form rental, ties, bracing |
| Concrete block | Grout only, where the drawing requires filled cells | 270 blocks, mortar, rebar |
| ICF (6-in core) | 4.44 yd³ | 45 form blocks at the nominal published rate |
Result: the same wall footprint produces three different order lists. Run the same arithmetic with your own length, height, thickness, and the manufacturer's actual coverage rate before you order. Add your waste factor only after this clean-geometry number is on the record.
What six questions narrow the choice?
What does the drawing specify? The drawing wins. If it names a wall type, thickness, reinforcement, or product system, the method is decided. This guide serves projects where the builder selects the method.
How wet is the site? A seamless poured wall resists water intrusion better than a block wall with mortar joints. Wet sites and occupied basements push toward poured or ICF walls with a complete waterproofing and drainage plan.
Does the wall need insulation? Conventional foundation walls have very low thermal resistance, below R-2 per the HUD review. If the basement is conditioned or the energy code requires insulated foundations, ICF builds the insulation into the pour, while poured or block walls need a separate insulation system.
What will backfill press against? Foundation walls are retaining walls. Higher backfill, heavy surcharge, or wet soil loads need the strength the drawing and engineer specify, whatever the method. Never trade a cheaper method against an unreinforced wall on a tall backfill.
What equipment and crew reach the site? Poured walls need ready-mix access and form carpenters. Block walls need masons. ICF needs a small trained crew. Precast needs a crane and an engineered panel schedule. Choose the method your site can actually build.
When must the wall be backfilled? Poured walls wait for form stripping and curing before backfill. ICF pours in stages by course height. Precast panels accept backfill per the supplier's instructions. The method sets the schedule.
Where does the drawing and the code override every preference?
No preference in this guide overrides the project documents or the local code. For U.S. residential work, the IRC sets three minimums worth knowing: exterior footings go at least 12 inches below the undisturbed ground surface (R403.1.4), foundation walls and supports need frost protection, most commonly by extending below the local frost line (R403.1.4.1), and isolated plain concrete footings are permitted for detached one- and two-family dwellings up to three stories with stud bearing walls (R403.1.3.6).
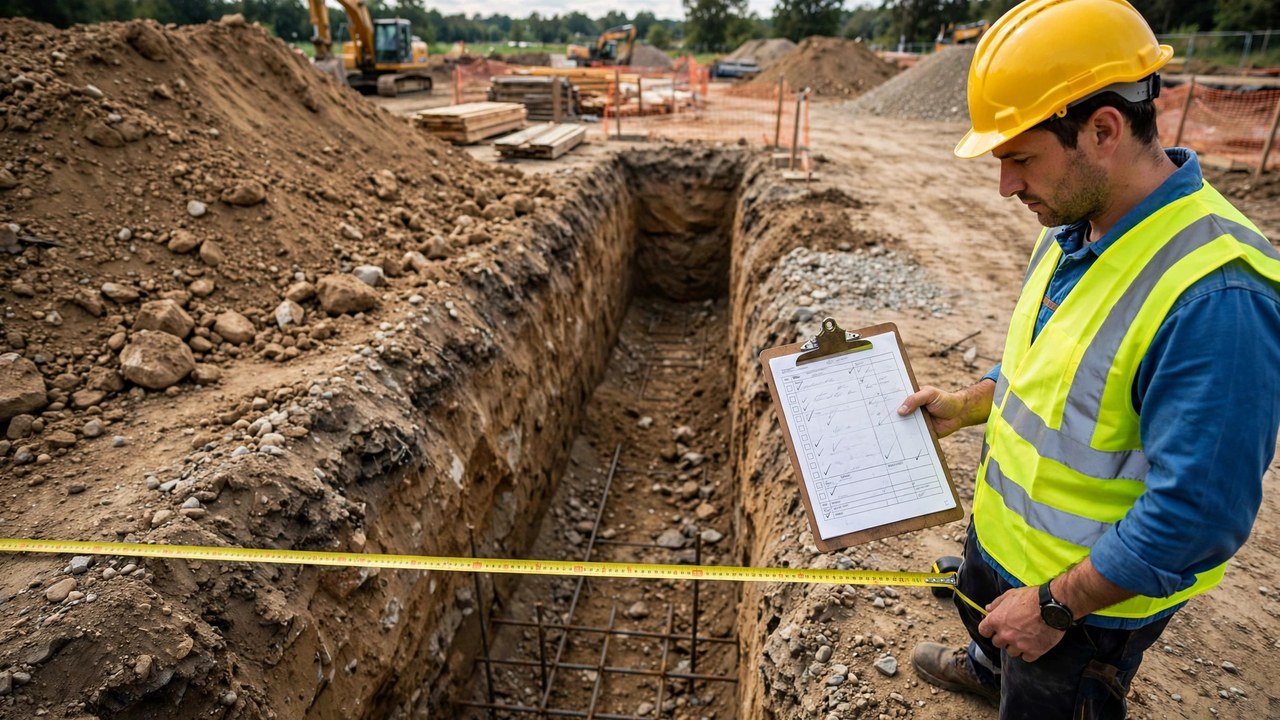
Local amendments, frost depths, and permit rules change the numbers. Confirm the depth, thickness, and reinforcement requirements with the building department and the drawing before the method choice is final.
What mistakes show up most in method selection?
- Ordering ready-mix for a block wall or block counts for a poured wall after the method changed mid-plan.
- Using nominal block or form sizes in the estimate and running short after mortar joints and cuts.
- Comparing methods by concrete volume alone and ignoring form, mortar, grout, insulation, and crane costs.
- Choosing block on a wet site with an occupied basement without a full waterproofing plan.
- Pouring a tall backfill wall without the reinforcement the drawing requires.
- Picking precast without confirming crane access and a level bearing bed.
- Assuming one method's waste factor transfers to another method's material list.
Sources and scope
- U.S. Department of Housing and Urban Development, Cityscape: Insulating Concrete Forms: Walls for Home (accessed 2026-10-10): status-quo CMU and cast-in-place methods, thermal resistance below R-2 for conventional foundation walls, and ICF energy-efficiency and structural-strength advantages.
- Fox Blocks, Residential Walls and Foundations guide (accessed 2026-10-10): ICF as an alternative to poured-in-place or block walls, forms staying in place with no form setting or removal, and cost framing when insulation is included in the comparison.
- ICC codes, Chapter 4 Foundations (accessed 2026-10-10): exterior footing minimum depth (R403.1.4), frost protection for foundations (R403.1.4.1), and isolated concrete footings for small residential buildings (R403.1.3.6).
- NIST Handbook 44 (2026), Appendix C: cubic-foot to cubic-yard and square-inch to square-foot relationships used in the fixture arithmetic.
- Google Search Central, Creating helpful, reliable, people-first content and Guidance on generative AI content: the people-first and AI-assistance content standards applied during drafting.
Scope: the fixture arithmetic in this guide uses stated example values to show the comparison method. The project drawings, geotechnical record, water exposure, energy code, loads, reinforcement, and applicable law control the accepted method and final dimensions. No source here sets a project allowance, a product cost, or a code-acceptable method for a specific site.
Review responsibility: Saleem Sial owns the published calculation, source, and editorial checks. Waseem Sial, External Reviewer and Engineer, remains listed for ongoing external review; no completed external-review date is claimed.
Next, use the field measurement guide once the method is chosen, the worked example to run the full takeoff, and the Foundation Calculators hub for related tools.