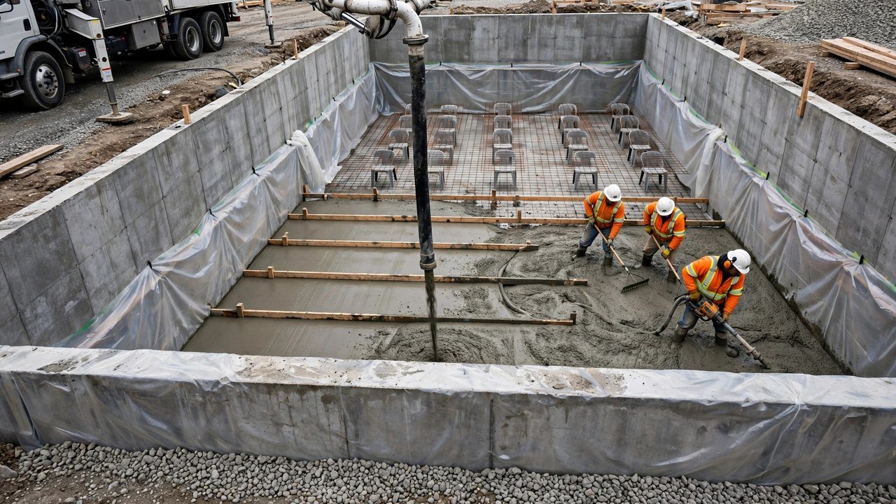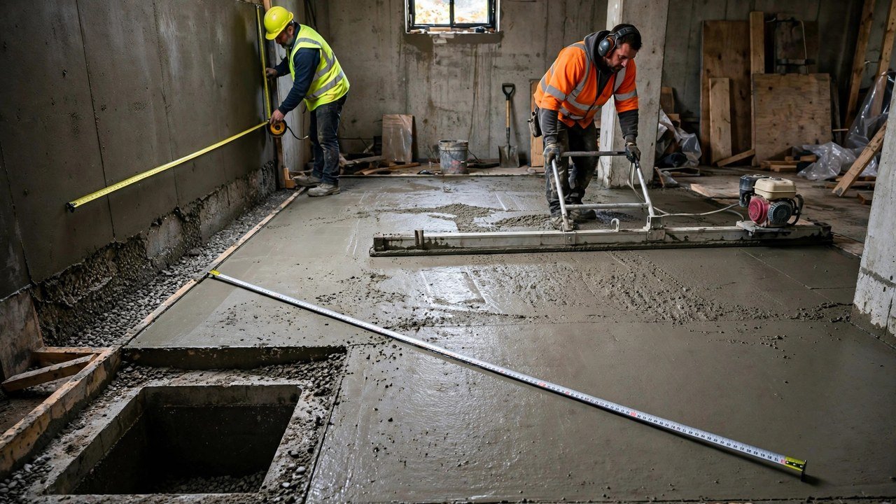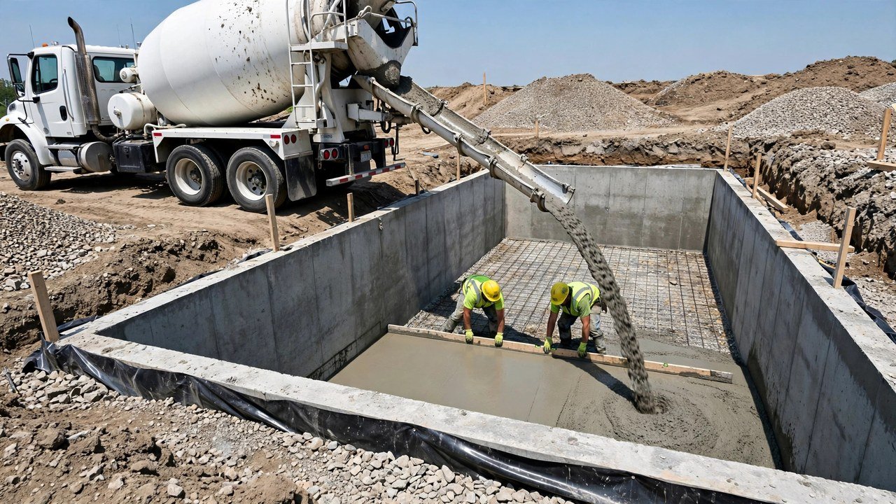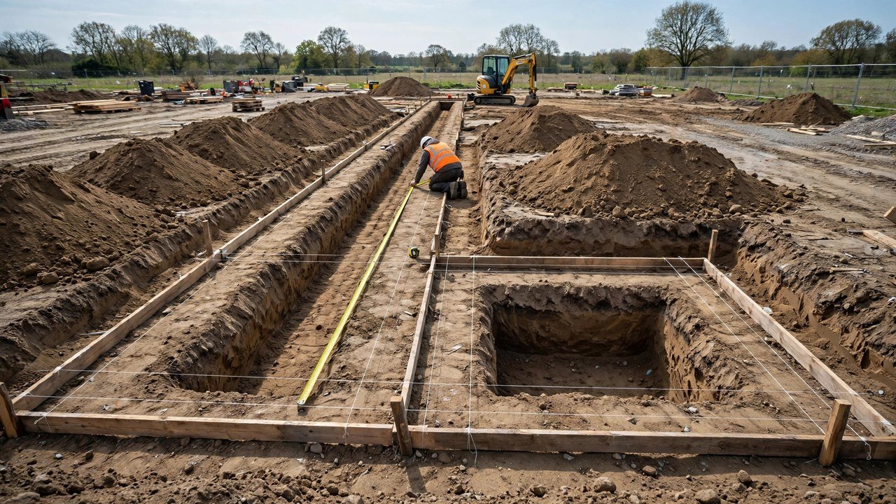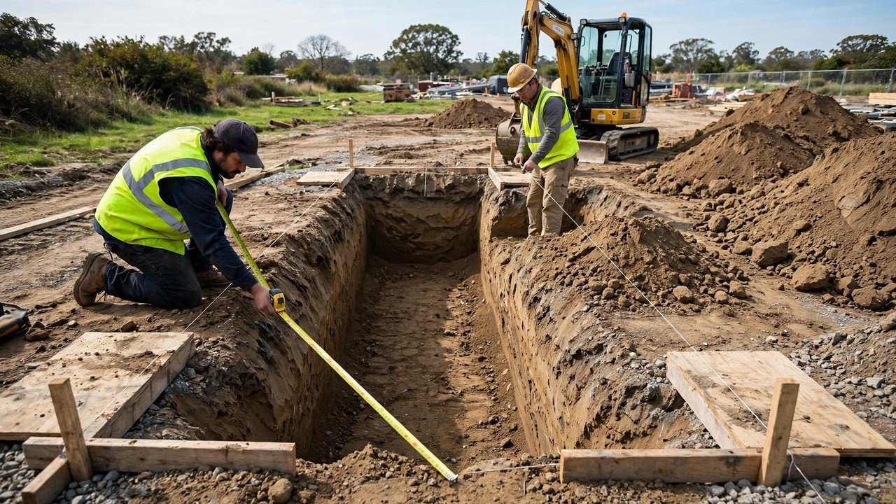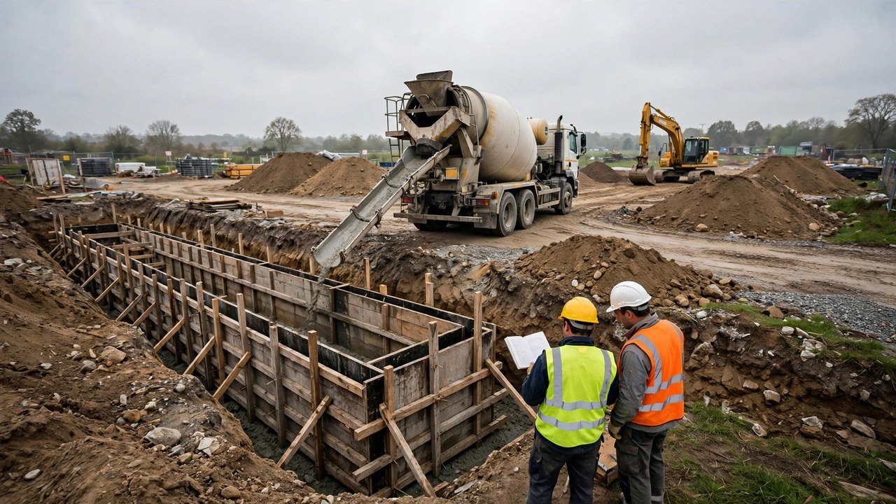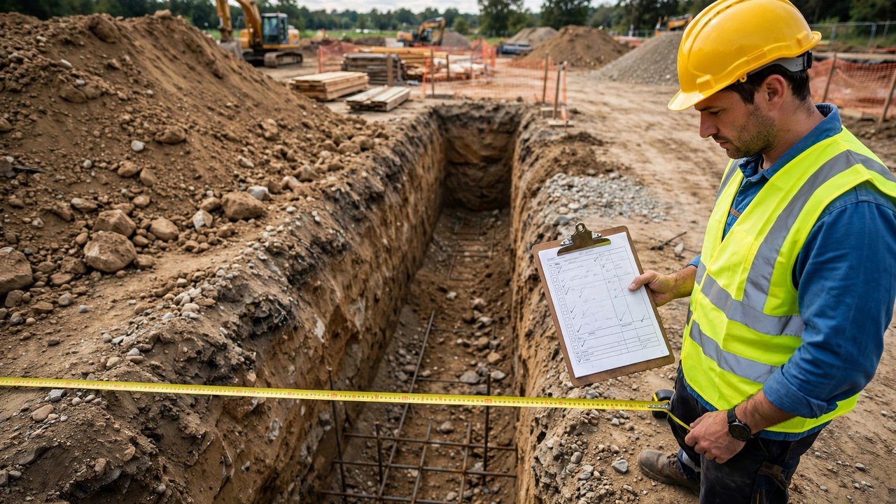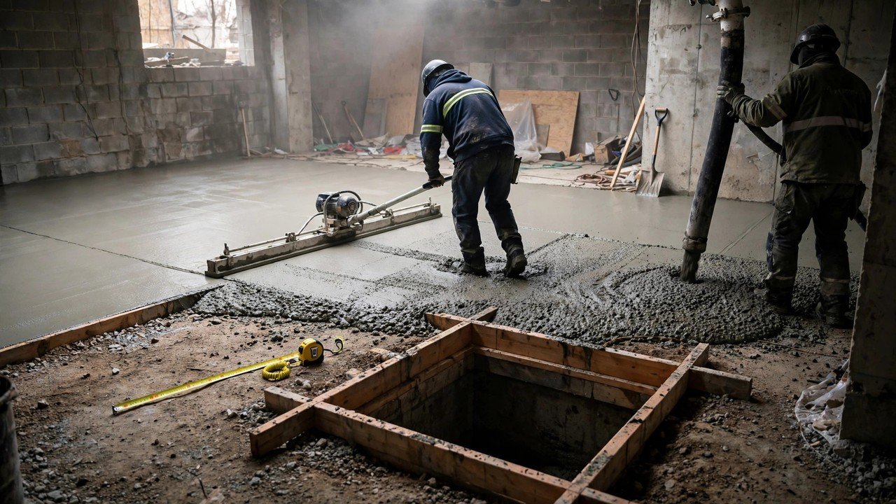
One basement slab, one complete quantity trail. This example starts with inside-wall measurements of an L-shaped basement, splits the plan into two rectangles, applies a 100 mm pour depth, deducts a sump pit, keeps the thickened edge in its own record, and checks the result in imperial units.
What does this worked example cover?
This example covers the measurement arithmetic for a basement interior slab only. It does not select the slab thickness, the concrete mix, or the order allowance. Thickness selection is structural design; the order quantity belongs to the order record.
All numbers below are stated fixture assumptions, not recommendations. Copy the method and the record layout, and replace every measurement with your own.
What are the starting measurements?
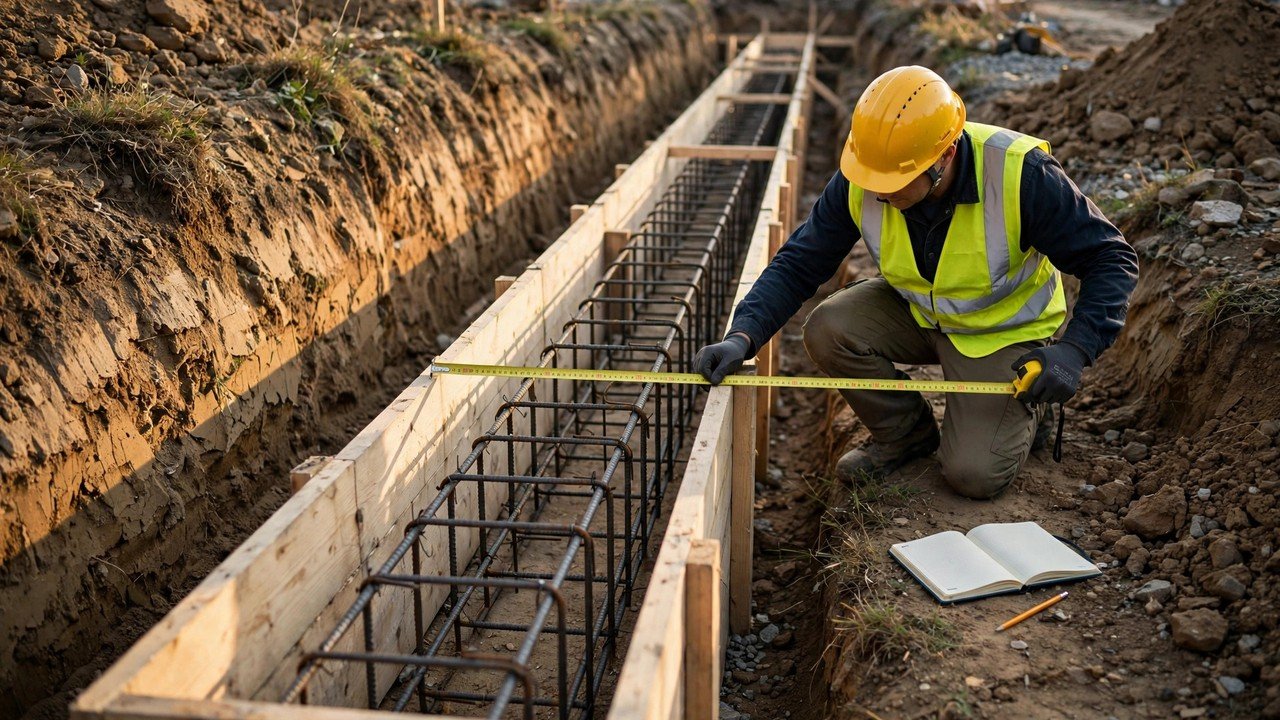
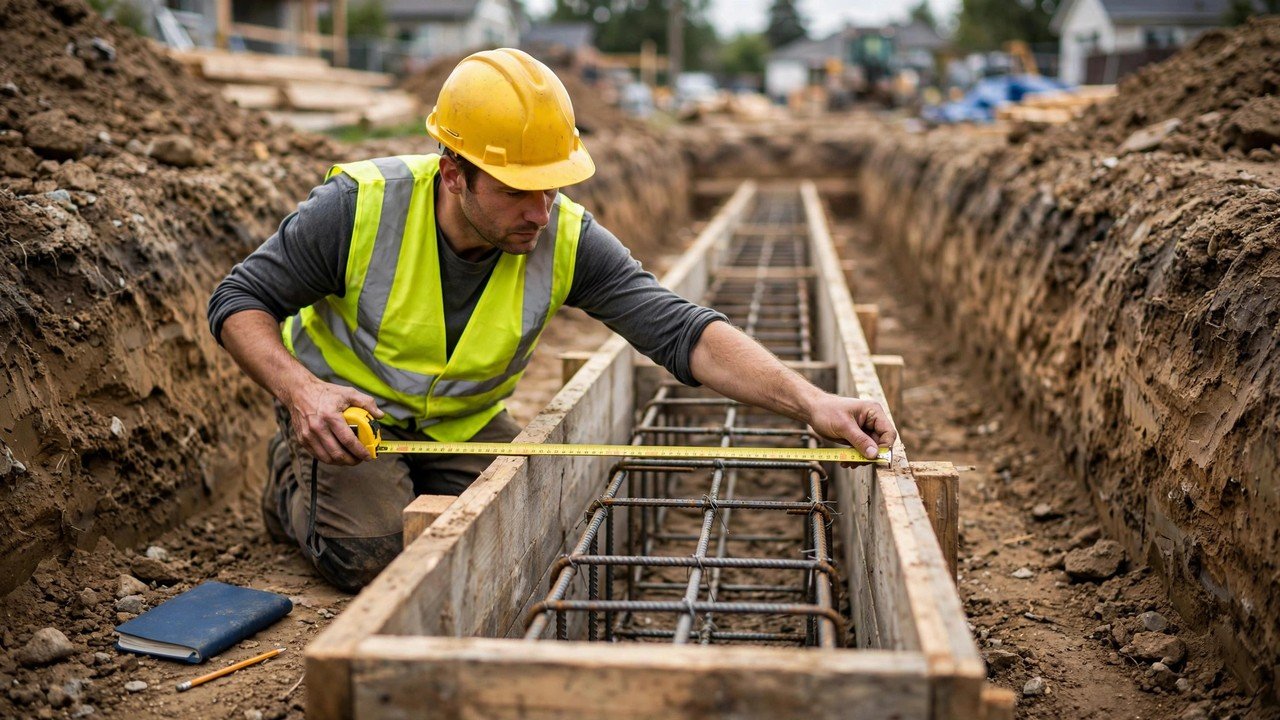
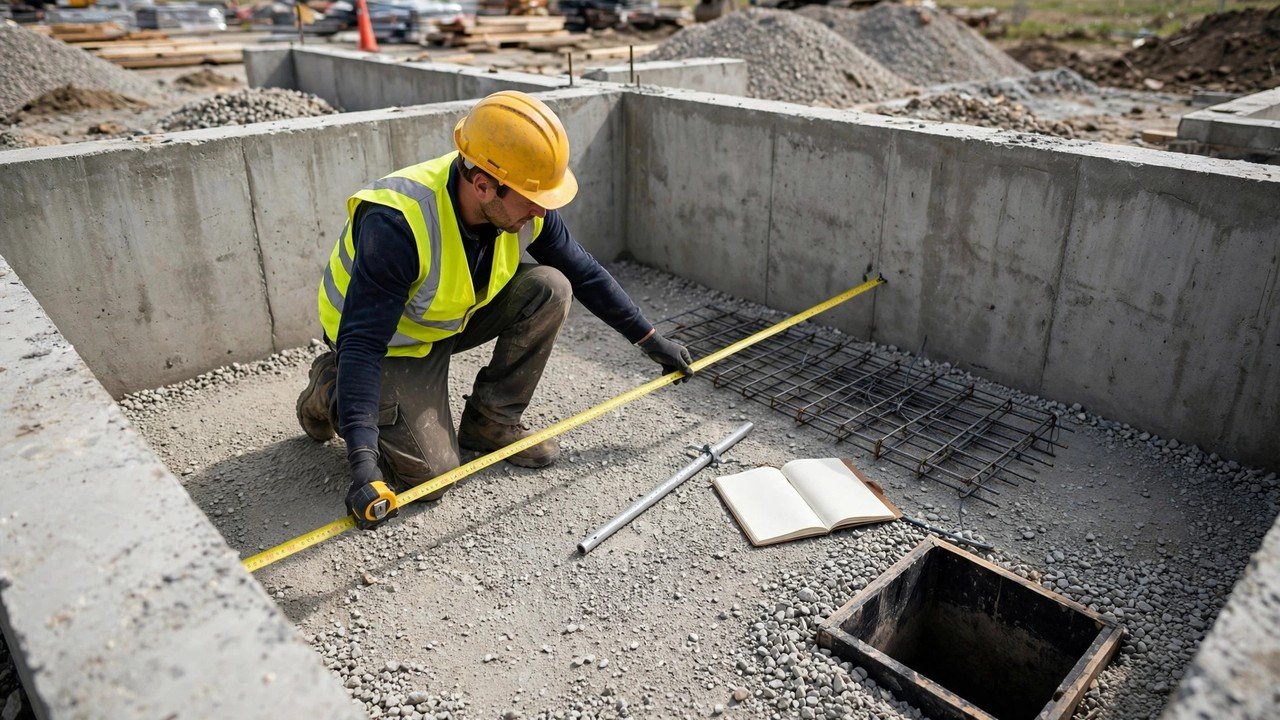
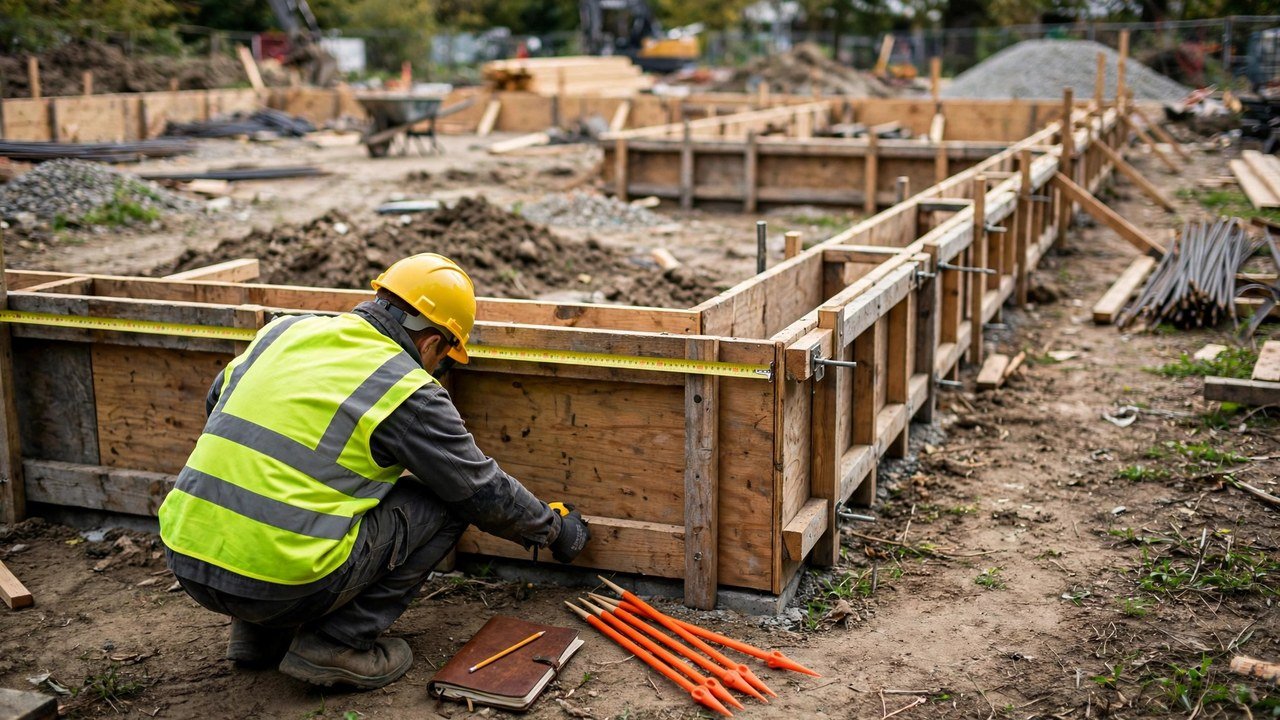
The interior plan is L-shaped, measured on the inside faces of the foundation walls. The pour depth runs from the top of the prepared subgrade to the top of the pour line.
| Item | Measurement | How taken |
|---|---|---|
| Rectangle A | 9.6 m x 7.2 m | Inside faces of foundation walls |
| Rectangle B (wing) | 4.2 m x 3.6 m | Inside faces of foundation walls |
| Pour depth | 100 mm (0.10 m) | Top of prepared subgrade to pour line |
| Sump pit opening | 0.6 m x 0.6 m | Plan dimensions of the pit frame |
| Thickened edge strip | 0.3 m wide, 0.15 m deeper than the slab | Full perimeter, separate record |
How do you split the L-shaped plan?
Cut the L into two rectangles that do not overlap. Draw the split line on the plan along a real interior edge and mark the two rectangles by name, so no area is counted twice.
| Rectangle | Dimensions | Area |
|---|---|---|
| A | 9.6 m x 7.2 m | 69.12 m² |
| B | 4.2 m x 3.6 m | 15.12 m² |
| Total | 84.24 m² |
The basement slab measurement guide shows how to take the inside-wall measurements and split irregular plans.
How much concrete does the main slab need?
Slab volume = plan area × pour depth
- Convert the depth: 100 mm = 0.10 m.
- Gross area: 69.12 + 15.12 = 84.24 m².
- Deduct the sump pit (next section): 84.24 − 0.36 = 83.88 m².
- Multiply: 83.88 × 0.10 = 8.388 m³.
Result: the main slab records 8.388 m³, shown as 8.39 m³ on the worksheet. Keep the unrounded 8.388 in the record for later checks.
How do you deduct the sump pit?
The sump pit is a hole in the slab, so it comes out of the slab area as its own record. Plan area: 0.6 × 0.6 = 0.36 m². Deduction: 0.36 × 0.10 = 0.036 m³. Record the pit position, its plan dimensions, and the deduction beside the slab volume so a checker can find the hole on the plan.
How do you record the thickened edge?
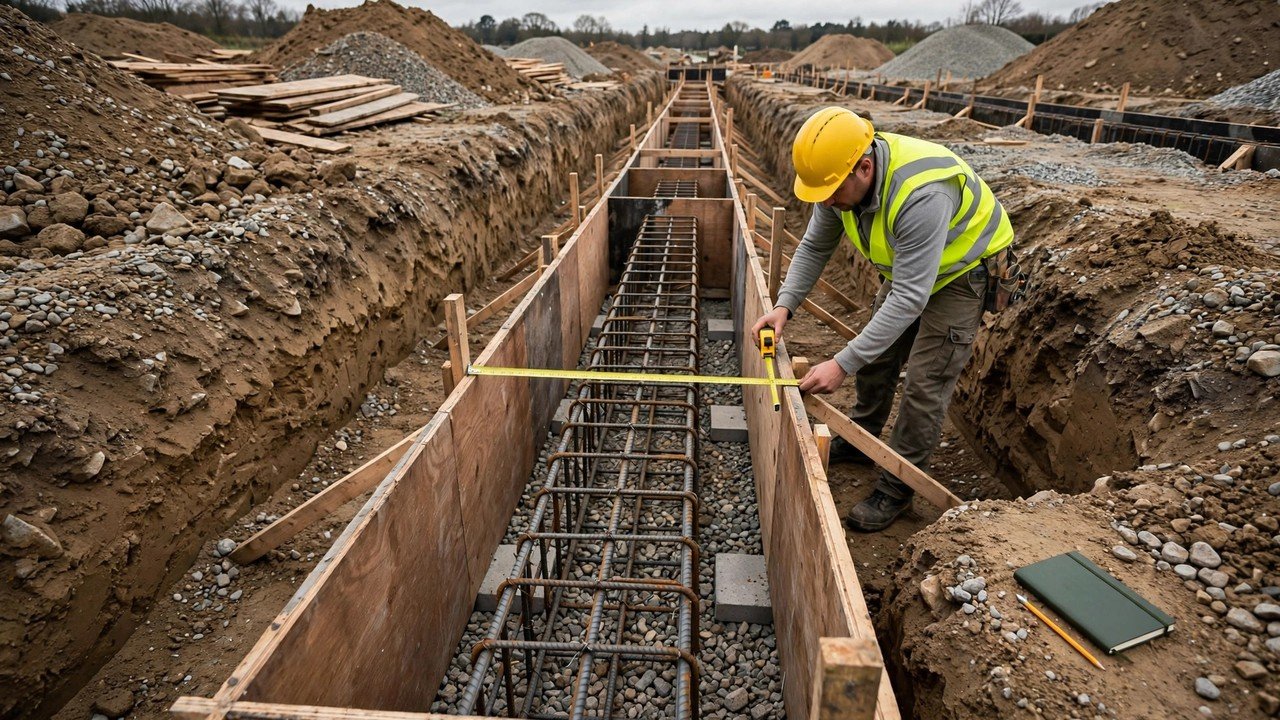
The thickened edge is extra concrete beyond the 100 mm slab, so it gets its own record instead of being folded into the slab rectangle. The perimeter of the L-shape is 40.8 m: 9.6 + 10.8 along the main rectangle sides, 4.2 + 3.6 + 5.4 + 7.2 around the wing and the notch.
Edge strip volume = perimeter × strip width × extra depth
- Raw strip: 40.8 × 0.30 × 0.15 = 1.836 m³.
- Corner correction: the strip double-counts a 0.3 × 0.3 m square at each of the 6 outer corners and misses one square at each of the 2 inner corners. Net correction: (6 − 2) × 0.09 × 0.15 = 0.054 m³.
- Corrected edge volume: 1.836 − 0.054 = 1.782 m³.
Result: the thickened edge records 1.78 m³, separate from the 8.39 m³ slab. The two records add to 10.17 m³ of measured concrete, with every line still traceable. See the thickened-edge volume guide when the edge profile differs.
How does the result check in imperial units?
Recompute from the metric fixture using independent conversions, and compare with a direct conversion:
- Net area: 83.88 m² × 10.7639 = 902.88 ft².
- Depth: 100 mm ÷ 25.4 = 3.937 in = 0.32808 ft.
- Volume: 902.88 × 0.32808 = 296.22 ft³.
- Cubic yards: 296.22 ÷ 27 = 10.97 yd³.
A direct conversion agrees: 8.388 m³ × 1.30795 = 10.97 yd³. When both paths land on 10.97 yd³, the arithmetic is closed. The conversion factors follow NIST Handbook 44 (2026), Appendix C.
Where does this number go next?
10.17 m³ is the measured quantity, not the order. The order record adds its own basis: the supplier's batch and truck increments, a stated allowance, and the plant's details. The basement slab ordering guide turns this measured record into the order, and the Concrete Slab Calculator repeats the volume step for other dimensions.
Any ordering allowance lives in the order record with its own basis. Never add a percentage to these 10.17 m³ and call the result measured.
Safety and professional scope
Quantity arithmetic does not select slab thickness, reinforcement, concrete mix, placement method, excavation geometry, or protective systems. Those decisions follow the project documents, applicable law, site conditions, material testing, and responsible competent or qualified people.
For U.S. construction work, OSHA 29 CFR 1926.703 covers cast-in-place concrete workplace requirements. Other countries use their own workplace rules.
Sources and scope
- NIST Handbook 44, 2026 Appendix C: metric and U.S. customary unit relationships used for the imperial cross-check.
- OSHA 29 CFR 1926.703: U.S. occupational concrete-construction context.
Scope: the worked numbers are stated fixture assumptions used to demonstrate the arithmetic; they are not thickness, mix, or order recommendations. The governing drawings, survey and measurement method, geotechnical information, contract measurement provisions, safety plan, applicable law, and responsible qualified people control the accepted project quantity.
Review responsibility: Saleem Sial owns the published calculation, source, and editorial checks. Waseem Sial, External Reviewer and Engineer, remains listed for ongoing external review; no completed external-review date is claimed.
Next, use the basement slab measurement guide for the full measurement sequence, or return to the Concrete Slab Calculator.