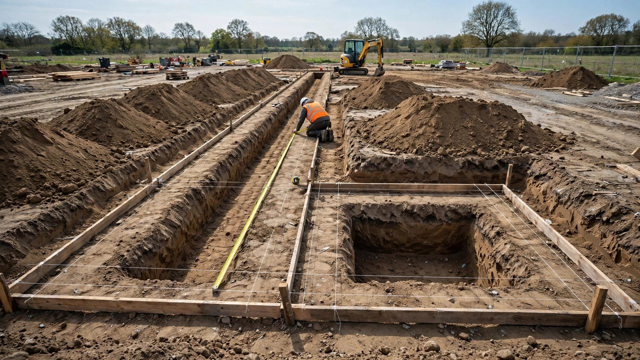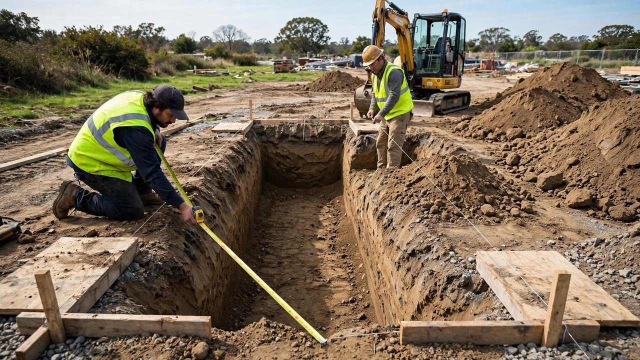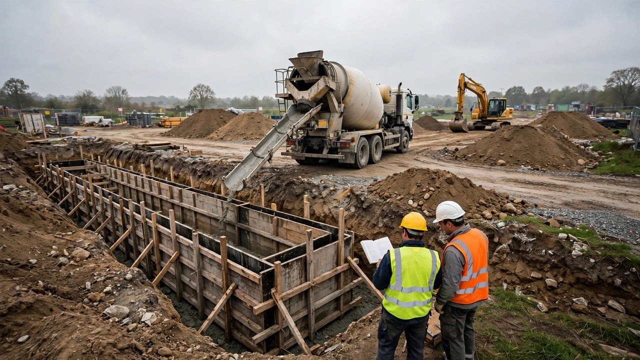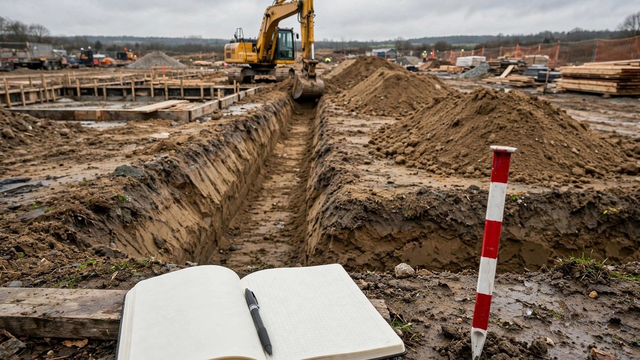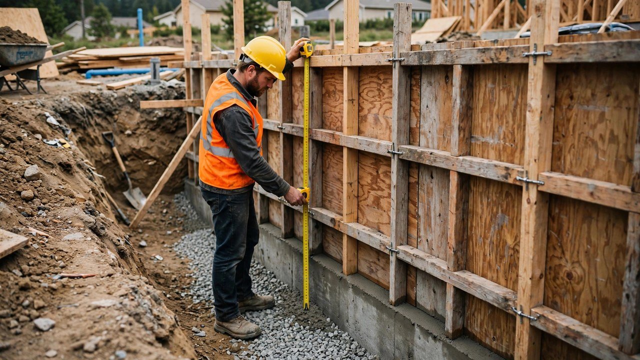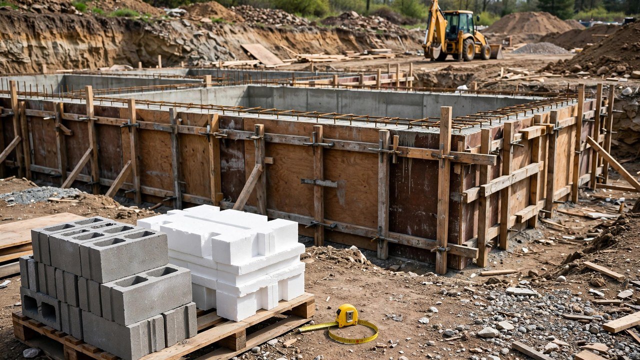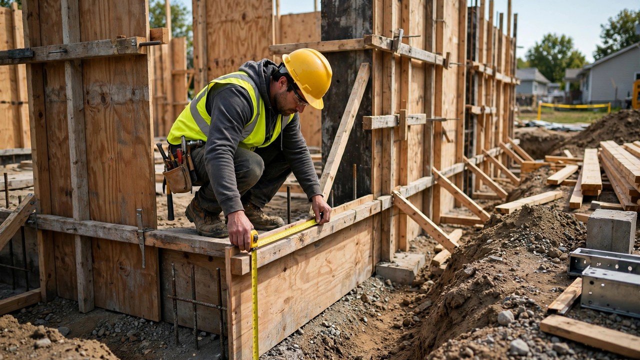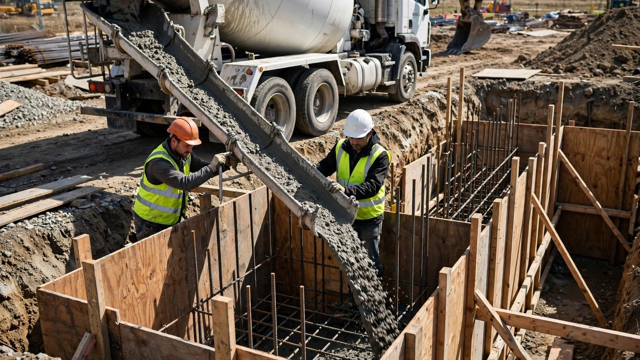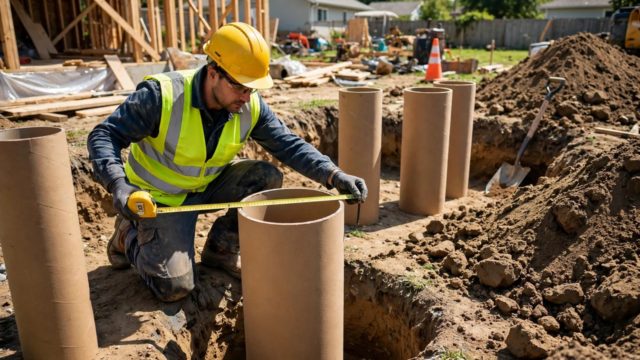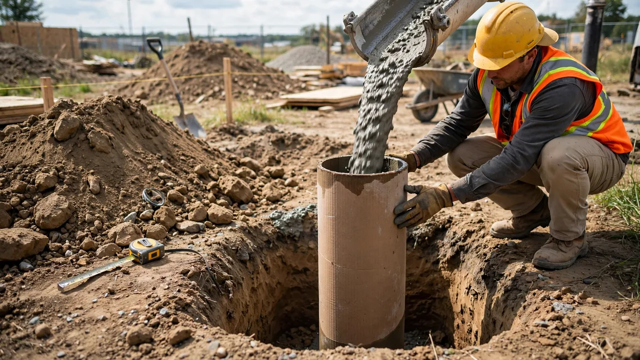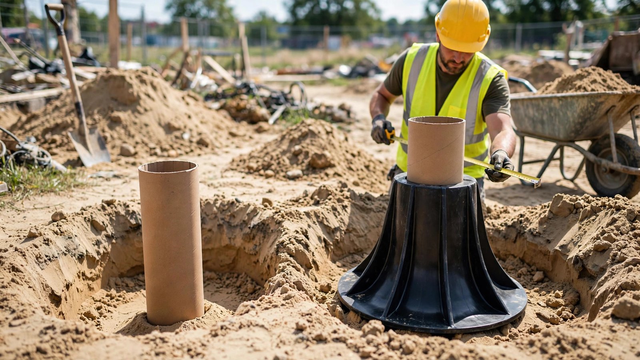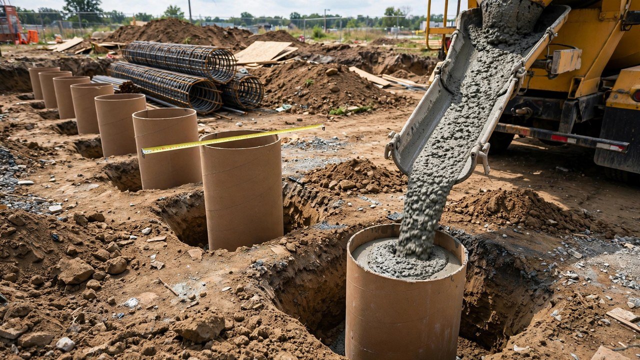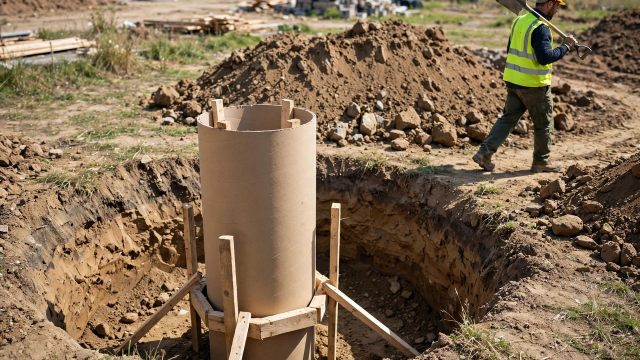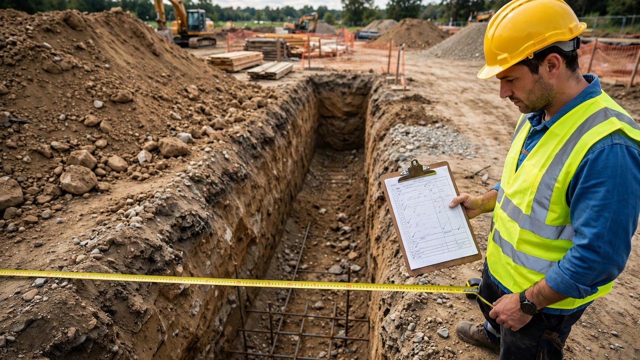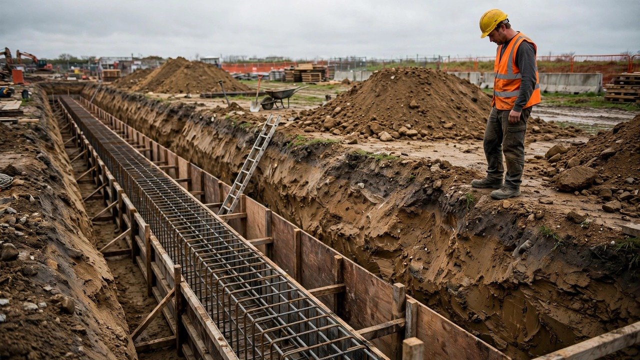
A grade beam order starts with the formed beam section: plan width, centreline length, and depth from the blinding to the pour line. The beam is poured into a trench that excavation-safety rules required you to dig, and those rules widen the dig beyond the beam plan. This guide covers the OSHA excavation basics that govern that trench and shows which quantities follow the dug profile and which follow the formed beam.
How do excavation safety rules change the concrete a grade beam needs?
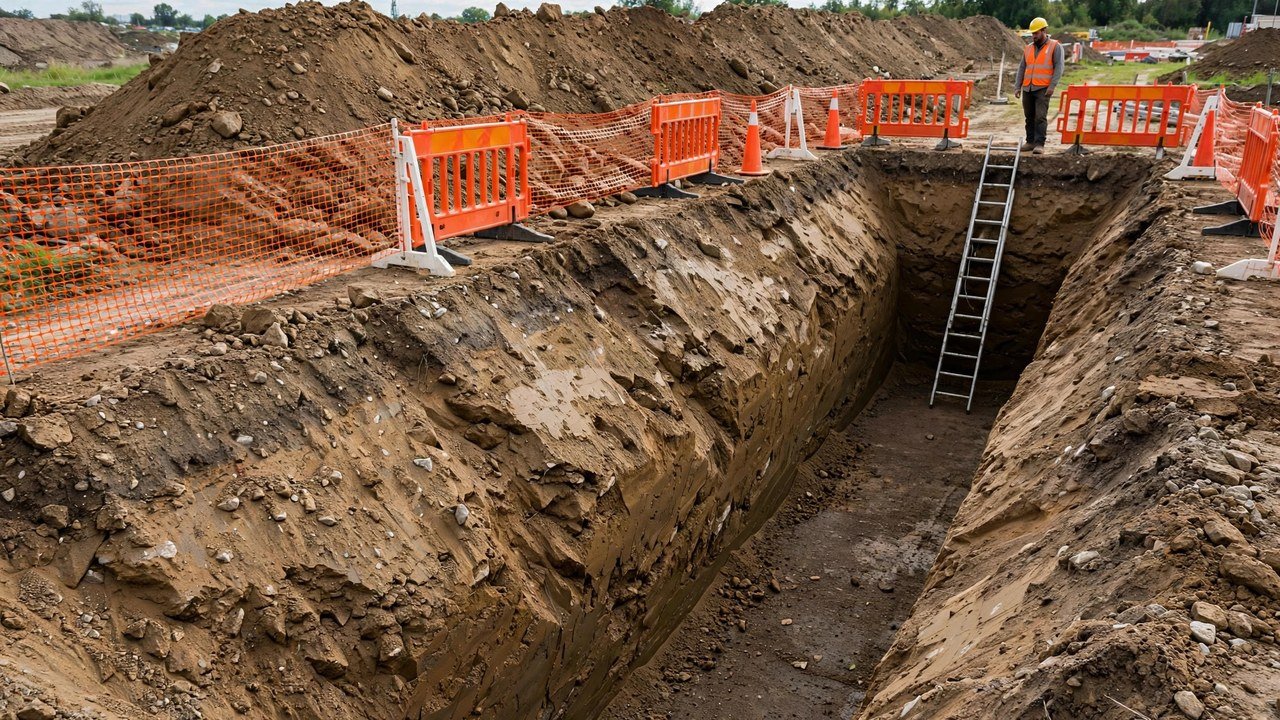
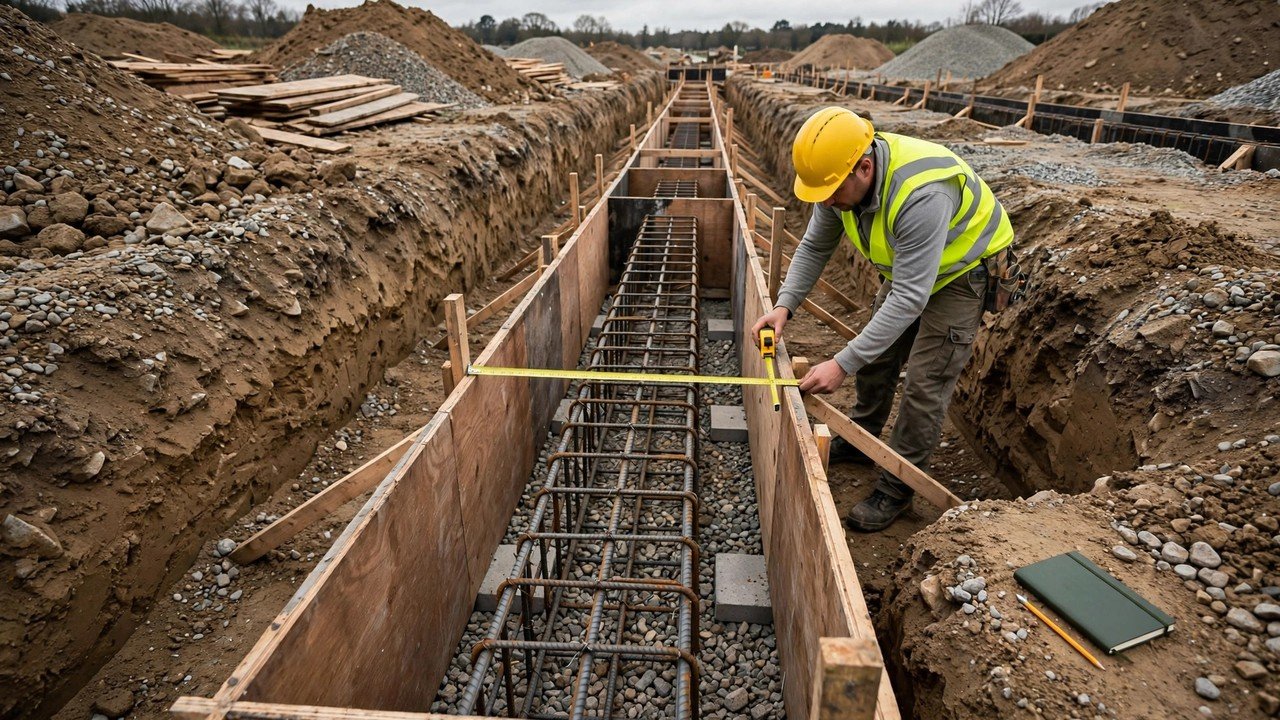
The safety rules usually do not change the concrete volume of a formed grade beam. Sloped or benched sides add horizontal layback on each face, so the dug trench is wider than the beam. When concrete is poured into formwork set in the trench, the concrete fills the formed section, not the dug profile. The dug profile controls the excavation quantity and the backfill gap around the beam.
Which OSHA basics apply to a grade beam trench?
These rules come from U.S. OSHA 29 CFR Part 1926, Subpart P, which covers construction excavations in the United States. Other countries use their own workplace rules.
| Rule | OSHA source | Effect on the grade beam work |
|---|---|---|
| Excavations 5 ft (1.52 m) or deeper need a protective system: sloping, benching, shoring, or shielding. The two exceptions are excavations entirely in stable rock and shallower digs where a competent person finds no indication of a potential cave-in. | 1926.652(a)(1)(ii) | A deeper beam trench gets a sloped or benched profile. Measure the section actually dug. |
| Maximum allowable slopes for excavations under 20 ft deep, stated horizontal to vertical: Stable Rock vertical (90 degrees); Type A 3/4:1 (53 degrees); Type B 1:1 (45 degrees); Type C 1 1/2:1 (34 degrees). | Appendix B, Table B-1 | The slope ratio sets the trench top width. Read every ratio as horizontal to vertical. |
| When there are signs of distress, the actual slope must be at least 1/2H:1V less steep than the maximum. Surcharge loads require the competent person to set the reduction. | Appendix B(c)(3) | The dug envelope can exceed the table value. Record the slope actually used. |
| Every soil and rock deposit must be classified by a competent person as Stable Rock, Type A, Type B, or Type C, using at least one visual and one manual analysis. No soil is Type A if it is fissured, subject to vibration, or previously disturbed. | Appendix A | Beam-line ground is often reworked or vibration-exposed, so it usually classifies no better than Type B. Plan the envelope for the classification found, not the soil assumed. |
| Trench excavations 4 ft (1.22 m) or deeper need a stairway, ladder, ramp, or other safe means of egress within 25 ft (7.62 m) of lateral travel for employees. | 1926.651(c)(2) | Keep the access bay in the layout. It occupies plan space along the beam line. |
| Keep spoil, materials, and equipment at least 2 ft (0.61 m) from the edge of excavations, or hold them back with retaining devices. | 1926.651(j)(2) | Spoil piles sit back from the trench edge. Piling at the edge adds a surcharge load and a falling-material hazard. |
| A competent person must inspect excavations, adjacent areas, and protective systems daily: before work starts, as needed during the shift, and after every rainstorm. | 1926.651(k)(1) | Rain can change the trench profile. Re-measure the section before the pour. |
| Do not excavate below the level of the base or footing of any foundation or retaining wall that could pose a hazard, except with a support system, in stable rock, or with a registered professional engineer approval. | 1926.651(i)(2) | Applies where the beam trench meets deeper pile caps or runs near existing footings. Do not undermine them. |
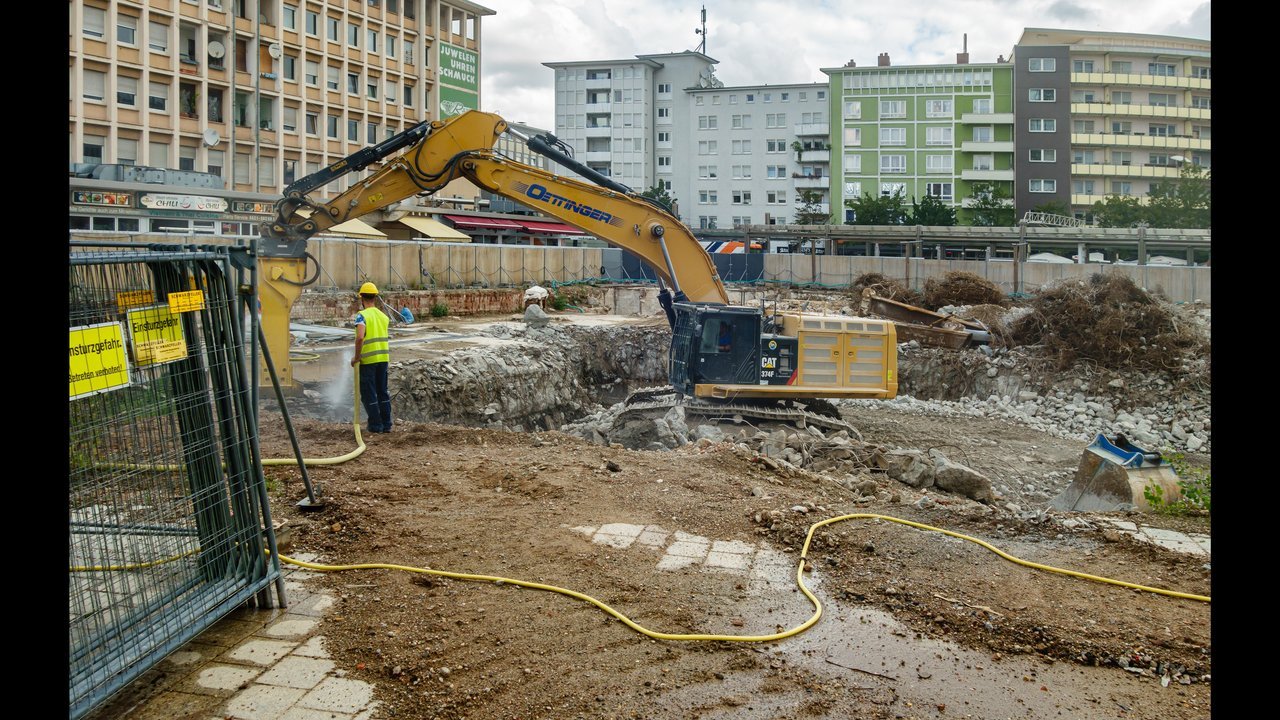
| Employees must not work in excavations with accumulated or accumulating water unless adequate precautions protect them against the water hazards. | 1926.651(h)(1) | Water changes the safety plan and the pour. Control or remove it before concreting. |
| Determine the estimated location of underground installations before opening the excavation. | 1926.651(b)(1) | Beam lines cross service corridors. The trench line can shift around marked utilities, so re-measure any relocated section. |
| Sloping or benching for excavations deeper than 20 ft must be designed by a registered professional engineer. | Appendix B, Table B-1 note 3 | Grade beam work rarely reaches this depth. The rule closes the slope table's scope. |
OSHA rules control worker protection. Project drawings, specifications, geotechnical information, contract measurement rules, and responsible qualified people control the beam dimensions, working clearance, formwork, and payable quantity. These rules are not legal advice; confirm the actual protective system through the project safety plan and the competent person.
How do you compute the dug profile of a grade beam trench?
Use the trapezoidal cross-section of the dug trench. This method measures the excavation quantity and the backfill gap; it does not give the concrete volume of a formed beam.
Top width = bottom width + 2 x slope ratio x depth
Cross-section = depth x (bottom width + slope ratio x depth)
Dug-profile volume = cross-section x run length
Worked metric example
A grade beam trench has a bottom width of 0.5 m, a depth of 0.9 m, and a run of 45 m. The competent person classifies the soil as Type B, so the maximum allowable slope is 1:1.
- Layback per side: 0.9 x 1 = 0.9 m.
- Top width: 0.5 + 2 x 0.9 = 2.3 m.
- Cross-section: 0.9 x (0.5 + 0.9) = 0.9 x 1.4 = 1.26 m2.
- Dug-profile volume: 1.26 x 45 = 56.7 m3.
Result: the dug profile measures 56.7 m3 of excavation. The formed beam section (0.5 x 0.9 x 45) is 20.25 m3 of concrete, so the gap between the dug profile and the beam is 36.45 m3 of backfill before state conversions.
Worked imperial example
A grade beam trench has a bottom width of 2 ft, a depth of 3 ft, and a run of 60 ft. The soil classifies as Type C, so the maximum allowable slope is 1 1/2:1.
- Layback per side: 3 x 1.5 = 4.5 ft.
- Top width: 2 + 2 x 4.5 = 11 ft.
- Cross-section: 3 x (2 + 4.5) = 3 x 6.5 = 19.5 ft2.
- Dug-profile volume: 19.5 x 60 = 1170 ft3 = 1170 / 27 = 43.333 yd3.
Result: the dug profile measures 43.333 yd3 of excavation. The formed beam section (2 x 3 x 60 / 27) is 13.333 yd3 of concrete, so the gap is 810 ft3 of backfill before state conversions.
Why does the formed section, not the dug profile, control the concrete?
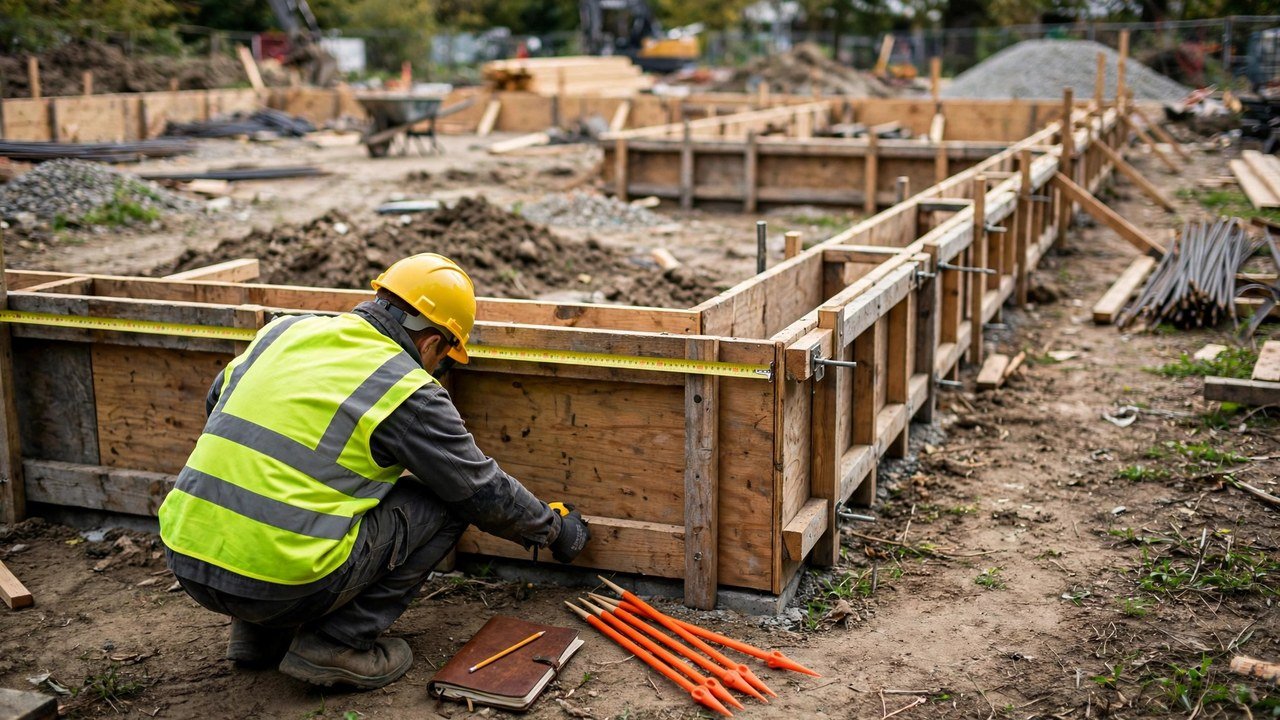
Grade beams are usually poured into formwork, and the forms give the concrete its boundary. The concrete order follows the formed width, formed depth, and centreline length, taken from the approved drawings. Ordering from the sloped trench profile would add the backfill gap to the concrete order and overstate the pour.
When concrete is cast directly against earth, the rule reverses: the placed concrete fills the dug profile, so the profile calculation gives the concrete volume. Check the drawings and the pour record for which case applies before ordering.
What conditions change the answer?
Where the beam meets a pile cap, the excavation deepens into the cap pit and the profile changes. Keep the cap pit and the beam trench as separate measurements, and apply the adjacent-foundation rule before digging below an existing structure. Benched sides need the stepped section actually dug instead of a smooth trapezoid. Layered soils follow the Appendix B layered-soil configurations, with each layer's controlling slope. Water, rain, and surcharge loads require flatter slopes than the table maximum or a revised plan from the competent person. Keep the trench open the shortest practical time between digging and pouring, and re-measure after any rain or visible change. The backfill gap between the dug profile and the formed beam is a separate quantity with its own state conversions (see bank vs loose volume).
Common grade beam excavation mistakes
- Ordering concrete from the sloped trench profile while pouring into formwork.
- Treating the OSHA maximum slope as the required slope instead of the steepest allowed.
- Reading slope ratios as vertical-to-horizontal.
- Using one slope ratio across a beam line where soil layers change.
- Piling spoil at the trench edge.
- Skipping the inspection and re-measurement after rain.
- Entering a deep trench without the required egress provision.
- Digging below an adjacent pile cap or existing footing without the required support or approval.
- Mixing the excavation quantity, the concrete quantity, and the backfill quantity in one total.
Sources and scope
- OSHA 29 CFR 1926.651, Specific Excavation Requirements, retrieved 2026-10-10: utility location, access and egress, water accumulation, adjacent structures, spoil setback, and inspection rules for covered U.S. construction excavations.
- OSHA Subpart P Appendix B, Sloping and Benching, retrieved 2026-10-10: maximum allowable slopes by soil type, distress and surcharge rules, and the 20-ft engineer-design trigger.
- OSHA Subpart P Appendix A, Soil Classification, retrieved 2026-10-08: competent-person classification requirement and Type A exclusions.
- Google Search Central, Creating helpful, reliable, people-first content, retrieved 2026-10-08: the people-first and originality standards applied during drafting.
Scope: the arithmetic measures the stated dug trench profile and the gap between that profile and the formed beam. OSHA facts are limited to covered U.S. construction work under 29 CFR Part 1926, Subpart P. The governing drawings, survey and testing methods, geotechnical information, contract measurement provisions, safety plan, applicable law, and responsible qualified people control the actual protective system and final project quantity.
Review responsibility: Saleem Sial owns the published calculation, source, and editorial checks. Waseem Sial, External Reviewer and Engineer, remains listed for ongoing external review; no completed external-review date is claimed.
Next, measure the beam with the grade beam measurement guide, run the Concrete Beam Calculator, compare the strip footing version in the strip footing safety guide, or return to the Foundation Calculators hub.