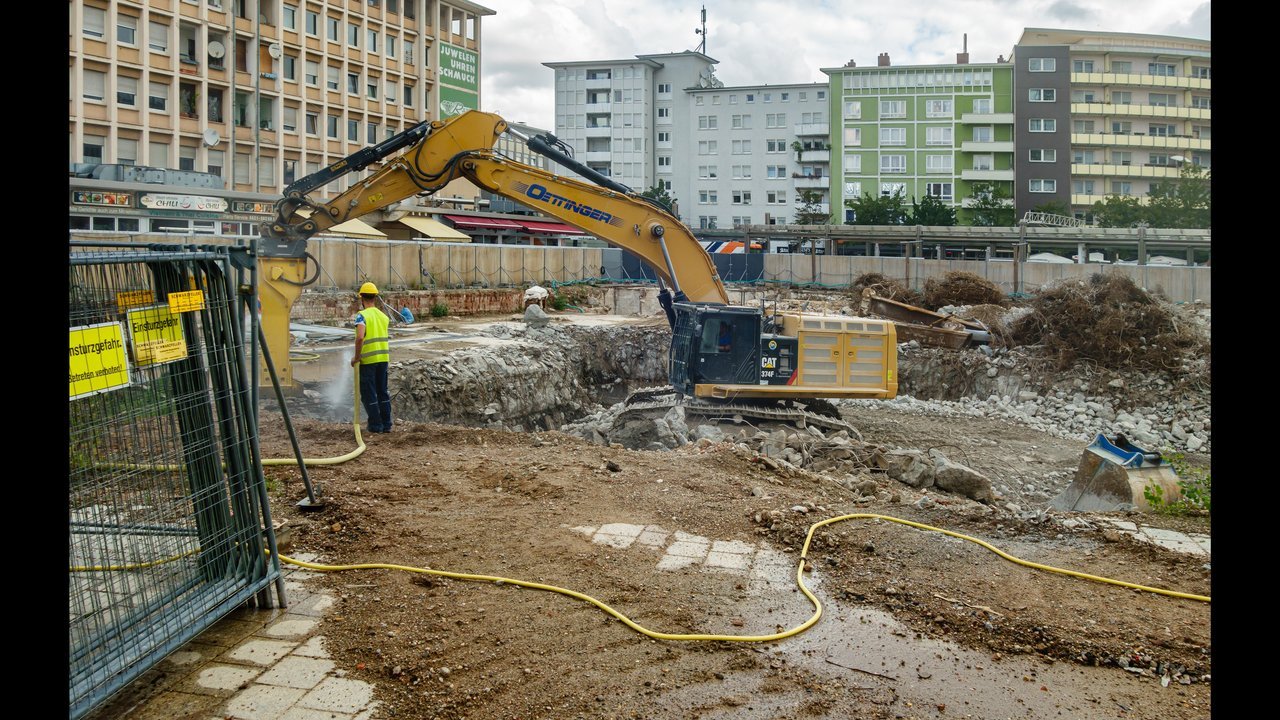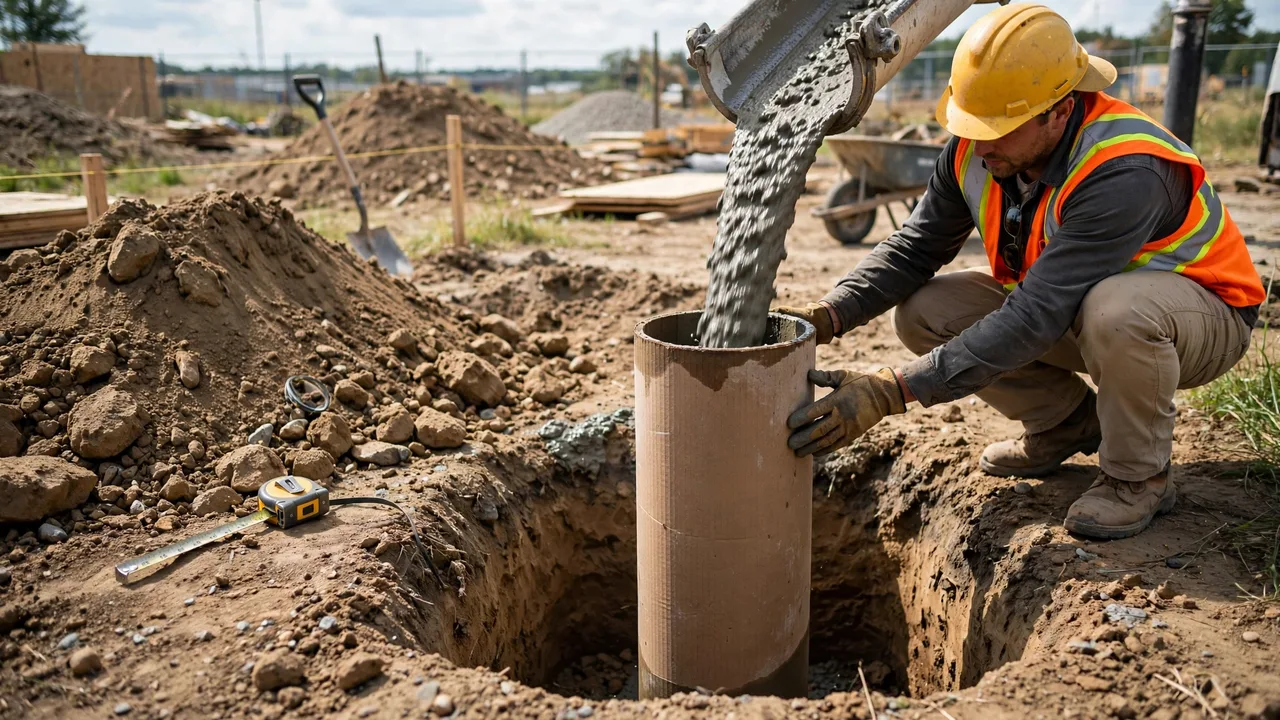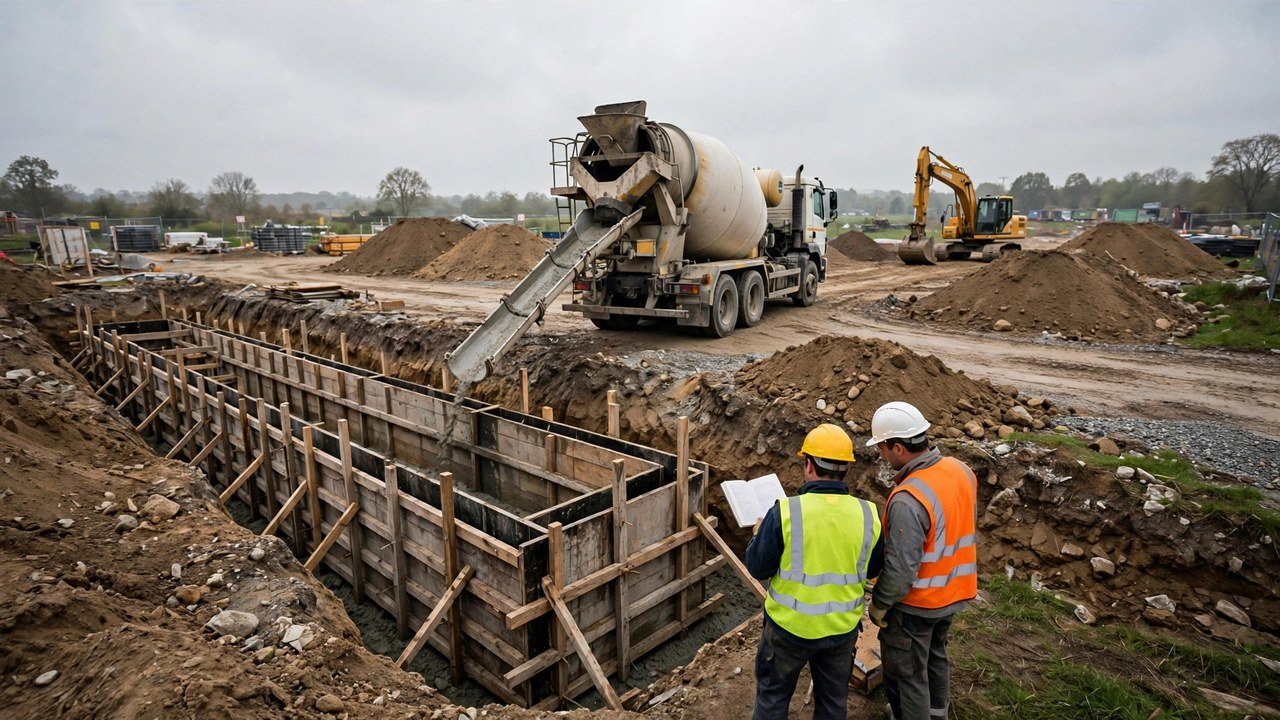
A footing concrete order goes wrong in one place: the volume it is based on. The excavation is always larger than the footing, because slopes, working space and overbreak add digging that concrete never fills. Order the concrete from the footing geometry or from the measured pit, convert it to the supplier's selling units once, and keep each adjustment on its own worksheet line.
Which volume do you actually order for footing concrete?
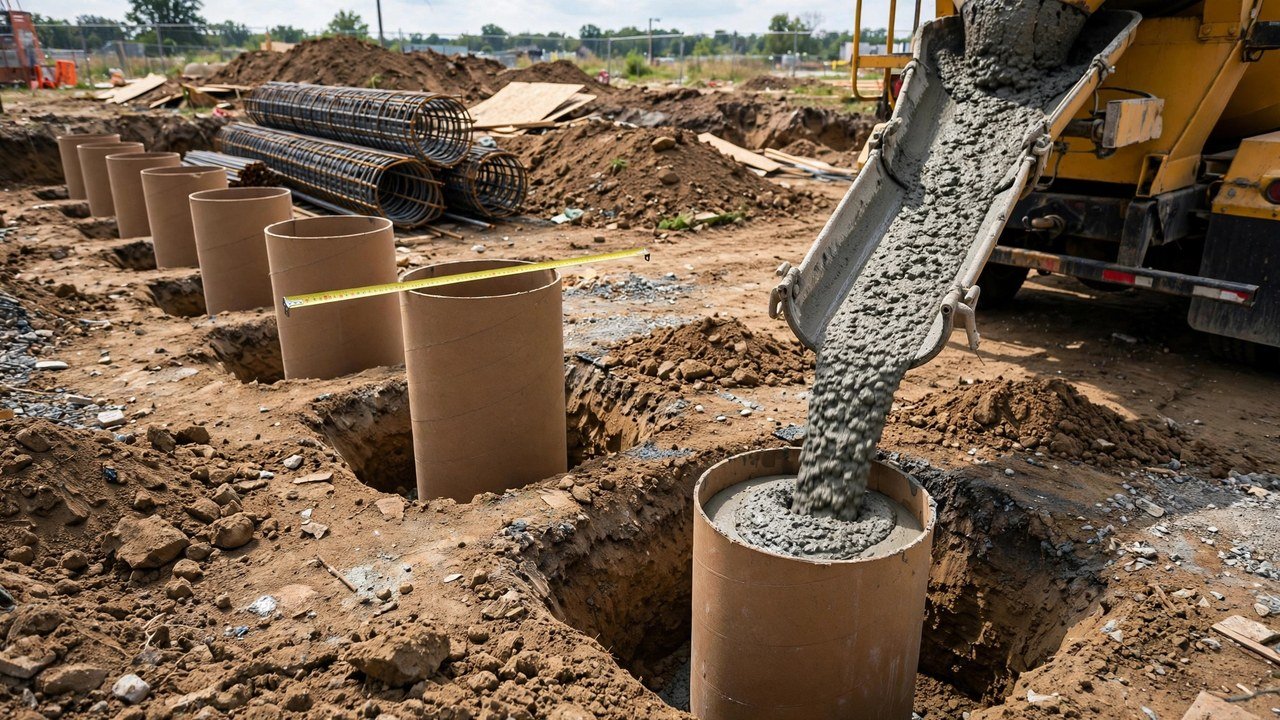
Order from the concrete geometry, not the excavation. A formed footing fills the formwork interior. An earth-formed footing fills the pit that was actually dug. The rest of the excavated envelope, including sloped sides, working space and spoil, leaves the site or returns as backfill. It is never a concrete line item. The footing excavation vs concrete guide separates these states in a closed ledger; this guide turns the concrete side of that ledger into an order.
How do formed and earth-formed footings change the quantity?
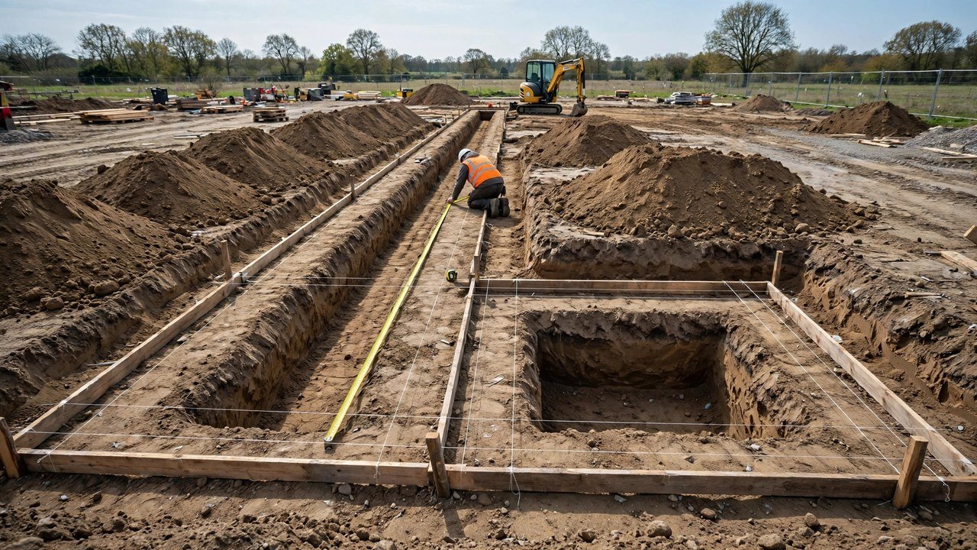
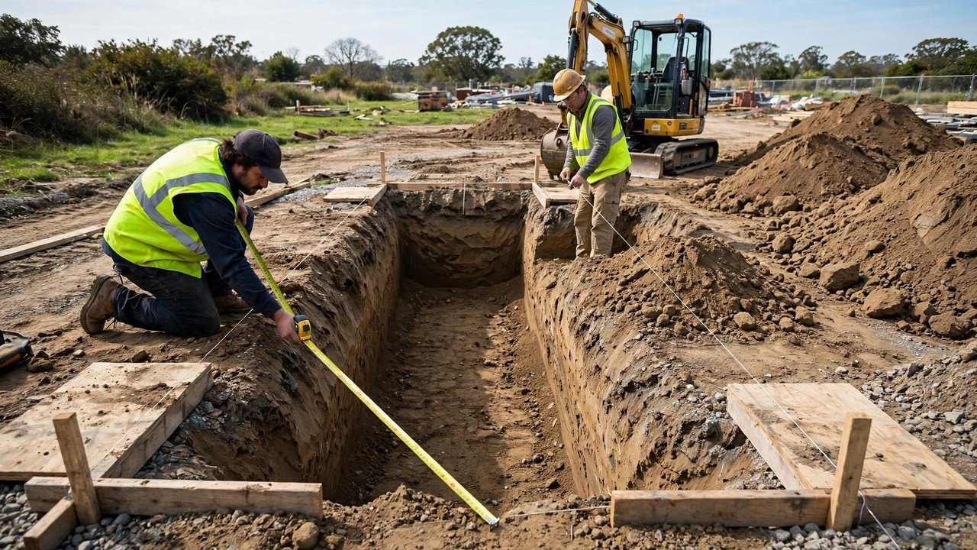
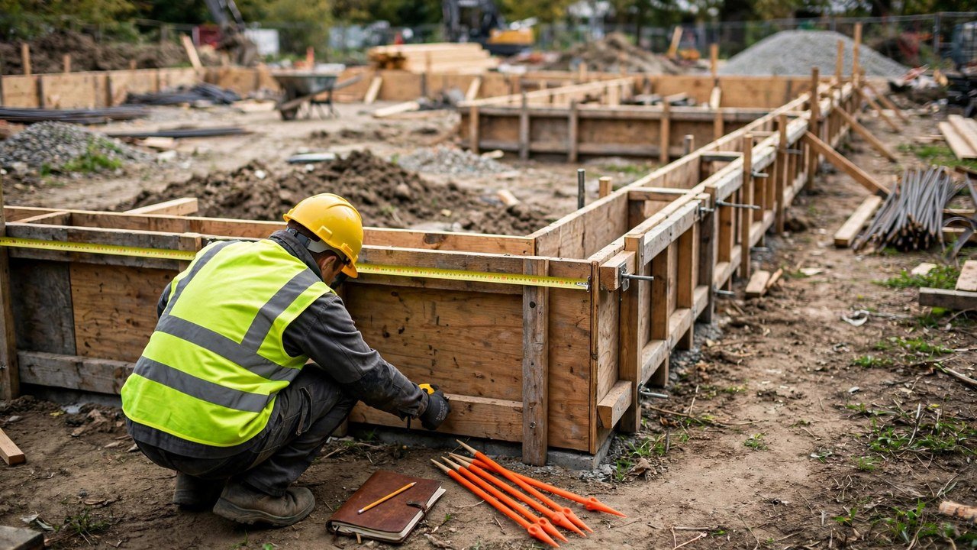
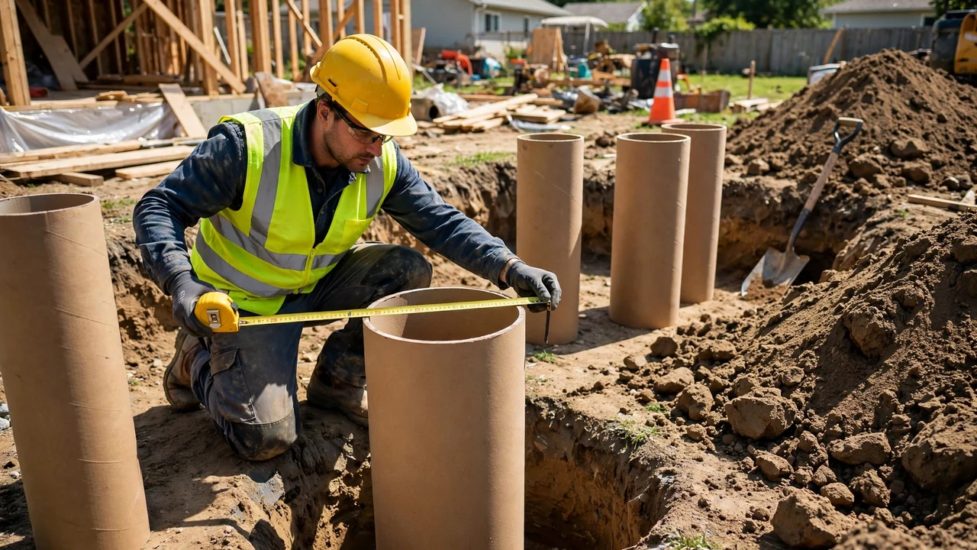
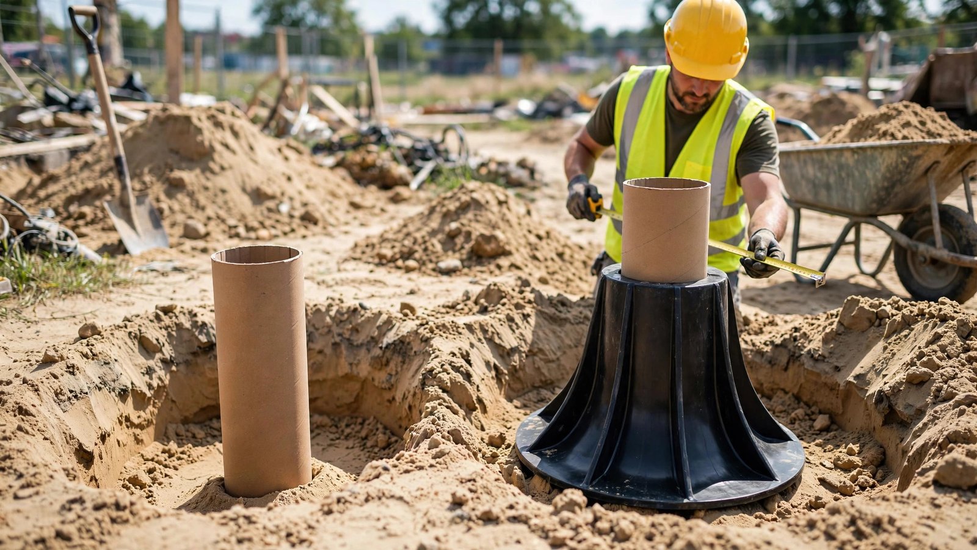
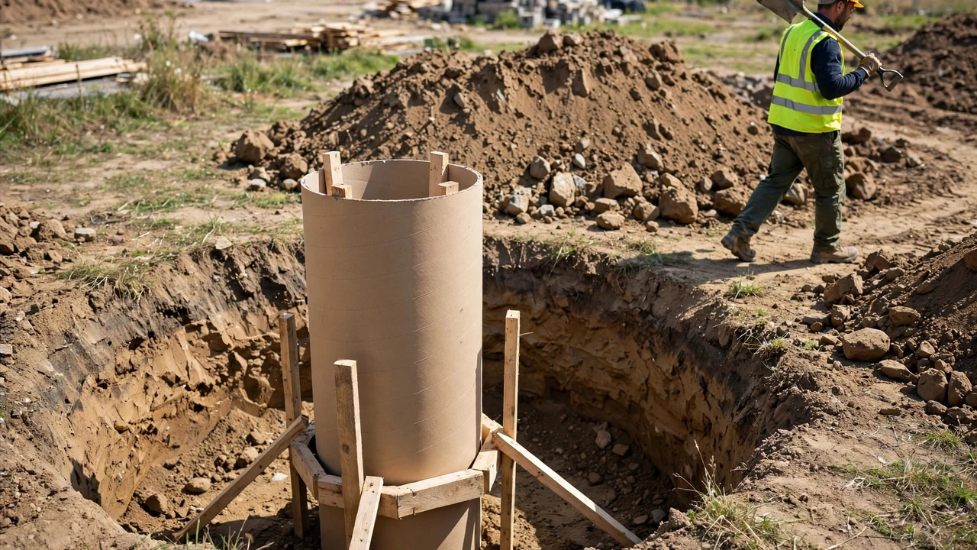
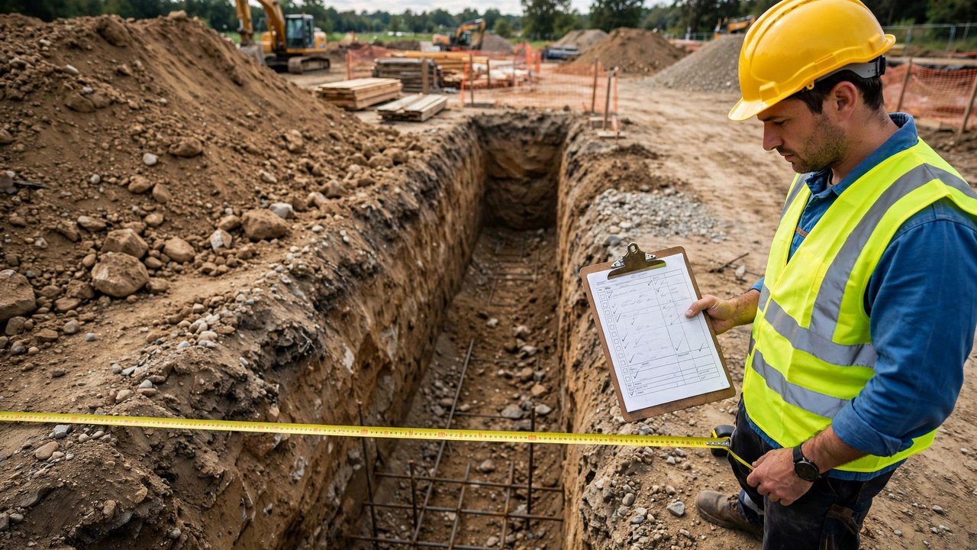
A formed footing uses the formwork interior dimensions: plan length, plan width and pour depth. An earth-formed footing is poured against the soil, so the plan dimensions understate the pour. Measure the dug pit after excavation and use those dimensions. For a 12 m strip footing planned at 0.6 m wide and 0.3 m deep, the plan volume is 2.16 m3. If the pit is actually dug at 0.75 m wide and 0.35 m deep, it holds 3.15 m3. The 0.99 m3 difference is overbreak the concrete must fill, and no allowance guessed from the plan can replace a measurement of the pit. The footing measurement guide shows how to record the pit.
How do you compute the measured concrete volume?
Use one consistent unit set through the whole calculation.
Strip or pad footing volume = length x width x depth
Pad footing group volume = single-pad volume x number of pads
Worked metric example: strip footing plus blinding
- Measured footing concrete: 12 x 0.6 x 0.3 = 2.16 m3.
- Blinding layer, 75 mm thick under the 12 x 0.6 m plan: 12 x 0.6 x 0.075 = 0.54 m3, kept as a separate line because it is a lean mix.
- Subtotal: 2.16 + 0.54 = 2.70 m3.
- Stated 5% planning allowance as a named fixture: 2.70 x 1.05 = 2.835 m3.
- Round once, at the end, to the supplier's stated selling increment: 2.9 m3 ordered.
Result: 2.70 m3 measured, 2.835 m3 with the stated allowance, 2.9 m3 ordered. Reverse check: 2.835 / 1.05 = 2.70 m3. The blinding travels on the worksheet as its own line and, in most plants, as its own mix or delivery.
Worked imperial example: six pad footings, bagged alternative
- Measured concrete: 6 x (3 x 3 x 1) = 54 ft3 = 54 / 27 = 2.0 yd3.
- Stated 5% planning allowance as a named fixture: 54 x 1.05 = 56.7 ft3 = 56.7 / 27 = 2.1 yd3.
- Bagged conversion using the named product's approximate yield (80-lb QUIKRETE Concrete Mix No. 1101, about 0.60 ft3 per bag): 56.7 / 0.60 = 94.5, rounded up to 95 bags.
Result: 54 ft3 measured, 56.7 ft3 with the stated allowance, 95 bags of the named product. Reverse check: 2.1 x 27 = 56.7 ft3, and 95 x 0.60 = 57.0 ft3 covers the 56.7 ft3 requirement. The bag yield is that product's approximate figure, not a universal conversion.
Keep unrounded figures on every worksheet line and round only the final order to the supplier's stated increment. Rounding each line inflates the total by the sum of the round-ups.
What belongs on the order worksheet?
| Line | Source of the number | Metric fixture |
|---|---|---|
| Measured footing concrete | Formwork interior, or measured pit for earth-formed work | 2.16 m3 |
| Blinding concrete | Plan area x stated thickness; separate lean mix | 0.54 m3 |
| Overbreak adjustment | Measured pit minus plan, or project evidence | Stated; none in this fixture |
| Planning allowance | Named percentage with its evidence basis | 5% fixture: x 1.05 |
| Ordered quantity | Rounded once to the supplier's stated selling increment | 2.9 m3 |
Commercial contingency belongs in the budget, not in the quantity. It protects money and schedule; it does not change how much concrete the forms need. The ready-mix ordering guide keeps allowance, increments, minimums and charges on separate lines for the same reason.
How do you convert the measured volume to supplier units?
- Ready-mix in cubic metres or cubic yards: convert with 1 yd3 = 27 ft3, then order in the supplier's stated selling increment. Confirm the increment, the minimum billed quantity and the fee below it before placing the order; those values are supplier-specific.
- Bagged concrete: divide the allowed volume by the named product's stated yield, then round up to whole bags. Re-check the product data sheet edition, because yield figures are product-specific and approximate.
- Never mix units inside one line: convert each input to one unit set before multiplying.
What should you confirm before a small footing pour?
Footing pours are often small, and small loads carry commercial terms that change the decision. Ask the plant for its minimum billed quantity, the short-load fee threshold, the truck's usable capacity, the stated selling increment, the lead time, and the waiting-time policy. These are the ordering fields on the NRMCA and ASCC ordering checklist, and they are answered by the supplier, not assumed from a guide.
Combining the footing pour with other site concrete can clear a minimum load, but keep the mixes separate on the worksheet and in the schedule. Blinding, structural footings and any slab each have their own mix and line item. Splitting one order across several small pours loses quantity control; plan the sequence so each pour's tickets can be matched to its worksheet line.
Which related materials belong on the same worksheet?
| Material | How to quantity it | Ordering note |
|---|---|---|
| Blinding concrete | Footing plan area x stated thickness | Separate lean mix; separate line and usually a separate delivery |
| Compacted aggregate base or drainage stone | Layer plan area x stated compacted thickness | Order in the placed state; loose delivered volume is larger |
| Imported backfill | Backfill void minus reusable excavated soil, from the spoil-balance record | Order only the shortfall; the bank and loose volume guide keeps the excavated states separate |
None of these lines is derived from the excavation volume. The excavation tells you how much soil left the ground; the materials worksheet starts from what the finished work needs.
How do you reconcile the order after delivery?
- Match each delivery ticket to its worksheet line: mix, quantity and pour location.
- Record rejected loads, washout and testing samples against the line they were drawn from.
- Compare delivered totals with the ordered quantity and note the variance with its cause.
- Keep the worksheet, the tickets and the variance note together as the quantity record.
Reconciliation closes the loop between the estimate and the pour. A worksheet without a delivery check cannot improve the next order.
Common footing ordering mistakes
- Ordering concrete from the excavation volume instead of the footing geometry.
- Using plan dimensions for an earth-formed pour without measuring the pit.
- Applying one unexplained percentage to cover overbreak, waste, spillage and contingency.
- Rounding every worksheet line instead of rounding the final order once.
- Ordering blinding and structural concrete as one undifferentiated load.
- Assuming the quoted truck capacity is the minimum billed quantity.
- Forgetting testing samples and washout in the delivered total.
- Deriving backfill import from excavation volume instead of the spoil balance.
Safety and professional scope
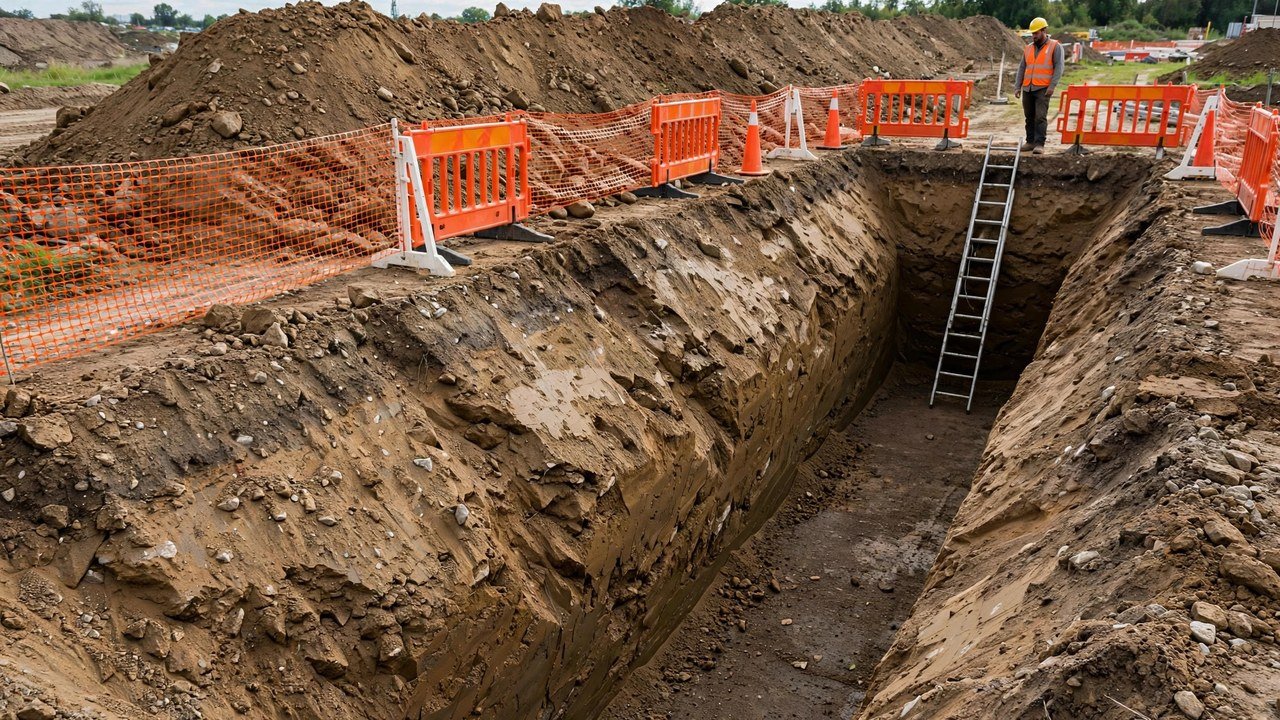
Mix design, structural sizing, reinforcement, pour sequencing, curing and hot- or cold-weather practice follow the drawings, specifications and responsible qualified people. Quantity planning does not replace them. Wet portland cement is a skin, eye and inhalation hazard; OSHA's concrete-products guidance covers the U.S. workplace controls for handling it. Excavation safety, slopes and setbacks belong to the footing excavation safety guide, not to this ordering worksheet.
Sources and scope
- NIST Guide to the SI, Appendix B: unit conversions used in the worked examples.
- NRMCA CIP 31, Ordering Ready Mixed Concrete: purchaser and producer ordering context.
- NRMCA and ASCC Checklist for Ordering and Scheduling Ready Mixed Concrete: small-project order and coordination fields.
- QUIKRETE Concrete Mix No. 1101 data sheet: the named 80-lb bag's approximate yield used in the bagged fixture.
- OSHA, Concrete and Concrete Products: Controlling Hazards: U.S. workplace context for handling wet concrete.
- Google Search Central, Creating helpful, reliable, people-first content and Guidance on generative AI content, retrieved 2026-10-08: the people-first and AI-assistance content standards applied during drafting.
Scope: the arithmetic converts stated footing geometry into order quantities. The 5% allowance, the 0.1 m3 rounding step and the bag count are worked fixtures, not recommendations. Supplier increments, minimum billed quantities, fees, truck capacities and bag yields are supplier- or product-specific; the governing drawings, specifications, supplier quotes, product data sheets, applicable law and responsible qualified people control the actual order.
Review responsibility: Saleem Sial owns the published calculation, source, and editorial checks. Waseem Sial, External Reviewer and Engineer, remains listed for ongoing external review; no completed external-review date is claimed.
Next, reconcile the concrete against the dig with the footing excavation vs concrete guide, check the concrete footing volume guide for the geometry itself, or return to the Earthwork & Drainage Calculators hub, or check the Footing Excavation Volume Calculator for the pit totals behind the order.