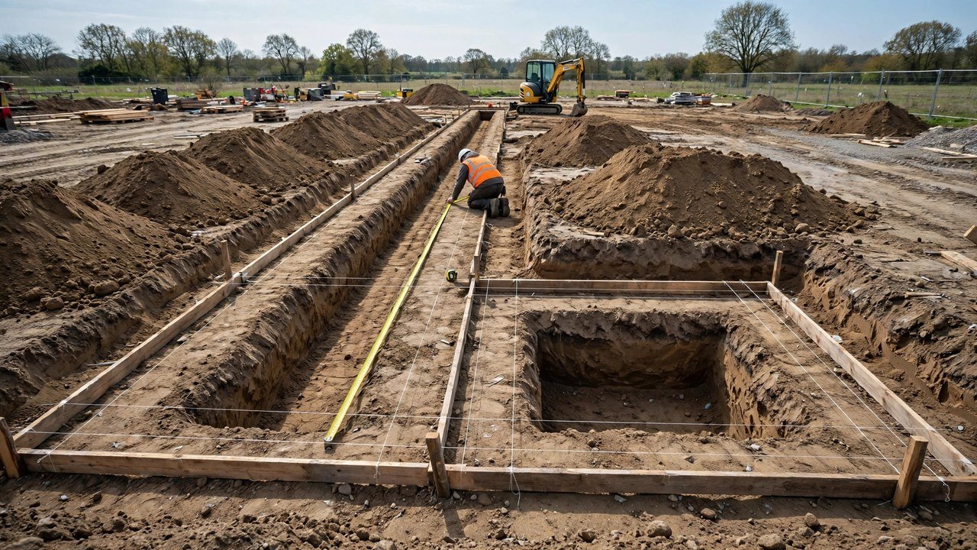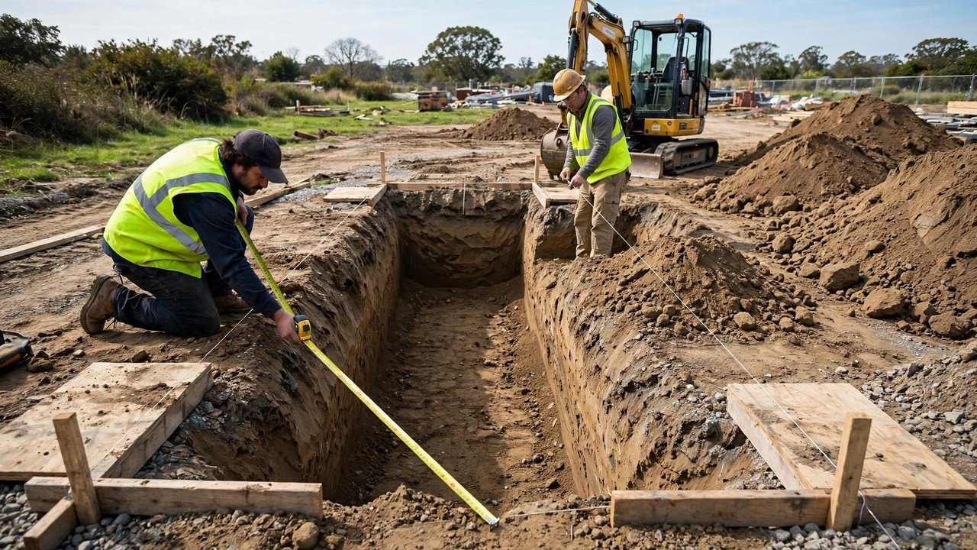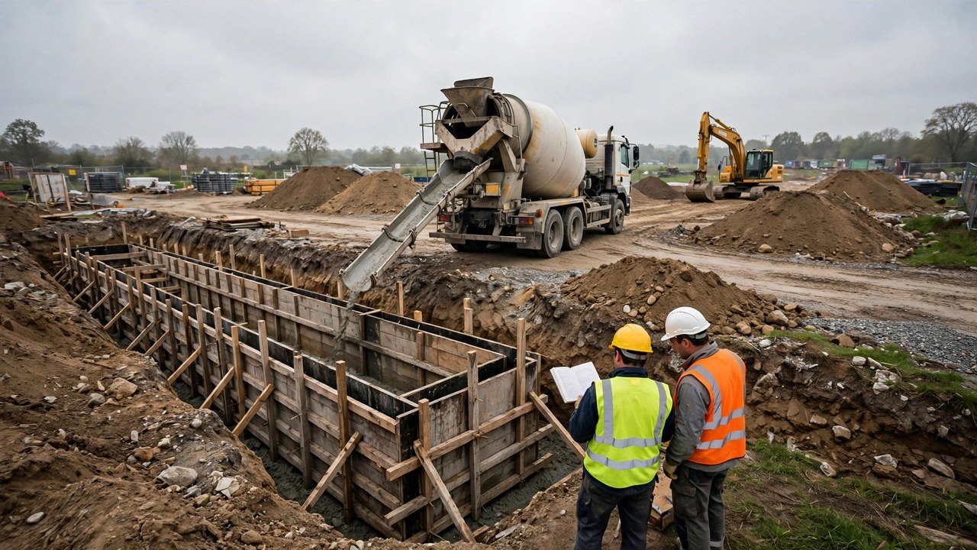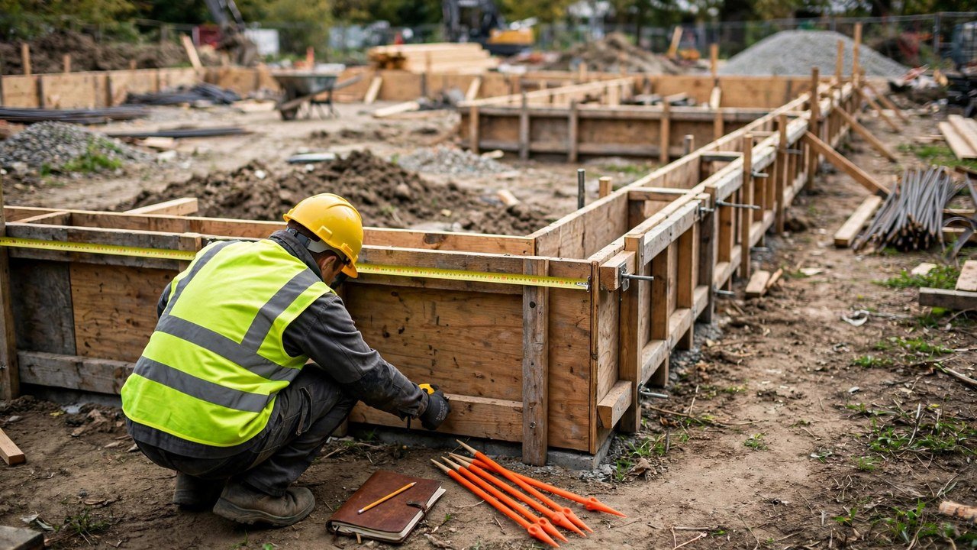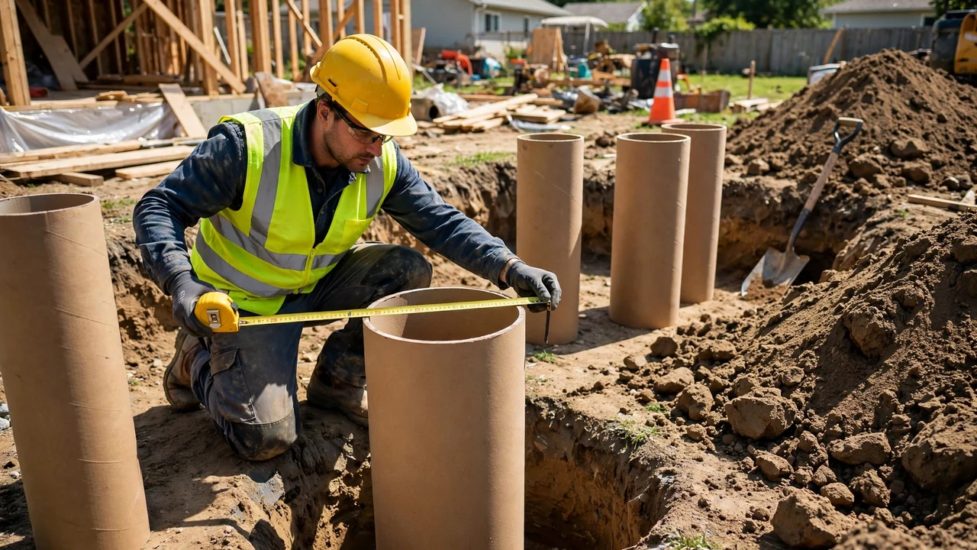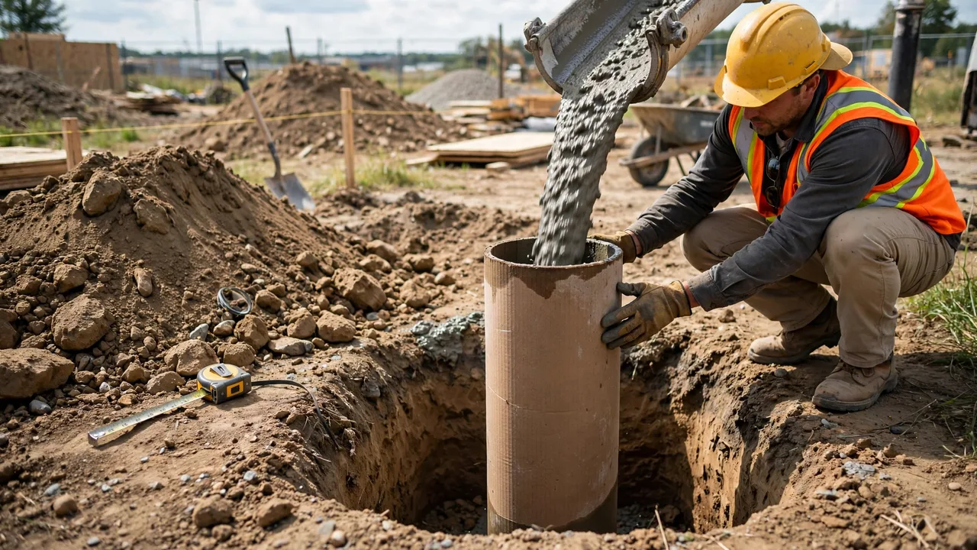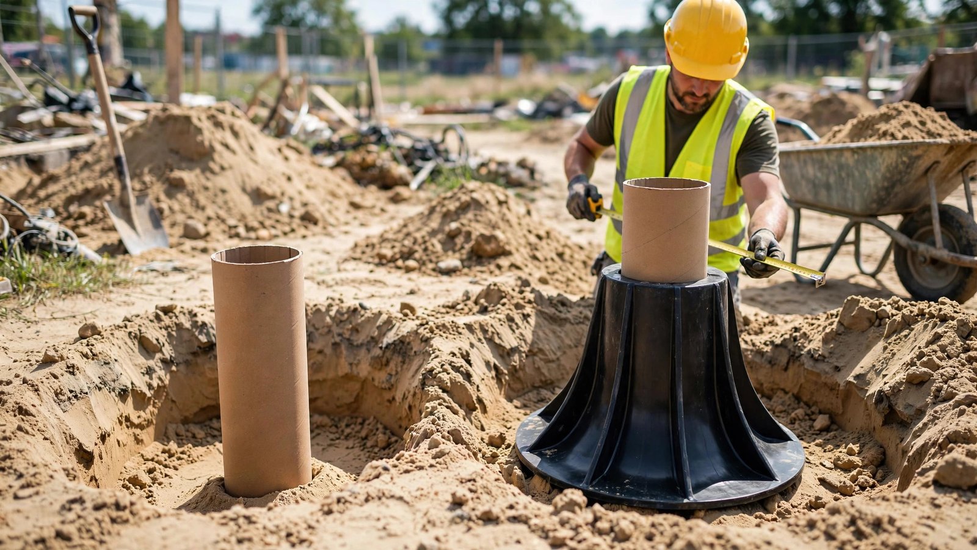
Follow one foundation wall from the tape measure to the order ticket. Every number below comes from a single rectangular example, so you can check each step against your own takeoff and find where the two disagree.
How do you work out the concrete for a foundation wall?
Take the wall length along the centrelines, the height from the top of the footing to the top of the pour, and the thickness from the drawings. Multiply them in one unit, divide cubic feet by 27 for cubic yards, deduct the openings, and keep any ordering allowance on a separate line.
Volume = centreline length × height × thickness
Cubic yards = cubic feet ÷ 27
What does the example project look like?
| Input | Value | Where it comes from |
|---|---|---|
| Plan, outside faces | 32 ft × 26 ft | Drawings |
| Wall thickness | 10 in | Drawings, checked inside the forms |
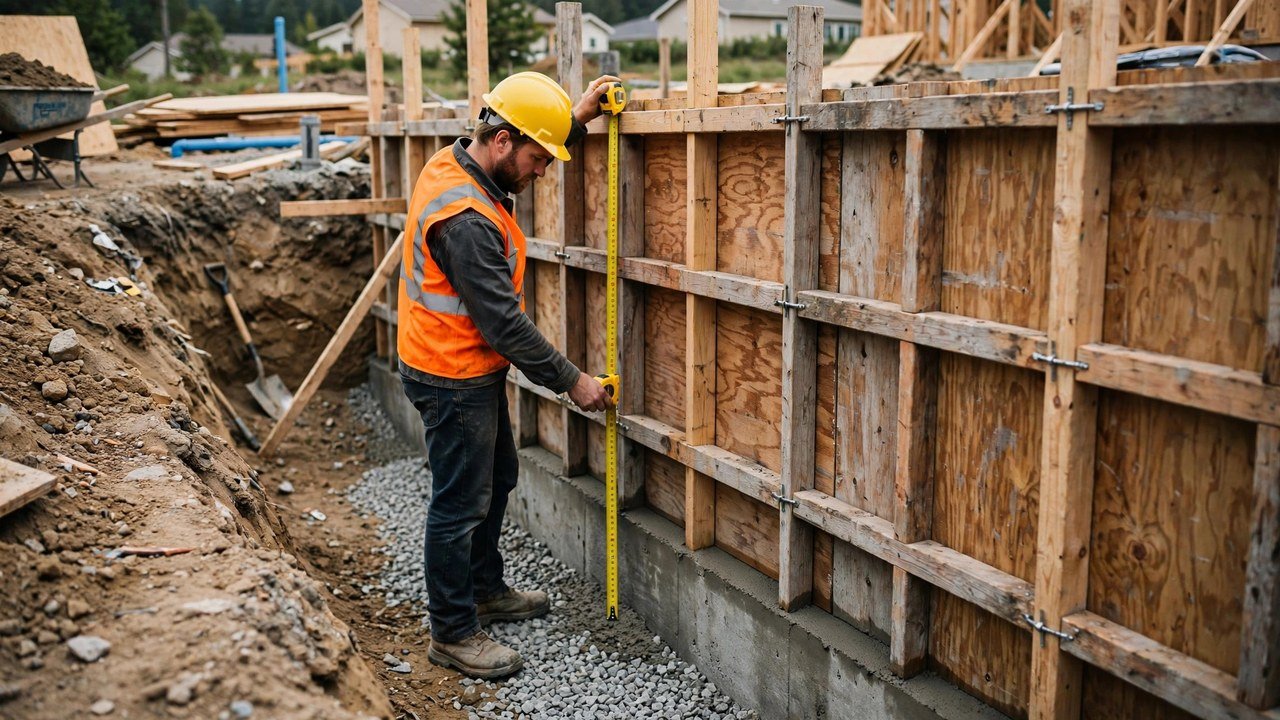
| Wall height | 8 ft | Top of footing to top of pour, measured on site |
| Openings | Two 3 ft × 4 ft windows | Drawings |
| Pour | One placement | Pour plan |
The drawings set the wall thickness and height; this example keeps the arithmetic honest. The length and opening dimensions are field-checked against those drawings.
How do you get the centreline length?
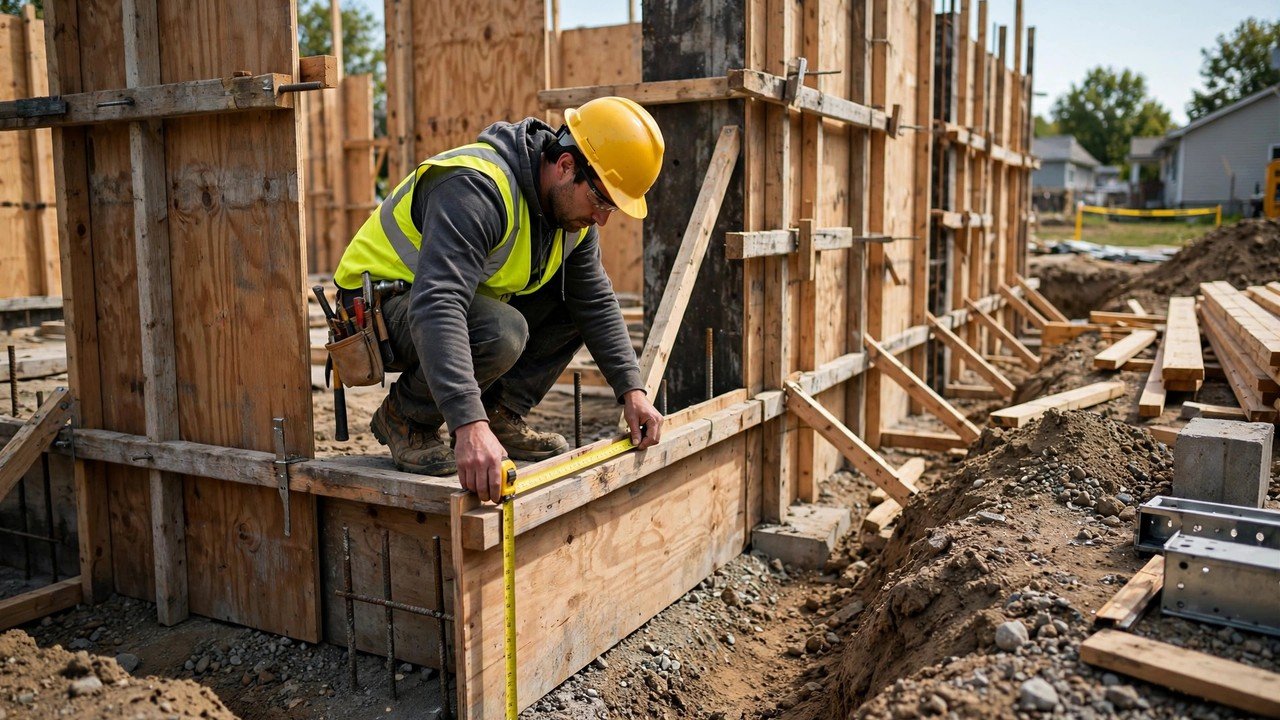
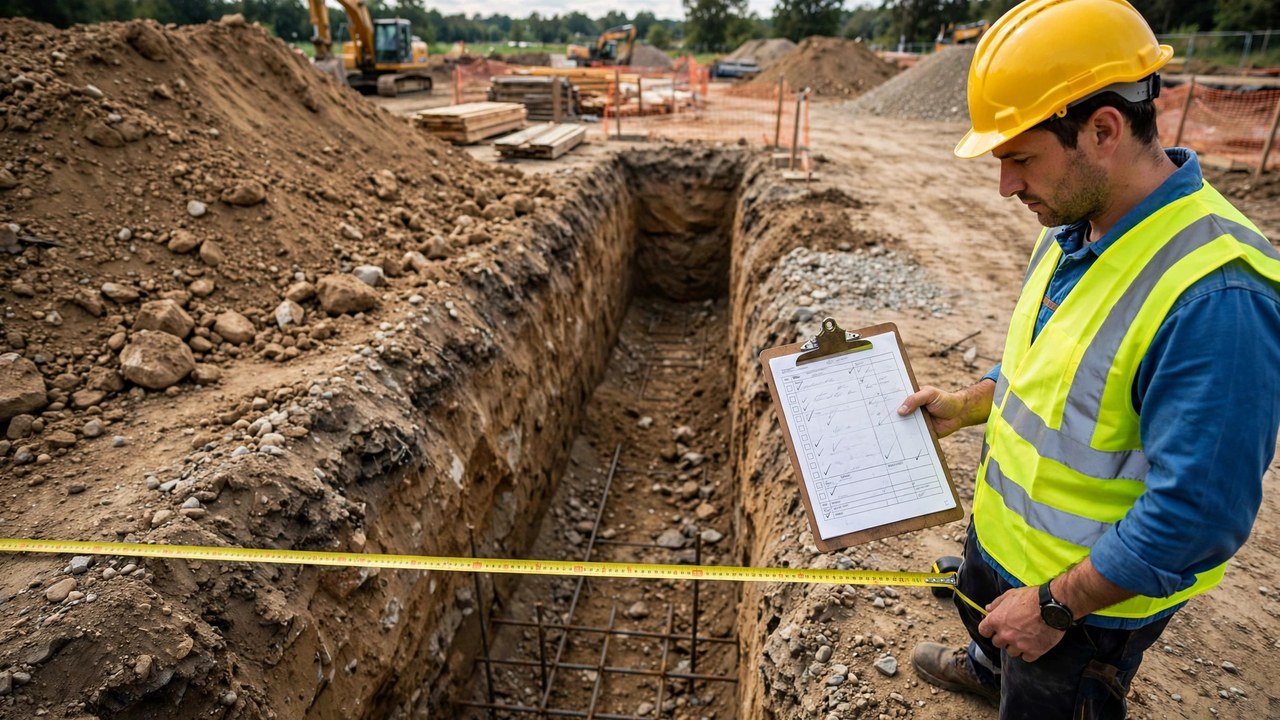
Convert the thickness to feet first: 10 ÷ 12 = 0.8333 ft. Taping each run along the outside face counts every corner twice, so run the tape along the wall centrelines instead.
On a rectangular plan with square corners, the centreline total equals the outside perimeter minus 4 times the thickness:
Centreline length = outside perimeter − 4 × thickness
Outside perimeter = 2 × (32 + 26) = 116 ft. Centreline length = 116 − 4 × 0.8333 = 112.6667 ft.
Measure each straight run along its centreline and add the runs: 2 × (32 − 0.8333) + 2 × (26 − 0.8333) = 62.3333 + 50.3333 = 112.6667 ft. The two paths agree.
What is the gross wall volume?
Multiply the centreline length, height, and thickness, then divide by 27:
Volume = 112.6667 × 8 × 0.8333 = 751.1111 ft³. Cubic yards = 751.1111 ÷ 27 = 27.8189 yd³.
An outside-face tape would have given 116 × 8 × 0.8333 = 773.3333 ft³, which is 28.6420 yd³. The 22.2222 ft³ difference equals 0.8230 yd³ of concrete the order never needed.
How do you deduct the window openings?
Each opening displaces width × height × thickness:
One opening = 3 × 4 × 0.8333 = 10.0 ft³. Two openings = 20.0 ft³, which is 20.0 ÷ 27 = 0.7407 yd³.
Net volume = 751.1111 − 20.0 = 731.1111 ft³. Cubic yards = 731.1111 ÷ 27 = 27.0782 yd³.
Deduct each opening when the total changes the order quantity. Take the opening dimensions from the drawings, not from a guess.
How do you check the answer a second way?
Convert the net volume to cubic metres and back. If the round trip does not return the starting number, one of the conversions is wrong.
Metric check: 731.1111 × 0.028316846592 = 20.7028 m³. Convert back: 20.7028 × 1.307950376 = 27.0782 yd³. The two paths agree.
A second fixture with different dimensions confirms the method, not the arithmetic:
| Plan | Thickness | Height | Centreline length | Net volume |
|---|---|---|---|---|
| 24 ft × 20 ft | 8 in | 6 ft | 85.3333 ft | 341.3333 ft³ = 12.6420 yd³ |
Metric check: 341.3333 × 0.028316846592 = 9.6655 m³. Convert back: 9.6655 × 1.307950376 = 12.6420 yd³. The two paths agree.
How does the net volume become the order?
Keep the measured net volume untouched in its own record. Put any ordering allowance on a separate line with its own basis, then round up to the supplier's selling increment.
This example project's record carries a 4% allowance for form spread and placement loss: 27.0782 × 1.04 = 28.1613 yd³. Rounded up to the half-yard selling increment, the order is 28.5 yd³. The 4% figure is this example project's recorded assumption, not a recommendation.
The foundation wall ordering guide covers the full order record that follows this example.
Which mistakes does this example avoid?
The foundation wall concrete mistakes checklist walks each of these in full detail:
- Corners counted twice, caught by the centreline method and the 0.8230 yd³ quantified overcount.
- Inches multiplied with feet, caught by converting 10 in. to 0.8333 ft first.
- The division by 27 applied at the end, in its own step.
- Height taken from the ground, avoided by the footing-top datum.
- Openings skipped, avoided by the explicit deduction.
- A flat allowance hidden inside the measured volume, avoided by the separate order line.
What limits apply to this example?
This example covers a rectangular plan of constant wall thickness, poured in one placement on a concrete footing. Stepped walls, pilasters, thickened zones, and curved plans need segment takeoffs; the foundation wall measurement guide sets the scope.
The drawings set the wall thickness and height. Formwork, excavation, and the pour follow the project's safety plan and the applicable workplace rules. For covered U.S. work, OSHA 29 CFR 1926.703 sets the formwork requirements.
Quantity takeoff does not replace the drawings, specifications, permits, codes, or a qualified professional.
Sources and scope
- Estimating Concrete and Rebar Quantities: documents the centreline, building-line and sectioning takeoff methods and the rectangular corner correction (outside perimeter − 4 × thickness).
- NIST Handbook 133 (2026), Appendix E: 12 in = 1 ft and 3 ft = 1 yd, the basis for the 27 ft³ per yd³ conversion and the metric cross-checks.
- OSHA 29 CFR 1926.703: U.S. workplace requirements for cast-in-place concrete formwork.
Source scope: the estimating handout documents the takeoff methods and corner correction; the worked fixtures on this page verify the arithmetic independently. NIST supports the unit relationships. OSHA supports the workplace safety context in covered U.S. work. None of these sources designs the wall, sets an allowance, or selects the order quantity for a specific project.
Review note: Saleem Sial owns the research and editorial record. Formula fixtures, source checks, build validation, and rendered QA form the internal publication gate. Waseem Sial, External Reviewer, Engineer, is listed for ongoing external review; no completed review date is claimed.
Enter your own measurements in the Concrete Wall Calculator to total wall sections, deduct approved openings, and estimate bags from a stated product yield. The foundation wall measurement guide covers the field tape method, and the Foundation Quantity Planning Tools and Guides hub lists the related foundation calculators and guides.