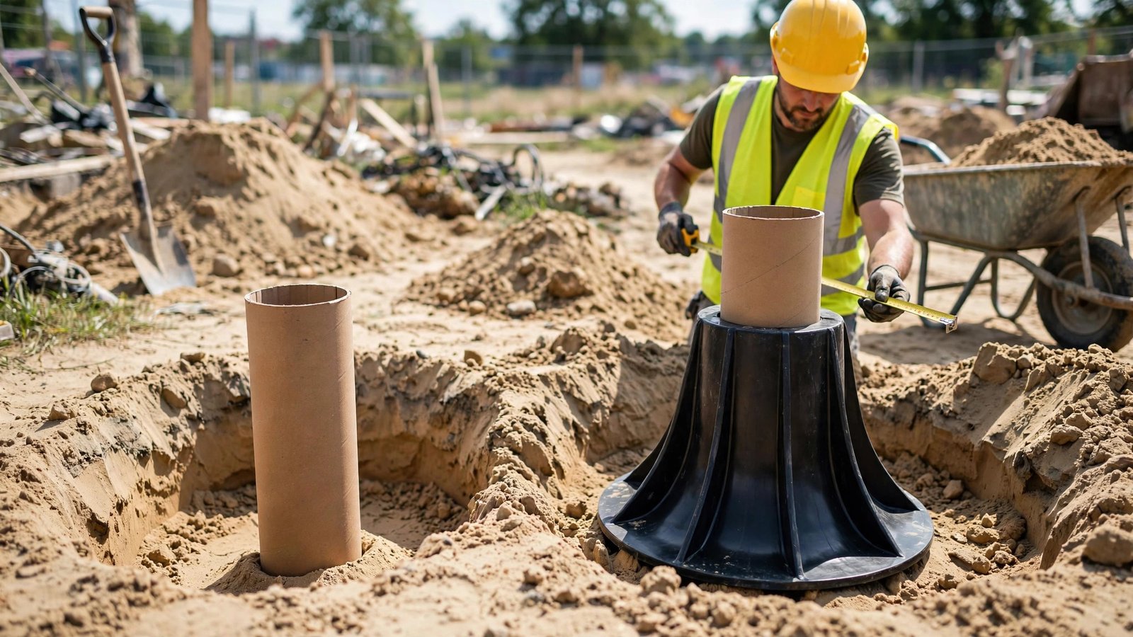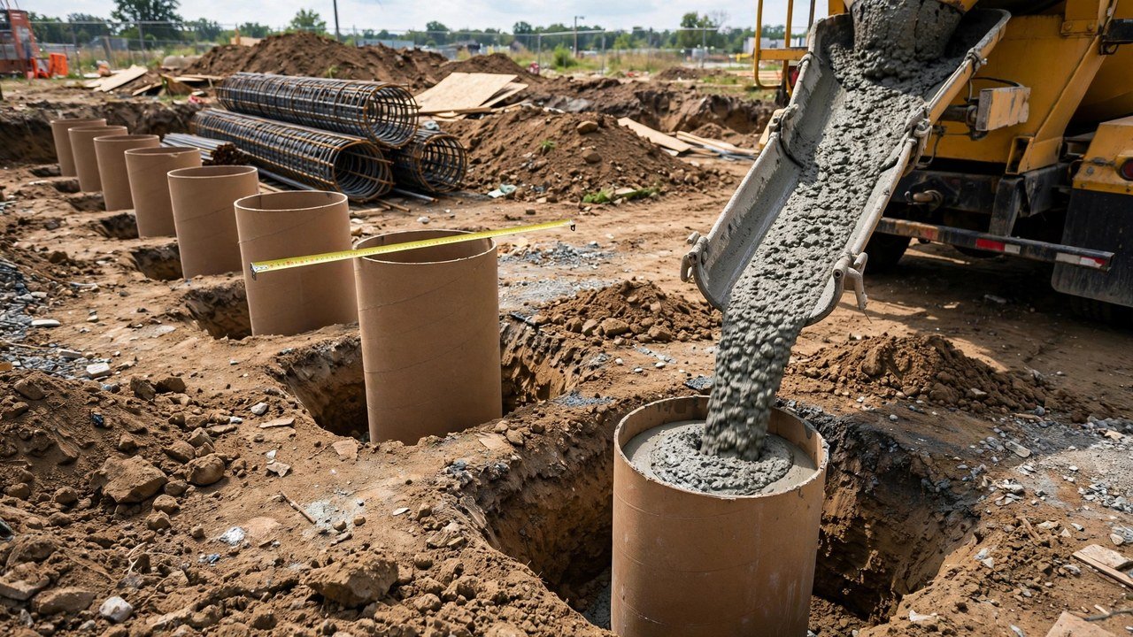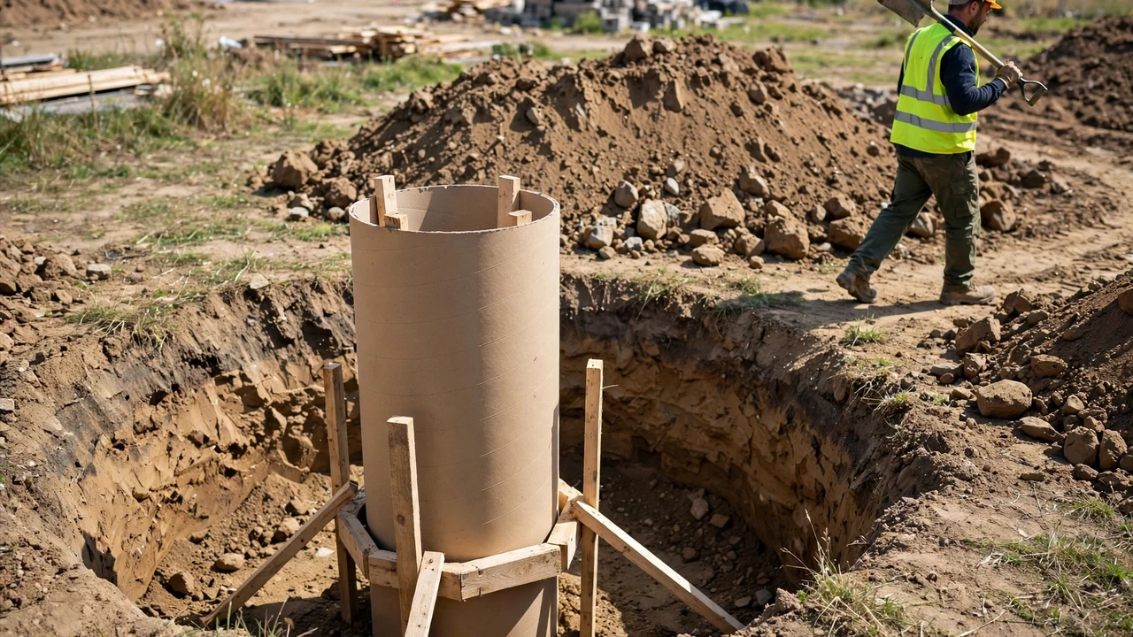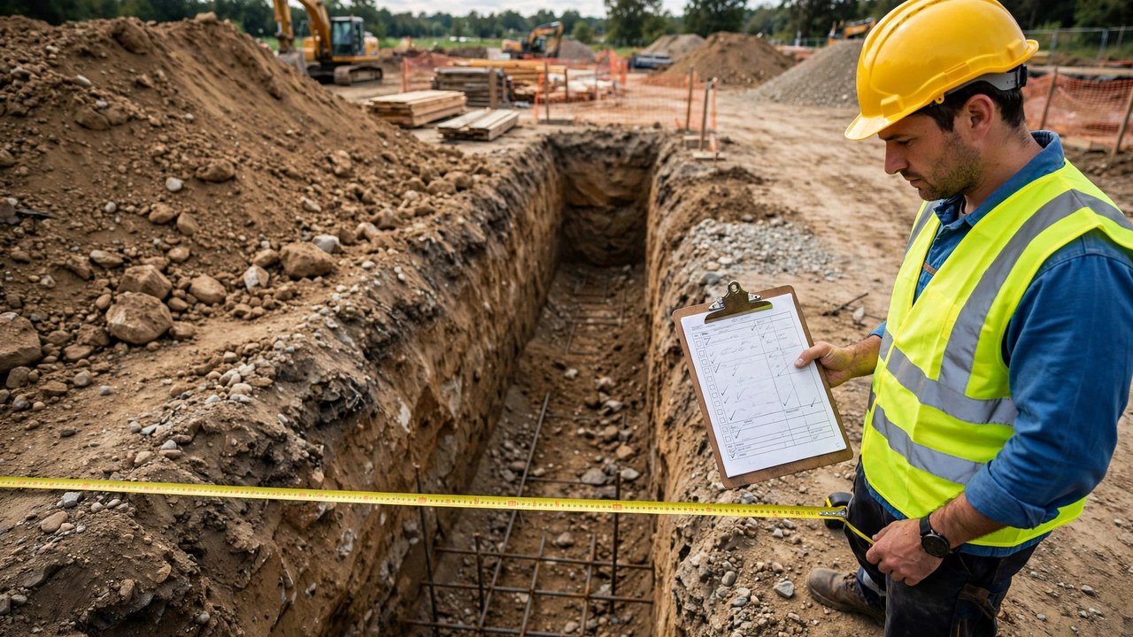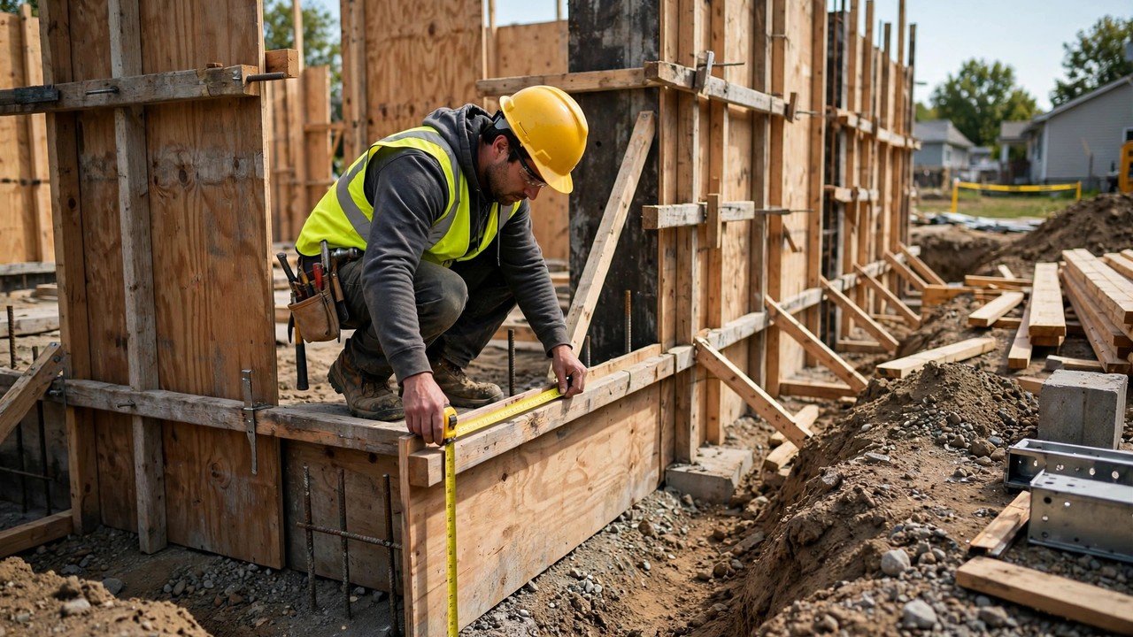
A foundation wall concrete order is short or long for checkable reasons: a tape run along the wrong line, inches multiplied with feet, a missing division by 27, or a height taken from the ground instead of the footing. Each of the ten mistakes below changes the ordered quantity, and each has a correction you can run before the truck is booked.
Why do foundation wall concrete orders come up short or long?
Because a small measurement or unit error multiplies across the whole wall. A 1-inch thickness misread on a 100-ft wall run changes the order by several cubic yards, while a corner counted twice adds almost half a yard on a small house. The mistakes are few, they repeat across projects, and all of them are fixable on paper before anything is ordered.
When does this checklist apply?
This checklist covers straight formed foundation wall runs of constant thickness, poured on a concrete footing. It takes the wall height and thickness from the approved drawings and checks the field measurements against them. Stepped walls, pilasters, thickened zones, and non-rectangular plans are handled as separate segments, covered in the edge-cases section below.
Choosing the wall dimensions is structural design, not quantity takeoff. The drawings set the dimensions; this checklist keeps the arithmetic honest.
How do you calculate the base wall volume?
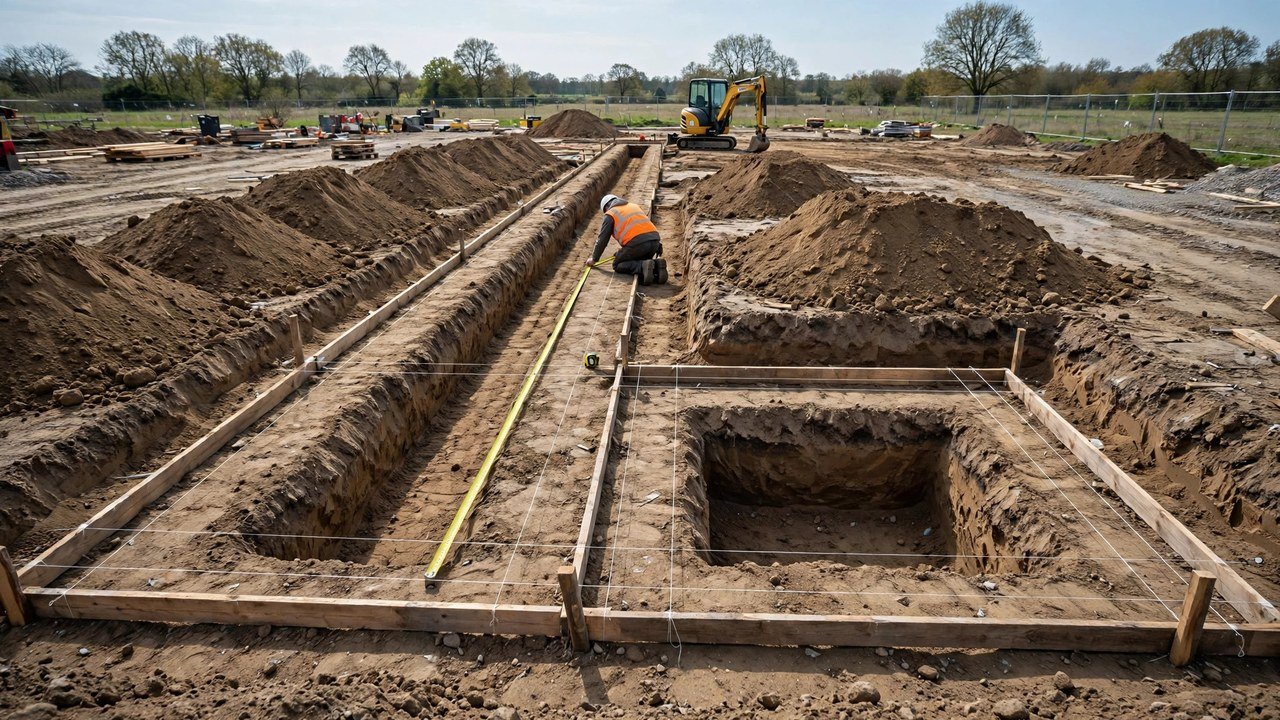
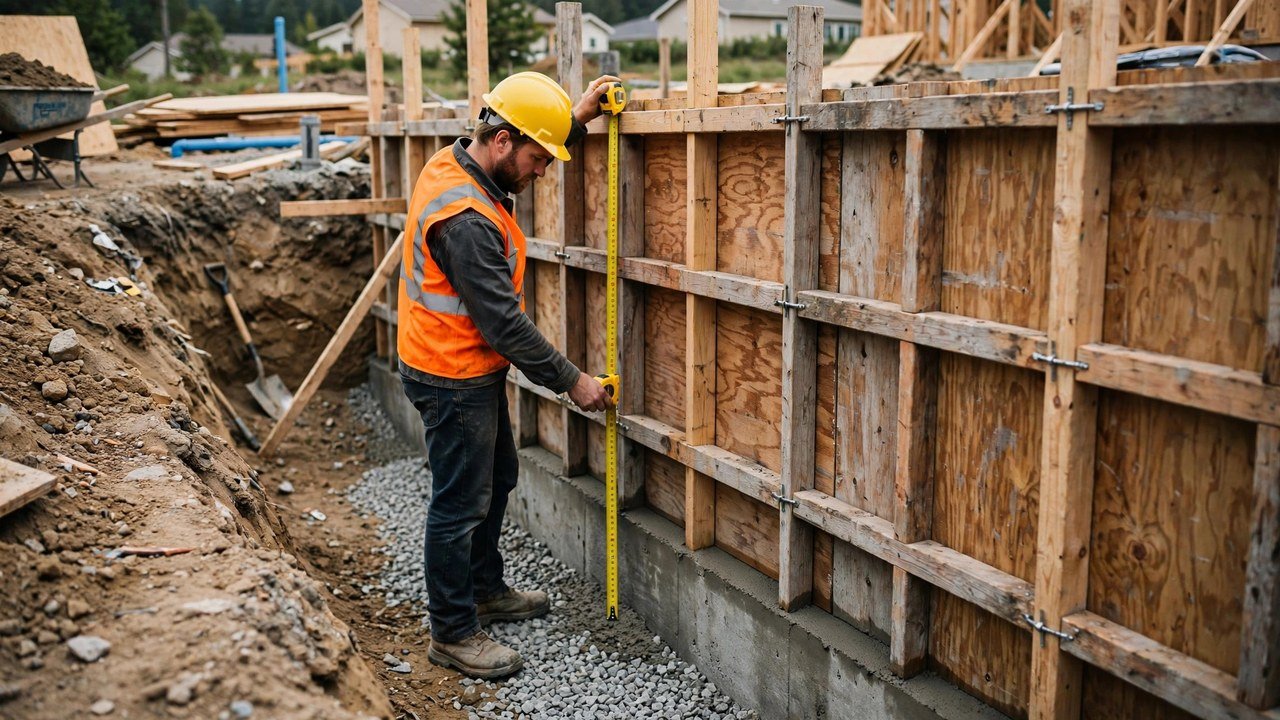
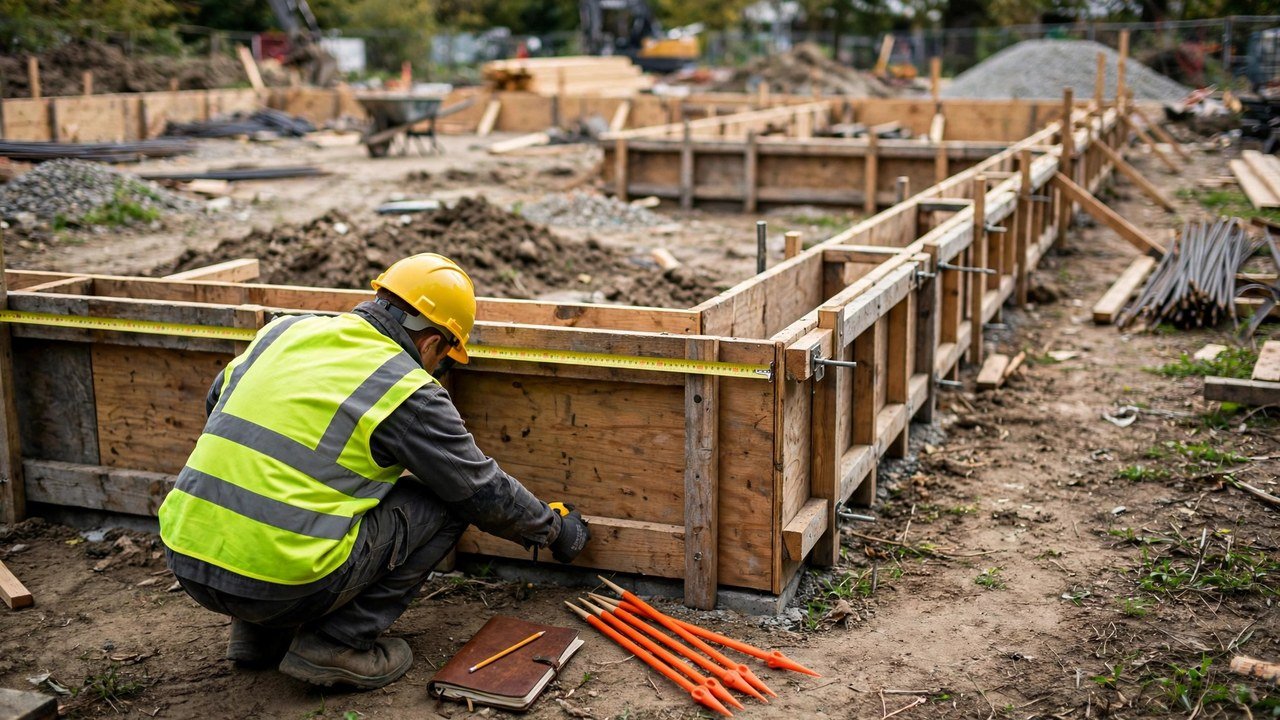
Multiply length by height by thickness in one unit, then divide cubic feet by 27 for cubic yards. Measure the length along the wall centrelines so each corner counts once. On a rectangular plan with square corners, the centreline total equals the outside-face perimeter minus 4 times the wall thickness.
Volume = centreline length × height × thickness
Centreline length = outside perimeter − 4 × thickness
An outside-face tape counts each corner twice and adds one wall-thickness cube per corner to the order. The estimating handout documents the centreline method and the rectangular corner correction.
Worked example: a 40 ft by 30 ft foundation
A rectangular foundation measures 40 ft by 30 ft on the outside faces. The walls are 8 in. thick and 7 ft high from the top of the footing to the top of the pour.
Thickness = 8 ÷ 12 = 0.6667 ft. Outside perimeter = 2 × (40 + 30) = 140 ft. Centreline length = 140 − 4 × 0.6667 = 137.3333 ft.
Volume = 137.3333 × 7 × 0.6667 = 640.9208 ft³. Divide by 27: 640.9208 ÷ 27 = 23.7378 yd³.
Metric cross-check: 640.9208 × 0.028316846592 = 18.1489 m³. Convert back: 18.1489 × 1.307950376 = 23.7378 yd³. The two paths agree.
The ten mistakes, and the correction for each
1. Counting the corners twice
Measuring each wall run along its outside face overlaps every corner. The overcount equals 4 × thickness × height × thickness. In the worked example that is 4 × 0.6667 × 7 × 0.6667 = 12.446 ft³, or 0.46 yd³ of concrete the order never needed.
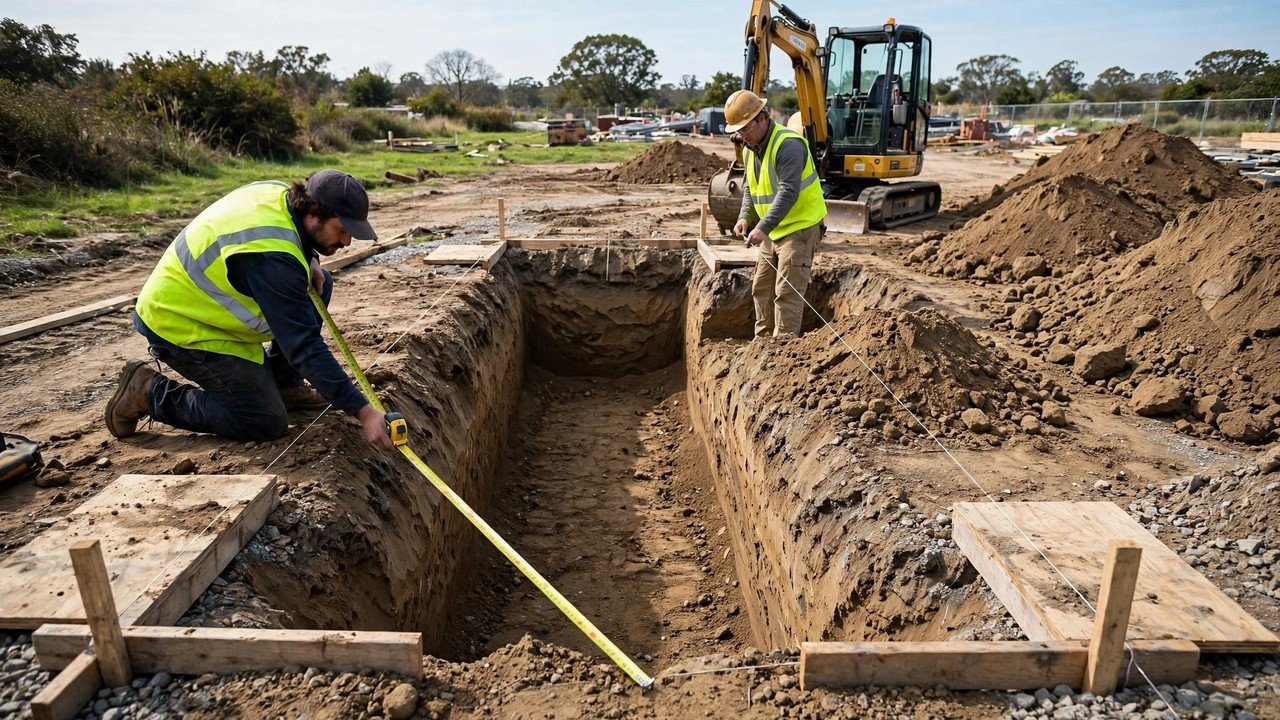
Correction: run the tape along the wall centrelines, or subtract 4 × thickness from the outside perimeter on rectangular plans with square corners.
2. Multiplying inches with feet
A thickness of 8 in. read as 0.8 ft adds 0.1333 ft of phantom thickness. Across a 100-ft wall run at 8 ft high, that single misread adds 0.1333 × 100 × 8 = 106.64 ft³, or 3.95 yd³.
Correction: convert every inch dimension to feet first. Divide by 12: 8 ÷ 12 = 0.6667 ft, 10 ÷ 12 = 0.8333 ft.
3. Forgetting to divide by 27
A wall volume left in cubic feet reads roughly 27 times too large when treated as cubic yards. The 640.8889 ft³ example would read as 640.89 yd³ instead of 23.74 yd³ if the division is skipped. The reverse error, ordering cubic yards as if they were cubic feet, leaves the pour short by the same factor.
Correction: finish the arithmetic with yd³ = ft³ ÷ 27. One cubic yard equals 27 cubic feet.
4. Measuring height from the ground surface
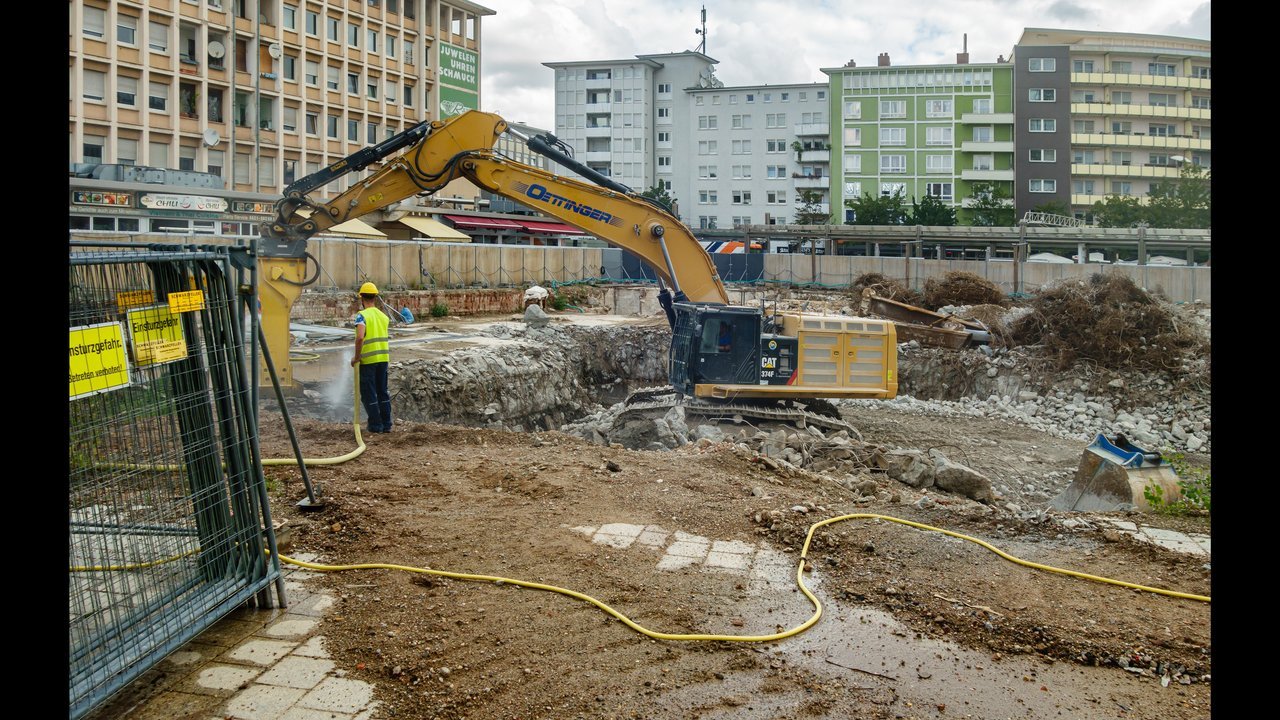
Wall concrete starts at the top of the footing, not at the soil surface beside the forms. Ground beside an excavation can sit above or below the pour line, so a ground-based height is wrong in both directions.
Correction: measure the height from the top of the footing to the top of the pour line marked on the forms, and check that height against the section drawings.
5. Skipping the openings
Basement windows, doors, and bulkhead openings displace concrete that never gets poured. Each opening deducts width × height × thickness. A window grouping in a daylight basement can remove more than a cubic yard from the wall.
Correction: deduct each opening volume from the gross wall volume when the total changes the order quantity. Take the opening dimensions from the drawings, not from a guess.
6. Rolling the footing into the wall
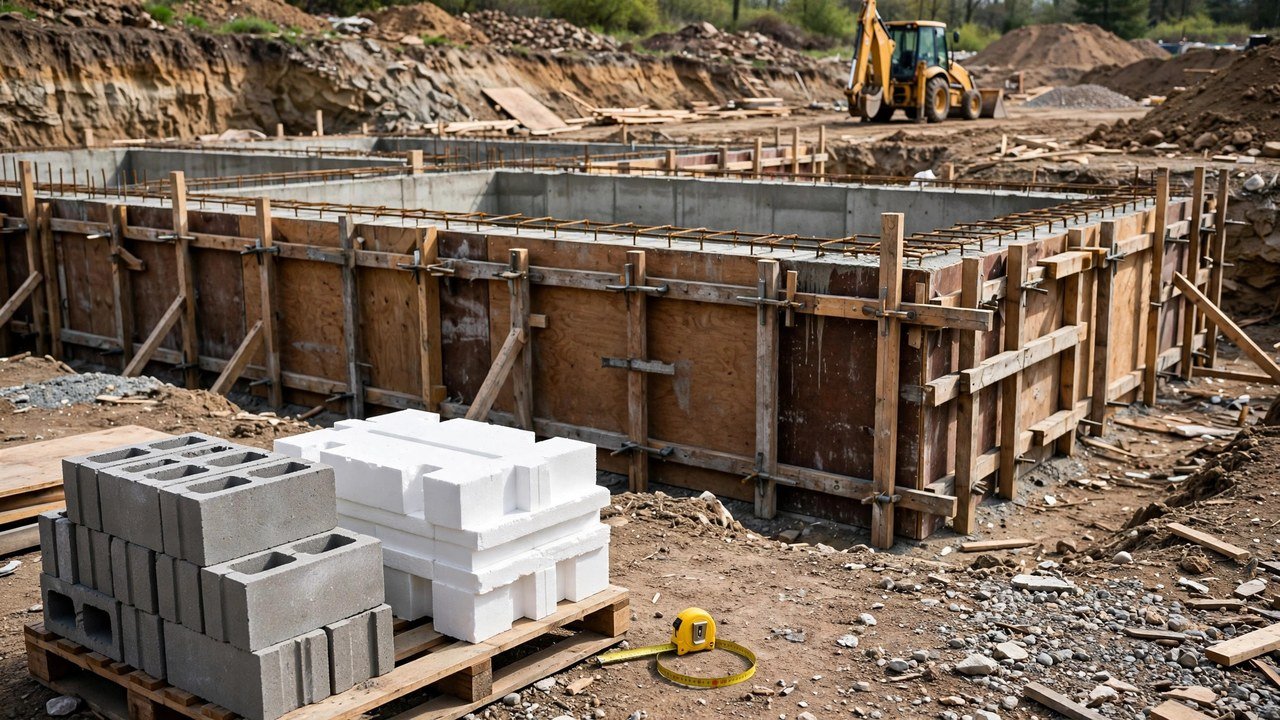
The footing is a separate pour geometry with its own length, width, and depth. Adding the footing cross-section into the wall volume, or starting the wall height below the footing top, double-counts concrete that belongs to a separate takeoff.
Correction: end the wall height at the top of the footing and measure the footing as its own segment. The foundation wall measurement guide shows the footing-top datum in the worked fixture.
7. Averaging stepped or thickened sections
Stepped footings, pilasters, and thickened wall zones have different cross-sections from the main runs. One average length and one average thickness hide the extra concrete at the transitions.
Correction: break the plan wherever the height or thickness changes, measure each segment on its own, and sum the segment volumes rather than the lengths.
8. Treating bag yield as universal
Bagged concrete yield is printed on the product and varies between products and bag sizes. Ordering bags from a remembered yield rather than the label under- or over-orders by a wide margin: a 135 ft³ (5 yd³) wall needs 225 bags at 0.60 ft³ per bag but 300 bags at 0.45 ft³ per bag, a 75-bag difference for the same wall.
Correction: read the yield from the bag you will buy and divide the wall volume by that product-specific number. Enter the checked wall volume in the Concrete Wall Calculator to total wall sections and estimate bags from a stated product yield.
9. Applying a flat waste percentage to every pour
A universal waste or overage percentage pretends that form condition, opening accuracy, crew practice, and supplier increments are the same on every project. They are not. A tight, well-braced form line and a checked opening schedule need a different allowance than re-used, spreading forms on an irregular footing.
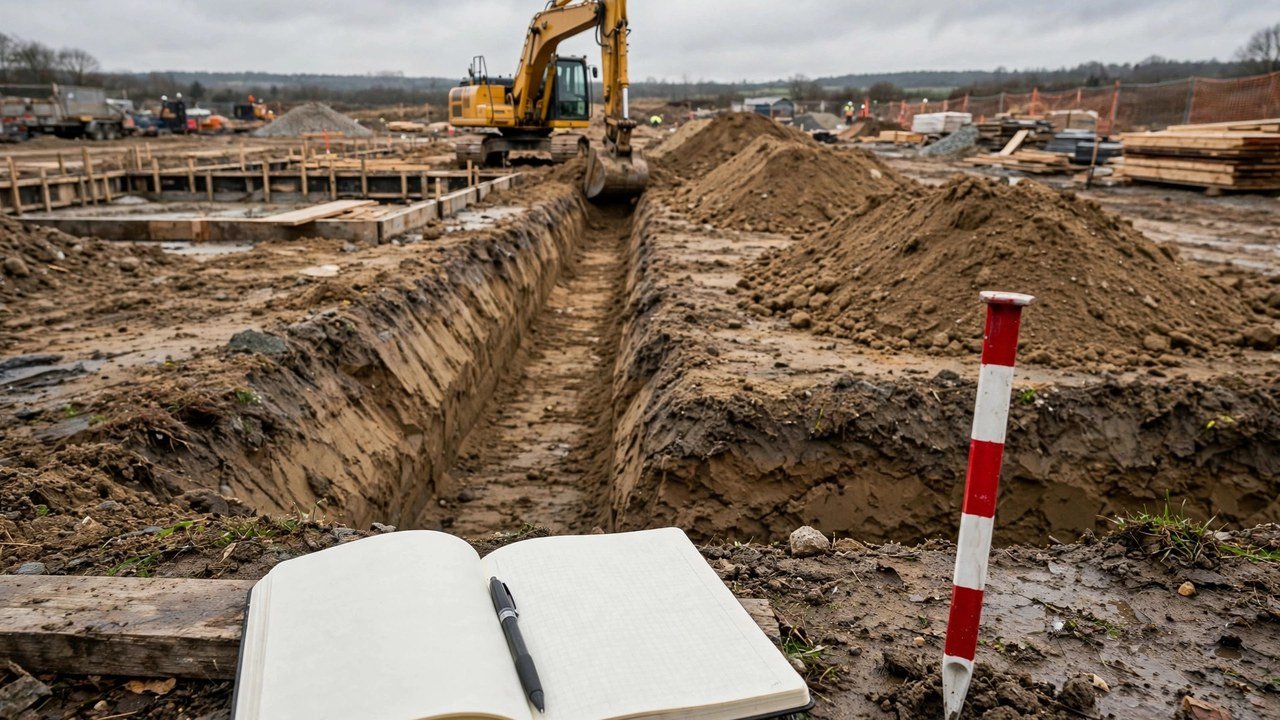
Correction: keep the measured volume untouched in its own record. Put any project allowance in the order record with its own basis: form condition, measured deviations, the supplier's selling increments, and the project's own quantity-control process. Never let an allowance edit rewrite the measured number.
10. Rounding before the end
Rounding intermediate values early pushes small errors through the rest of the multiplication. Rounding the 0.6667 ft thickness to 0.67 ft adds 0.0033 × 137.3333 × 7 = 3.17 ft³, or 0.12 yd³, to the worked example for no reason.
Correction: carry full decimals through every step and round once, at the end, in the order record.
Edge cases that change the answer
L-shaped or offset plans do not use the rectangular corner correction. Measure each straight run along its centreline and sum the run lengths; every inside and outside corner needs its own overlap check on the plan. Curved or battered wall sections need a zone takeoff with the radii taken from the drawings.
Walls with grouped window openings above roughly half a yard of displaced volume are better handled as gross wall minus opening deductions per window, not as one net number. Thickened footing-to-wall transitions are segments of their own, measured with their actual cross-section.
What limits apply to this checklist?
This checklist corrects arithmetic and measurement practice. It sets no waste allowance, rounds no truck size, and approves no opening, recess, or reinforcement decision. Those entries belong in the order record with their own basis.
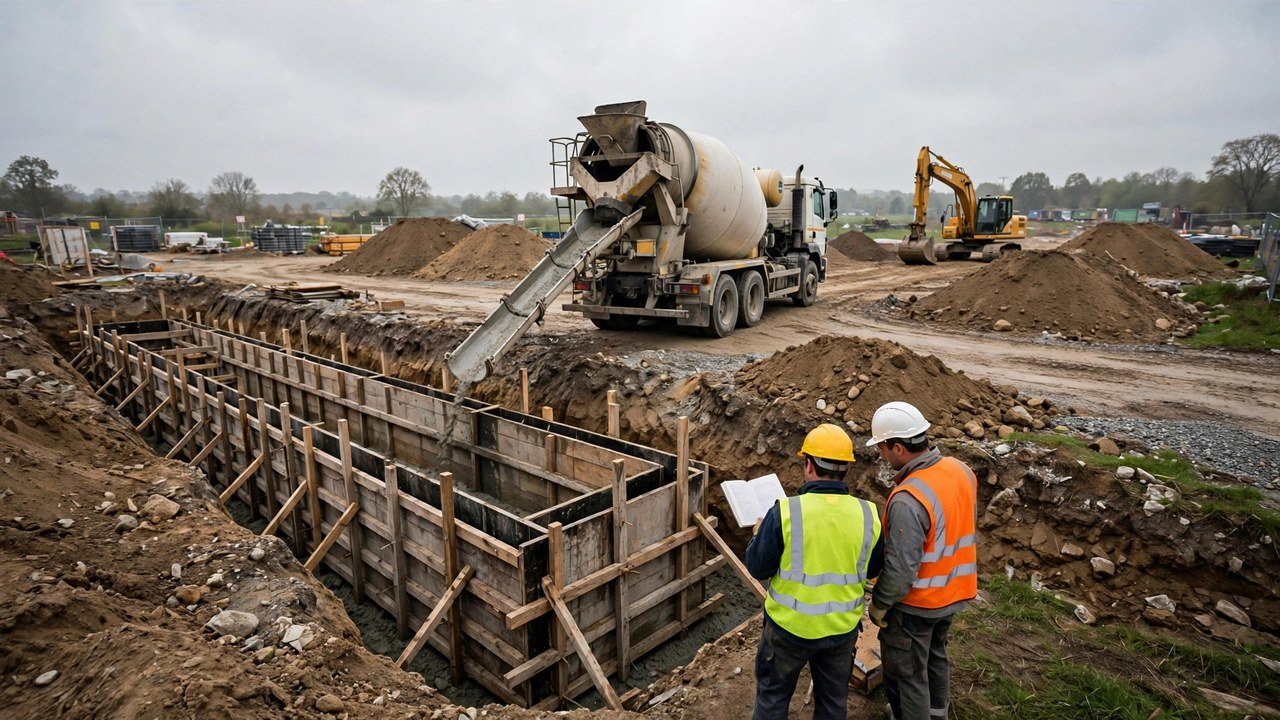
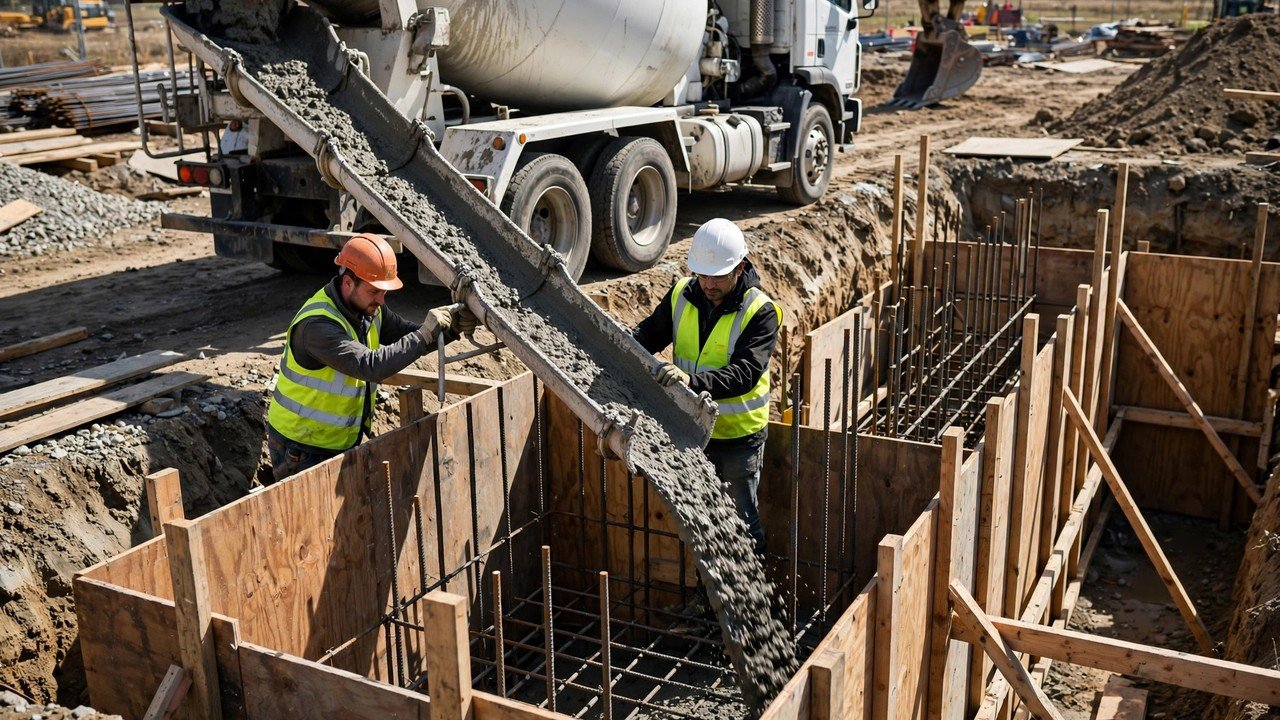
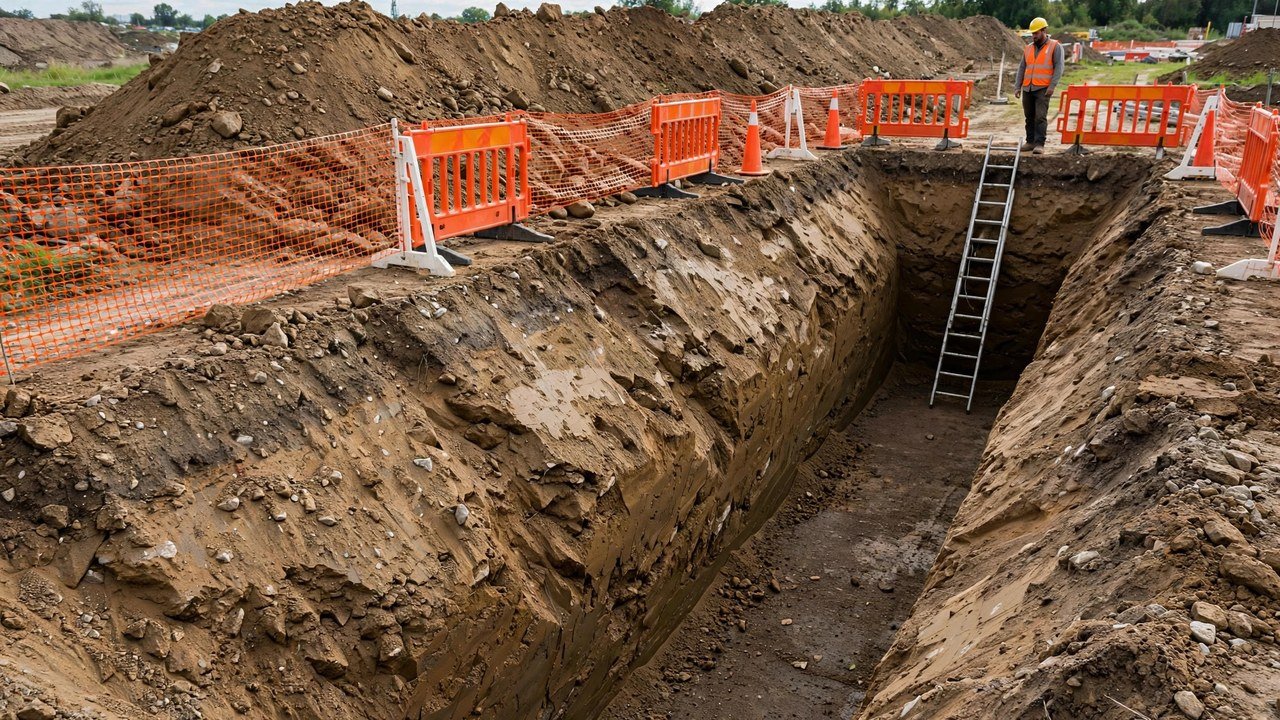
The drawings control the wall thickness and height. Excavation and formwork follow the project's safety plan and the applicable workplace rules. For U.S. work, OSHA 29 CFR 1926.651 and 1926.652 cover excavation conditions, and 29 CFR 1926.703 covers cast-in-place concrete formwork. Measure inside the forms before the pour begins, not during placement.
Sources and scope
- Estimating Concrete and Rebar Quantities: documents the centreline, building-line and sectioning takeoff methods and the rectangular corner correction (outside perimeter − 4 × thickness).
- NIST Handbook 133 (2026), Appendix E: cubic-foot, cubic-yard, and cubic-metre unit relationships.
- OSHA 29 CFR 1926.703: U.S. workplace requirements for cast-in-place concrete formwork.
- OSHA 29 CFR 1926.651 and OSHA 29 CFR 1926.652: covered U.S. excavation conditions, inspections, and protective systems.
Source scope: the estimating handout documents the takeoff methods and corner correction; the worked fixtures on this page verify the arithmetic independently. NIST supports the unit relationships. OSHA supports the workplace safety context in covered U.S. work. None of these sources designs the wall, sets an allowance, or selects the order quantity for a specific project.
Review note: Saleem Sial owns the research and editorial record. Formula fixtures, source checks, build validation, and rendered QA form the internal publication gate. Waseem Sial, External Reviewer, Engineer, is listed for ongoing external review; no completed review date is claimed.
Enter the corrected measurements in the Concrete Wall Calculator to total wall sections, deduct approved openings, and estimate bags from a stated product yield. The foundation wall measurement guide covers the field tape method in full, and the foundation wall ordering guide covers the order record that follows this checklist. The Foundation Quantity Planning Tools and Guides hub lists the related foundation calculators and guides.