
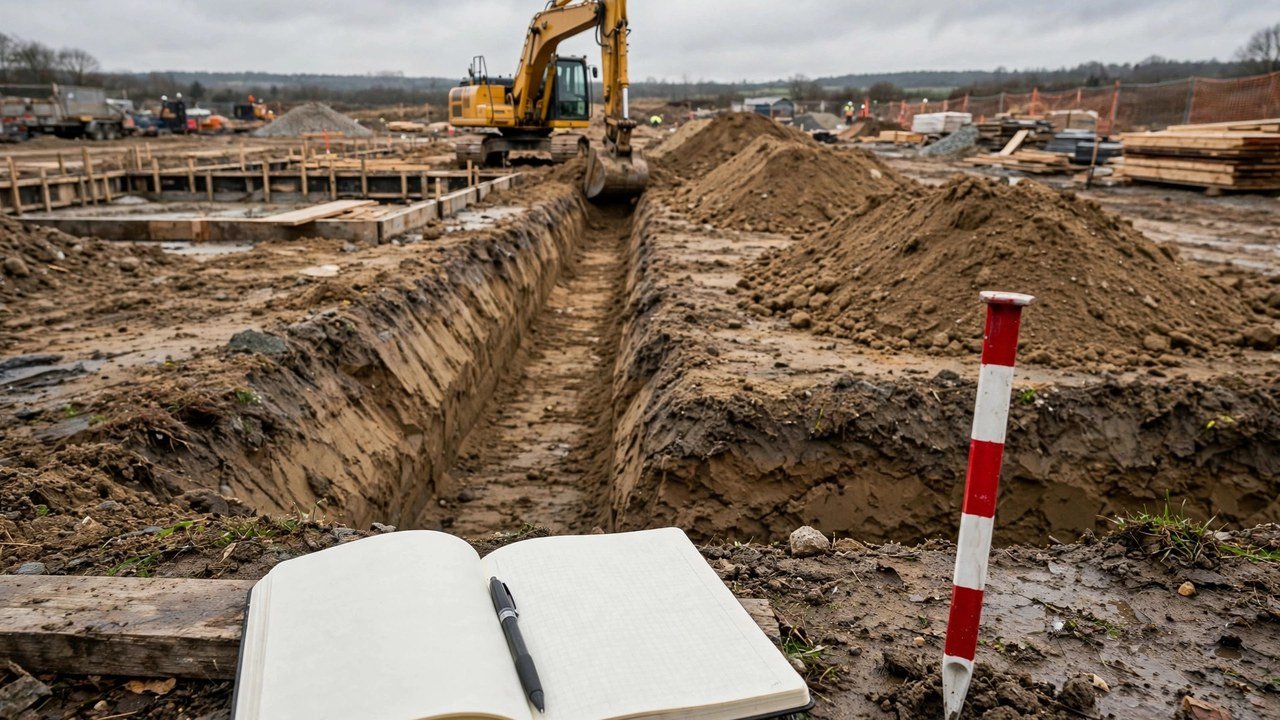
A footing takeoff starts with the footing box: plan width, plan length, and depth below formation level. The excavation actually dug is larger because safety rules add sloped or benched sides, spoil setbacks, and access provisions. This guide uses the U.S. OSHA controlling numbers for covered U.S. construction work and shows two checked methods for computing the enlarged bank volume: the trapezoidal cross-section for strip footings and the prismoidal formula for isolated footing pits.
How do safety rules change a footing excavation volume?
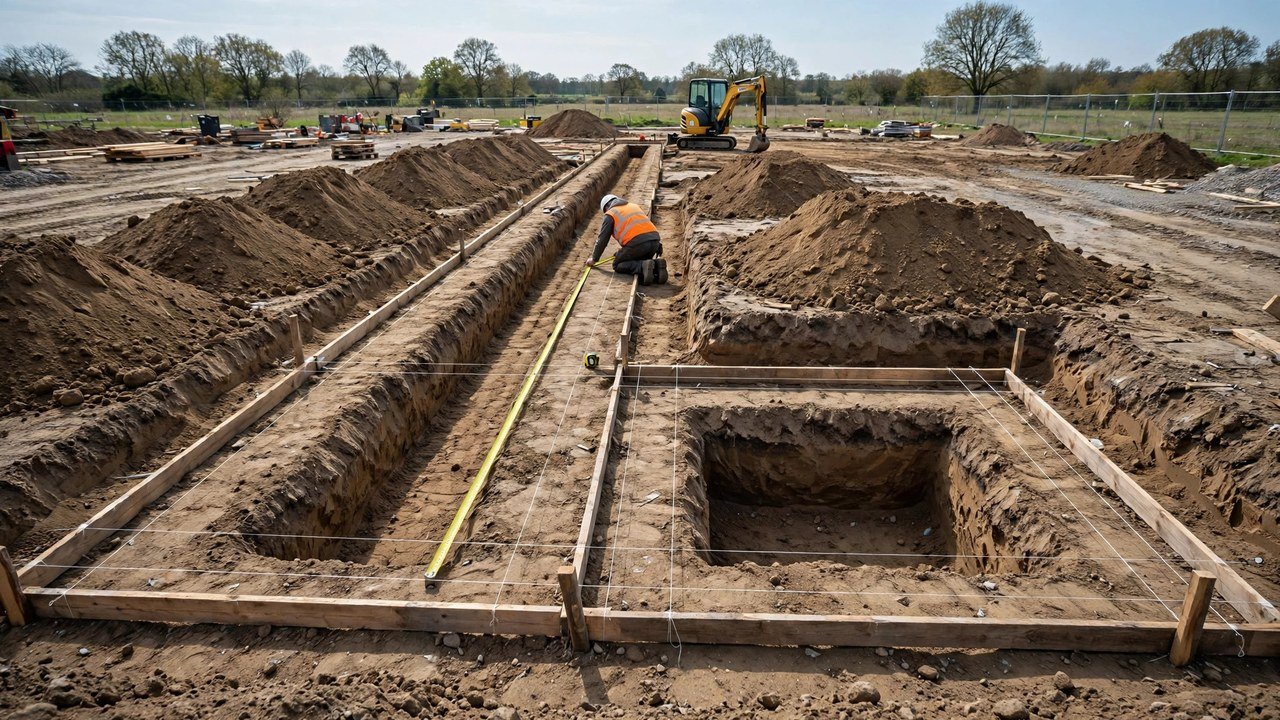
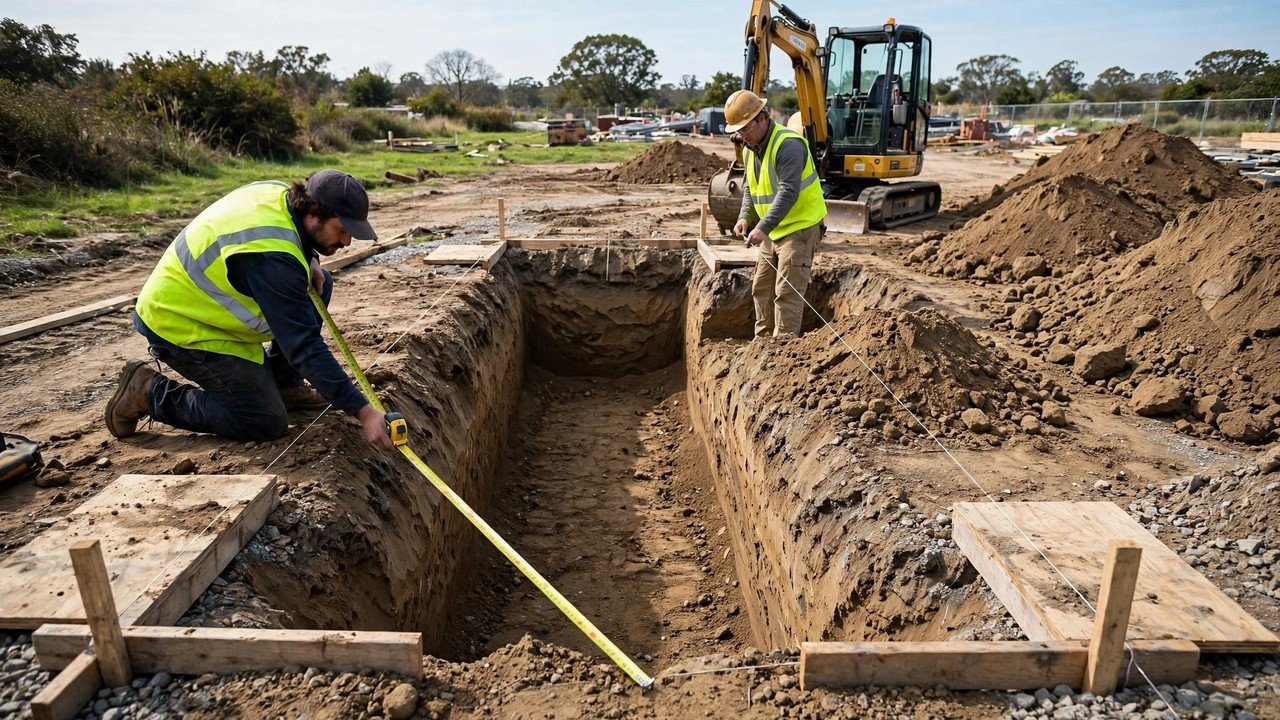
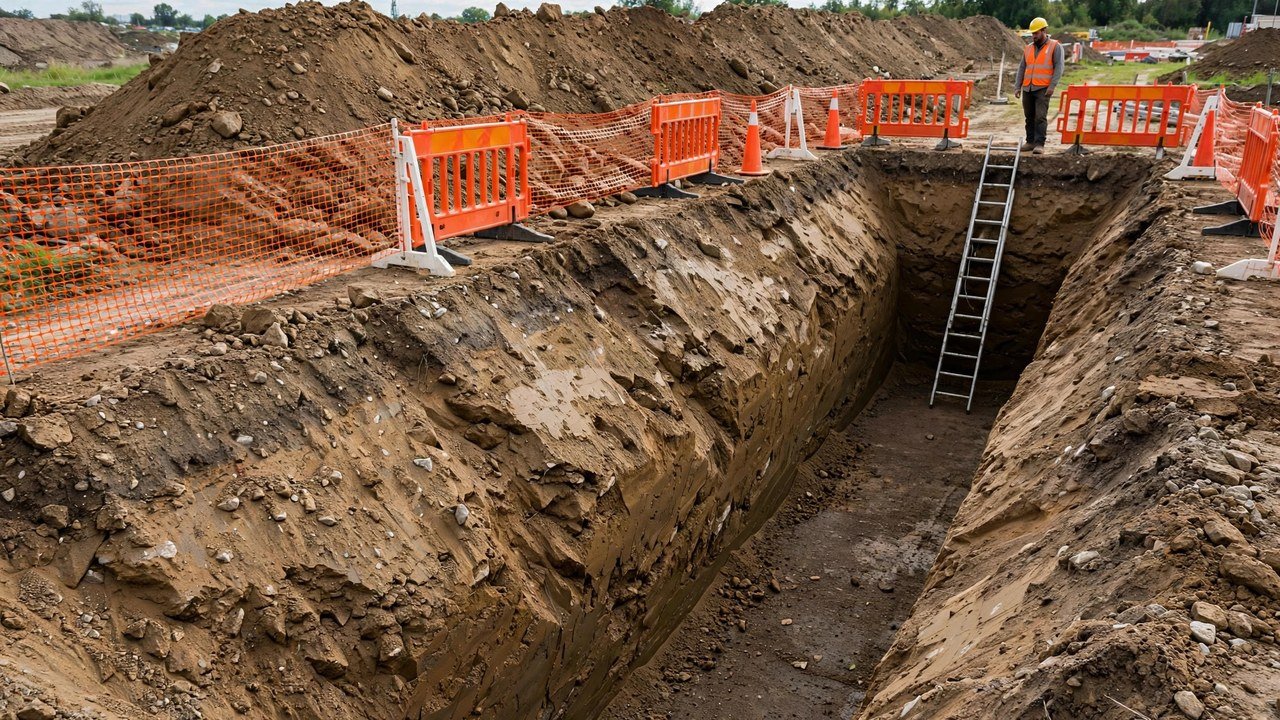
Safety rules enlarge the excavation beyond the footing geometry. A sloped side adds horizontal layback on every face, so the top of the pit is wider than the bottom. That extra envelope is excavation volume that must be measured, recorded, and checked before any concrete or backfill arithmetic begins.
Which OSHA rules control the excavation envelope?
| Rule | OSHA source | Effect on the takeoff |
|---|---|---|
| Maximum allowable slopes for excavations under 20 ft: Stable Rock vertical (90 degrees); Type A 3/4:1 (53 degrees); Type B 1:1 (45 degrees); Type C 1 1/2:1 (34 degrees) | Appendix B, Table B-1 | Layback per side equals depth times the slope ratio; the ratio is horizontal to vertical |
| The maximum allowable slope is the steepest incline acceptable for the most favorable conditions; with signs of distress the actual slope must be at least 1/2H:1V less steep, and with surcharge loads the competent person sets the reduction | Appendix B(c)(3) | The envelope can grow beyond the table value; record the actual slope used |
| Every soil and rock deposit must be classified by a competent person as Stable Rock, Type A, Type B, or Type C, from at least one visual and one manual analysis | Appendix A(c) | Reworked footing ground often classifies no better than Type B; plan the envelope for the classification found, not the soil assumed |
| No soil is Type A if it is fissured, subject to vibration, or previously disturbed | Appendix A(b) | Footing work on backfilled or reworked ground cannot use Type A slopes |
| Sloping or benching for excavations deeper than 20 ft must be designed by a registered professional engineer | Appendix B, Table B-1 note 3 | Table arithmetic stops at 20 ft; deeper work is an engineering design, not a table lookup |
| Adequate cave-in protection (slope, bench, shore, or shield) is required at 5 ft or deeper, unless the excavation is entirely in stable rock, or is under 5 ft deep and a competent person's examination finds no indication of a potential cave-in | 1926.652(a)(1)(ii) | A vertical-wall footing box is not a legal default at 5 ft or deeper |
| Spoil, materials, and equipment must stay at least 2 ft (0.61 m) from the excavation edge, or be retained by devices, or both | 1926.651(j)(2) | The setback changes the workable plan area, not the excavated volume |
| Trench excavations 4 ft (1.22 m) or deeper need a means of egress so workers travel no more than 25 ft (7.62 m) laterally | 1926.651(c)(2) | Ladder or ramp space belongs in the plan |
| A competent person inspects excavations, adjacent areas, and protective systems daily: before work starts, as needed during the shift, and after every rainstorm or other hazard-increasing occurrence | 1926.651(k)(1) | The envelope is a living record that weather can change |
| No excavation is permitted below the base or footing of a foundation or retaining wall that could pose a hazard, unless an underpinning or support system is used, the work is in stable rock, or a registered professional engineer approves a no-hazard determination | 1926.651(i)(2) | Near existing footings the envelope and its support are engineering decisions |
| Workers entering bell-bottom pier holes or other similar deep and confined footing excavations must wear a harness with a securely attached, separately tended lifeline | 1926.651(g)(2)(ii) | Confined footing pits carry equipment and space allowances |
All of these requirements apply to construction work covered by 29 CFR Part 1926, Subpart P. See the scope section below for what they do not decide.
How do you compute the enlarged excavation volume?
Read the slope ratio as horizontal distance per one vertical rise. Type C at 1 1/2:1 means 1.5 units of horizontal layback for each unit of depth.
Layback per side = depth x slope ratio (as a decimal)
Top width = bottom width + 2 x layback
Use the trench cross-section for strip footings and the prismoidal formula for isolated footing pits.
Strip trench: cross-section area = depth x (bottom width + slope ratio x depth); volume = area x trench length
Footing pit: volume = depth / 6 x (bottom area + 4 x mid-depth area + top area)
Worked imperial example: isolated footing pit
Footing 6 ft by 6 ft, excavation depth 4 ft, Type C soil at 1 1/2:1. This is the steepest slope the table allows for Type C; a maximum, not a target.
- Layback per side: 4 x 1.5 = 6.0 ft.
- Top dimension per side: 6 + 2 x 6 = 18.0 ft.
- Areas: bottom = 6 x 6 = 36.0 ft2; mid-depth = 12 x 12 = 144.0 ft2; top = 18 x 18 = 324.0 ft2.
- Volume: 4 / 6 x (36 + 4 x 144 + 324) = 0.6667 x 936 = 624.0 ft3.
- Convert: 624.0 / 27 = 23.111 yd3.
Result: 624.0 ft3 bank (23.111 yd3). Check the reverse direction: 23.111 x 27 = 624.0 ft3. A vertical-wall box would hold 6 x 6 x 4 = 144.0 ft3, so the safety-driven envelope adds 480.0 ft3, which is 4.33 times the bare footing box.
Worked metric example: strip footing trench
Strip footing trench 10 m long, bottom width 1.0 m, depth 1.2 m, Type B soil at 1:1.
- Layback per side: 1.2 x 1 = 1.2 m.
- Top width: 1.0 + 2 x 1.2 = 3.4 m.
- Cross-section area: 1.2 x (1.0 + 1.0 x 1.2) = 1.2 x 2.2 = 2.64 m2.
- Volume: 2.64 x 10 = 26.4 m3 bank.
Result: 26.4 m3 bank. Check: the vertical-wall box holds 10 x 1.0 x 1.2 = 12.0 m3, so the 1:1 slopes add 14.4 m3. Run your own sloped trench dimensions in the Trench Excavation Calculator, then keep the result in its bank state.
Write "26.4 m3 bank, 1:1 Type B, 1.2 m depth" rather than "26.4 m3". A reader cannot verify or reuse a volume without knowing the slope, classification, and depth behind it.
What conditions change the answer?
- Layered soils: classify each layer under Appendix A. Appendix B gives one slope or bench configuration per layer combination (B over A, C over A, C over B, A over B, A over C, B over C). One table value for the whole depth is not enough.
- Previously disturbed ground: reworked or backfilled footing sites cannot use Type A. Plan for Type B or Type C unless the competent person's classification says otherwise.
- Distress or surcharge: signs of distress such as fissures, slumping, or heaving require the slope to be cut back at least 1/2H:1V flatter than the maximum allowable slope. Equipment, stored material, or traffic near the edge requires a competent-person reduction, which enlarges the envelope further.
- Depths over 20 ft: the table no longer applies; a registered professional engineer designs the protective system.
- Benched sides: Appendix B bench configurations use different geometry than simple slopes. Compute the envelope actually built, with the bench dimensions used.
- State conversions: the computed volume is bank volume in place. Loose order quantities and compacted backfill need separate, evidenced conversions. The bank and loose volume guide shows how to keep the states separate.
- Access and spoil: the 2-ft spoil setback and 25-ft egress rule shape the site layout around the pit. They do not change the excavated volume, so do not deduct them from it.
What do the OSHA rules not decide?
OSHA controls worker protection on covered U.S. construction work. It does not set payable excavation quantity, working clearance, formwork dimensions, or concrete geometry. The project drawings, specifications, geotechnical report, contract measurement rules, and responsible qualified people control the actual dimensions and what is paid. An OSHA-approved state plan or a stricter local rule can govern instead. This guide explains quantity arithmetic, not legal obligations; confirm site decisions with the responsible professionals.
Common footing excavation mistakes
- Reading the slope ratio as an angle or as vertical-to-horizontal.
- Treating Table B-1 maximums as required slopes.
- Assuming Type A soil on reworked, fissured, or vibration-exposed ground.
- Excavating the footing box in the takeoff and ignoring the layback volume.
- Mixing bank, loose, and compacted volumes inside one reconciliation.
- Recording spoil-pile or truck estimates as bank volume.
- Using one unsupported swell, shrinkage, or waste percentage as a universal rule.
- Applying OSHA's U.S. construction rules to another jurisdiction or to non-construction work.
Sources and scope
- 29 CFR 1926.651, Specific excavation requirements: utilities, access and egress, water, adjacent structures, spoil placement, inspections, and cave-in protection for covered U.S. construction work.
- 29 CFR 1926.652, Requirements for protective systems: cave-in protection options and the 5-ft rule.
- Appendix B to Subpart P, Sloping and Benching: maximum allowable slopes by soil type for excavations under 20 ft, distress and surcharge reductions, layered-soil and bench configurations.
- Appendix A to Subpart P, Soil Classification: competent-person classification requirement, visual and manual analysis, and soil-type definitions.
- 29 CFR 1926.650, Scope, application, definitions: Subpart P scope and the competent-person definition.
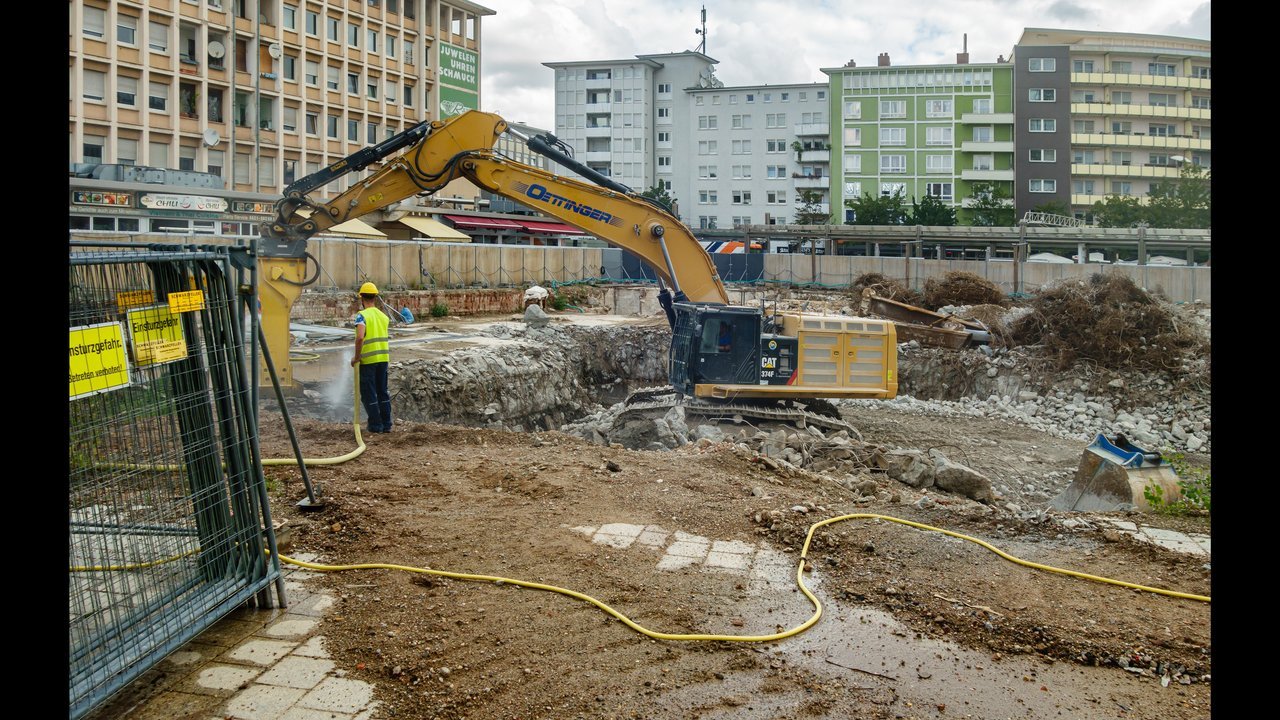
- Photograph: Oregon Department of Transportation, CC BY 2.0 (via Wikimedia Commons), showing an excavator cutting footing trenches beside spoil piles at a foundation excavation.
- Google Search Central, Creating helpful, reliable, people-first content and Guidance on generative AI content, retrieved 2026-10-08: the people-first and AI-assistance content standards applied during drafting.
Scope: the arithmetic computes the enlarged bank volume of a stated excavation envelope. OSHA facts are limited to covered U.S. construction work under 29 CFR Part 1926, Subpart P. The governing drawings, survey and testing methods, geotechnical information, contract measurement provisions, safety plan, applicable law, and responsible qualified people control the actual excavation, protective system, and final project quantity.
Review responsibility: Saleem Sial owns the published calculation, source, and editorial checks. Waseem Sial, External Reviewer and Engineer, remains listed for ongoing external review; no completed external-review date is claimed.
Next, use the footing excavation vs concrete guide to reconcile the excavation envelope with the concrete volume, plan the concrete with the concrete footing volume guide, or return to the Earthwork & Drainage Calculators hub, or run the Footing Excavation Volume Calculator for the pit totals.





.jpg)