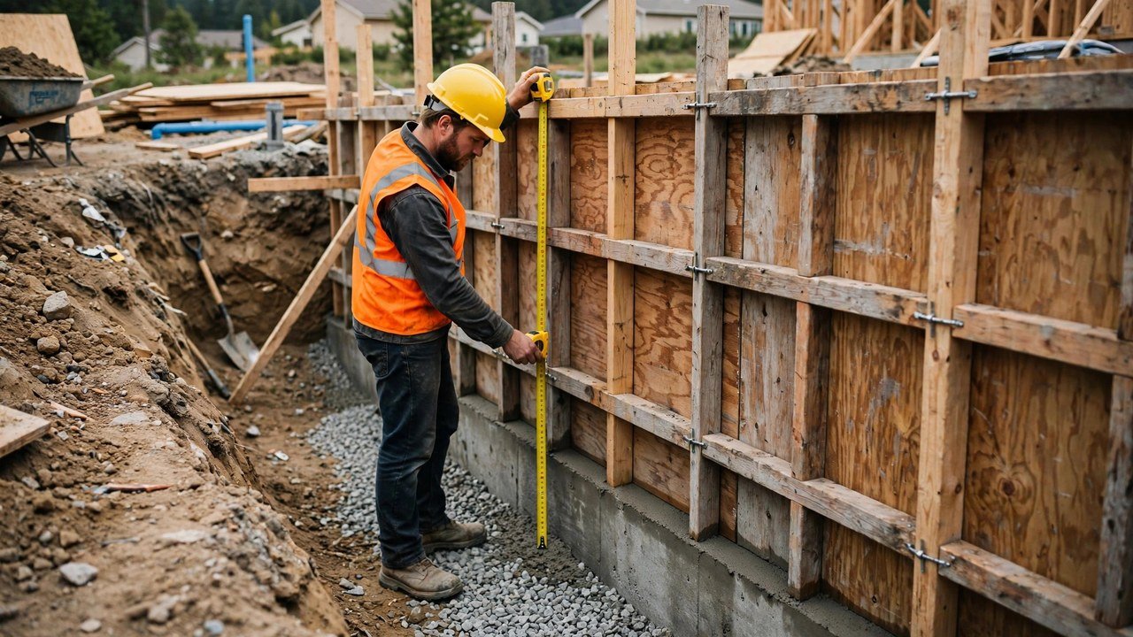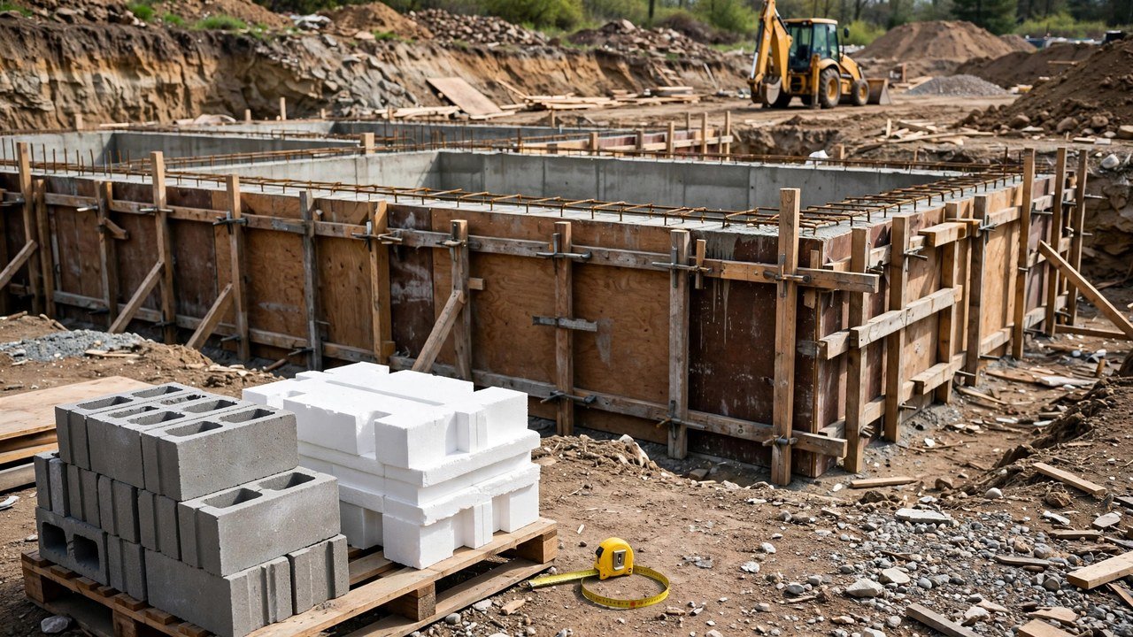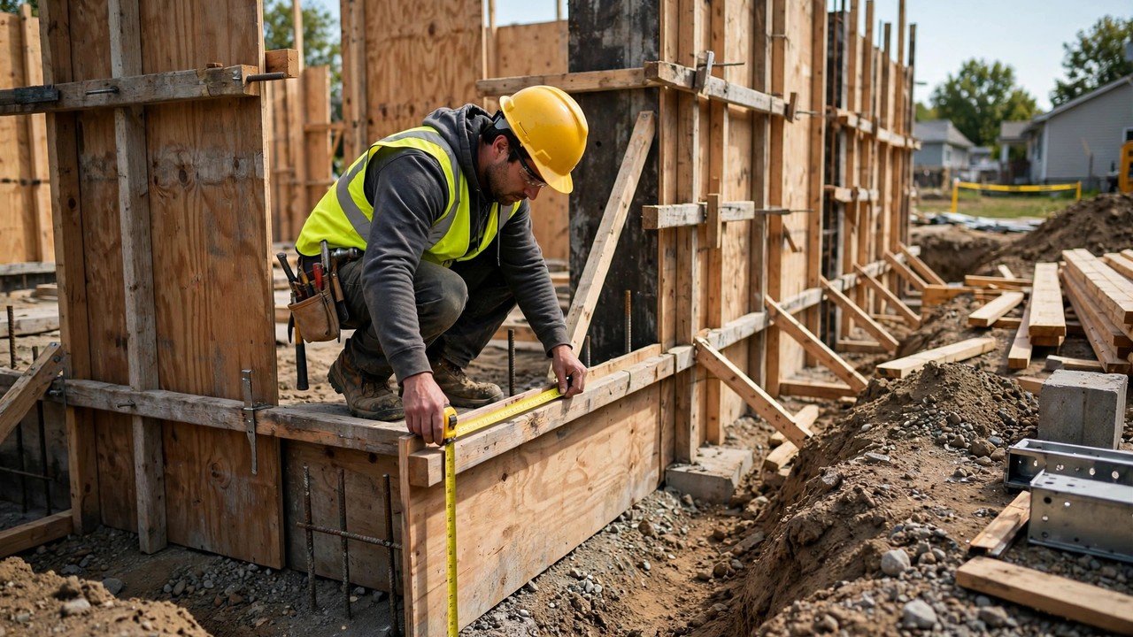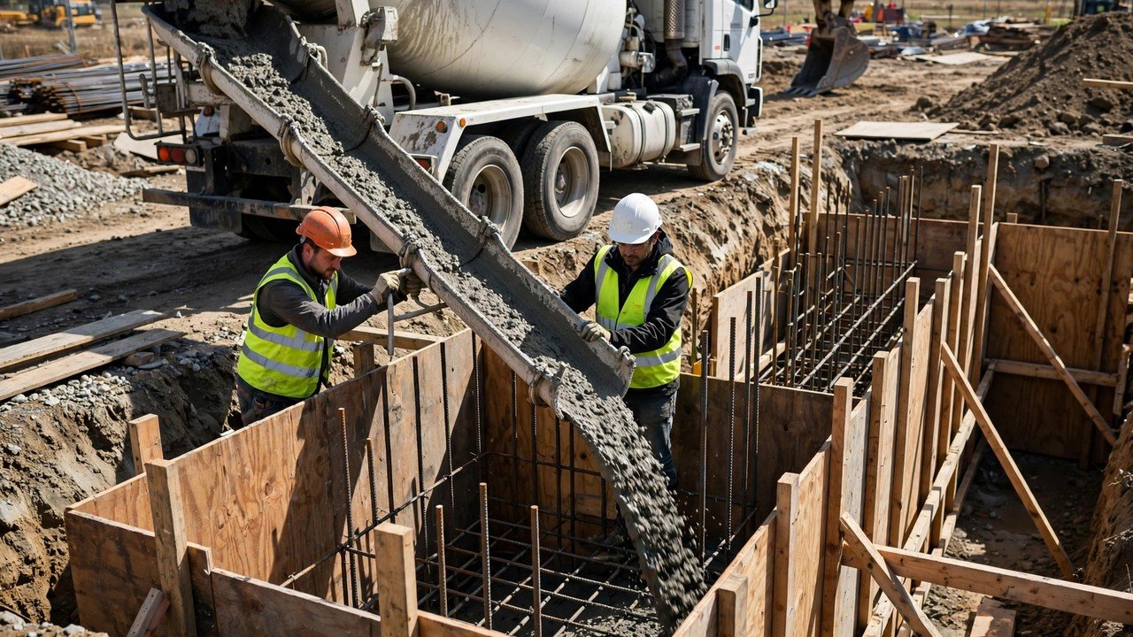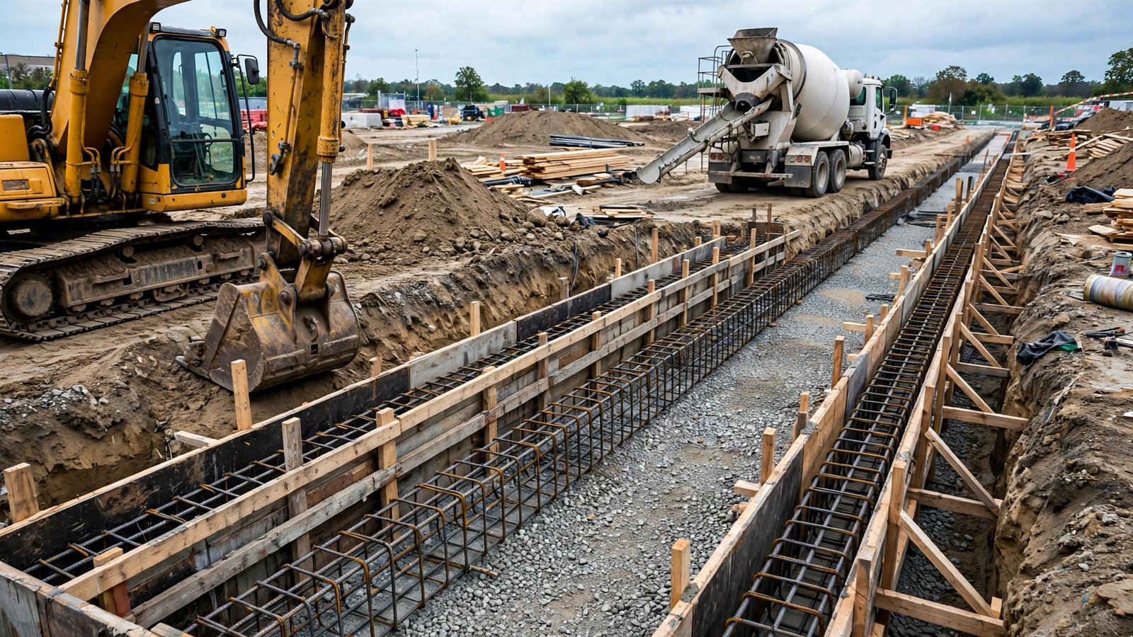
A grade beam pour is four decisions: how to form the beam, where the concrete comes from, how it reaches the forms, and whether the pour runs continuously or in segments with joints. Each decision changes what you order and how you plan the pour. This guide compares the methods side by side on one beam run so the choice is visible before you book the truck or set the forms.
Which grade beam concrete method fits your project?
Pick the combination that matches your trench condition, beam volume, truck access, and the structural drawings. Most small grade beam runs use one of these combinations:
- Earth-formed trench, ready-mix concrete, direct chute placement, continuous pour.
- Wood or steel forms, ready-mix concrete, pump placement, continuous pour.
- Wood forms, site-batched concrete, bucket or wheelbarrow placement, continuous pour.
- Any forming and supply with a segmented pour split at planned construction joints for long runs.
The direct answer for most projects: use ready-mix when the volume justifies delivery, form with wood or steel when the trench cannot serve as the form, place by the simplest means the site access allows, and split long runs at engineered joint locations. The sections below show how each choice changes the order.
How do forming methods change the concrete quantity?
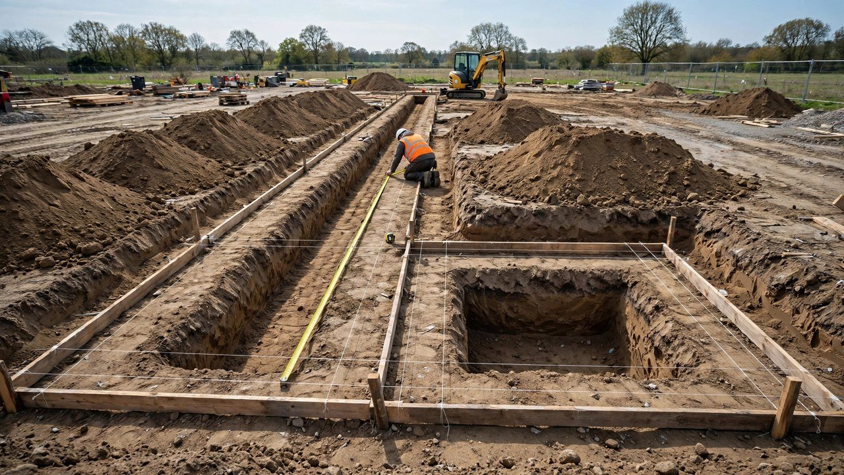
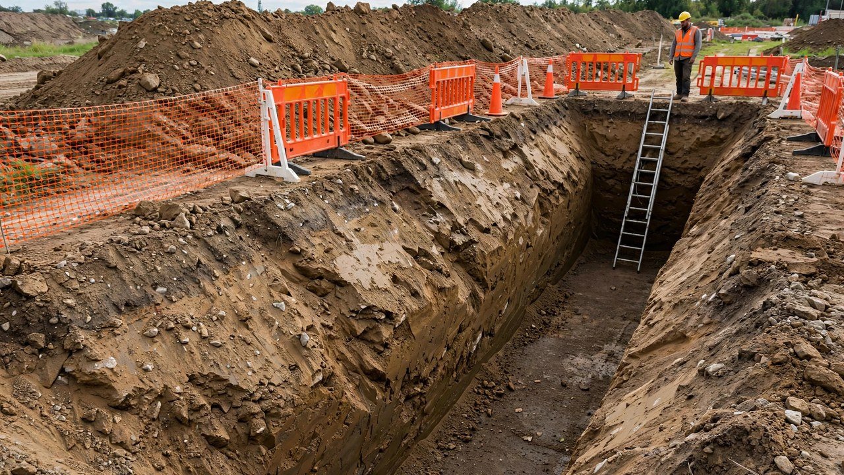
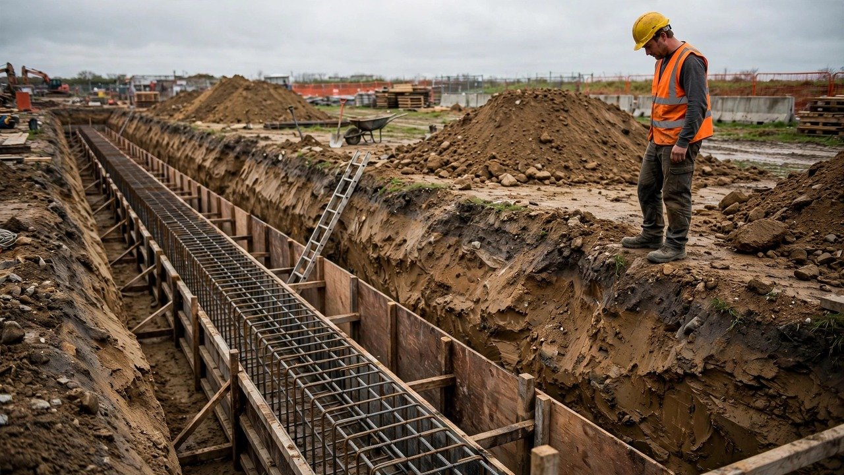
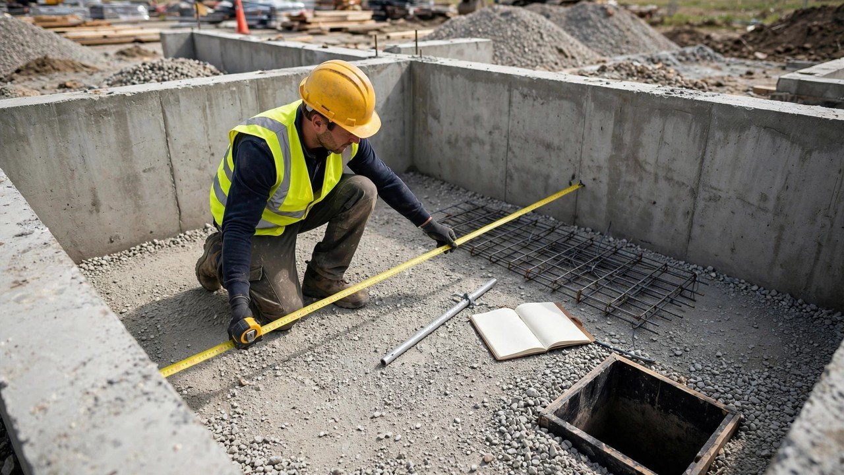
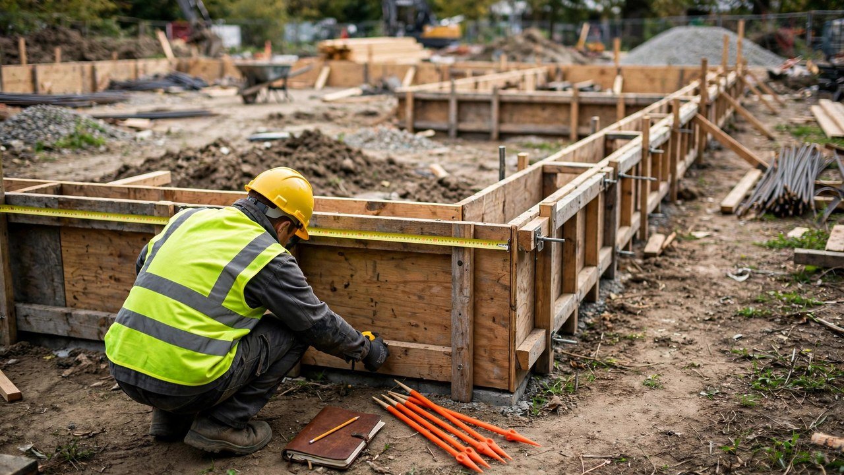
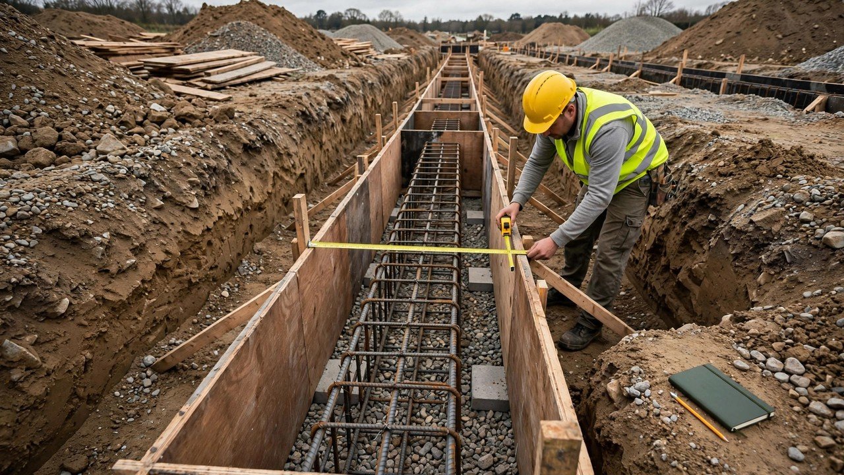
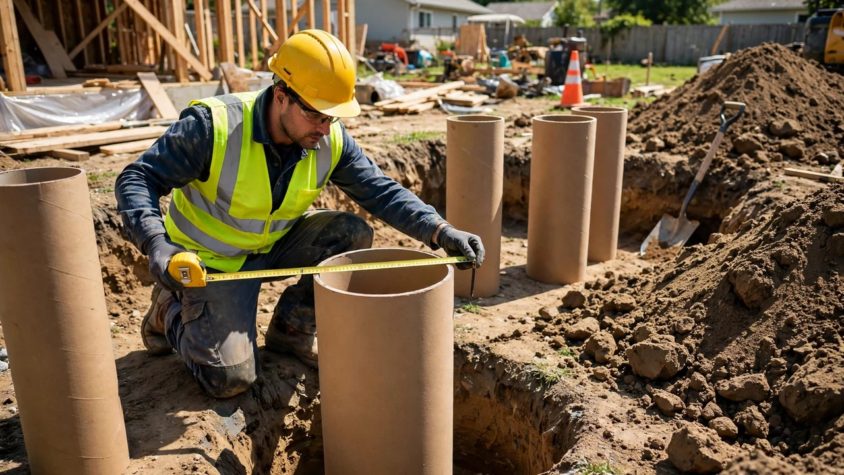
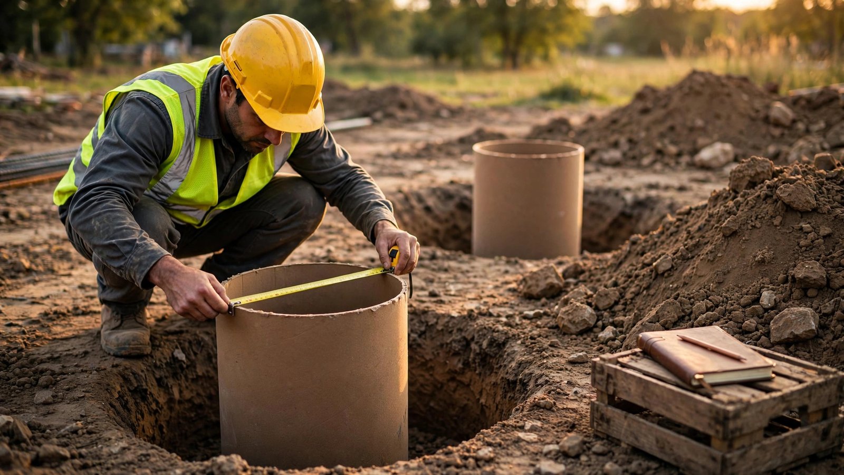
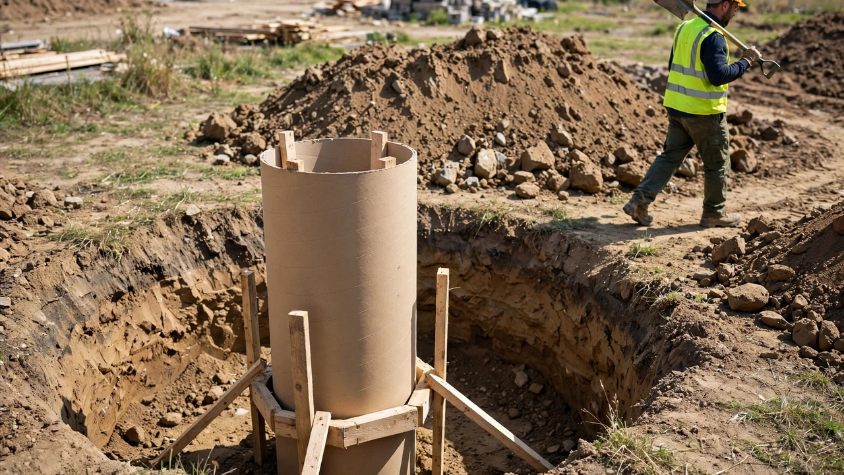
Two forming approaches cover most grade beam work. In the first, the excavated trench itself is the form: concrete goes directly against stable trench walls. In the second, wood or steel forms are set inside a wider excavation and hold the beam section. The bottom of the beam is often formed by flat brick soling or a lean concrete blinding layer, which keeps the reinforcement at the designed cover and gives the beam a level base.
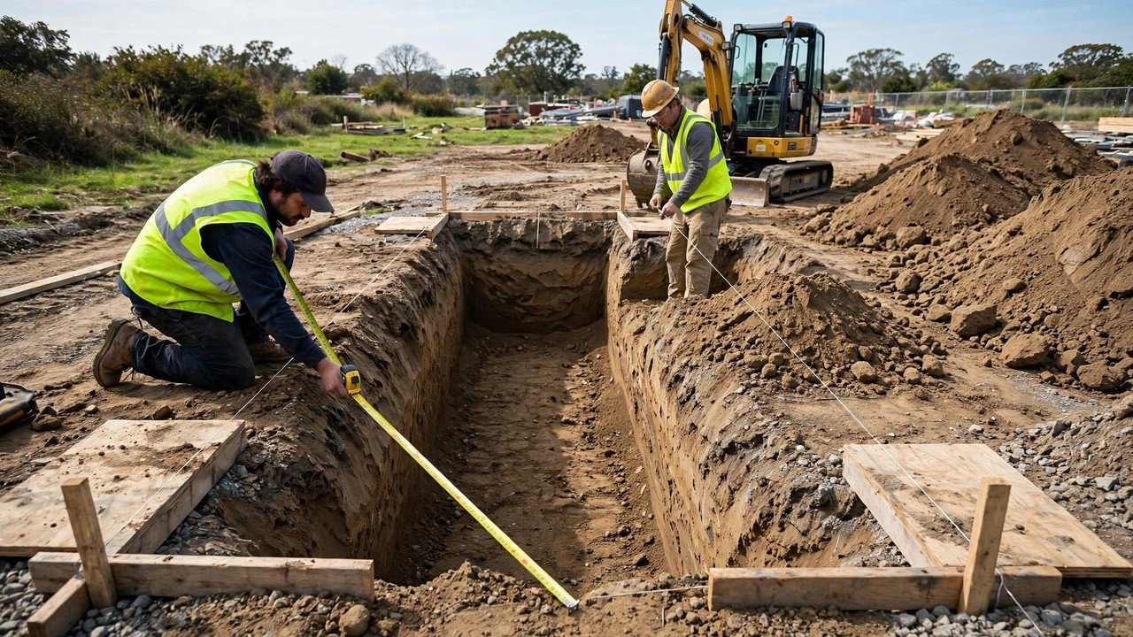
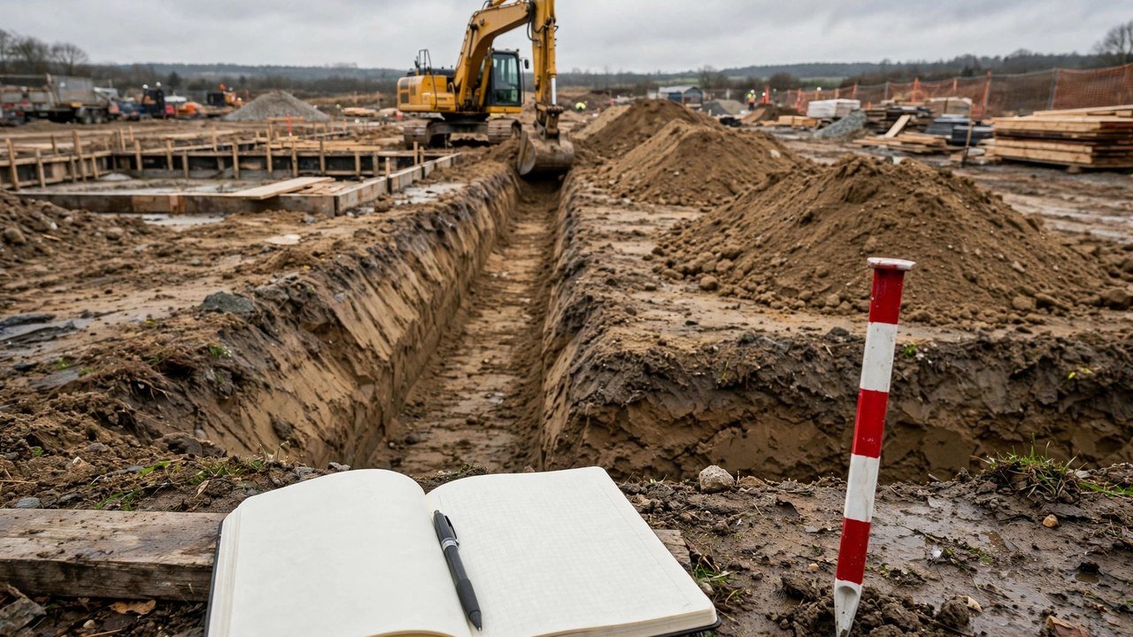
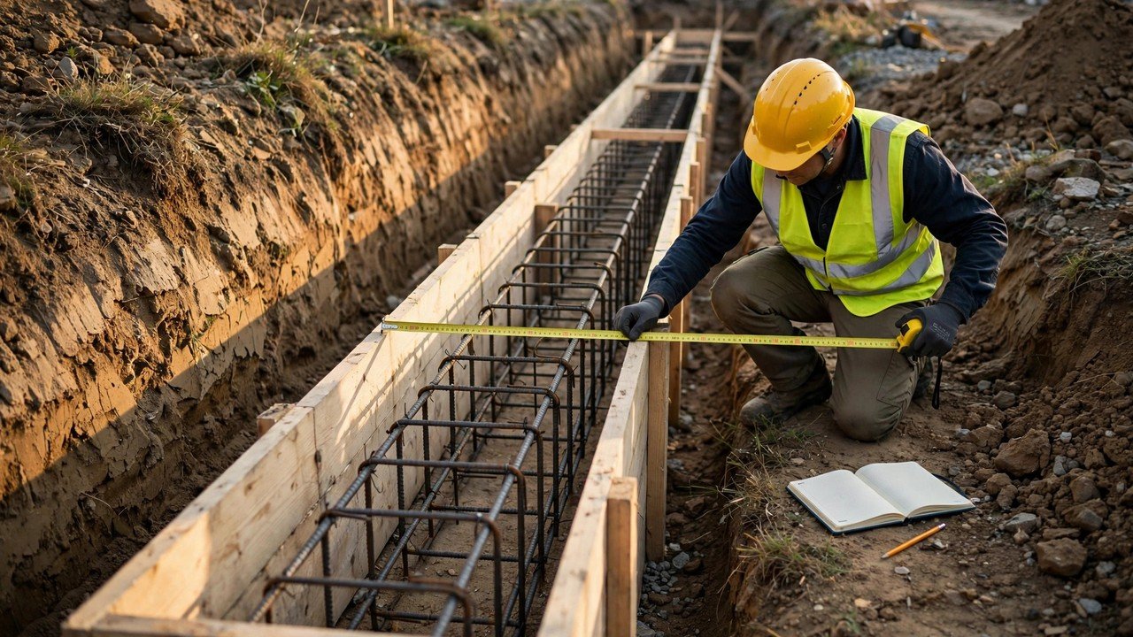
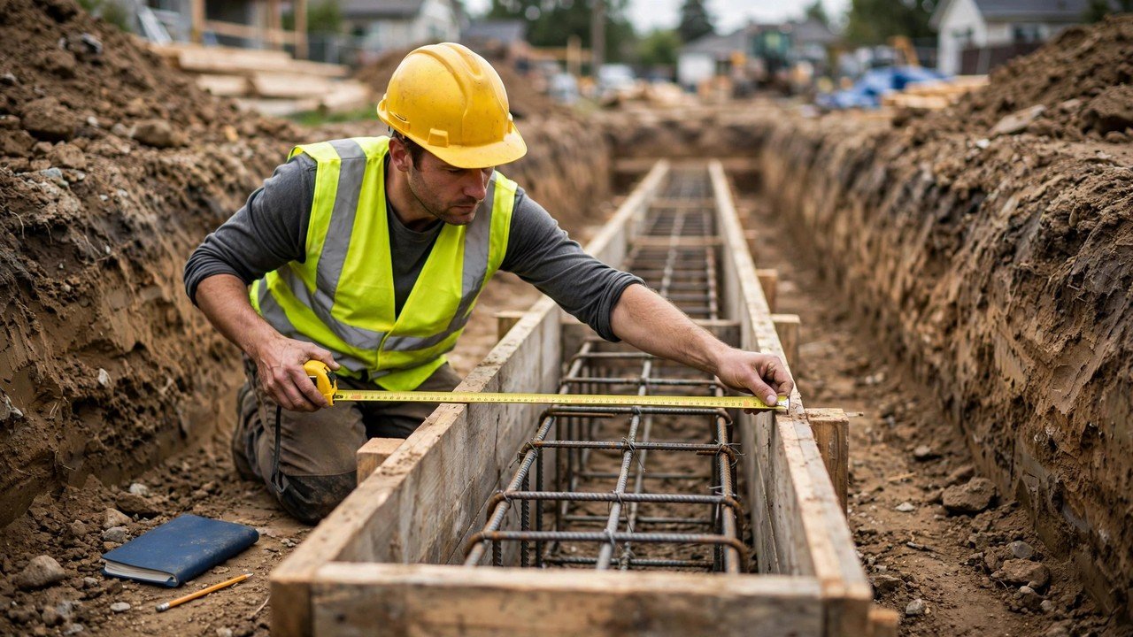
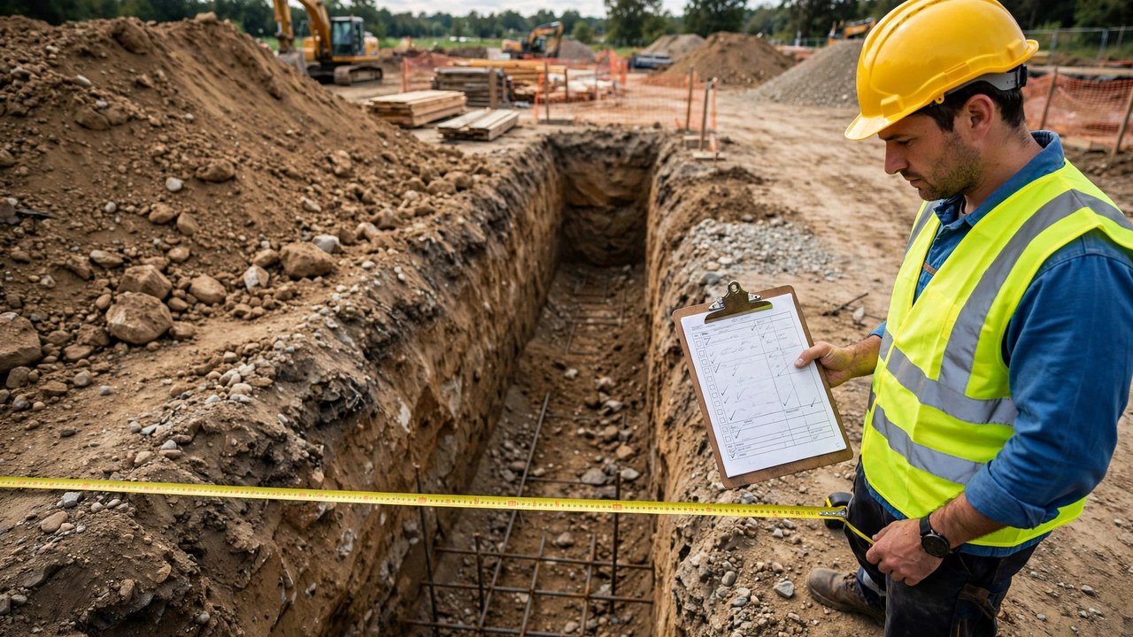
Earth-formed trenches need no form lumber, but irregular trench walls take more concrete than the design section. Measure the actual trench geometry before ordering; the grade beam measurement guide covers trench section measurement. Set forms hold a known section, so the ordered quantity tracks the design volume more closely, but form lumber, ties, bracing, and setting labor enter the plan.
Order volume = design volume × (1 + waste allowance)
Design volume = run length × width × depth (in matched units)
The worked example below uses a stated 10% allowance. That number is a calculation fixture, not a standard. Earth-formed trenches with irregular walls and projects with heavy spillage need their own allowance from the measured record.
Should you order ready-mix or batch on site?
Ready-mix concrete arrives from a batch plant in a mixer truck, produced under the ASTM C94 specification for ready-mixed concrete. The supplier needs the specified strength and any specified admixtures from the drawings; small orders can carry short-load charges, so ask the supplier about minimum loads before fixing the delivery size.
Site-batched concrete is mixed on site in a drum mixer from cement, aggregates, and water in the proportions of the approved mix design. It suits small volumes and sites a mixer truck cannot reach, but it adds batching labor, batch records, and mixing-time control to the day. Keep every batch to the same proportions and the same mixing time; drift between batches shows up in the finished beam.
Use the Concrete Beam Calculator to turn beam dimensions into cubic yards for a ready-mix order or into a batch count for site mixing, and the grade beam ordering guide for the waste, rounding, and delivery rules that apply to either supply route.
How does the placement method change the pour plan?
Concrete reaches the forms by one of four routes, and the route must fit the site:
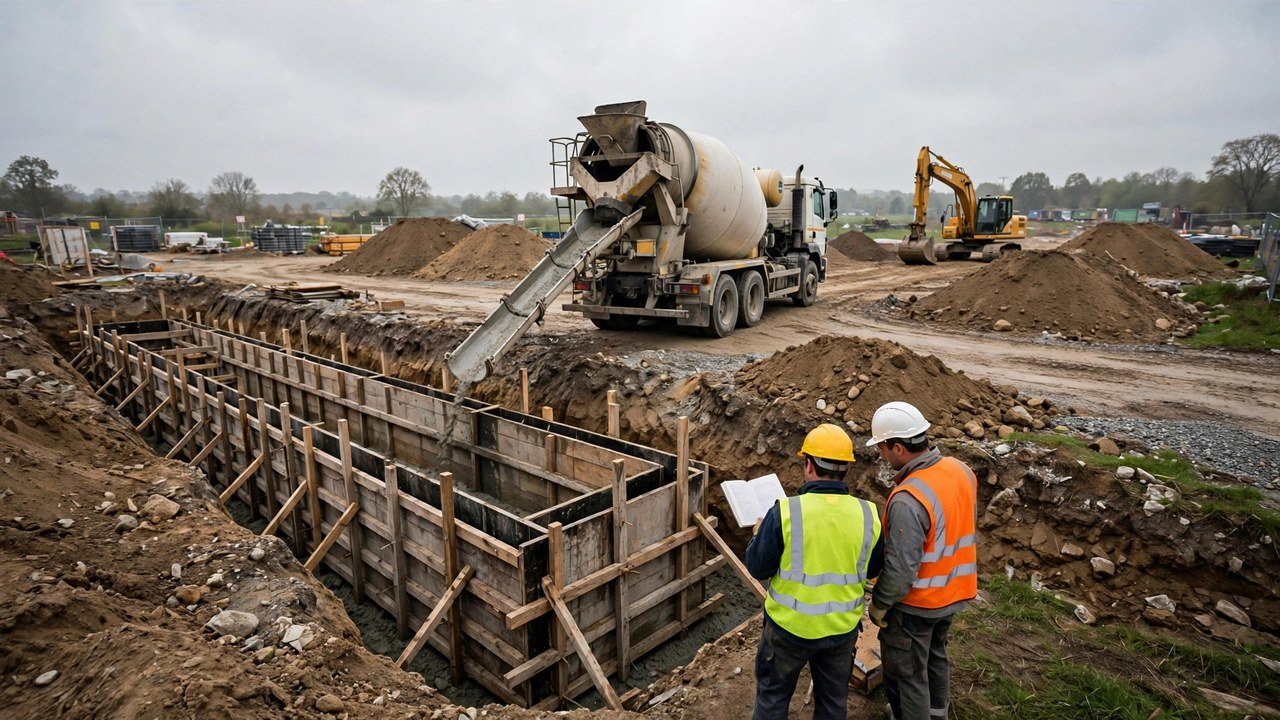
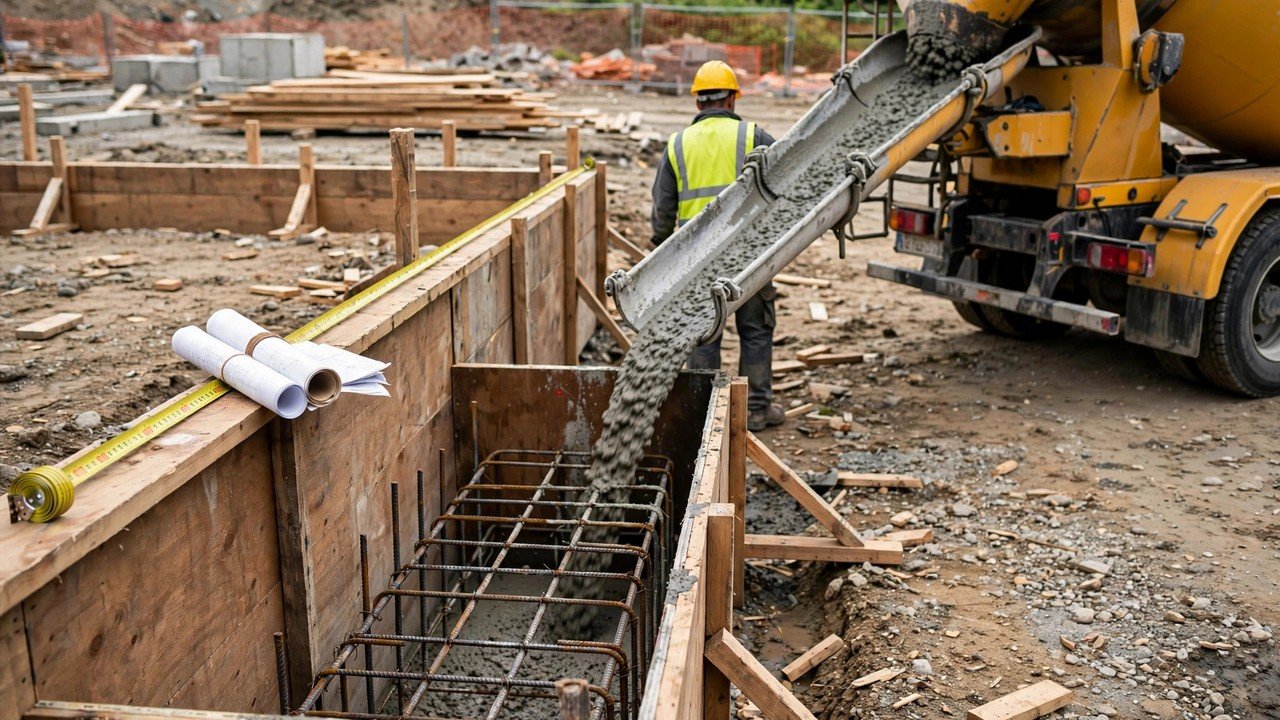
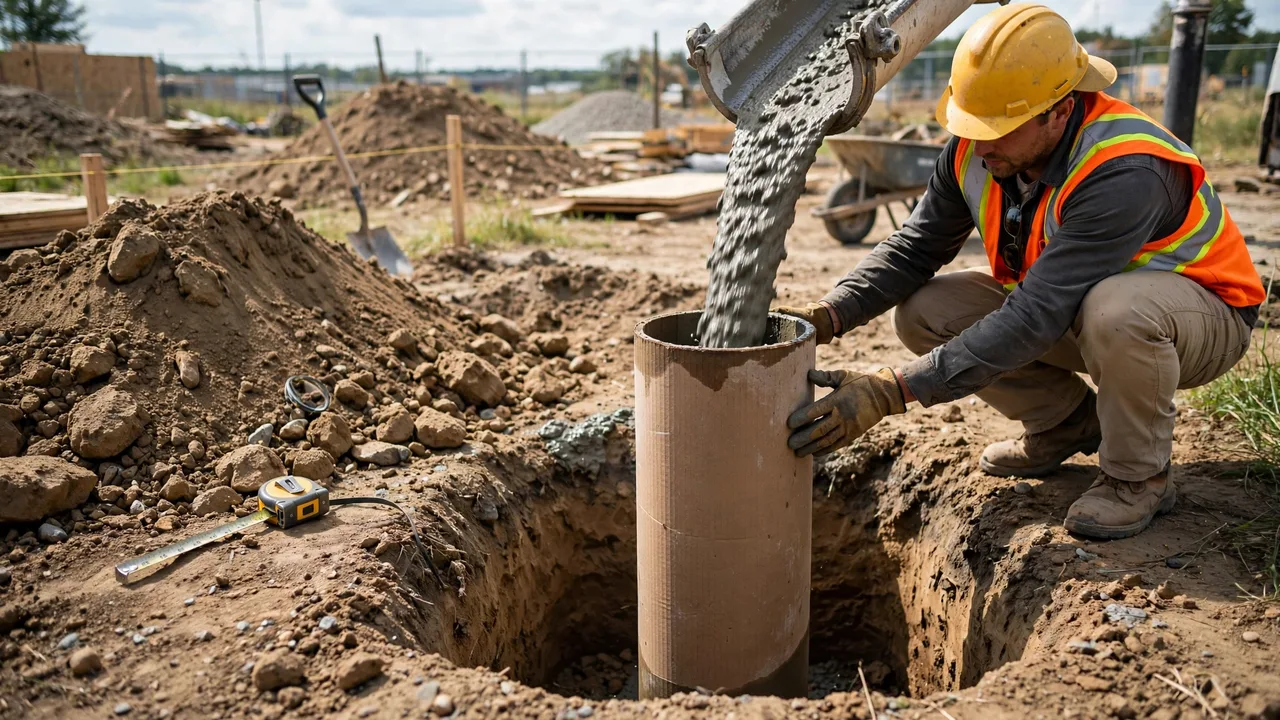
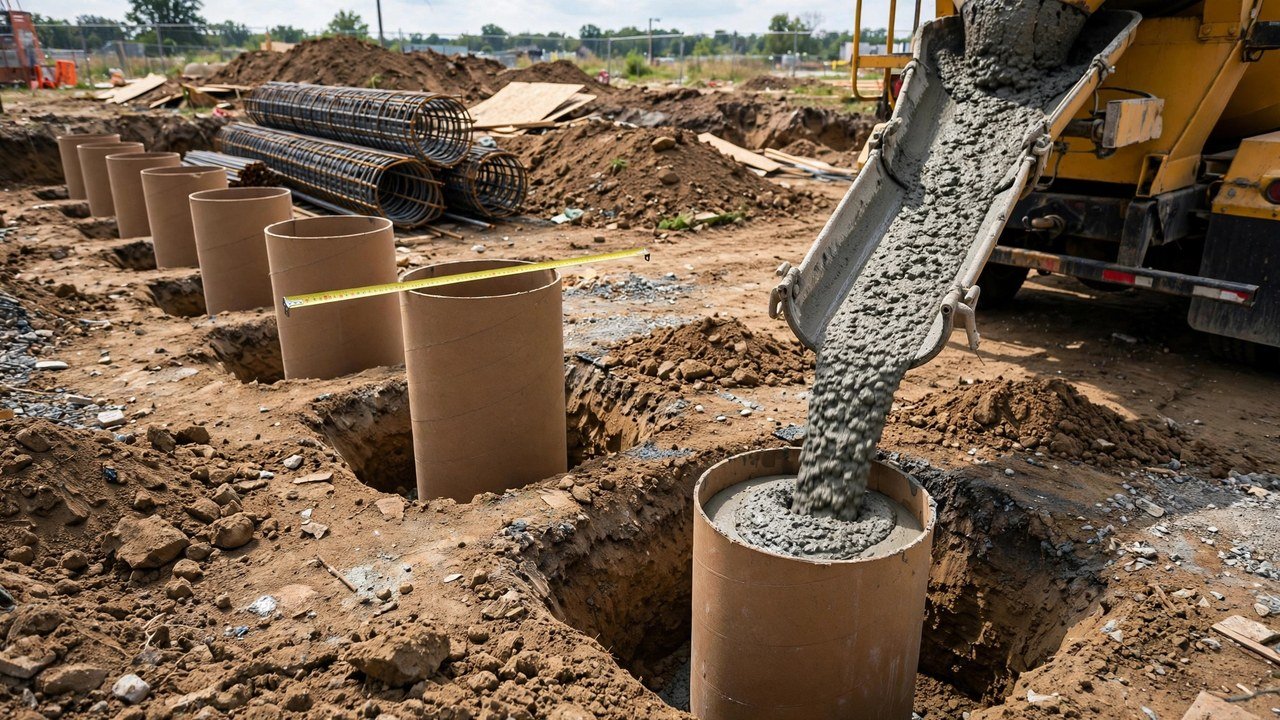
- Direct chute discharge: the mixer truck parks beside the trench and concrete flows down the chute. The truck must park within chute reach of every pour point along the run.
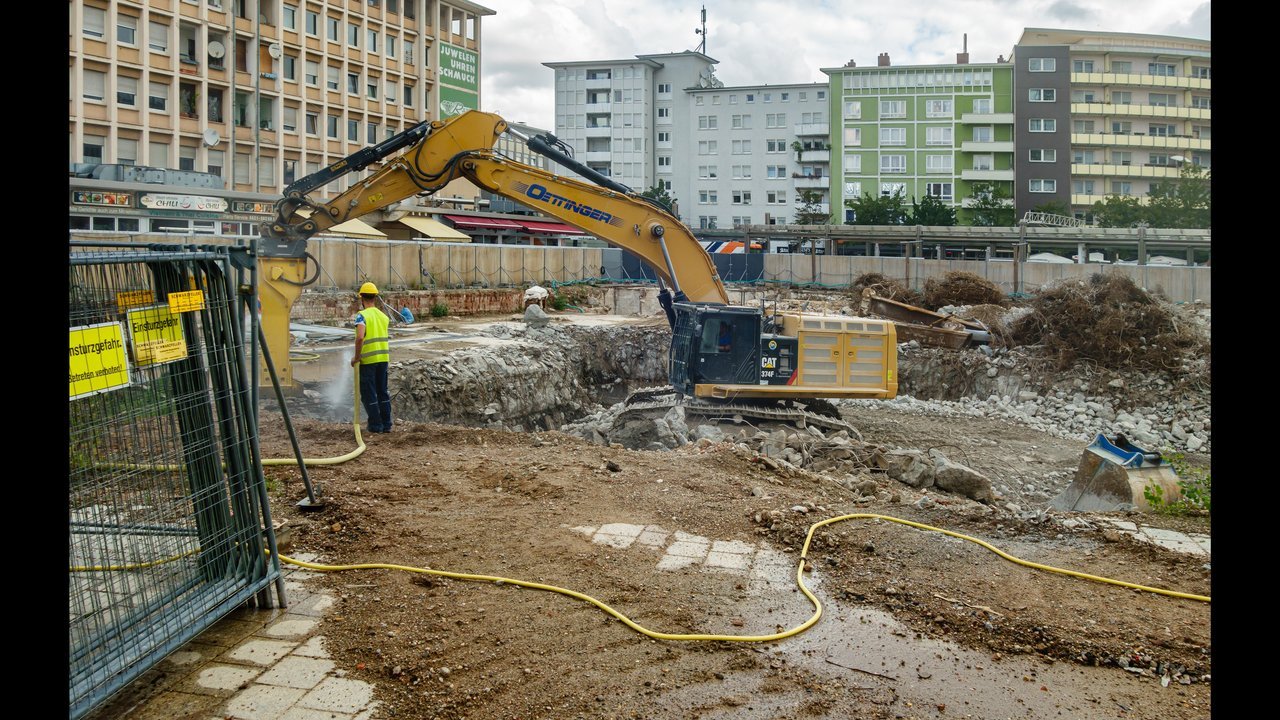
- Pump (boom or line): a pump moves concrete past obstacles, down into deep excavations, or along runs a truck cannot parallel. The pump rate sets the discharge window, so the ready-mix delivery schedule and the pump booking must agree.
- Crane and bucket: a bucket carries measured loads where chute and pump cannot go. It suits short, deep, or congested pours.
- Wheelbarrow: manual placement for small pours where machines are not justified. It is the slowest route, so keep the pour small enough that placed concrete stays workable until the beam is finished.
Whatever the route, consolidate each load as placed so concrete wraps the reinforcement and fills the form without voids, and keep new concrete landing on plastic concrete so the pour stays continuous. The grade beam safety guide covers safe access around open trenches during placement.
When does a long run need construction joints?
A long beam run may not finish before placed concrete starts to set. In that case the drawings split the pour at planned construction joints. The U.S. Bureau of Reclamation's technical reference, summarizing ACI Committee 224 guidance, places construction joints in beams at points of minimum shear: points of contraflexure, midspan, or the middle third of the span. Reinforcement continues through the joint and shear transfers across it, so joint locations are an engineering decision shown on the drawings, not a field improvisation.
Joints change the order into a schedule. The same total quantity now arrives as sequential loads matched to the pour segments, each with its own allowance and timing. An unplanned joint, where the pour simply stopped, is not the same as a designed construction joint; the grade beam mistakes guide lists what goes wrong at unplanned joints.
How do the methods compare on one beam run?
One beam run: 40 ft long, 12 in wide, 24 in deep. Design volume is 40 × 1 × 2 = 80 ft³. Divided by 27 ft³ per yd³, that is 2.9630 yd³. With a stated 10% waste allowance, the order is 80 × 1.10 = 88 ft³, which is 3.2593 yd³, recorded as 3.3 yd³.
| Method | Concrete order | Form material | Placement plan |
|---|---|---|---|
| Earth-formed trench + ready-mix + chute | 3.3 yd³ with the stated 10% allowance on an irregular trench | None; measure the actual trench before ordering | Truck parks along the run; chute reach controls how far each truck position covers |
| Wood forms + ready-mix + pump | 3.3 yd³ with a smaller stated allowance on a known section | Lumber or plywood, ties, bracing, set labor | Pump discharge window and truck delivery schedule must agree; book pump time |
| Wood forms + site-batched + wheelbarrow | 12 nominal batches at a fixture 0.25 yd³ per batch, with batch records | Lumber or plywood, ties, bracing, set labor | 12 sequential batches; the crew pace must keep the pour continuous |
| Segmented pour with construction joints | The same 3.3 yd³ total, split into sequential loads at the drawn joint positions | Per segment, with end forms at each joint | Delivery follows the joint plan; joints at midspan or the middle third per the ACI 224 summary |
The batch count is a calculation fixture for a nominal mixer size, not a recommendation. The ready-mix 3.3 yd³ is a stated-allowance order, not a universal rule. See the grade beam worked example for the full arithmetic on another beam size.
What six questions narrow the choice?
- Does a stable trench exist that can serve as the form, or must you set wood or steel forms?
- Is the order large enough that ready-mix delivery makes sense, or does a small order face short-load charges that push you toward site batching?
- Can the mixer truck park within chute reach of the pour, or do you need a pump, bucket, or wheelbarrow?
- Can the pour finish while the placed concrete is still plastic, or must drawn construction joints split it into segments?
- What strength, mix, cover, and joint locations does the structural drawing fix?
- What do temperature, weather, access, and crew size mean for timing, curing, and the placement rate?
Where does the drawing and the code override every preference?
Method choice is a construction convenience; the structural requirements are not. The drawings fix the concrete strength, reinforcement, cover, joint locations, and any specified admixtures. Local building codes and the project specifications govern excavation protection, concrete quality, and inspection. A cheaper method that cannot deliver the specified concrete or reach the drawn joint plan is not a saving. Keep the specification, the approved mix information, and the joint drawings with the quantity record so the pour matches what was designed.
What mistakes show up most in method selection?
- Ordering the design volume with no waste or overbreak allowance on an earth-formed trench.
- Booking a small ready-mix order without asking about short-load charges.
- Planning chute placement where the truck cannot park within reach of the pour.
- Letting the pour outrun the placement window and creating an unplanned joint.
- Cutting a construction joint at a support or another unapproved location instead of the drawn position.
- Pouring over a soft or irregular trench bottom without the specified base layer.
- Skipping consolidation around dense rebar and leaving honeycombing in the beam.
- Treating the fixture 10% allowance as a standard instead of recording a project allowance.
Safety and professional scope
Method selection does not replace structural design, excavation safety planning, or the project specifications. For U.S. construction work, OSHA 29 CFR 1926.651 covers excavation safety including protective systems, competent-person inspections, and spoil placement; other countries use their own workplace rules. Keep the trench, the forms, and the placement equipment under the controls of the governing safety plan, and keep people clear of the pour edge and the pump line.
Sources and scope
- U.S. Bureau of Reclamation, Joint Spacing for Concrete Structures: summary of ACI Committee 224 (1995) guidance placing construction joints in beams at points of minimum shear, midspan, or the middle third of the span.
- OSHA 29 CFR 1926.651 and OSHA Trenching and Excavation: U.S. occupational excavation-safety context.
- NIST Handbook 44, 2026 Appendix C: cubic-foot to cubic-yard relationships.
Scope: the example arithmetic uses stated fixture values for waste allowance and batch size. Ready-mixed concrete is governed by ASTM C94; construction-joint location and shear transfer are addressed by ACI 318 and ACI 224. The governing structural drawings, project specifications, testing methods, applicable law, and responsible qualified people control the accepted method, mix, joint positions, and final quantity.
Review responsibility: Saleem Sial owns the published calculation, source, and editorial checks. Waseem Sial, External Reviewer and Engineer, remains listed for ongoing external review; no completed external-review date is claimed.
Next, use the grade beam measurement guide to take the trench dimensions, the ordering guide to book the delivery, or return to the Foundation Calculators hub.