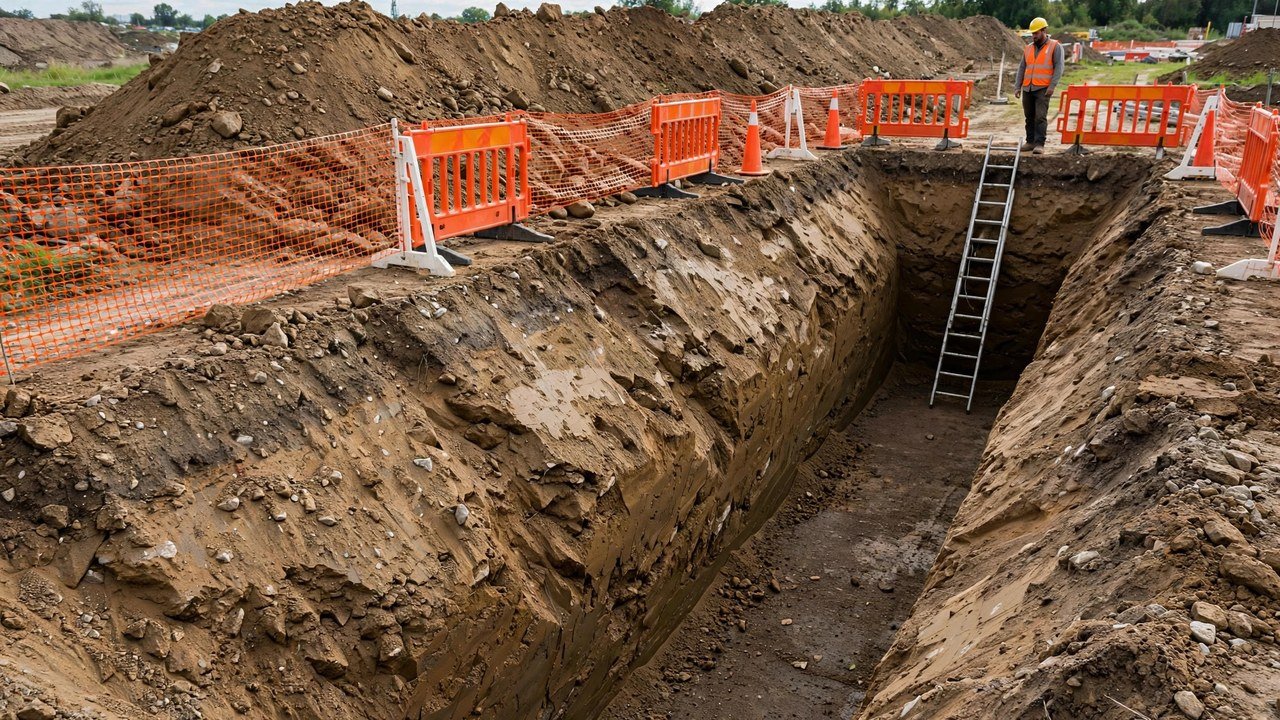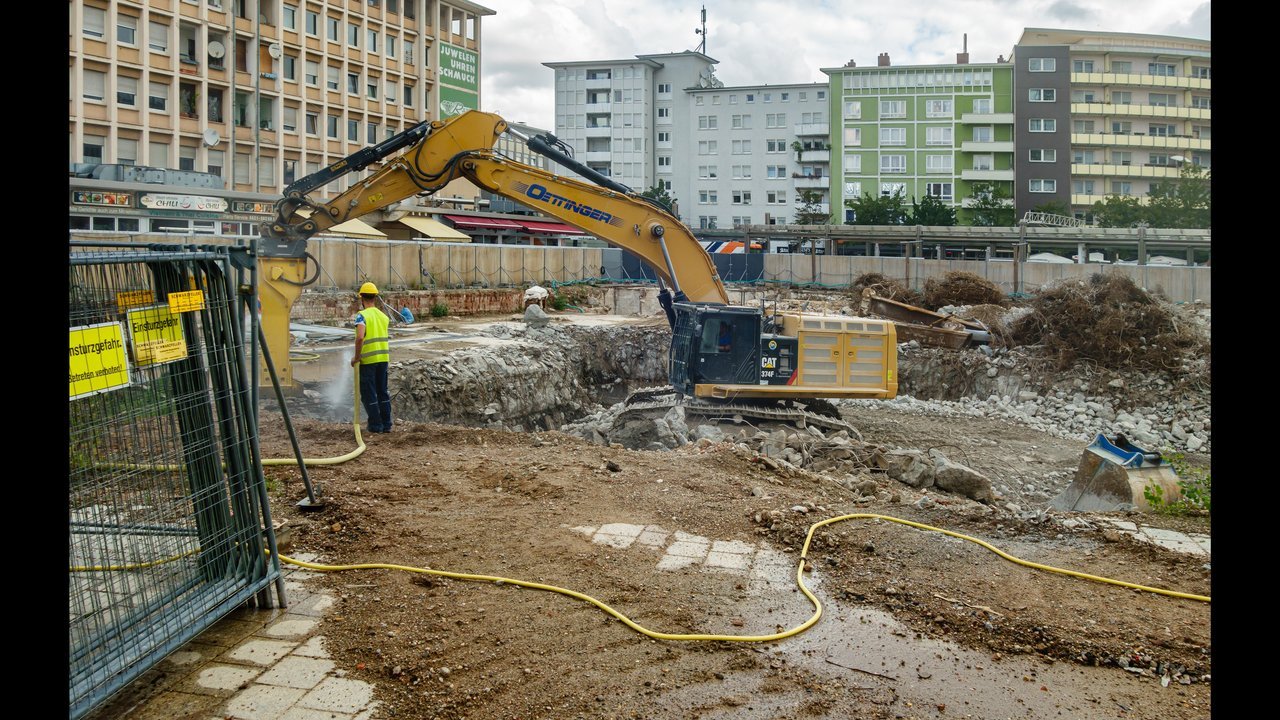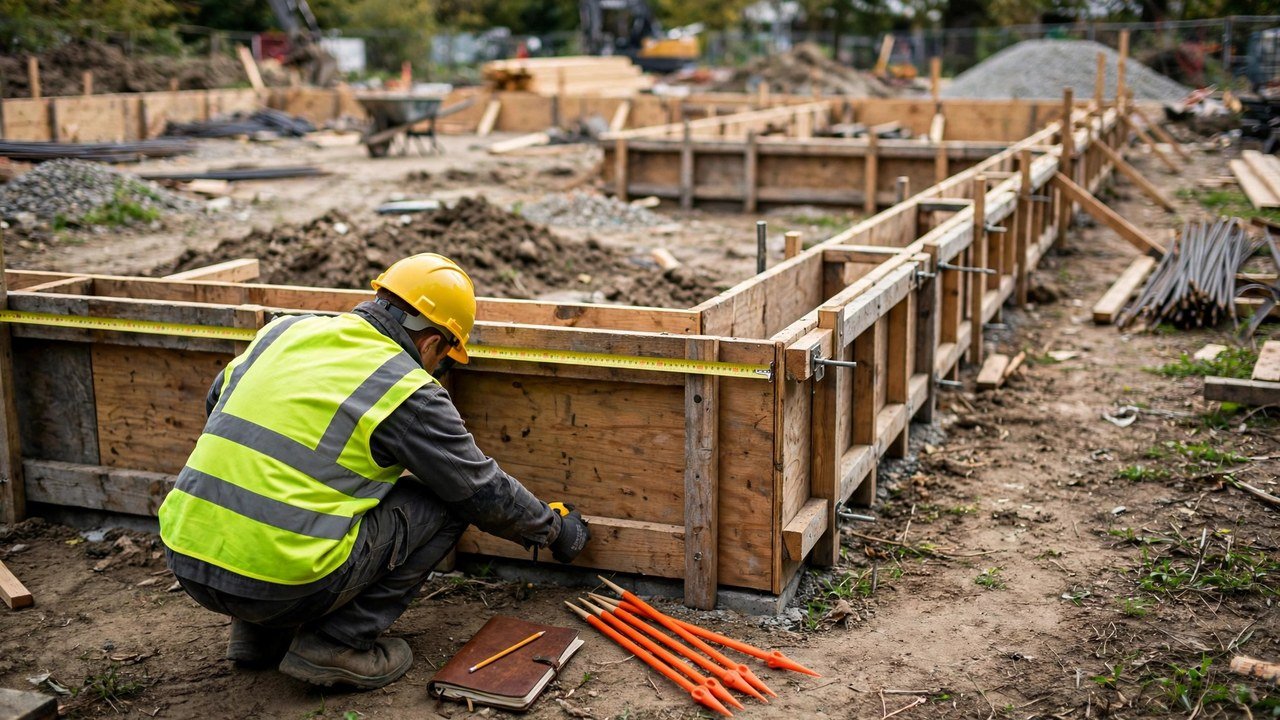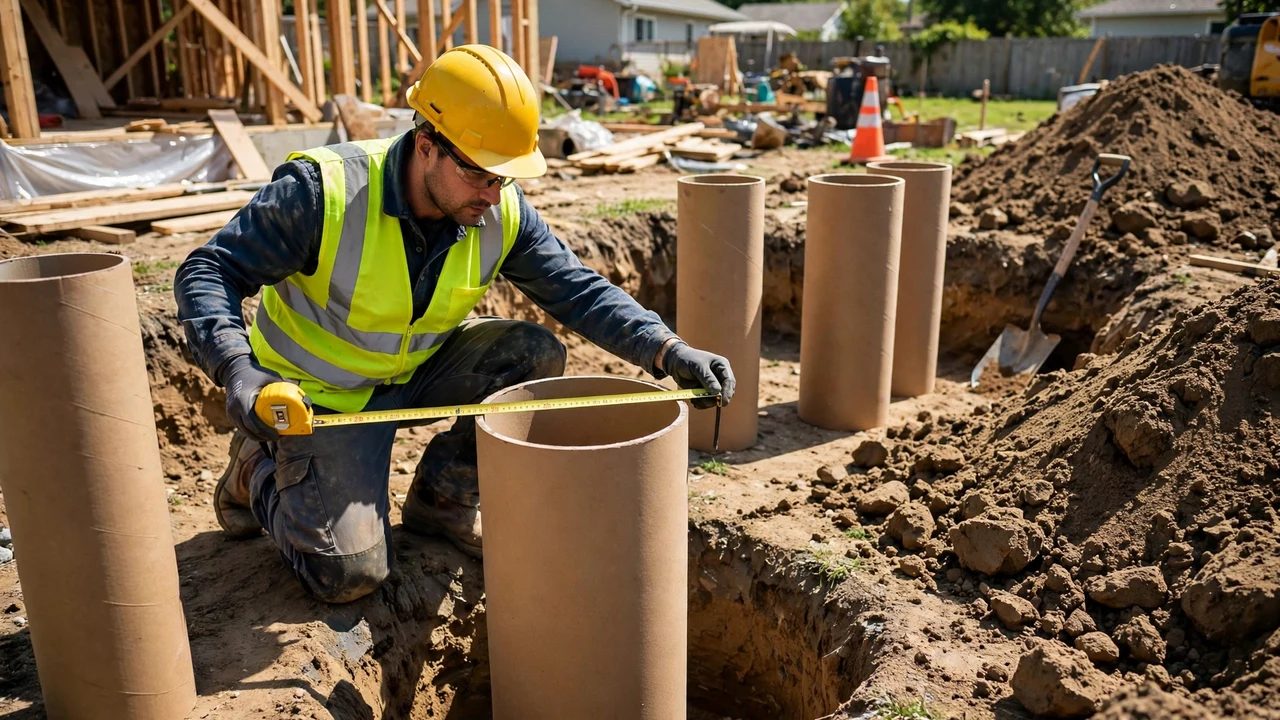
A small foundation dig usually needs three shape models, not one. Work this example line by line: a straight strip run, a run where depth changes, a shared corner counted twice, and a sloped pad pit. The total is 24.12 m³ bank, and the truck plan uses the loose volume, not the bank number.
What does this example cover?
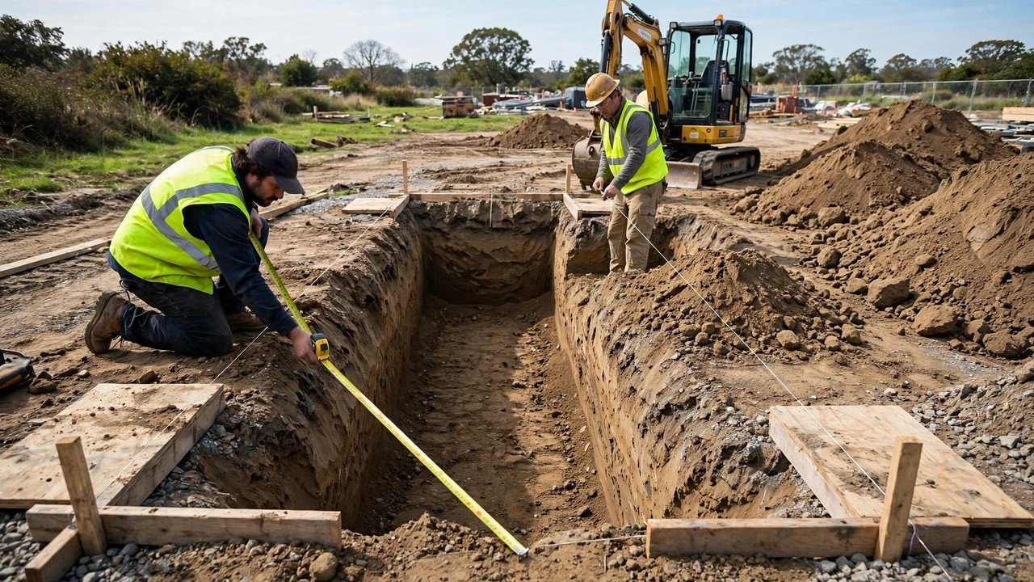
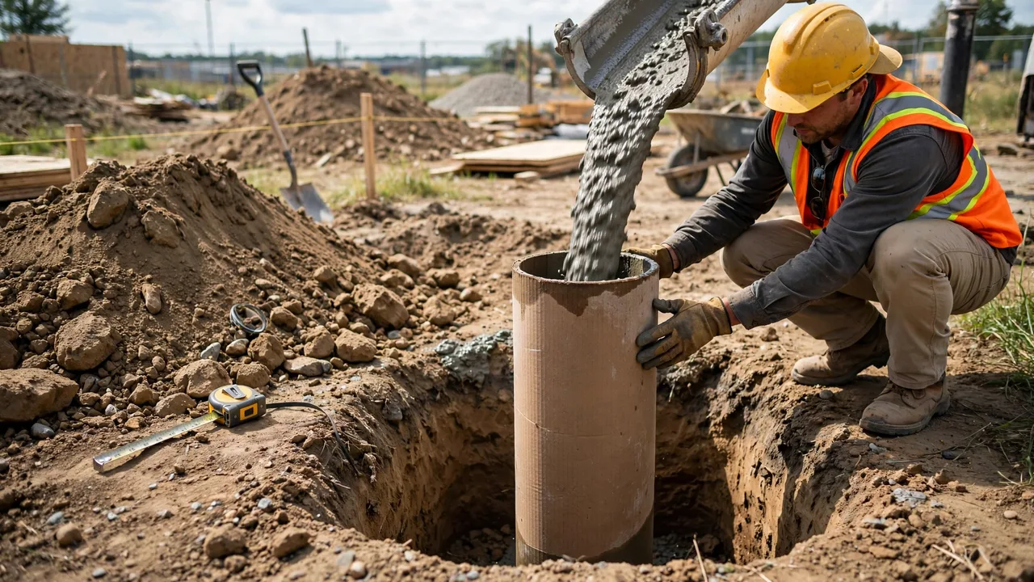
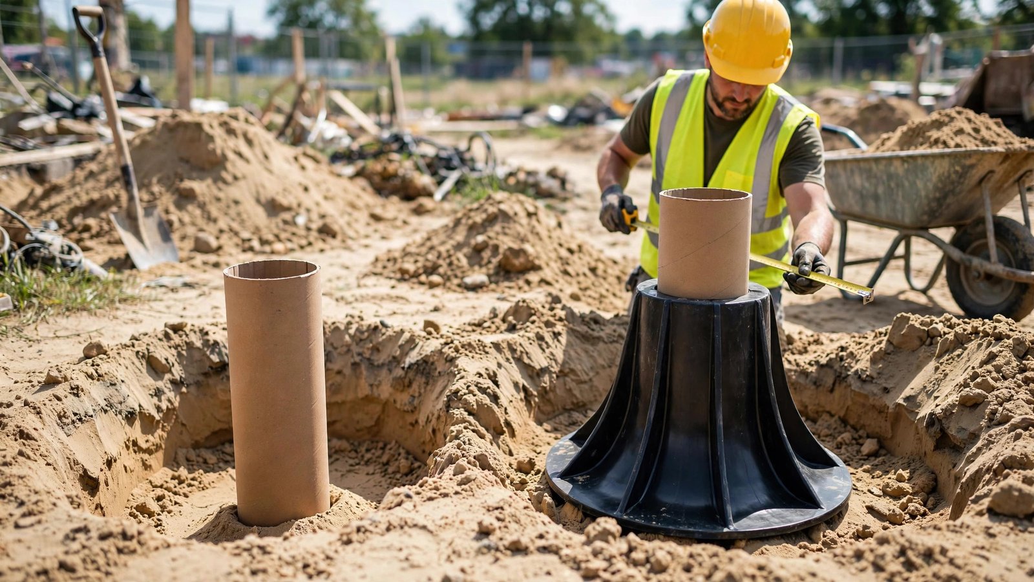
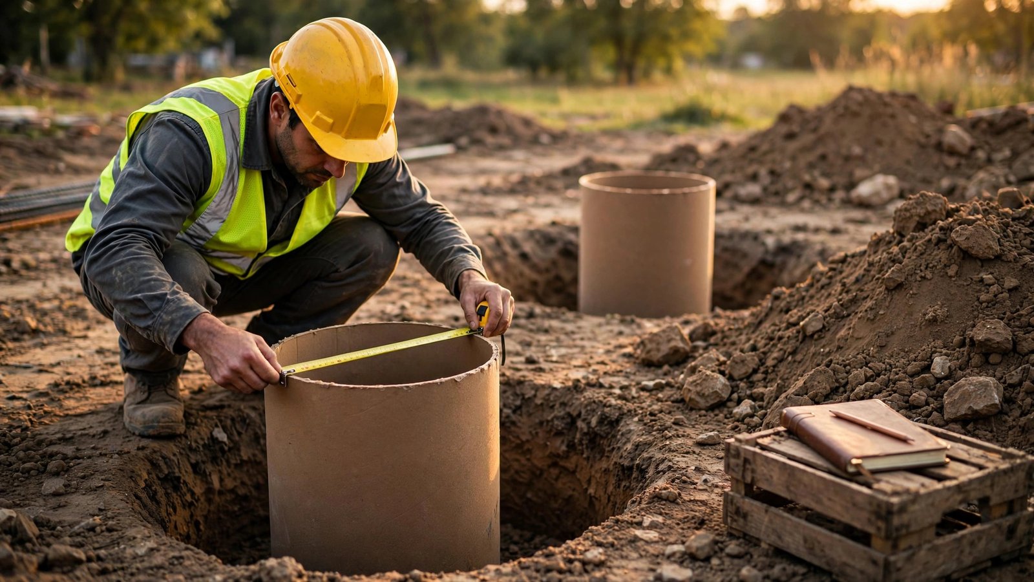
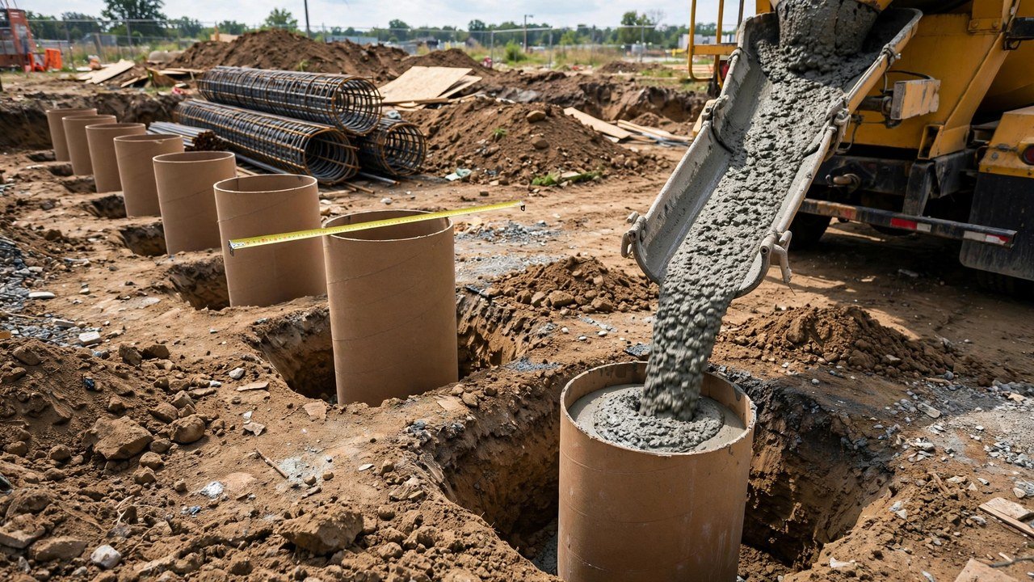
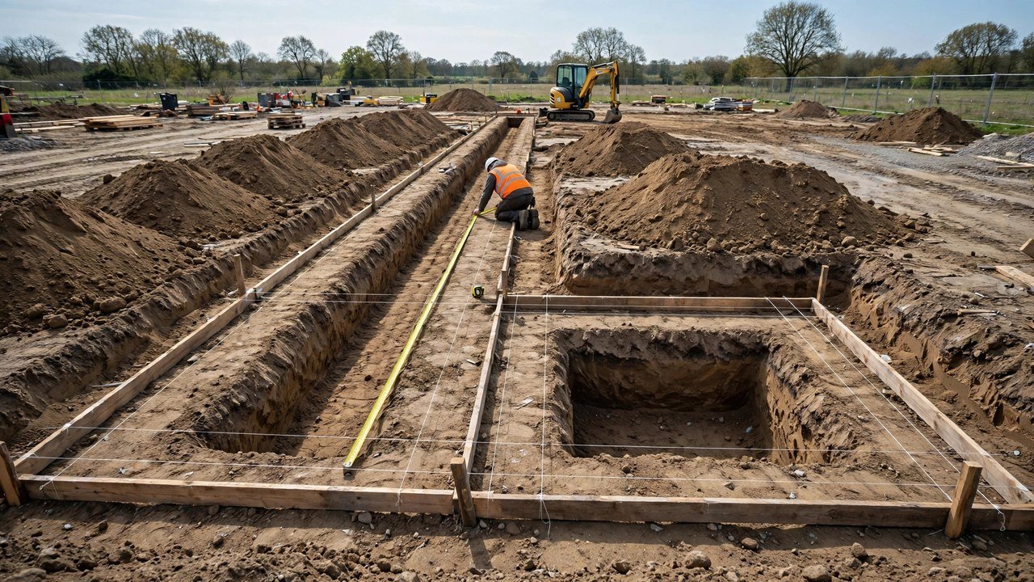
The dig has two strip-footing runs meeting at a corner, plus one pad footing with sloped sides. All dimensions are measured pit dimensions, taken after digging. The numbers are worked arithmetic fixtures, not project recommendations.
| Part | Shape | Length | Width | Depth |
|---|---|---|---|---|
| Run A | Rectangular box | 10.4 m | 0.9 m | 1.1 m |
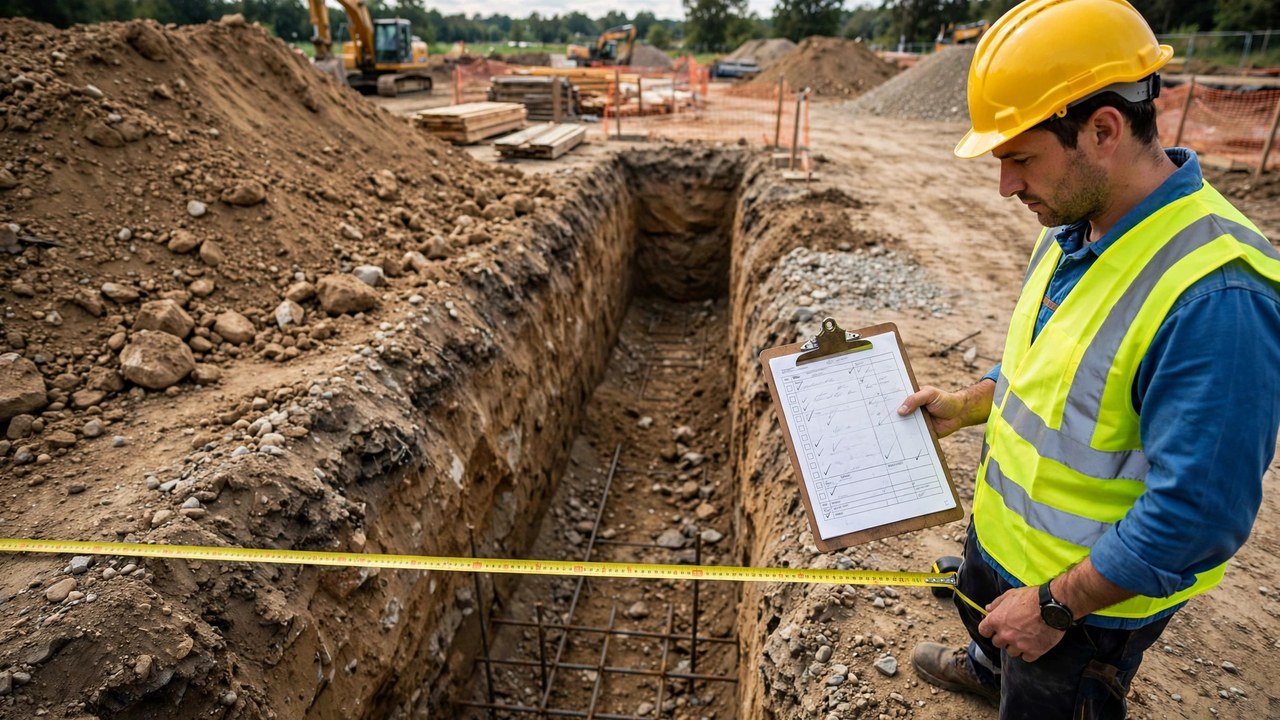
| Run B | Run with depth change | 7.2 m | 0.9 m | 1.1 m to 1.5 m |
| Corner | Shared by runs A and B | 0.9 m | 0.9 m | 1.1 m |
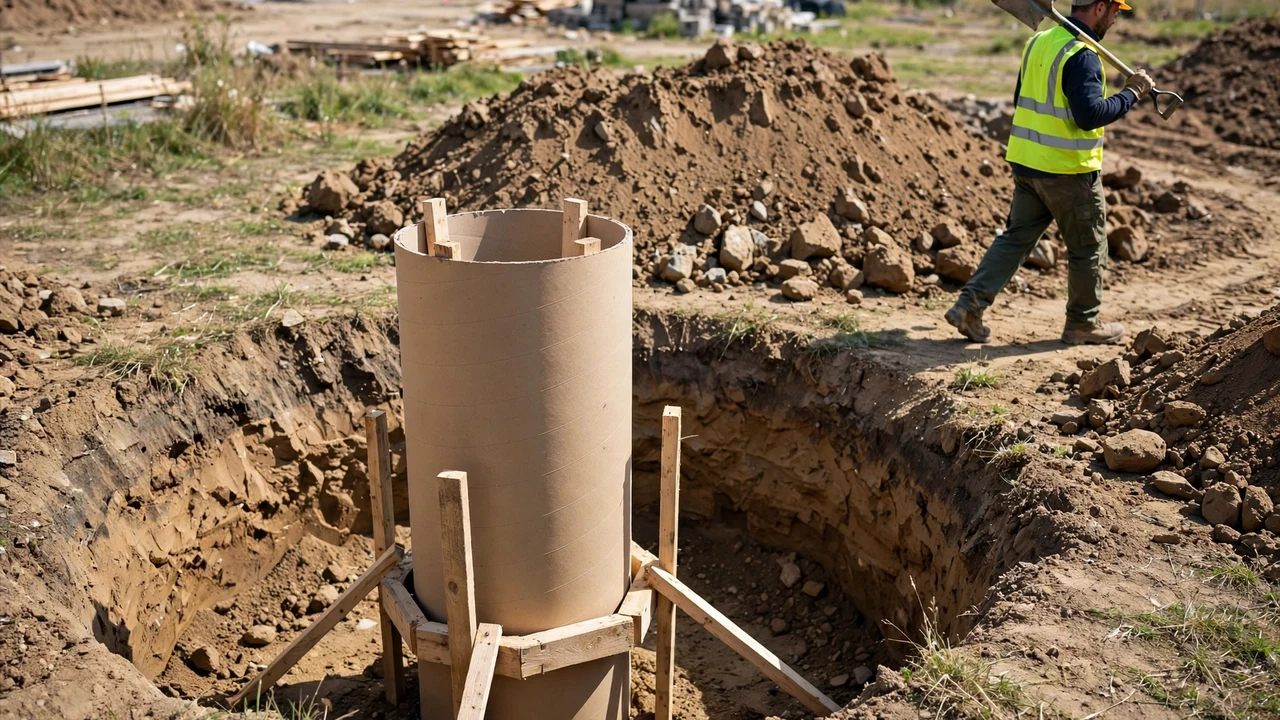
| Pad pit | Sloped sides | 2.6 m top, 1.6 m bottom | 2.6 m top, 1.6 m bottom | 1.4 m |
The footing measurement guide shows how to record these dimensions in the field, including where to take depth readings and how to mark slopes.
How do you calculate run A?
Run A has a constant depth, so it is a simple box. Multiply the three measured dimensions.
Box volume = length × width × depth
10.4 × 0.9 × 1.1 = 10.296 m³. Record it as bank volume, the material still in place before digging.
How do you handle run B, where the depth changes?
Depth runs from 1.1 m at one end to 1.5 m at the other. One reading cannot describe that change. Because the ground changes linearly along the run, use the average depth with the average end area method.
Run volume = length × width × average depth
The average depth is (1.1 + 1.5) ÷ 2 = 1.3 m. The run is 7.2 × 0.9 × 1.3 = 8.424 m³ bank.
If the ground rose and fell along the run instead of changing steadily, split the run into shorter sections and apply the rule to each one. The footing mistakes guide shows how a single depth reading understates this exact example by more than 23%.
Why does the total drop after the two runs?
Runs A and B share a corner in plan. Summing both full runs counts that corner block twice. Deduct it once.
Corrected total = run A + run B − corner
The shared block follows run A’s depth: 0.9 × 0.9 × 1.1 = 0.891 m³. The corrected strip total is 10.296 + 8.424 − 0.891 = 17.829 m³ bank.
Mark every shared corner and T-junction on the layout sketch and show the deduction line on the worksheet. A corner without a drawing gets counted twice.
How do you calculate the sloped pad pit?
A sloped pit is a truncated pyramid, not a box. Use the frustum formula with the top and bottom areas.
Sloped pit volume = h ÷ 3 × (A1 + A2 + √(A1 × A2))
Here h is the depth, A1 is the top area, and A2 is the bottom area.
The top area is 2.6 × 2.6 = 6.76 m². The bottom area is 1.6 × 1.6 = 2.56 m². The geometric mean is √(6.76 × 2.56) = 4.16. The pit volume is 1.4 ÷ 3 × (6.76 + 2.56 + 4.16) = 6.29 m³ bank.
Check it with the prismoidal rule, which uses the 2.1 m × 2.1 m mid-section: 1.4 ÷ 6 × (6.76 + 2.56 + 4 × 4.41) = 6.29 m³. When two shape models agree, the geometry is closed.
What is the checked bank total?
Add the strip total to the pad pit.
Bank total = 17.829 + 6.2907 = 24.12 m³ bank
Keep the bank total unrounded on the worksheet and round it once for reporting: 24.12 m³. A quick imperial cross-check confirms it: 24.12 × 1.30795 = 31.55 yd³.
| Line | Calculation | Result |
|---|---|---|
| Run A, constant depth | 10.4 × 0.9 × 1.1 | 10.296 m³ bank |
| Run B, average depth | 7.2 × 0.9 × 1.3 | 8.424 m³ bank |
| Shared corner, deducted | − 0.9 × 0.9 × 1.1 | −0.891 m³ |
| Pad pit, sloped sides | 1.4 ÷ 3 × (6.76 + 2.56 + 4.16) | 6.29 m³ bank |
| Bank total | 10.296 + 8.424 − 0.891 + 6.29 | 24.12 m³ bank |
How does the bank total become a truck plan?
Excavation swells the soil, so hauling needs the loose volume. Multiply the bank total by 1 plus a project-supported swell percentage, kept as a labelled fixture here.
Loose volume = bank volume × (1 + swell % ÷ 100)
With a stated 20% swell fixture, the loose volume is 24.12 × 1.20 = 28.94 m³ loose. Divide by the usable loose-body capacity and round up to whole trips.
For a stated 9 m³ usable body, 28.94 ÷ 9 = 3.22, which rounds up to 4 loads. The bank and loose volume guide explains how to source a swell factor for a real project instead of using a fixture.
Planning the 24.12 m³ bank total against 9 m³ truck bodies books 3 loads, which carry 27 m³. About 1.94 m³ of loose soil would have no ride home.
How do you check the worksheet before it goes anywhere?
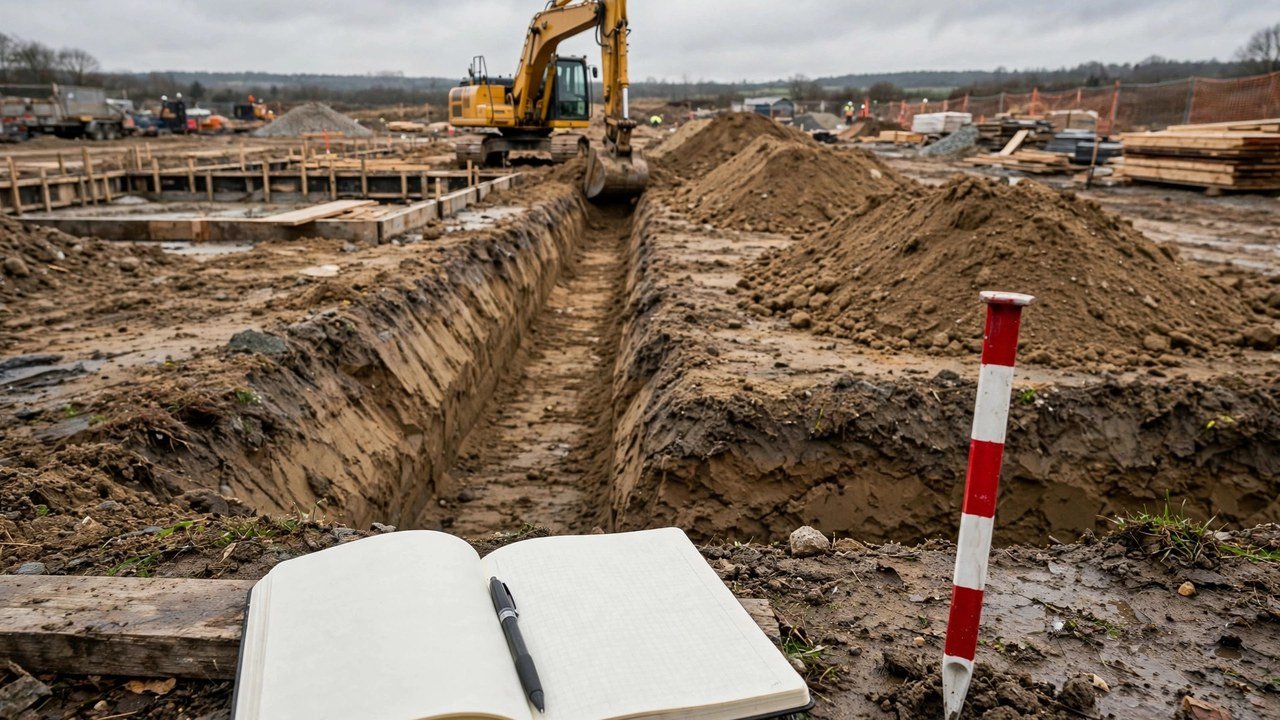
- Confirm every line measures the dug pit, not the footing plan.
- Confirm run B used average depth over its full length change.
- Confirm the shared corner was deducted exactly once.
- Confirm the pad pit used the frustum model, with the prismoidal check beside it.
- Confirm one rounding step, at the end, on the outgoing number.
- Confirm every quantity carries its state label: bank or loose.
- Confirm the concrete quantity sits on a separate line, because the concrete volume is not the excavation volume. The excavation vs concrete guide closes that loop.
Safety and professional scope
A volume calculation measures a void. It does not select excavation geometry, protective systems, equipment, haul routes, or loading limits. Those decisions follow the project documents, applicable law, site conditions, and responsible competent or qualified people.
For U.S. construction work, OSHA identifies cave-ins as the main trench hazard. OSHA 29 CFR 1926.651 also covers underground installations, access and egress, hazardous atmospheres, water accumulation, adjacent structures, loose material, and competent-person inspections. Other countries use their own workplace rules. The footing excavation safety guide covers the measurement-relevant basics.
Sources and scope
- NIST Handbook 44, 2026 Appendix C: cubic-foot, cubic-yard, litre, and cubic-metre relationships.
- U.S. Office of Surface Mining Reclamation and Enforcement, Directive TSR-1 Appendix A: bank, loose, and compacted volume definitions and swell context.
- OSHA Trenching and Excavation and 29 CFR 1926.651: U.S. occupational excavation-safety context.
Scope: the fixtures in this example are worked arithmetic numbers, not project quantities. The 20% swell figure is a calculation fixture, not a recommendation. The governing drawings, survey method, geotechnical information, contract measurement provisions, safety plan, vehicle records, and responsible qualified people control the accepted quantity on a real project.
Review responsibility: Saleem Sial owns the published calculation, source, and editorial checks. Waseem Sial, External Reviewer and Engineer, remains listed for ongoing external review; no completed external-review date is claimed.
Next, turn the checked total into an order with the footing ordering guide, or check your own takeoff against the footing mistakes guide, or run the same inputs through the Footing Excavation Volume Calculator.