
A slab can look like one simple rectangle until the takeoff reaches a curved pad, a blockout, or a deeper perimeter edge. Those details change the measured concrete volume and should remain visible in the calculation.
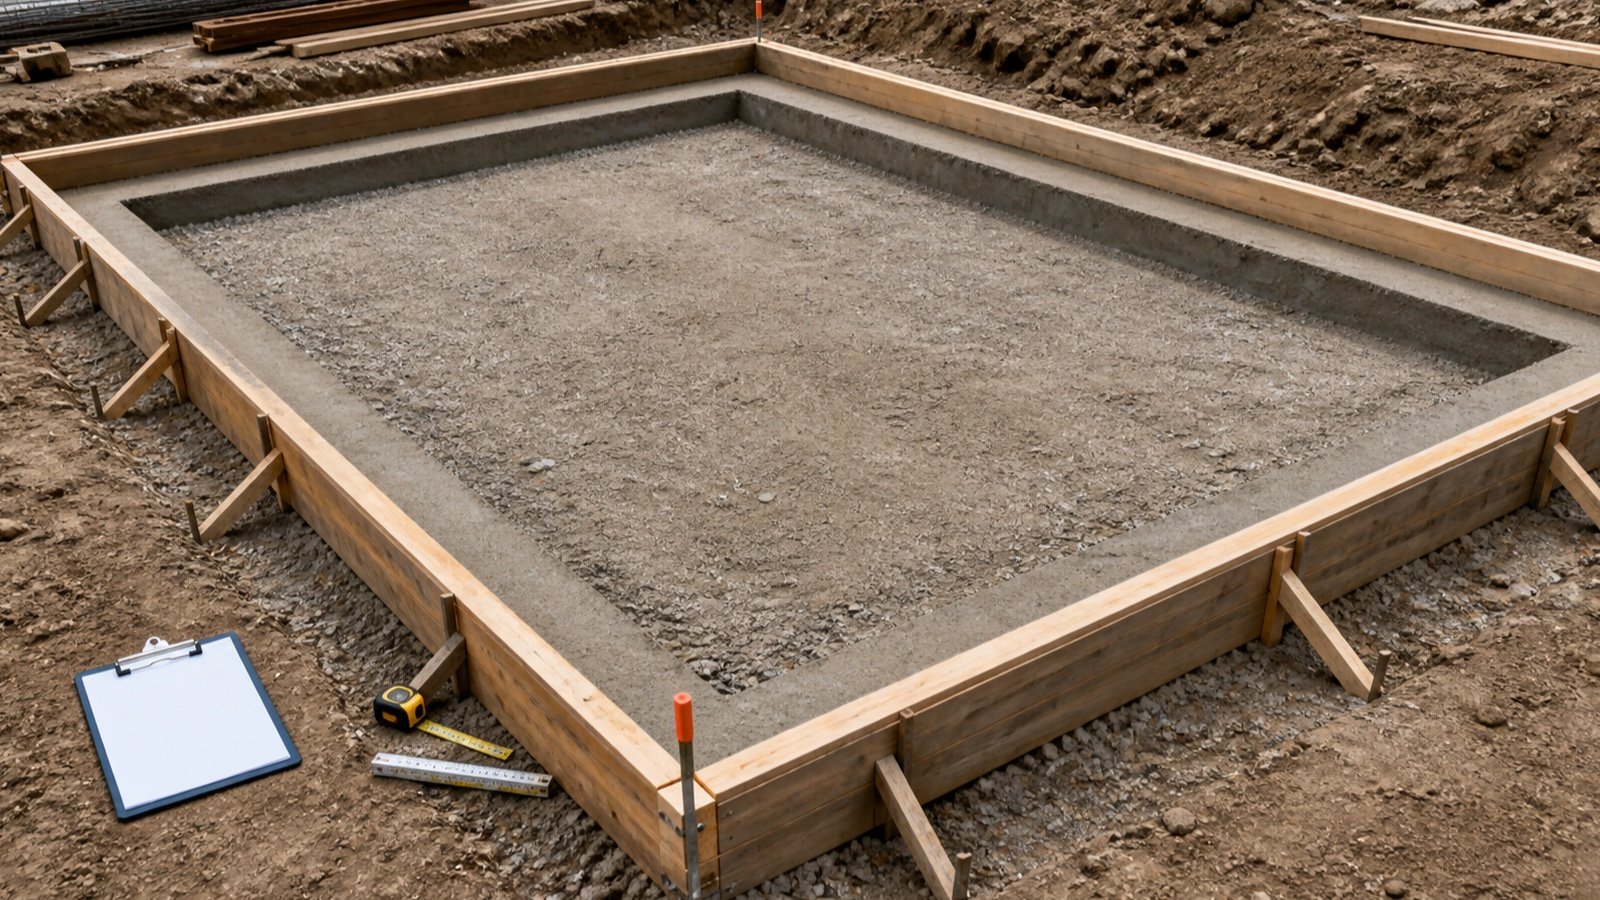
This calculator measures rectangular, circular, and known-area slabs. A rectangular slab can also include a constant-width, square-edged perimeter thickening. The results separate the uniform slab, extra edge concrete, verified deduction, measured volume, and optional planning allowance.
How much concrete does your slab need?
Enter the accepted plan dimensions and uniform slab thickness. Add the perimeter option only when the drawing shows a square-edged band around the complete rectangle. The calculator reports cubic metres and litres in metric mode, or cubic yards and cubic feet in imperial mode.
The result measures geometry. Drawings, specifications, permits, site information, structural design, forms, subgrade, reinforcement, joints, concrete mixture, placement, and qualified professionals determine the accepted slab.
What does each slab result mean?
| Result | Calculation | Use |
|---|---|---|
| Plan area | Rectangle, circle, or accepted known area | Checks the horizontal slab footprint |
| Uniform slab volume | Plan area × uniform thickness | Measures concrete across the full footprint |
| Additional edge volume | Perimeter-band area × depth below the uniform slab | Measures only the extra square-edged thickening |
| Verified deduction | User-entered accepted blockout or opening volume | Removes concrete that will not be placed |
| Measured slab volume | Uniform volume + extra edge − deduction | Unadjusted geometric quantity |
| Planning volume | Measured volume × entered allowance factor | Documents a project-specific adjustment |
The calculator keeps full precision through the calculation and rounds only the displayed values. Use the measured value for the geometry record. Keep the allowance and its reason beside the planning value.
Which plan shape should you select?
Select the smallest shape that matches the accepted boundary. A rectangle uses length and width. A circle uses its full diameter. Known area accepts a plan area that has already been checked from a drawing, model, survey, or separate shape takeoff.
| Plan condition | Entry method |
|---|---|
| One uniform rectangle | Rectangle: length × width |
| Round equipment pad or circular slab | Circle: full diameter |
| L-shape with one thickness | Split into non-overlapping rectangles, add their areas, then use known area |
| Curved or irregular footprint | Use a separately verified plan area |
| Several disconnected slabs | Calculate each identified slab, then add the measured volumes in a schedule |
| Thickness changes across the footprint | Divide the slab into non-overlapping constant-thickness zones |
Do not draw a bounding rectangle around an L-shape and call the empty corner waste. That corner is outside the measured slab. Calculate the accepted footprint first.
What formulas does the Concrete Slab Calculator use?
Rectangle area = length × width
Circle area = π × (diameter ÷ 2)²
Uniform slab volume = plan area × uniform thickness
Measured volume = uniform slab volume + additional edge volume − verified deduction
Planning volume = measured volume × (1 + allowance ÷ 100)
Metric centimetres convert to metres before volume is calculated. Imperial inches convert to feet. The imperial result uses exactly 27 ft³ per yd³. The metric result uses 1,000 L per m³.
How does the square thickened-edge calculation work?
The optional edge is a constant-width rectangular band around the entire perimeter. The uniform slab volume already includes concrete through the normal slab thickness, so the edge calculation adds only the depth below that layer.
Inner length = slab length − 2 × edge width
Inner width = slab width − 2 × edge width
Band area = outer slab area − inner area
Additional edge volume = band area × (total edge depth − slab thickness)
Enter the total edge depth from the slab surface to the bottom of the thickening. Entering only the extra depth would count too little concrete. The edge width cannot exceed half the shorter slab dimension.
This method does not cover a sloped, battered, trapezoidal, haunched, discontinuous, or varying-width edge. Divide an approved irregular detail into suitable solids or use a calculation based on its actual section.
Worked metric example: slab with a thickened perimeter
A rectangular slab is 6 m long, 4 m wide, and 12 cm thick. Its square-edged perimeter band is 30 cm wide with a total depth of 30 cm.
- Plan area: 6 × 4 = 24 m².
- Uniform slab volume: 24 × 0.12 = 2.8800 m³.
- Inner dimensions: (6 − 0.60) × (4 − 0.60) = 5.4 × 3.4 m.
- Band area: 24 − 18.36 = 5.64 m².
- Depth below the uniform slab: 0.30 − 0.12 = 0.18 m.
- Additional edge volume: 5.64 × 0.18 = 1.0152 m³.
- Gross slab volume: 2.8800 + 1.0152 = 3.8952 m³.
A separately checked 0.0952 m³ blockout gives a measured volume of 3.8000 m³. If the project record approves a 3% allowance, the planning result is 3.9140 m³. The calculator does not round that value to a supplier order increment.
Worked imperial example: circular slab
A circular slab has a 16 ft diameter and a uniform thickness of 5 in.
- Radius: 16 ÷ 2 = 8 ft.
- Plan area: π × 8² = 201.0619 ft².
- Thickness: 5 ÷ 12 = 0.416667 ft.
- Volume: 201.0619 × 0.416667 = 83.7758 ft³.
- Cubic-yard result: 83.7758 ÷ 27 = 3.1028 yd³.
The diameter is the full distance across the circle. Entering a radius in the diameter field would reduce the calculated area and volume to one quarter of the intended result.
When should you use a known plan area?
Use known area when the slab footprint has already been measured with suitable geometry or taken from an accepted plan or model. This avoids approximating an L-shape, curved outline, opening pattern, or other irregular boundary as one rectangle.
Keep the area calculation with the takeoff record. Identify its source, revision, included and excluded zones, units, and checker. The slab calculator cannot inspect the boundary behind one area number.
For example, 500 ft² at 4 in uniform thickness gives 500 × 4 ÷ 12 = 166.6667 ft³, or 6.1728 yd³. Any thickening or deduction must be handled separately because the optional perimeter tool needs the actual rectangular length and width.
How should openings and blockouts be deducted?
Enter a deduction only when its concrete volume has been calculated separately and the opening passes through a volume included in the gross slab calculation. Record the opening dimensions, thickness or depth, drawing reference, and units.
A 1.2 m × 0.8 m full-depth opening through a 12 cm uniform slab removes 1.2 × 0.8 × 0.12 = 0.1152 m³. An opening that stops above a deeper perimeter edge does not remove that deeper concrete. Match the deduction to the solid it actually replaces.
Small sleeves, rebates, keyways, embedded items, and formed recesses may have project-specific takeoff rules. Use the accepted specification or measurement method. The calculator rejects a deduction equal to or larger than the gross calculated slab volume.
What if slab thickness changes?
Divide the footprint into non-overlapping zones where each zone has one accepted thickness. Calculate each zone volume and add them. Keep drop panels, equipment pads, ramps, pits, integral beams, internal thickenings, and perimeter details as identified solids.
An average thickness is suitable only when an accepted measurement or specification defines it for the exact boundary and purpose. Using an informal average can hide a missed deep zone or count one transition twice.
| Change | Preferred quantity treatment |
|---|---|
| Sharp step between 2 thicknesses | Two non-overlapping constant-thickness zones |
| Uniform ramp or slope | Use a verified wedge or average-depth solid for the defined geometry |
| Local equipment pad above slab | Add only the pad volume above the uniform slab |
| Internal thickened strip | Add its extra section below the slab without duplicating uniform thickness |
| Edge thickening around only part of the perimeter | Calculate the actual band segments outside this full-perimeter option |
When should you enter a planning allowance?
The calculator starts at 0%. Enter a percentage only when the project has a documented basis, such as an accepted measurement policy, placement condition, form tolerance, or authorised quantity plan.
An allowance does not correct a wrong unit, unverified thickness, omitted edge, missing opening, inaccurate form boundary, unknown subgrade level, or supplier rule. Resolve those items or record them as open conditions.
Keep measured and planning volumes visible together. A revised dimension belongs in the measured geometry. A planning adjustment belongs in the allowance record with its reason and approver.
How does the measured volume become a bag or ready-mix quantity?
Choose the supply route after the slab geometry is checked. Package planning needs the current stated mixed yield for the exact product. Ready-mix planning needs the producer's accepted order increment, minimum-delivery terms, mixture requirements, access, placement rate, and delivery sequence.
- Use the Concrete Bags Calculator for a checked finished volume and verified product yield.
- Use the Concrete Bags for Small Slabs guide to review product-yield examples and whole-package rounding.
- Use the Ready-Mix Concrete Calculator for a checked pour volume and documented order assumptions.
- Use the Ready-Mix Cubic Yard Ordering guide to prepare the producer call and delivery record.
Bag mass does not prove mixed yield. A truck's rated capacity does not prove the accepted load for a specific mixture, route, project, and delivery. Keep those records separate from the geometric quantity.
Common concrete slab calculation mistakes
- Entering inches as feet or centimetres as metres.
- Using radius in a diameter field.
- Measuring to the outside of forms when the inside concrete boundary is required.
- Approximating an irregular footprint with one oversized rectangle.
- Multiplying the full slab area by the deeper edge depth.
- Adding the full edge volume after uniform slab thickness has already been counted.
- Entering extra edge depth where the tool asks for total edge depth.
- Applying the full-perimeter option to a partial, sloped, or varying edge.
- Deducting an opening that was already excluded from known area.
- Using one average thickness for distinct zones without an accepted basis.
- Rounding dimensions or zone volumes before the final total.
- Adding an automatic waste percentage without recording its basis.
- Treating measured cubic volume as a confirmed bag count or ready-mix order.
- Treating a quantity result as structural approval.
What should you verify before ordering concrete?
- Drawing, model, specification, and revision used for the takeoff.
- Inside concrete boundaries, plan shape, dimensions, and units.
- Uniform thickness and every approved change in thickness.
- Perimeter edge section, width, total depth, continuity, and shape.
- Openings, blockouts, pits, beams, pads, rebates, and shared interfaces.
- Subgrade, forms, reinforcement, joints, embeds, access, placement, finishing, curing, and weather readiness.
- Measured volume, allowance, reason, authority, and planning volume.
- Selected product yield or ready-mix producer terms, mixture, increment, delivery, pump, fees, and schedule.
Reconcile the takeoff after placement. Record the accepted changes, ordered quantity, delivered quantity, returned concrete, shortages, and the reason for any material difference. That record makes the next estimate easier to check.
What safety and design limits apply?
This calculator does not determine slab thickness, foundation support, soil preparation, drainage, frost protection, vapour control, insulation, reinforcement, joint layout, cover, concrete properties, forms, temporary works, equipment, placement, finishing, curing, testing, or structural capacity. Use current project documents, local requirements, site records, product information, and qualified professionals.
Wet portland cement can cause caustic burns and dermatitis. Follow the producer's safety information and the project's controls for skin and eye protection, lifting, equipment, access, washout, weather, and emergency response.
How do you prepare a slab volume takeoff?
Use the Concrete Slab Volume guide to divide irregular plans, changed thicknesses, perimeter edges, internal thickenings, openings and recesses into auditable zones before entering the final dimensions here.
Use the Concrete Slab Thickness guide to identify the accepted thickness source, map changed zones and check how a thickness revision affects measured volume.
Use the Concrete Slab Formwork Area guide to schedule temporary contact surfaces at perimeter edges, blockouts and pour stop ends.
Sources and scope
- ACI Concrete Craftsman Series CCS-1(10) preview: compatible dimensions, rectangular slab-volume calculation, cubic-yard conversion, and order-information context.
- NIST Handbook 133 (2026), Appendix E: volume-unit relationships used in the calculator.
- OSHA concrete-products hazard guidance: wet-cement skin-hazard context for covered U.S. work.
Source scope: ACI and NIST support the stated quantity method and unit relationships. OSHA supports the cited U.S. hazard context. These sources do not set project dimensions, structural design, thickened-edge detail, allowance, package yield, mixture, price, supplier increment, truck capacity, or accepted order quantity.
Return to the Concrete Planning hub for related quantity and supply tools. The calculation methodology explains the site's unit conversion, precision, rounding, assumptions, and correction process.
Review note: Saleem Sial owns the research and editorial record. Formula fixtures, source checks, build validation, and rendered QA form the internal publication gate. Waseem Sial, External Reviewer and Engineer, is listed for ongoing external review; no completed review date is claimed.



