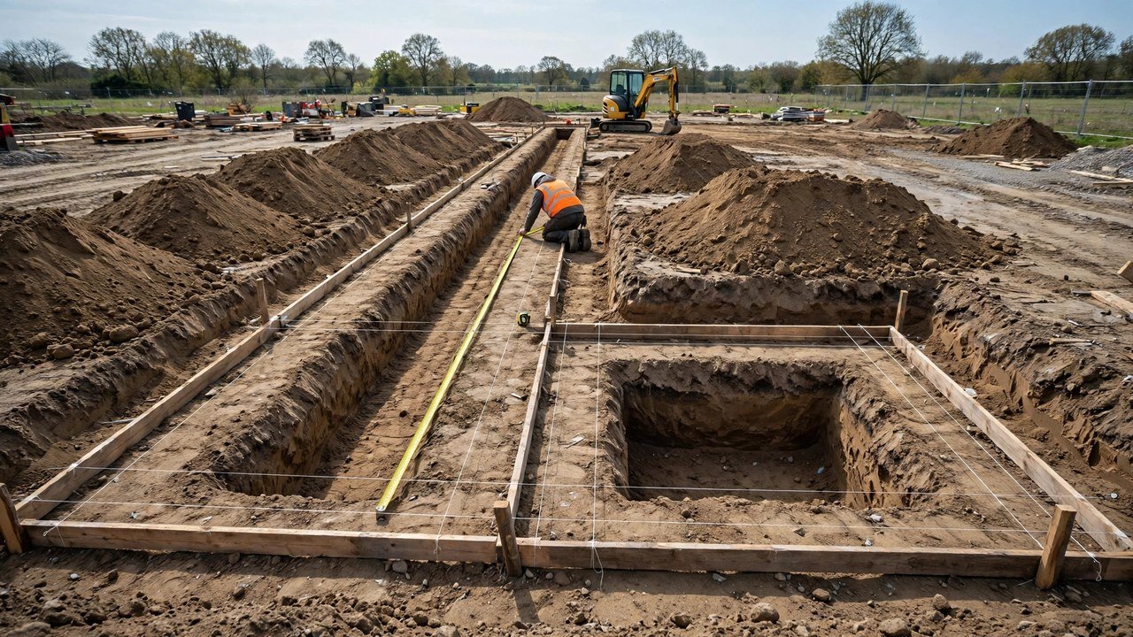
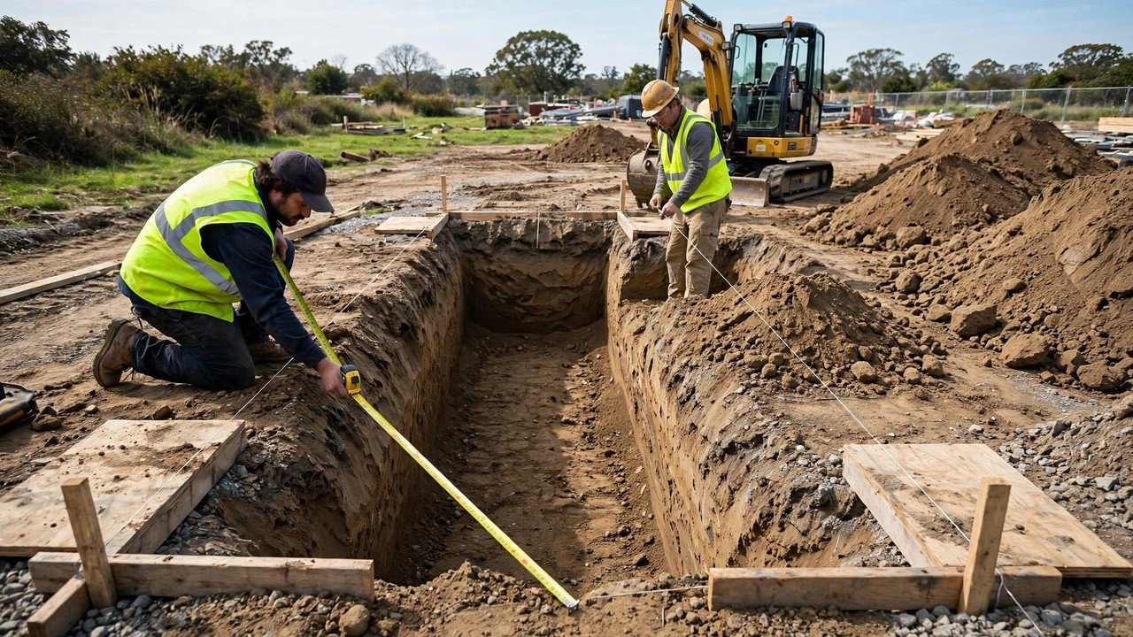
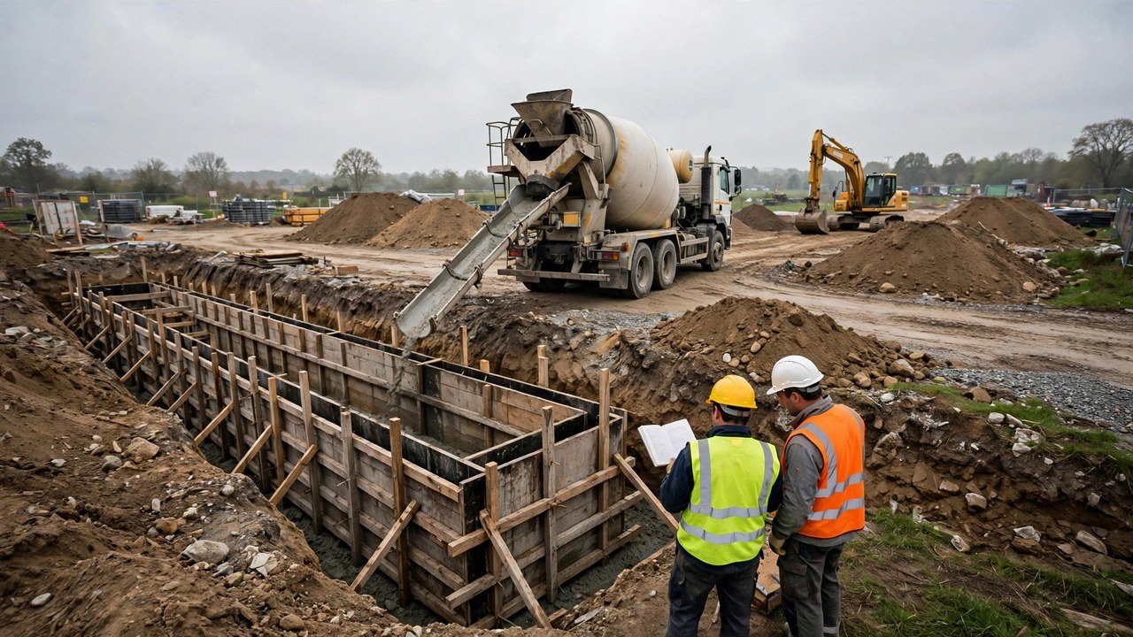
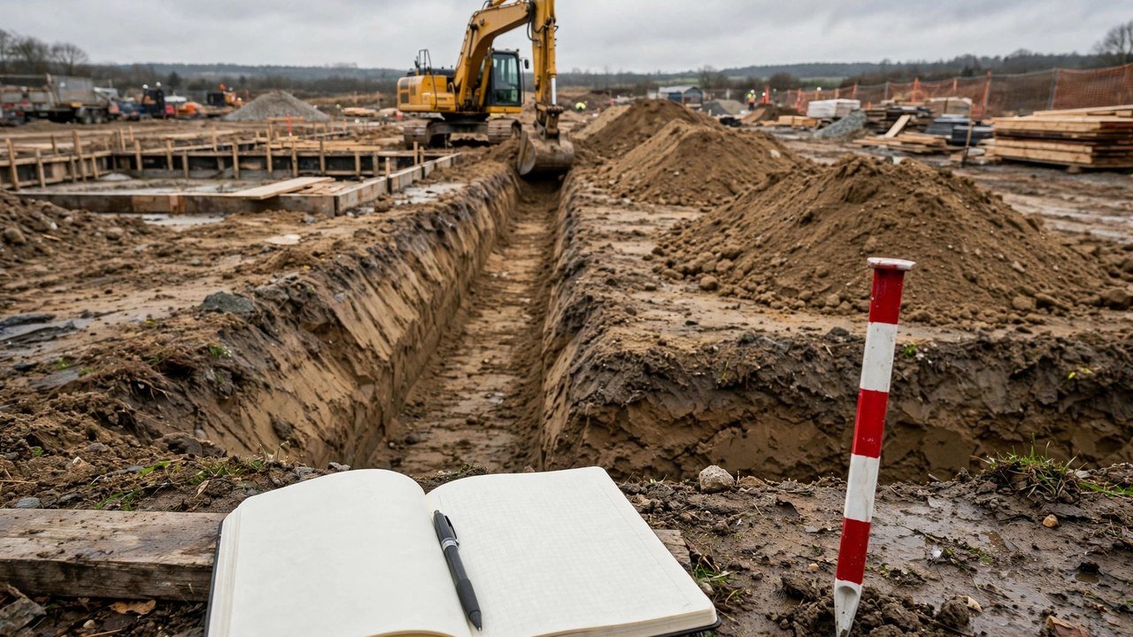
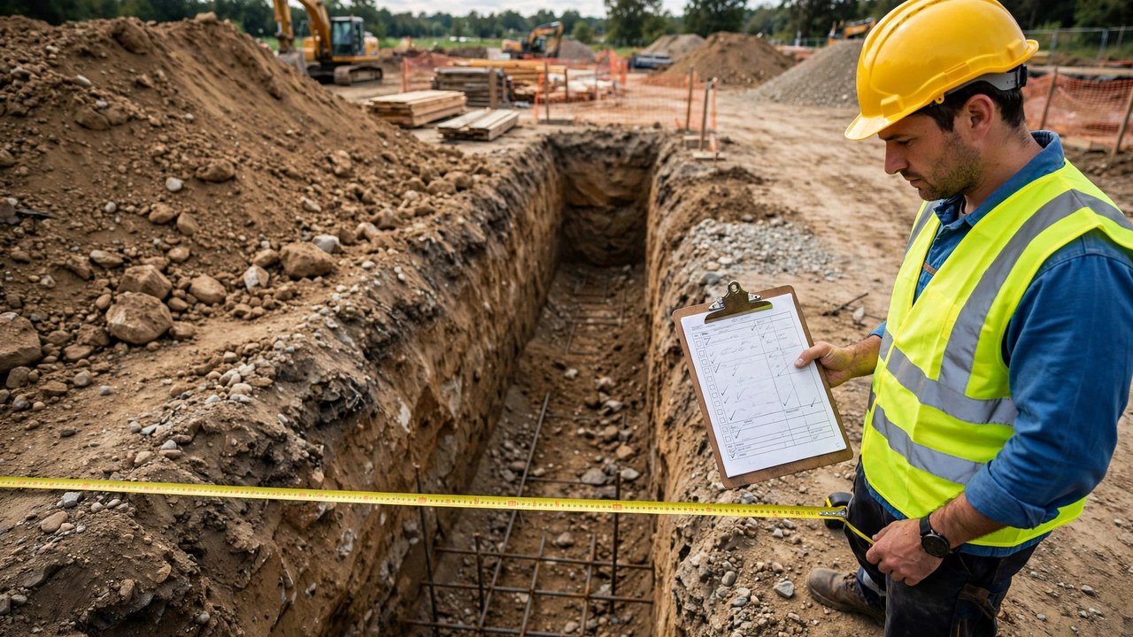
A strip footing concrete calculation is three inputs and one multiplication: run length × width × thickness. The arithmetic rarely fails. The inputs fail. Each mistake below changes the ordered volume in a predictable direction, and each one carries its own check.
What goes wrong most often in a strip footing concrete calculation?
The length is wrong, the thickness is wrong, or the units are mixed. A tape taken along the outside of the footing adds one footing width at every corner. A depth measured from grade to the trench bottom is not the concrete thickness. Inches entered beside feet without conversion inflate the result by orders of magnitude. Fix the inputs before touching the math.
How do you check a strip footing concrete calculation before ordering?
Run these five checks in order. A calculation that passes all five is ready for the order record.
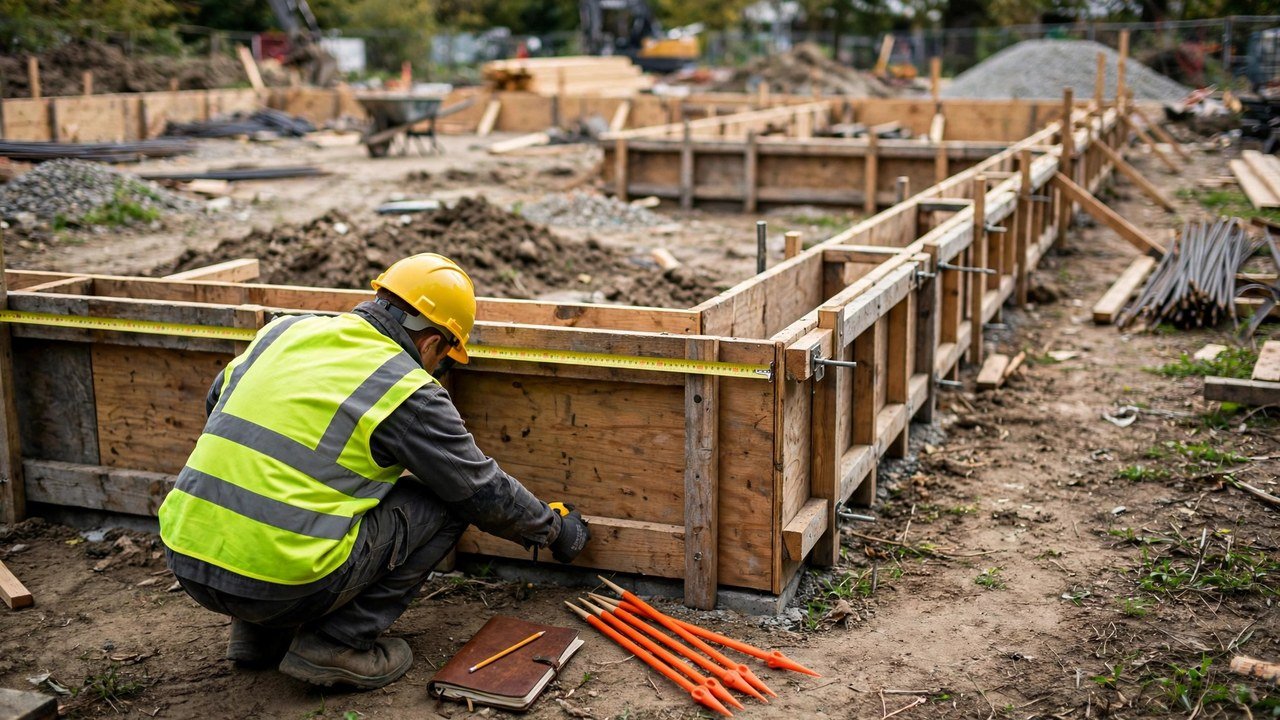
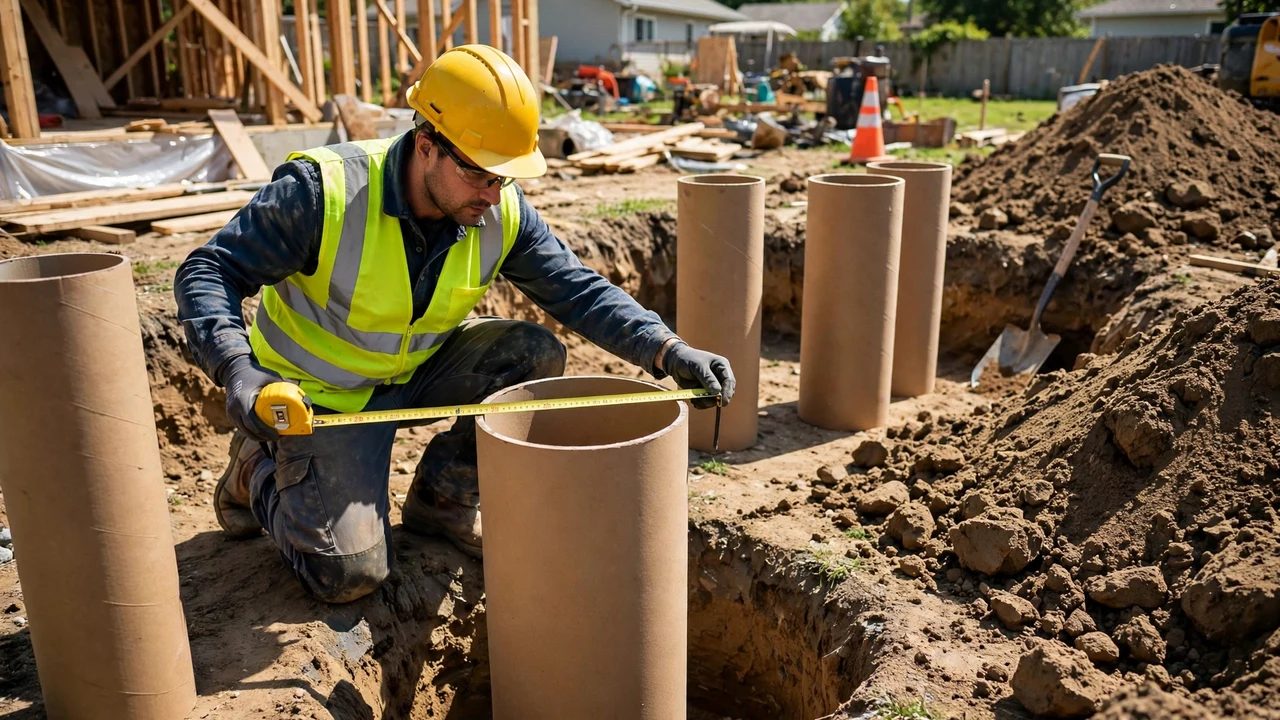
- Confirm every dimension is in the concrete's poured position: length along the centreline of the run, width at the concrete base, thickness from the bearing surface to the pour top.
- Convert every dimension to one unit before multiplying. In imperial work, that means feet.
- Split the layout into non-overlapping segments and tick every run off against the plan so nothing is missed or counted twice.
- Divide cubic feet by 27 for cubic yards, then run the arithmetic backward once.
- Keep full precision to the end. Apply any allowance to the calculated volume only, and round the final order quantity upward.
Worked check fixture
A rectangular footing has a 72 ft centreline length, a 2 ft poured width, and a 1 ft concrete thickness.
- Volume: 72 × 2 × 1 = 144 ft³.
- Convert: 144 ÷ 27 = 5.3333 yd³.
The independent metric cross-check agrees: 72 ft = 21.9456 m, 2 ft = 0.6096 m, 1 ft = 0.3048 m, giving 21.9456 × 0.6096 × 0.3048 = 4.0776 m³. Converting back, 4.0776 × 1.307950376 = 5.3333 yd³.
Which length mistakes change the concrete volume?
Measuring the outside perimeter instead of the centreline
On a closed rectangular loop, a tape run along the outside passes each corner twice. For a uniform width, the centreline length equals the outside perimeter minus 4 × the width. On a 24 ft × 16 ft rectangle with a 2 ft footing width, the outside tape reads 80 ft while the centreline is 72 ft.
The wrong input gives 80 × 2 × 1 = 160 ft³ (5.9259 yd³). The centreline gives 72 × 2 × 1 = 144 ft³ (5.3333 yd³). The error overorders about 0.6 yd³. Check: recompute the length on the centreline. The strip footing length guide shows the method.
Leaving out interior runs
Interior load-bearing strips under interior walls are easy to skip when the perimeter dominates the drawing. Every missing run removes its whole volume: a 20 ft run at 2 ft wide and 1 ft thick removes 40 ft³ (1.48 yd³). Check: count every run on the plan and tick it off against the calculation list before the total is final.
Counting overlapping runs twice
Where an interior strip meets the perimeter, the intersection volume belongs to one run only. Adding both full lengths counts that square twice. Check: draw the layout as non-overlapping rectangles, with each intersection claimed exactly once.
Which thickness and width mistakes change the concrete volume?
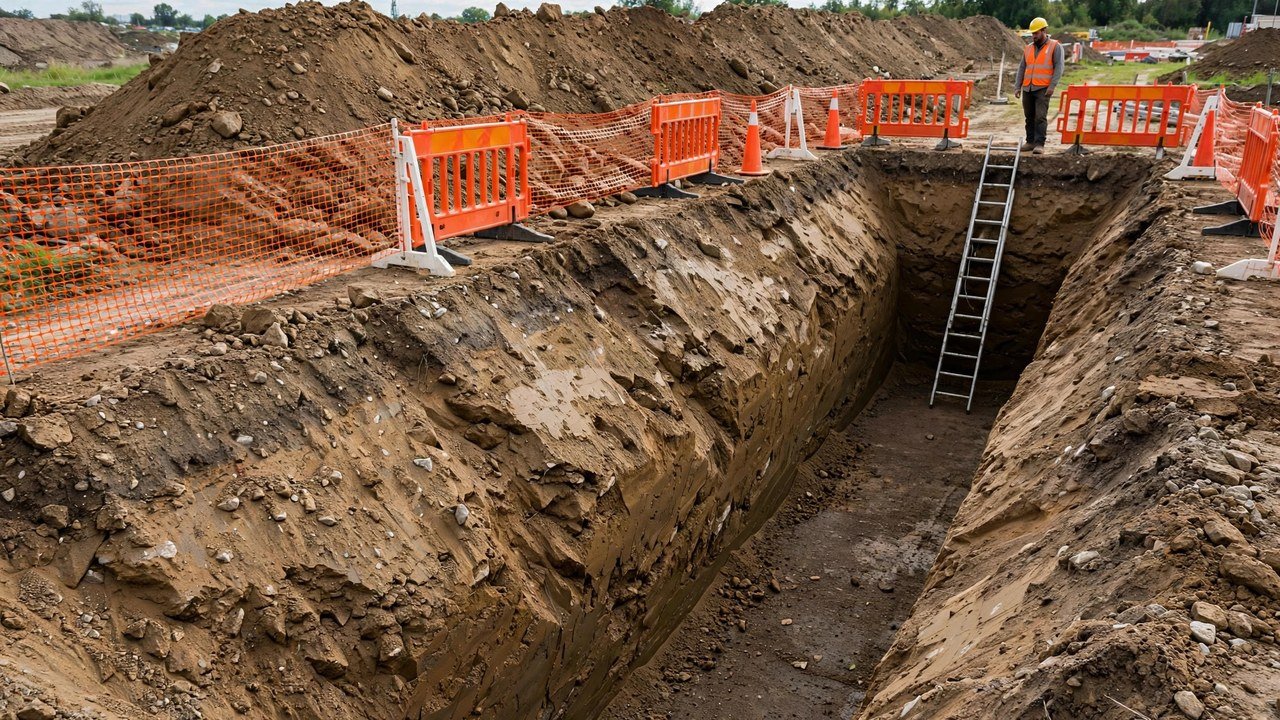
Using the trench depth below grade as the concrete thickness
The depth from finished grade to the trench bottom includes soil above the footing's top surface whenever the pour starts below grade. The concrete thickness is the bearing surface to the pour top, which is the smaller number. Check: take the thickness from the drawing's footing section, not from the excavation depth.
Using the trench-top width instead of the poured width
Sloped or caved trench walls are wider at the top than the concrete section below them. Multiplying the top width treats the extra soil gap as concrete. Check: measure the width where the concrete will sit. The field measurement guide covers where each dimension is taken.
Treating a stepped footing as one constant-thickness run
A footing that steps down a slope has different thicknesses in different segments. One averaged thickness smears the error across the whole run: thin segments overorder, thick segments run short. Check: split the run at each step, calculate each segment separately, then add.
Adding the stem wall to the footing thickness
The concrete above the footing's top surface is a wall, not footing. Including it in the thickness overstates the footing volume and leaves the wall itself uncalculated. Check: keep the footing pour and the wall pour as two separate calculations.
Which arithmetic mistakes change the concrete volume?
Mixing inches and feet
Entering 36 ft × 24 in × 12 in without conversion produces 36 × 24 × 12 = 10,368 and labels it cubic feet. Convert first: 24 in = 2 ft and 12 in = 1 ft, so 36 × 2 × 1 = 72 ft³ = 2.6667 yd³. Check: when a result looks implausible, scan the units of every input before rechecking the math.
Dividing by the wrong number for cubic yards
One cubic yard equals 27 cubic feet exactly. Dividing 72 ft³ by 9 gives 8.0 yd³, three times the correct 2.6667 yd³. Check: run the conversion backward. A result about three times the expected size points at the wrong divisor.
Applying the allowance to each dimension
A 5% allowance added to length, width, and thickness multiplies the volume by 1.05³ = 1.1576, an effective 15.76%. On a 72 ft³ calculation that gives 83.35 ft³ instead of 75.6 ft³. Check: apply any allowance to the calculated volume only, and record it as a planning allowance, not as a measured quantity.
Rounding before the end
Rounding each segment to whole cubic yards before adding lets the rounding errors accumulate. Rounding down removes concrete that still has to be placed. Check: carry full precision to the final record, then round the order quantity up to the supplier's selling increment.
Which input mistakes come from the supply side?
Using bag yields from a different product
Bag yield is product-specific. Borrowing one product's yield figure for another mix shifts the bag count even when the volume is right. Check: confirm the current package yield on the product data sheet before converting volume to bags. The bag yield chart lists product-specific figures.
Using drawing dimensions without a field check
Drawings show the design section. Excavation and forms can differ, so a drawing-based volume is a design quantity, not the pour quantity. Check: compare measured dimensions against the drawings and record which one the calculation uses.
All twelve mistakes in one list
| Mistake | Effect on the volume | Check |
|---|---|---|
| Outside perimeter used as length | Overorders | Recompute on the centreline |
| Interior run left out | Underorders | Tick every run off against the plan |
| Overlapping runs counted twice | Overorders | Split into non-overlapping rectangles |
| Trench depth below grade used as thickness | Overorders | Use bearing surface to pour top |
| Trench-top width used as width | Overorders | Measure where the concrete sits |
| Stepped footing treated as one thickness | Both directions | Calculate each step separately |
| Stem wall included in footing thickness | Overorders footing, misses wall | Separate the two calculations |
| Inches and feet mixed | Massively overorders | Convert to one unit first |
| Dividing ft³ by 9 instead of 27 | Triples the yd³ result | Run the conversion backward |
| Allowance applied to each dimension | Overorders | Apply allowance to the volume only |
| Rounding each segment early or down | Both directions | Round once, upward, at the end |
| Drawing dimensions used as pour quantity | Both directions | Verify against field measurements |
Safety and professional scope
This article fixes calculation errors. It does not set footing dimensions, reinforcement, concrete mix, or placement method. Those come from the project drawings, specifications, and the responsible qualified people. Trench and excavation work follows the site's excavation safety plan.
Sources and source scope
- Maine Department of Education, Math in CTE: Construction Footings (2025): strip footing volume arithmetic, strip perimeter treatment, and unit conversions. Supports the volume method, not footing design.
- NIST Handbook 133, 2026 Appendix E: cubic-foot, cubic-yard, litre, and cubic-metre relationships. Supports unit relationships only.
- QUIKRETE Concrete Mix No. 1101 data sheet: bag yields are product-specific. Supports the named product only.
- Strip footing length, field measurement, concrete footing volume, bag yield chart, and ordering guide on this site: related methods kept separate from this calculation-check article.
Scope: the formulas calculate a stated concrete volume from verified inputs. The project drawings, specifications, soil and geotechnical information, applicable law, and the responsible qualified people control the accepted dimensions and final order quantity.
Review responsibility: Saleem Sial owns the published calculation, source, and editorial checks. Waseem Sial, External Reviewer and Engineer, remains listed for ongoing external review; no completed external-review date is claimed.
Next, use the field measurement guide when the dimensions are not yet taken, or the ordering guide when the checked volume is ready for the supplier.