
A beam takeoff needs 3 approved dimensions and a clear rule for where the beam starts and stops. The same concrete at a slab or column intersection must appear once in the combined quantity.
This calculator handles one group of identical constant rectangular beams. It shows measured volume, an optional planning volume, and whole packages based on the current mixed yield you enter.
How much concrete do your rectangular beams need?
Enter the approved beam length, clear concrete width, overall concrete depth and number of identical beams. Add the selected product's current mixed yield when you need a whole-package estimate.
The result is a quantity check. The current drawings, specifications and responsible design control beam dimensions, reinforcement, concrete mixture, forms, shores, construction joints and placement sequence.
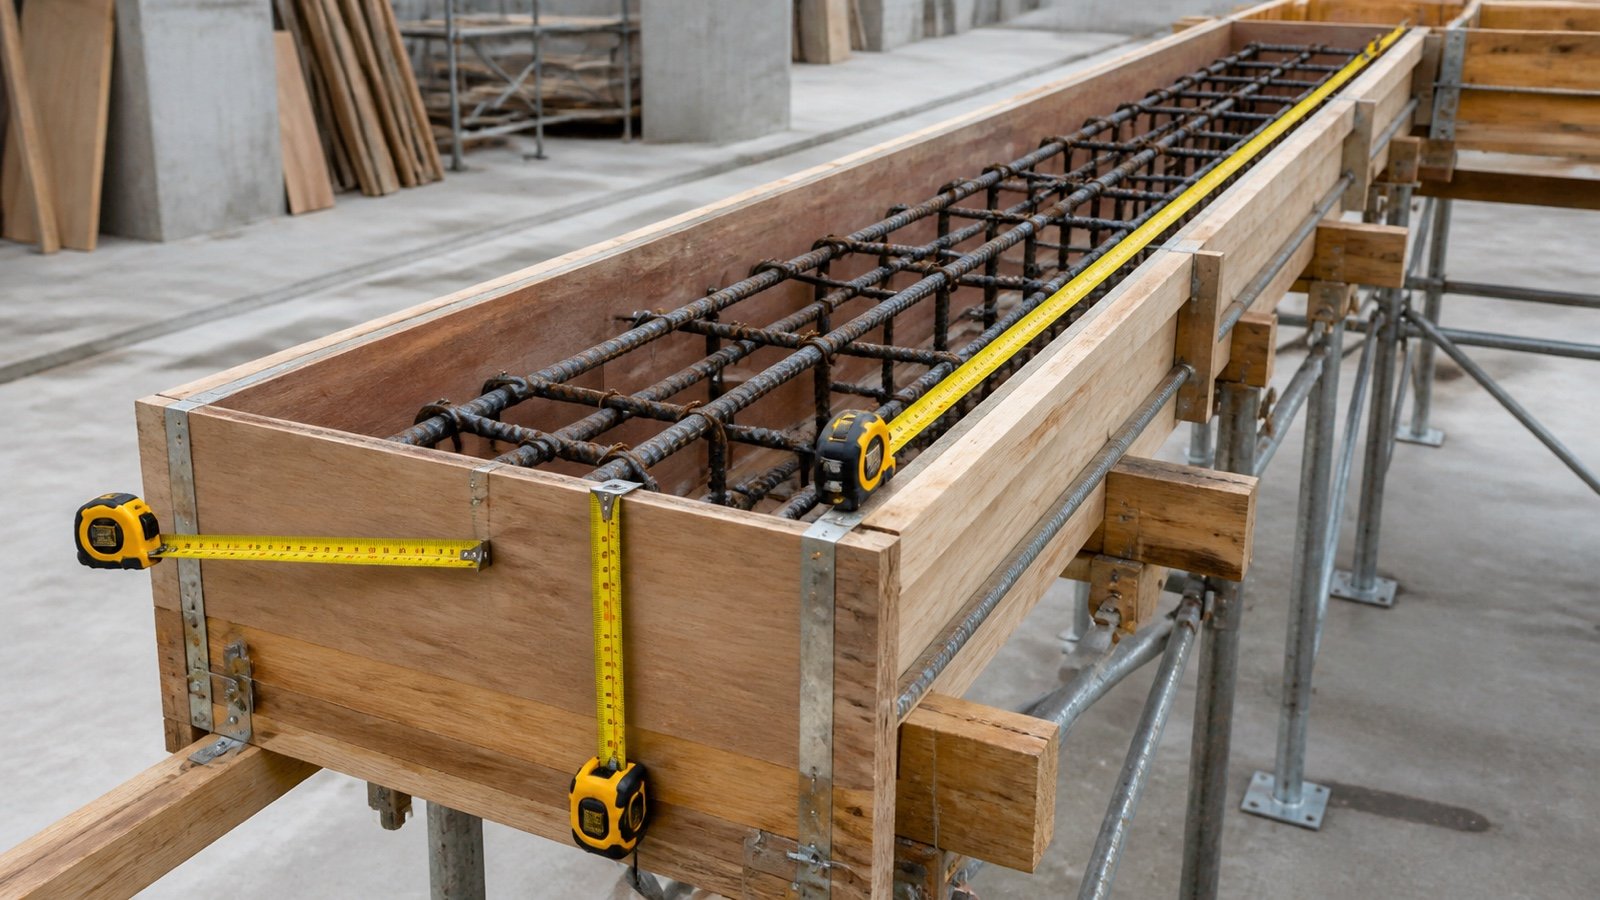
What does each beam result mean?
| Result | Calculation | Use |
|---|---|---|
| Cross-section area | Clear width × overall depth | Checks the rectangular concrete section |
| Volume per beam | Cross-section area × beam length | Concrete in one constant section |
| Total measured concrete | Volume per beam × identical count | Unrounded geometric group quantity |
| Planning volume | Measured volume after the entered allowance | Documented planning basis |
| Whole packages | Planning volume ÷ current mixed yield, rounded up once | Package-purchase estimate |
Which dimensions belong in the calculator?
Use the clear width and overall depth of the concrete prism. Form faces, plywood thickness, finishes and fire protection stay outside those dimensions. Use the beam length between the same boundaries used by the rest of the takeoff.
A schedule may state beam width and overall depth. Confirm whether the depth includes the slab thickness and whether the scheduled length runs face-to-face, centreline-to-centreline or through supports. The calculator accepts the values; it cannot infer the project's measurement convention.
What formula does the Concrete Beam Calculator use?
Cross-section area = clear width × overall depth
Volume per beam = cross-section area × beam length
Total measured volume = volume per beam × identical beams
Whole packages = ceiling(total measured volume × allowance factor ÷ current mixed yield)
Metric beam length uses metres, while width and depth use centimetres. Imperial length uses feet, while width and depth use inches. The calculator converts the section dimensions before multiplying and keeps full precision until the combined package quotient is rounded upward.
The National Precast Concrete Association's plant training material gives the same rectangular volume method: length × width × height. Its published example converts an 18 in square, 30 ft beam to 67.5 ft³, then divides by 27 to obtain 2.5 yd³.
Worked metric example: 4 identical beams
Four approved rectangular beams are 6 m long, 25 cm wide and 45 cm deep. The project record applies a 5% planning allowance, and the selected package lists a 20 L mixed yield.
- Convert the cross-section: 25 cm = 0.25 m and 45 cm = 0.45 m.
- Cross-section area: 0.25 × 0.45 = 0.1125 m².
- Volume per beam: 0.1125 × 6 = 0.675 m³.
- Total measured volume: 0.675 × 4 = 2.70 m³.
- Planning volume: 2.70 × 1.05 = 2.835 m³, or 2,835 L.
- Package quotient: 2,835 ÷ 20 = 141.75, rounded to 142 packages.
The 5% allowance and 20 L yield are example inputs. Replace both with the project's recorded allowance and the exact selected product.
Worked imperial example: 3 identical beams
Three beams are 20 ft long with a 12 in × 18 in constant section. The selected 80 lb concrete mix lists an approximate mixed yield of 0.60 ft³ per package.
- Convert the section: 12 in = 1 ft and 18 in = 1.5 ft.
- Cross-section area: 1 × 1.5 = 1.5 ft².
- Volume per beam: 1.5 × 20 = 30 ft³.
- Total measured volume: 30 × 3 = 90 ft³.
- Cubic yards: 90 ÷ 27 = 3.333333 yd³.
- Package quotient: 90 ÷ 0.60 = 150 packages.
This quantity does not decide whether mixing 150 packages suits the pour. Use the Ready-Mix Concrete Calculator and confirm the order, access, placing rate and delivery terms with the producer.
How do you prevent slab and beam double counting?
Choose one ownership rule for the shared concrete and record it. A slab calculation and a full-depth beam calculation can overlap through the slab thickness.
| Takeoff rule | Beam quantity | Slab quantity |
|---|---|---|
| Beam owns full depth | Width × overall depth × beam length | Stop or deduct the slab at the beam zone |
| Slab owns the overlap | Width × (overall depth − slab thickness) × beam length | Measure slab continuously through the beam zone |
Example: a beam is 0.30 m wide, 0.60 m overall depth and 5 m long beneath a 0.15 m slab. Full beam volume is 0.30 × 0.60 × 5 = 0.90 m³. If the slab owns the overlapping 0.15 m, enter the 0.45 m beam drop as the depth for a 0.675 m³ addition. The slab calculation already contains the remaining 0.225 m³.
RICS NRM 2 is a UK detailed-measurement framework. It lists beams and attached beams within horizontal in-situ concrete work and says concrete volume is measured net. Your contract, local rules and project documents may assign the overlap differently.
Where should beam length start and stop?
Use a length rule from the current takeoff standard or project record. Face-to-face length measures the clear span between support faces. Centreline length extends half the support width at each end. A full-through-support length can include concrete already assigned to columns or walls.
Record the start support, end support, beam mark, level and length basis. Apply the matching boundary to the column, wall or support calculation. The combined schedule should have no overlap and no unmeasured gap.
How should a mixed beam schedule be calculated?
Use one run for beams with the same width, depth, length, boundary rule, allowance basis and package yield. Start another row whenever one field changes.
| Schedule condition | Quantity treatment |
|---|---|
| 8 identical beams | Use beam count 8 and round the compatible package quotient once |
| 2 beams have another depth | Run a separate depth group |
| Beam steps at a support | Split it into non-overlapping constant sections |
| Slab overlap rule changes | Keep a separate takeoff row with its boundary note |
| Products have different yields | Keep separate package calculations |
Which beam shapes need another method?
The calculator accepts one constant rectangle. A haunched, tapered, stepped, curved, T-shaped, L-shaped, hollow, precast voided or composite member needs geometry that represents its real concrete section.
You may split an approved shape into non-overlapping rectangular prisms when the geometry permits it. Keep every segment's dimensions and sign visible. Use the Concrete Bags Calculator after another approved method has produced a finished concrete volume.
Should reinforcement, ducts and embeds be deducted?
Apply the measurement rules named by the project. RICS NRM 2 says its in-situ concrete quantities do not deduct reinforcement, steel sections, cast-in accessories or voids smaller than 0.05 m³. That rule belongs to its UK detailed-measurement scope and may differ from another contract or jurisdiction.
A large blockout, duct, embedded section or opening needs verified dimensions and a documented rule. Calculate an accepted deduction as a separate non-overlapping volume. Keep it visible in the takeoff record rather than changing the beam's scheduled width or depth.
Why must package yield come from the selected product?
Package mass and mixed yield describe different quantities. Mass identifies dry material. Mixed yield states the approximate finished volume produced when the named package is prepared as directed.
QUIKRETE Concrete Mix No. 1101 lists an approximate yield of 0.60 ft³ (17 L) for its 80 lb package. This value supports that named product and package. Copy the current yield from the exact product record, then follow its water, mixing, placement, temperature, curing and safety instructions.
How should a planning allowance be selected?
The calculator starts at 0%. Enter a percentage when the current drawings, accepted field measurements, form tolerances, placement plan or another project record supports it.
Keep measured and planning volumes side by side. An allowance cannot define an unknown beam length, replace a missed haunch, settle a slab-overlap rule or prove that a package will achieve its listed approximate yield on site.
Common concrete-beam quantity mistakes
- Using outside form dimensions instead of clear concrete width and depth.
- Mixing centimetres with metres or inches with feet.
- Measuring full beam depth while the slab quantity also owns the overlap.
- Running the beam through a column volume already counted elsewhere.
- Using one rectangle for a haunch, taper or stepped section.
- Combining different beam sizes under one group.
- Rounding every beam to whole packages before combining identical beams.
- Using package mass as mixed yield.
- Applying a universal allowance or package yield.
- Treating concrete volume as reinforcement, formwork or structural design.
What safety and design limits apply?
Beam size, reinforcement and concrete properties depend on loads, spans, supports, exposure, fire requirements, materials, current drawings, specifications, codes and responsible structural design. This calculator does not check flexure, shear, deflection, cracking, anchorage, development length, construction loading or stability.
For covered United States construction work, OSHA 29 CFR 1926.703 requires formwork to carry anticipated vertical and lateral loads without failure. It also requires formwork and shoring plans, including revisions, at the jobsite and requires inspections around concrete placement. Use the project safety plan and governing law for the actual location.
What should the beam quantity record contain?
- Beam mark, level, location, identical count, drawing and revision.
- Clear width, overall or drop depth, length, units and measurement source.
- Length boundary and ownership at each slab, column or wall intersection.
- Measured volume for each constant section and any documented deductions.
- Allowance, reason, approval source and planning volume.
- Product, current mixed yield, exact quotient, whole packages and supplier basis.
- Preparer, checker, unresolved conditions and date.
Use the Concrete Slab Calculator for the adjoining slab zone and the Concrete Column Calculator for distinct support shafts. Return to the concrete planning hub for related tools. The calculation methodology explains units, precision and rounding, and the corrections route accepts a formula or source issue.
Sources and source scope
- RICS NRM 2, 2nd edition supports the stated UK detailed-measurement context and boundary discussion.
- NPCA PCI Plant Quality Talk supports the rectangular volume formula and its published beam example.
- NIST Handbook 44 (2026), Appendix C supports the unit relationships.
- QUIKRETE Concrete Mix No. 1101 SPEC-DATA supports the named package-yield example.
- OSHA 29 CFR 1926.703 supports the stated United States workplace boundaries.
Source scope: RICS supports one UK measurement framework. NPCA supports rectangular volume arithmetic. NIST supports unit relationships. The manufacturer record supports its named product. OSHA supports the cited United States workplace requirements. These sources do not select beam dimensions, structural reinforcement, concrete mixture, overlap ownership, allowance, form design, placement method or supplier order.
Review note: Saleem Sial owns the research and editorial record. Formula fixtures, source checks, build validation and rendered QA form the internal publication gate. Waseem Sial, External Reviewer and Engineer, is listed for ongoing external review; no completed review date is claimed.



