
A footing quantity can contain continuous strips, repeated pads, and changes in width or concrete depth. Treating the whole foundation as one rectangle can hide missed sections or duplicate the same corner.
This calculator creates a 4-line footing schedule. It totals non-overlapping rectangular sections, subtracts a separately verified intersection volume, and keeps the measured total separate from an optional planning allowance. Use the Concrete Footing Volume guide to prepare the measurements and check stepped sections before entering them.
How much concrete do your footings need?
Enter each approved strip, pad, or step as a separate rectangular section. Use quantity only for sections with identical dimensions. Deduct an intersection only when 2 scheduled lines include the same concrete solid.
The result measures concrete volume. Drawings, specifications, permits, soil information, structural design, site conditions, forms, reinforcement, mixture requirements, and qualified professionals determine the approved footing.
What does each footing result mean?
| Result | Calculation | Use |
|---|---|---|
| Section volume | Length × width × concrete depth × quantity | Checks one identified strip, pad, or step |
| Gross scheduled volume | Sum of all entered section volumes | Shows the total before overlap correction |
| Intersection deduction | User-entered verified duplicated volume | Removes concrete counted on 2 schedule lines |
| Measured footing volume | Gross schedule − intersection deduction | Unadjusted geometric quantity |
| Planning volume | Measured volume × entered allowance factor | Documented pre-order quantity |
The calculator reports cubic metres and litres in metric mode. Imperial mode reports cubic yards and cubic feet. It retains full precision through the calculation and rounds only the displayed values.
Which footing sections belong on separate lines?
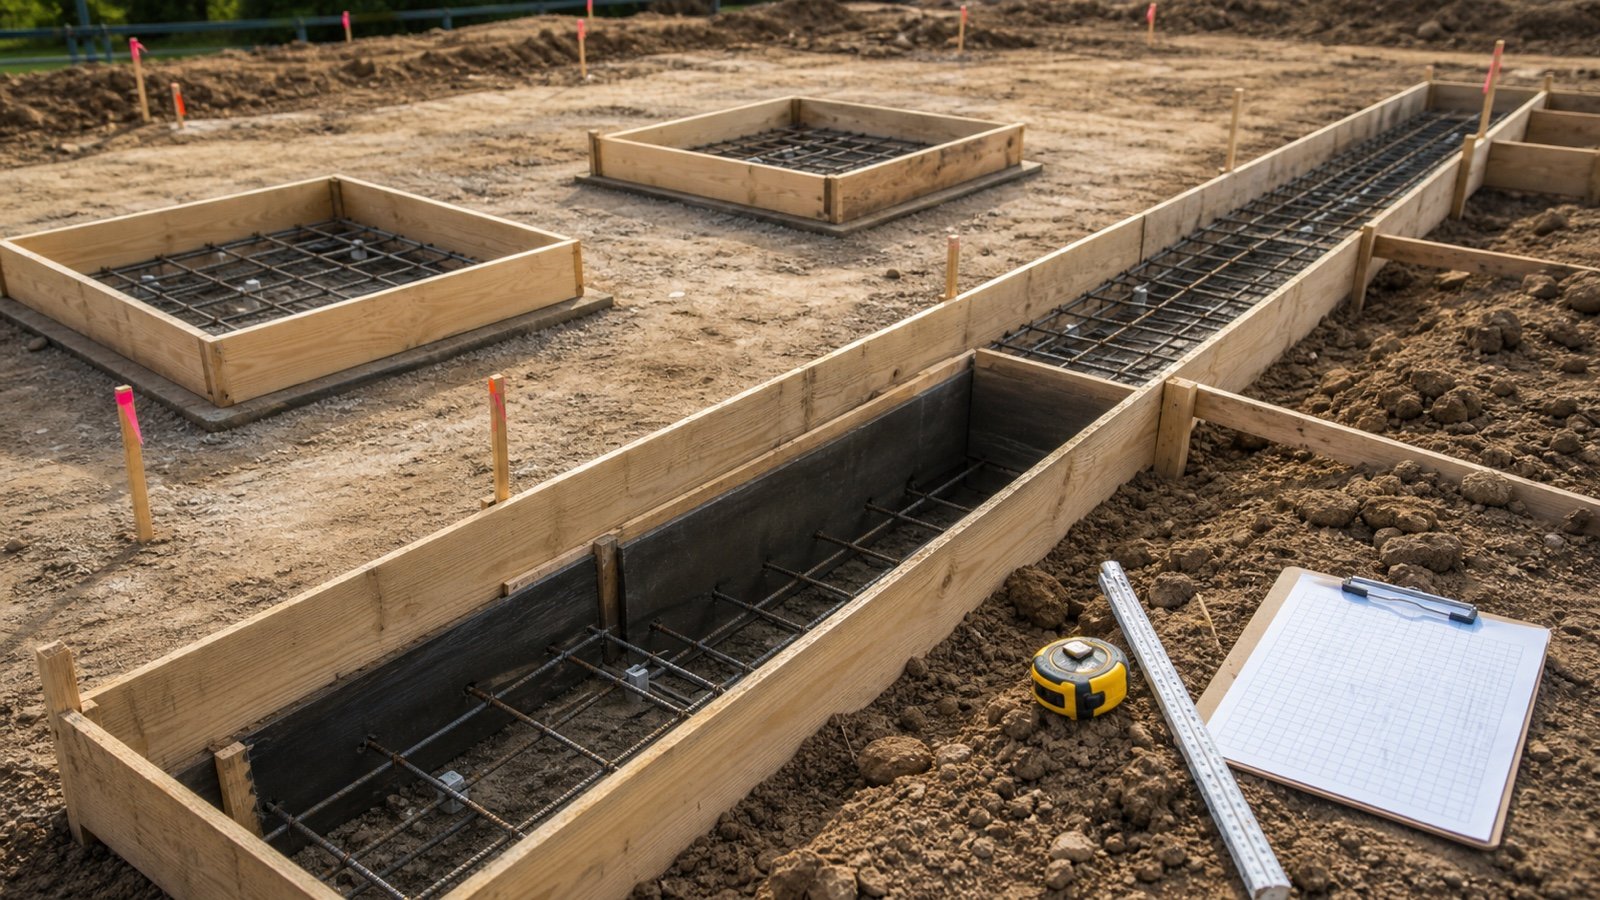
Create another line whenever length, width, depth, quantity, section identity, revision, or concrete boundary changes. A continuous strip at one width and depth can use one line. A wider portion, deeper step, or isolated pad needs another.
| Condition | Schedule treatment |
|---|---|
| One uniform strip under a wall | One line using its verified concrete length, width, and depth |
| 6 identical isolated pads | One pad line with quantity 6 |
| Strip changes depth at a level step | Separate lines for each constant-depth length |
| Pad dimensions differ | Separate lines by pad mark or dimension group |
| Pedestal or grade beam above a footing | Keep it separate unless the approved takeoff intentionally combines it |
| Irregular or sloping shape | Use geometry suited to that shape outside this rectangular-section tool |
What formulas does the Concrete Footing Calculator use?
Section volume = quantity × length × width × concrete depth
Gross scheduled volume = sum of section volumes
Measured footing volume = gross scheduled volume − verified intersection deduction
Planning volume = measured footing volume × (1 + allowance ÷ 100)
Metric width and depth entries use centimetres and convert to metres before multiplication. Imperial width and depth entries use inches and convert to feet. NIST Handbook 133 supports the unit relationships. It does not select footing dimensions, allowance, concrete mixture, or supplier rules.
Worked imperial example: strip footing and repeated pads
An approved schedule contains a 36 ft strip that is 18 in wide and 10 in deep, plus 4 pads measuring 3 ft long, 36 in wide, and 12 in deep. The lines do not overlap.
- Strip width: 18 ÷ 12 = 1.5 ft.
- Strip depth: 10 ÷ 12 = 0.833333 ft.
- Strip volume: 36 × 1.5 × 0.833333 = 45 ft³.
- Pad volume: 4 × 3 × 3 × 1 = 36 ft³.
- Measured total: 45 + 36 = 81 ft³.
- Cubic-yard result: 81 ÷ 27 = 3.00 yd³.
Enter no intersection deduction for this fixture. A separately documented 4% allowance would produce 3.12 yd³ of planning volume. It would not select the producer's accepted order increment or physical delivery quantity.
Worked metric example: a 3-step strip
An approved stepped strip contains 3 non-overlapping lengths. Section A is 6 m × 50 cm × 25 cm. Section B is 4 m × 50 cm × 35 cm. Section C is 3 m × 65 cm × 35 cm.
- Section A: 6 × 0.50 × 0.25 = 0.7500 m³.
- Section B: 4 × 0.50 × 0.35 = 0.7000 m³.
- Section C: 3 × 0.65 × 0.35 = 0.6825 m³.
- Measured total: 0.7500 + 0.7000 + 0.6825 = 2.1325 m³.
- Measured equivalent: 2,132.5 L.
Do not replace discrete steps with one average depth. Each step has a known length and solid. Preserve those sections so a drawing change can be traced to the affected line.
When should you enter an intersection deduction?
Enter a deduction only when 2 scheduled lines include the same physical concrete. Calculate that duplicated solid independently and record the length convention that created it.
For example, 2 perpendicular strips are both 50 cm wide and 25 cm deep. If outside-to-outside lengths include their shared corner, the duplicated volume is 0.50 × 0.50 × 0.25 = 0.0625 m³. Enter 0.0625 m³ as the deduction.
Do not deduct the corner when the schedule already uses clear, centreline-adjusted, or non-overlapping segment lengths. The calculator cannot determine the length convention from numbers alone.
How should formed and earth-formed footings be measured?
Measure the accepted boundary that will contain concrete. For formed work, that is normally the inside face of the forms. For earth-formed work, the accepted excavation boundary may control when concrete will bear directly against it.
Excavation and footing concrete are different quantities when the excavation includes working space, side clearance, sloping, benching, drainage, blinding, or a protective system. Do not transfer the excavation width into this tool without confirming the concrete boundary.
Water, loose material, a collapsed side, unstable ground, an unlocated service, or unapproved overbreak is a condition to resolve. An automatic allowance cannot define an unknown or unsafe boundary.
How should a field change be recorded?
Preserve the original schedule and add a dated revision. Identify the section, earlier dimensions, accepted new dimensions, volume difference, reason, approval, and effect on the order.
If a local accepted enlargement adds 0.0800 m³ to the 2.1325 m³ stepped fixture, revise the measured total to 2.2125 m³. Replace the affected line or add a clearly labelled change line. Do not quietly increase the allowance, because that hides where the concrete changed.
When should you enter a planning allowance?
The calculator starts at 0%. Enter a percentage only when the project record supports it through drawings, specifications, measured tolerance, accepted field conditions, placement method, or an approved takeoff policy.
Keep the measured and planning totals visible together. Allowance does not correct a wrong unit, missing step, duplicated corner, unknown depth, unsuitable form, or unverified supplier term.
How do you convert the result into bags or ready mix?
Choose the supply workflow after the measured footing volume is checked. Package planning needs the selected product's current mixed yield. Ready-mix planning needs the producer's accepted order increment, minimum-delivery interpretation, mixture requirements, access, and delivery plan.
- Send the checked measured volume to the Concrete Bags Calculator when packaged concrete will be used.
- Use the Ready-Mix Concrete Calculator when a producer will supply the concrete.
- Use the Concrete Footing Volume guide for stepped-section, intersection, field-change, and handoff examples.
A bag mass is not a mixed-volume yield. A truck's rated capacity is not automatically its usable load for a particular mixture, route, and delivery. Keep those supplier and product records outside the measured geometry.
Common concrete footing calculation mistakes
- Using wall thickness as footing width.
- Entering inches as feet or centimetres as metres.
- Using one average depth for discrete steps.
- Counting a corner or crossing twice.
- Deducting an intersection from lengths that are already net.
- Using one quantity for pads with different dimensions.
- Combining blinding, pedestals, grade beams, piers, walls, or slab thickenings without separate identification.
- Using excavation width as concrete width.
- Rounding each section before adding the schedule.
- Adding a default allowance without recording its basis.
- Treating measured volume as a confirmed bag count or ready-mix order.
- Treating a quantity result as approval of footing design.
What safety and design limits apply?
This calculator does not size a footing, assess soil bearing, frost, settlement, groundwater, adjacent structures, loads, reinforcement, cover, concrete properties, forms, excavation support, access, placement, testing, or curing. Use current drawings, specifications, permits, geotechnical information, site records, local requirements, and qualified professionals.
For covered U.S. construction work, OSHA 29 CFR 1926.651 addresses expected underground installations, access, water, adjacent structures, loose material, and inspections. Section 1926.652 addresses cave-in protection and protective systems within its scope. Other locations have their own requirements.
Wet portland cement can cause caustic burns and dermatitis. Follow the concrete product or producer safety information and the project's controls for skin, eyes, lifting, equipment, traffic, access, washout, and emergency response.
What should the footing quantity record contain?
- Project, location, footing mark, drawing or model revision, and measurement date.
- Section IDs, length convention, dimensions, units, quantities, and checker.
- Gross section total, intersection deduction, deduction basis, and measured total.
- Accepted field changes with old and new dimensions.
- Allowance, reason, authority, and planning volume.
- Supply route, product yield or producer terms, mixture requirements, order, deliveries, and final reconciliation.
- Unresolved site, design, specification, or safety conditions.
Return to the Concrete Planning hub for the related quantity and ordering tools. The calculation methodology explains the site's unit conversion, assumption, precision, and rounding rules.
How should strip-footing length be measured?
Use the Strip Footing Length guide to distinguish centreline, outside-face, inside-face, and clear-run dimensions before entering a section. It shows how L-corners, T-junctions, crossings, unequal widths, and changed levels affect overlap treatment.
Why can excavation and footing-concrete volumes differ?
The Footing Excavation vs Concrete Volume guide separates the excavation envelope, permanent concrete and other material zones before calculating the remaining in-place backfill space.
How is footing formwork area calculated?
Use the Footing Formwork Area guide to measure physical side, end and step contact faces, exclude earth contact and shared interfaces, and separate cumulative area from reusable form-set demand.
Sources and scope
- ACI Concrete Craftsman Series CCS-1(10) preview: compatible dimensions, rectangular concrete-volume calculations, cubic-yard conversion, and order-information context.
- NIST Handbook 133 (2026), Appendix E: volume-unit relationships used in conversion.
- OSHA 29 CFR 1926.651 and OSHA 29 CFR 1926.652: stated U.S. excavation-safety requirements.
- OSHA concrete-products hazard guidance: wet-cement skin hazard context.
Source scope: ACI and NIST support the quantity method and unit relationships. OSHA supports the cited U.S. workplace boundary. These sources do not set project dimensions, footing design, allowance, mixture, package yield, supplier increment, price, truck capacity, or accepted field change.
Review note: Saleem Sial owns the research and editorial record. Formula fixtures, source checks, build validation, and rendered QA form the internal publication gate. Waseem Sial, External Reviewer and Engineer, is listed for ongoing external review; no completed review date is claimed.



