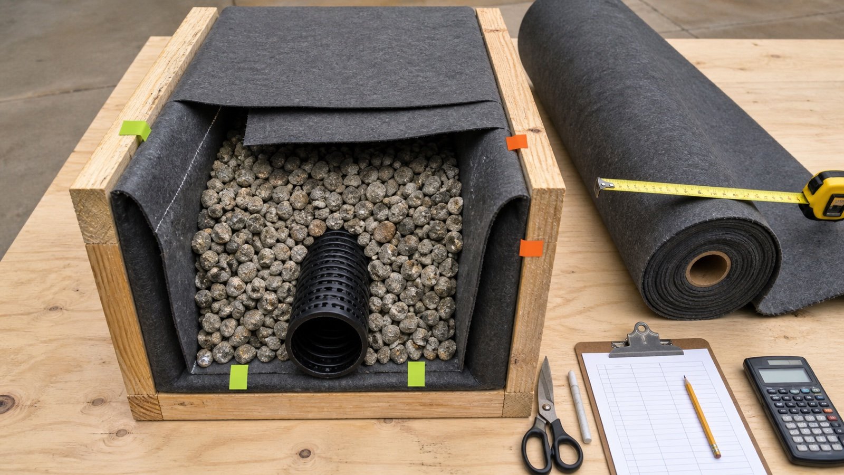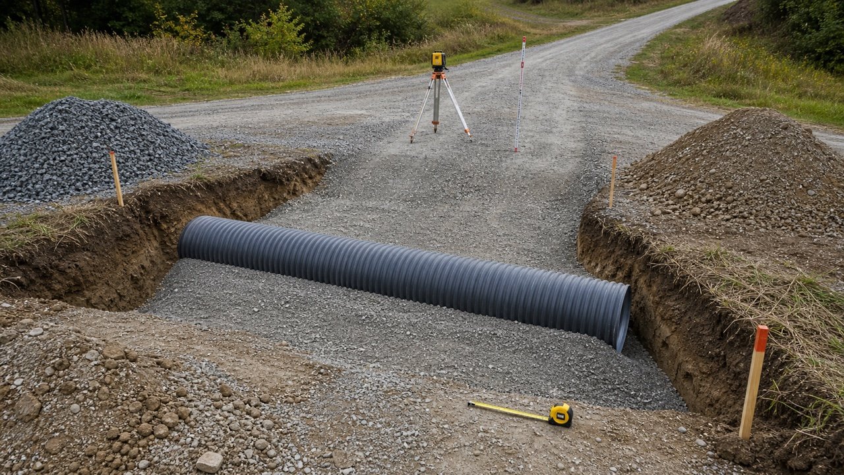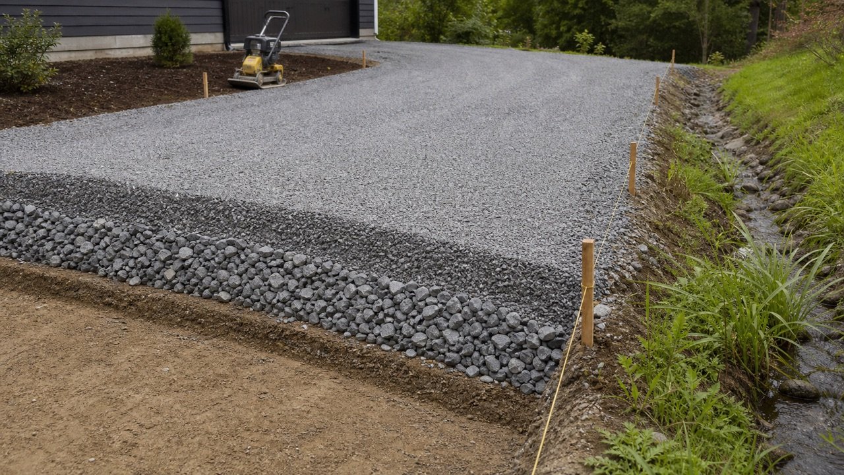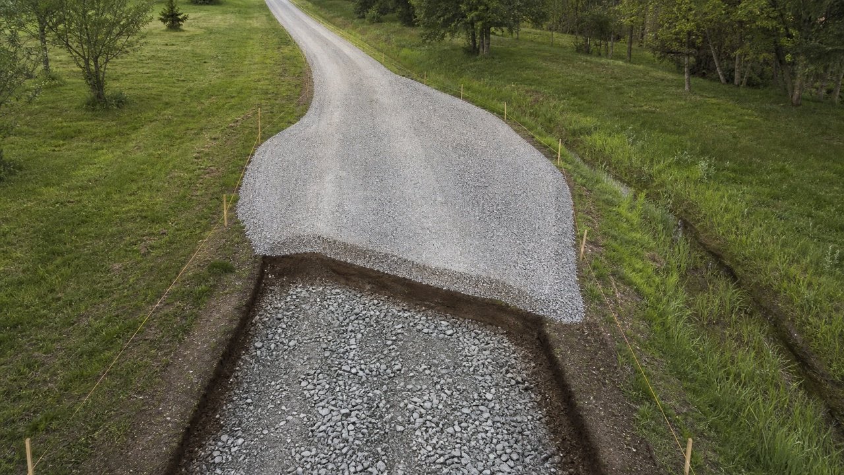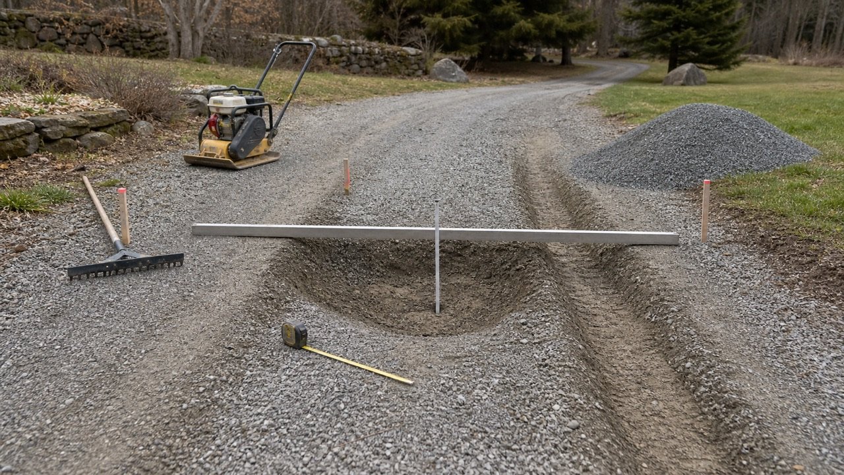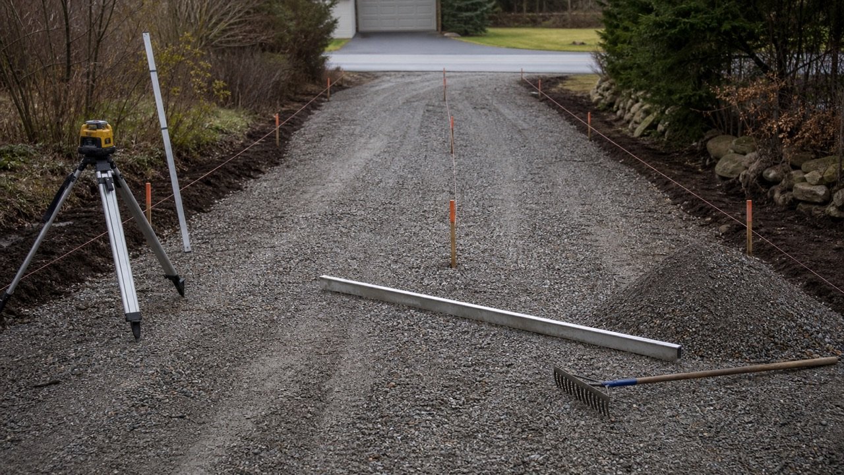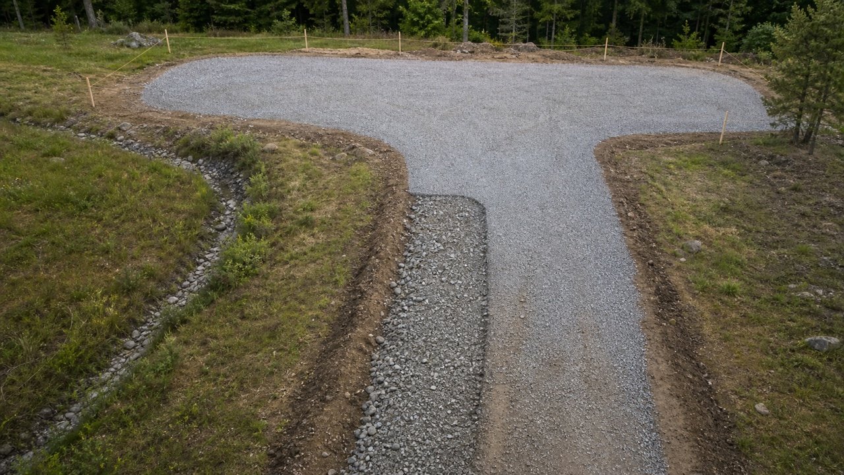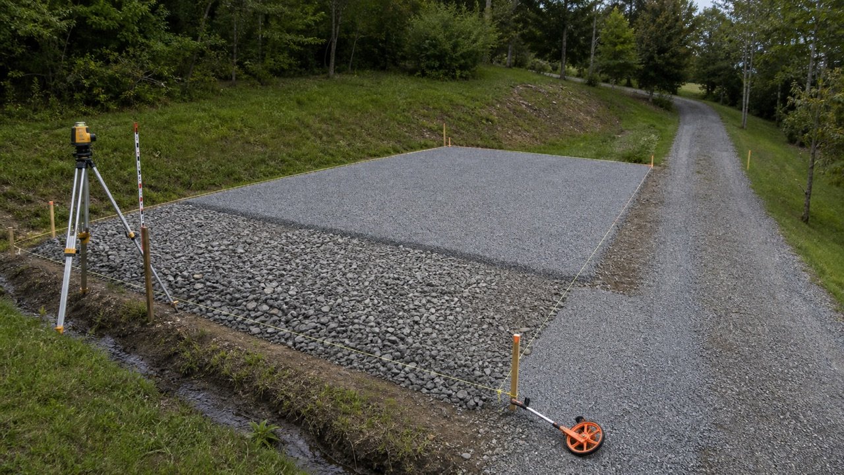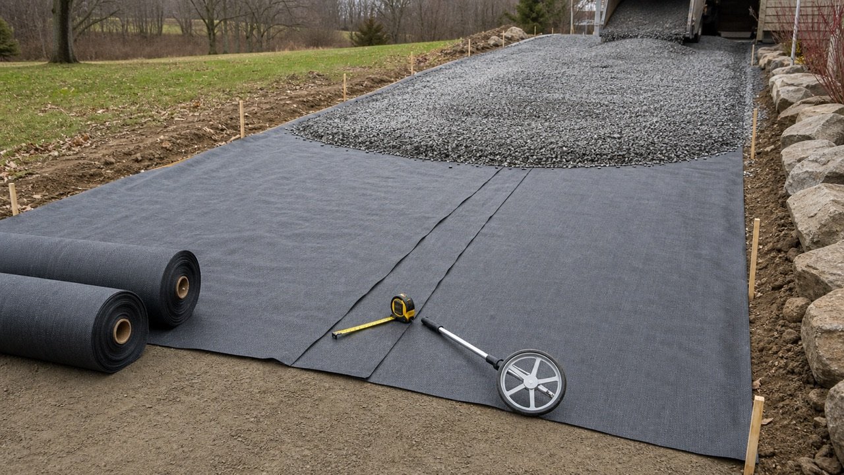
Geotextile quantity depends on the approved panel layout, not only the driveway's square area. Roll width, continuous piece length, side allowances, overlaps, seam locations, curves, patches, and reusable offcuts can change the order.
Confirm the geotextile function and specification before measuring. A separation geotextile, stabilization system, drainage filter, reinforcement layer, and garden weed barrier do not share one material or installation rule.
How much geotextile is needed under a gravel driveway?
Calculate the required covered width, subtract each approved overlap from the combined panel widths, and find the minimum number of panels. Then prepare a cutting schedule that proves every continuous panel can come from the selected roll length.
Covered width = number of panels × roll width - number of overlaps × overlap width
Minimum panels = ceiling((required width - overlap) ÷ (roll width - overlap))
Gross cut area = total panel cut length × roll width
A 200 m² roll cannot cover a 180 m² layout when the job needs 2 continuous 30 m pieces and the roll is only 50 m long. Panel dimensions and seam positions control the cut.
Use the overlap, seam, panel direction, turn-up, and repair details from the project specification and selected product. Do not choose those engineering inputs from the quantity formula.
Which measurements belong in the layout?
Measure the prepared layer that the approved geotextile will cover. Add curves, turnouts, aprons, parking areas, and detailed edge treatments as separate shapes or station widths.
| Input | What to record | Why it matters |
|---|---|---|
| Covered footprint | Length, widths, station changes, and exclusions | Defines the net prepared area |
| Side and end detail | Flush edge, allowance, turn-up, trench, wrap, or termination | Changes required panel dimensions |
| Panel orientation | Lengthwise, transverse, or approved mixed layout | Changes seam direction and piece lengths |
| Overlap or seam | Width, direction, sewn seam allowance, and approval | Reduces effective panel coverage |
| Restricted seam zones | Wheel paths, curves, transitions, drains, and structures | Can rule out the shortest layout |
| Roll dimensions | Nominal and usable width and length | Controls cutting and whole-roll count |
| Damage and patches | Damage boundary and approved patch extension | Adds separate repair pieces |
| Offcut status | Piece size, orientation, identification, condition, and storage | Determines whether remainder can be reused |
Measure after the subgrade or underlying layer reaches the preparation state used by the estimate. Extra excavation, widened shoulders, filled depressions, or changed drainage can alter the fabric boundary.
Which footprint can the Driveway Gravel Calculator confirm?
The Driveway Gravel Calculator can confirm the plan area for a rectangle, a uniform taper, or a checked known-area entry. It does not convert that area into geotextile panels, choose an overlap, or prove that the required pieces fit the roll.
| Driveway condition | Calculator use | Remaining geotextile work |
|---|---|---|
| Constant-width rectangle | Check length × width for the prepared footprint | Add approved edge details, panel widths, overlaps, cut lengths, and whole rolls |
| Uniform taper | Check length × average end width | Confirm the taper is truly uniform, then draw the fabric pieces and seams |
| Checked plan area | Carry a documented survey, drawing, or takeoff area into the aggregate schedule | Use the original boundary geometry, not area alone, to prepare the cutting schedule |
| Curve, turnout, abrupt flare, or parking bay | Split suitable sections or use a checked external area | Record station widths and prepare a piece-by-piece panel layout |
| Roll purchase | Not calculated | Check every continuous cut against usable roll width and length, then round to whole rolls |
| Product, overlap, seam, or anchoring detail | Not selected | Use the approved project specification and selected product instructions |
Use the calculator result as a footprint cross-check only. Return to this guide for effective coverage width, panel count, cut feasibility, patches, offcuts, and the whole-roll order.
How does overlap change effective roll width?
Every joint between adjacent parallel panels removes one overlap width from their combined coverage. Two panels have one overlap, 3 panels have 2 overlaps, and so on.
Coverage with n panels = n × roll width - (n - 1) × overlap
Solving that relationship for the minimum whole panel count gives:
n = ceiling((required covered width - overlap) ÷ (roll width - overlap))
The denominator must be positive. An overlap equal to or wider than the roll leaves no effective width and makes the input invalid.
FHWA FP-24 requires at least 24 in overlaps at ends and sides for its separation and stabilization applications unless joints are sewn under an approved installation plan. It also says not to place longitudinal overlaps below anticipated wheel paths. Those are Federal Lands contract requirements, not a universal overlap for residential driveways.
Worked imperial example: can one roll cover the driveway?
A 120 ft-long, 20 ft-wide prepared driveway has an approved 0.5 ft side allowance on each edge and 0.5 ft at each end. The specified roll is 12.5 ft wide and 300 ft long. The project-defined overlap is 2 ft.
| Step | Calculation | Result |
|---|---|---|
| Required covered width | 20 + 0.5 + 0.5 | 21 ft |
| Minimum panels | ceiling((21 - 2) ÷ (12.5 - 2)) | 2 |
| Actual covered width | 2 × 12.5 - 1 × 2 | 23 ft |
| Panel length | 120 + 0.5 + 0.5 | 121 ft |
| Total cut length | 2 × 121 | 242 ft |
| Whole rolls | ceiling(242 ÷ 300) | 1 roll |
| Gross cut area | 242 × 12.5 | 3,025 ft² |
| Uncut remainder | 300 - 242 | 58 linear ft |
The 23 ft installed coverage is 2 ft wider than the required 21 ft envelope. The panel plan should show where that excess lies and whether it is trimmed, folded, or used in an approved edge detail.
Why can gross roll area give the wrong roll count?
Gross area ignores the lengths and widths of the pieces that must be cut. A roll may have enough square metres but still be too short to produce all continuous panels.
Consider a 30 m-long layout with a required covered width of 6 m, a 4 m-wide by 50 m-long roll, and a project-defined 0.5 m overlap.
| Check | Calculation | Result |
|---|---|---|
| Required envelope | 30 × 6 | 180 m² |
| One roll's nominal area | 4 × 50 | 200 m² |
| Minimum panels | ceiling((6 - 0.5) ÷ (4 - 0.5)) | 2 |
| Covered width | 2 × 4 - 0.5 | 7.5 m |
| Required pieces | 2 × 30 m panels | 60 linear m |
| Whole rolls | One 50 m roll cannot yield 60 m of continuous pieces | 2 rolls |
| Gross cut area | 60 × 4 | 240 m² |
| Purchased area | 2 × 4 × 50 | 400 m² |
| Remaining material | 2 × 20 m × 4 m | 160 m² before acceptance checks |
One-roll area passes the first comparison, but the cut fails. The remaining 2 pieces, each 20 m long, are not waste automatically. Record their dimensions and keep them only if a later approved location can use them.
Can a different panel direction use fewer rolls?
Compare layouts only when the specification permits the alternative seam direction and locations. Rotating panels can reduce trim or improve cutting, but it can add transverse joints, place a longitudinal joint in a wheel path, or conflict with the direction of construction.
- Draw the footprint to scale with traffic and construction direction.
- Mark prohibited or undesirable seam zones.
- Lay out full roll widths before narrow pieces.
- Number every panel and write its exact cut length.
- Assign each cut to a roll in sequence.
- Record overlaps, sewn seams, turns, and terminations.
- Compare purchased rolls, cut area, offcuts, and installation risk.
- Obtain approval before changing the specified panel plan.
A lower theoretical roll count does not justify an unapproved seam layout.
How are curves, turnouts, and changing widths measured?
Measure widths at stations and divide the plan into sections. Each section can use rectangles, trapezoids, triangles, or a coordinate-based area, but the final panel plan still needs real cut shapes.
Trapezoidal plan area = section length × (start width + end width) ÷ 2
Area helps compare layouts. It does not prove cut feasibility where a curved edge creates long narrow offcuts or where one panel must remain continuous through a turnout.
| Location | Measure | Layout decision |
|---|---|---|
| Curve | Inside and outside station widths and arc limits | Fold, cut, overlap, or shaped panel as approved |
| Turnout | Main width, flare lengths, maximum width, and return | Separate panel or continuous extension |
| Apron | Taper, public-edge limit, drainage, and traffic path | Seam location and termination |
| Drain or utility | Opening, clearance, wrap, and patch detail | Factory or field cut under approved detail |
| Retaining edge | Face length and vertical turn-up | Separate turn-up area and termination |
How should turn-ups and edge allowances be counted?
Add the developed fabric dimension shown by the edge detail. A vertical turn-up is measured along its actual face, not projected onto the horizontal footprint.
For a simple rectangular footprint with a project-defined vertical turn-up on every side:
Turn-up area = perimeter × vertical turn-up height
This area check does not replace the panel layout. Corner folds, cuts, laps, trenches, and terminations change the pieces required. Do not add both a side allowance and the same turn-up twice.
How is patch fabric calculated?
Measure the damaged boundary and add the approved patch extension around it. The patch is additional material over the damaged panel, so the underlying footprint remains counted once.
Rectangular patch area = (damage length + 2 × extension) × (damage width + 2 × extension)
Example: a 0.4 m by 0.2 m damaged zone receives a project-defined 0.6 m patch extension on every side.
- Patch length: 0.4 + 2 × 0.6 = 1.6 m.
- Patch width: 0.2 + 2 × 0.6 = 1.4 m.
- Patch area: 1.6 × 1.4 = 2.24 m².
FHWA FP-24 directs damaged geosynthetic to be repaired or replaced according to manufacturer recommendations. The 0.6 m extension belongs only to this example's stated project detail.
What is the difference between net, cut, purchased, and leftover fabric?
Keep 4 quantities in the reconciliation. Combining them into one waste percentage hides whether material was installed, overlapped, trimmed, patched, damaged, or saved.
| Quantity | Meaning |
|---|---|
| Net covered area | Prepared project area protected by the installed system |
| Gross cut area | Area of all panels and patches cut from rolls, including installed overlaps and trim |
| Purchased area | Nominal usable area in all whole rolls bought for the job |
| Installed overlap | Fabric area layered over adjacent fabric at approved joints |
| Trim and rejected material | Pieces that cannot be installed or reused because of geometry, damage, contamination, or specification |
| Reusable remainder | Identified pieces that meet a future approved panel or patch need |
Store remaining material with its product identity and protection requirements. A clean area figure without product, roll, lot, orientation, and condition may not support later use.
What does FHWA FP-24 require in its own scope?
FP-24 treats separation, stabilization, filter, reinforcement, and moisture-barrier applications as distinct work. For Federal Lands separation and stabilization, it requires surface preparation, smooth and wrinkle-free placement, construction-direction overlap, and approved joint planning.
Its Section 207.04 uses at least 24 in overlap at panel ends and sides unless the joint is sewn under the approved plan. It prohibits longitudinal overlaps under anticipated wheel paths, requires the geosynthetic to be held in place, and controls how cover material and equipment reach the fabric.
Those clauses show why a quantity sheet needs panel locations and construction sequence. A residential project must use its own drawings, specification, selected product instructions, subgrade conditions, traffic, and responsible design decision.
Common geotextile quantity mistakes
- Buying from driveway area alone without a panel layout.
- Using landscape weed-barrier rules for a structural geotextile application.
- Adding a waste percentage while also counting overlap and trim explicitly.
- Subtracting overlap only once when 3 or more panels create several joints.
- Dividing total area by roll area without checking continuous piece lengths.
- Ignoring side turn-ups, end details, curves, turnouts, and patches.
- Using nominal roll dimensions when a damaged end is unusable.
- Moving a seam into a wheel path to save material.
- Counting the underlying panel again when adding a repair patch.
- Treating all offcuts as reusable without dimensions and identification.
- Mixing inches with feet or millimetres with metres.
- Rounding effective width before calculating the number of panels.
- Changing product type because another roll size reduces the order.
- Leaving revised excavation or drainage limits out of the fabric takeoff.
What should the geotextile takeoff record contain?
- Project, location, date, drawing, detail, specification, and revision.
- Geotextile function, product, manufacturer, roll, lot, and orientation.
- Prepared footprint, station widths, curves, turnouts, and exclusions.
- Side allowances, turn-ups, ends, trenches, wraps, and terminations.
- Panel number, width, length, direction, overlap, seam, and restricted zones.
- Roll number and ordered cutting sequence.
- Gross cut area, installed overlap, trim, patches, damage, and purchased rolls.
- Offcut dimensions, identity, condition, storage, and planned reuse.
- Supplier confirmation of usable roll dimensions and whole-roll policy.
- Prepared by, checked by, approval status, assumptions, and unresolved items.
Safety and scope
Keep people clear of excavation edges, moving equipment, suspended rolls, delivery vehicles, and aggregate placement. Follow handling equipment and manufacturer instructions. Locate utilities, control access, secure loose fabric, and account for wind and trip hazards.
This page calculates fabric quantities after a design selects the application, product, strength, filtration properties, overlap or seam, subgrade preparation, aggregate cover, installation sequence, and repair method. It does not design a driveway or approve a geotextile.
Sources and source scope
- FHWA Federal Lands Highway, FP-24 Standard Specifications, Section 207: geosynthetic applications, handling, panel-layout planning, surface preparation, overlap, seam location, placement, cover, and repair requirements within Federal Lands construction.
- US Fabrics, Separation Geotextile Installation Guide: manufacturer installation sequence and the need to follow product-specific placement guidance.
- NIST Guide to the SI, Appendix B.8: exact foot, inch, metre, and area-unit relationships.
Scope: FP-24 values apply to its stated Federal Lands work and show why the installation plan controls the quantity. They do not select a residential driveway product or universal overlap. The worked examples verify cutting geometry for the stated project inputs.
Check the driveway section in the gravel driveway depth guide, calculate the base and surface layers with the Driveway Gravel Calculator, review surface drainage in the driveway drainage guide, or return to the Gravel planning hub.