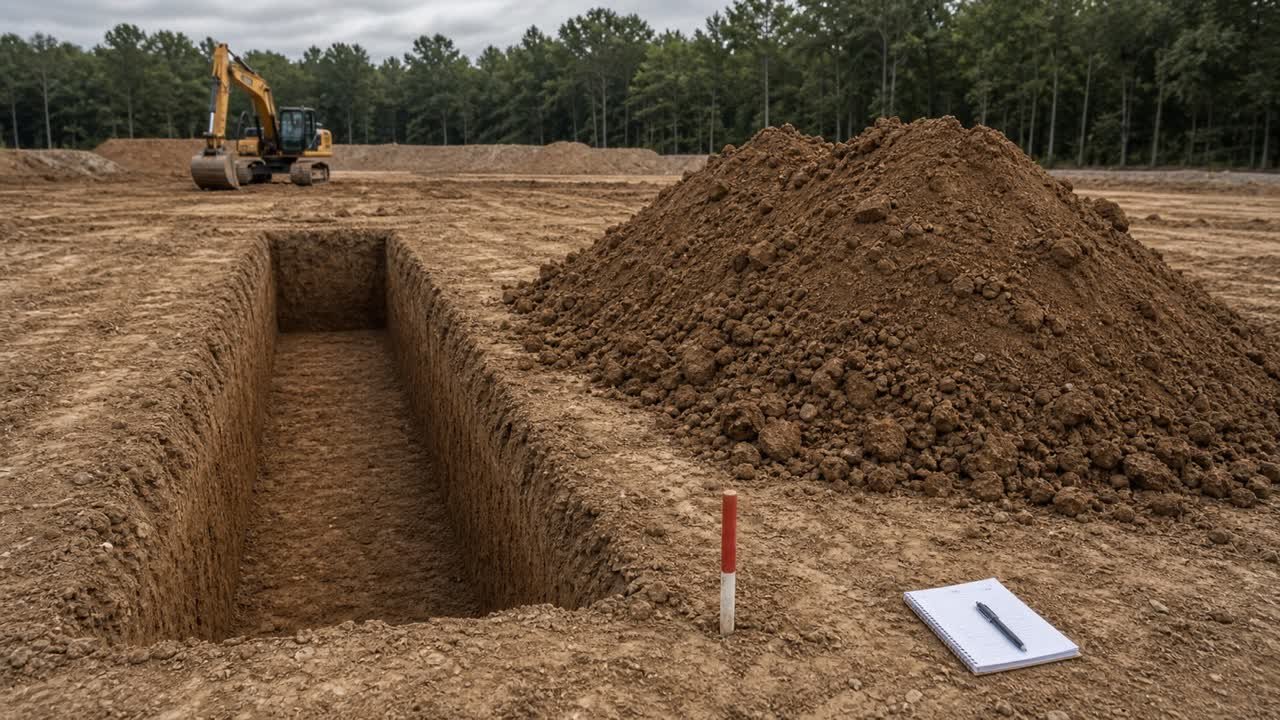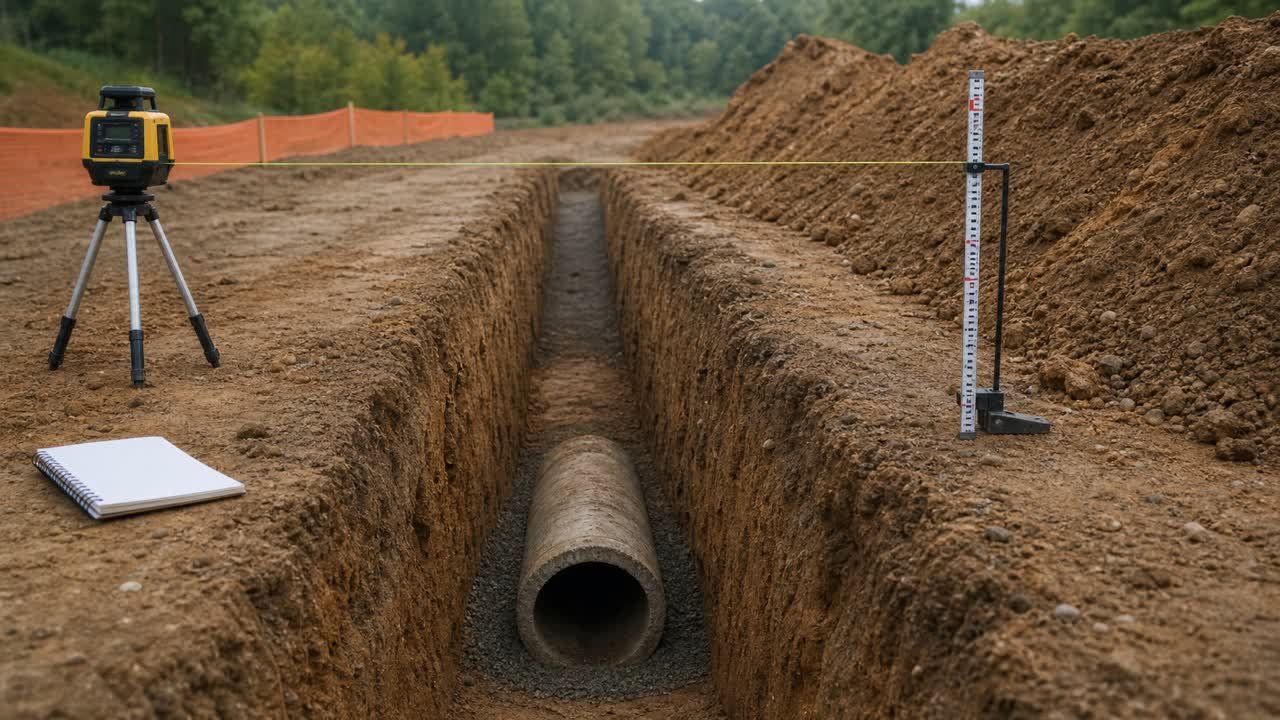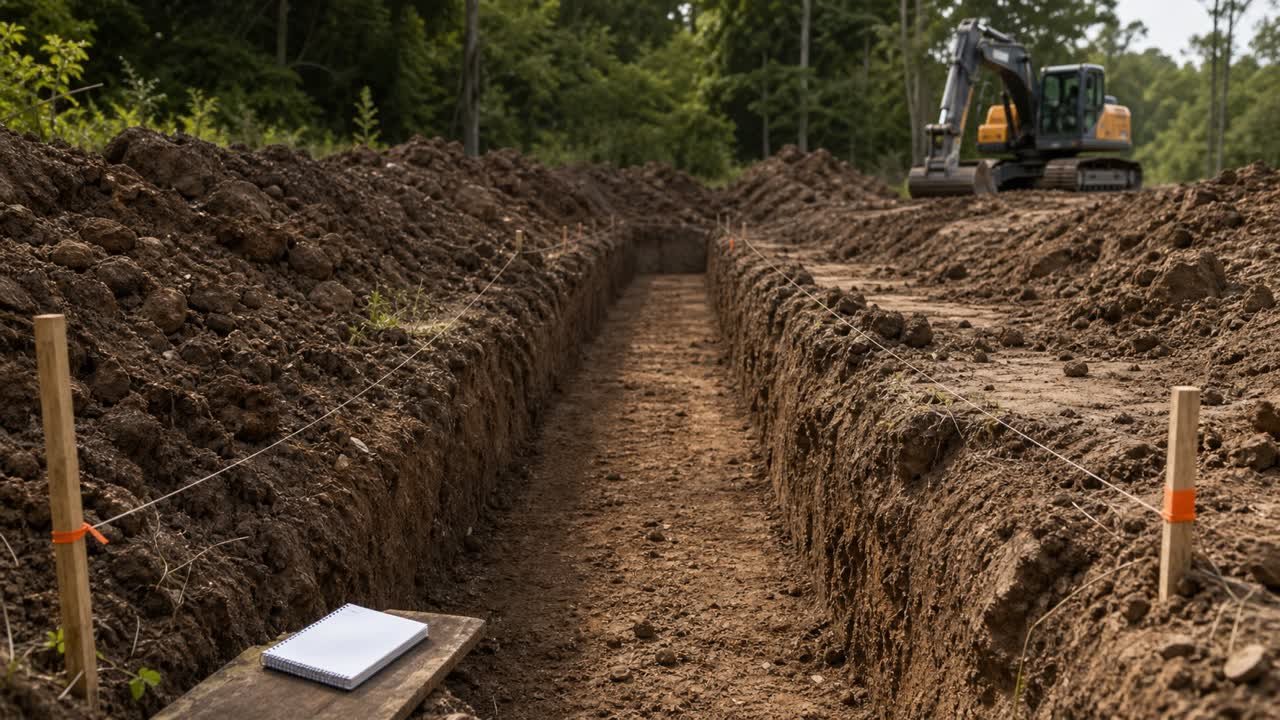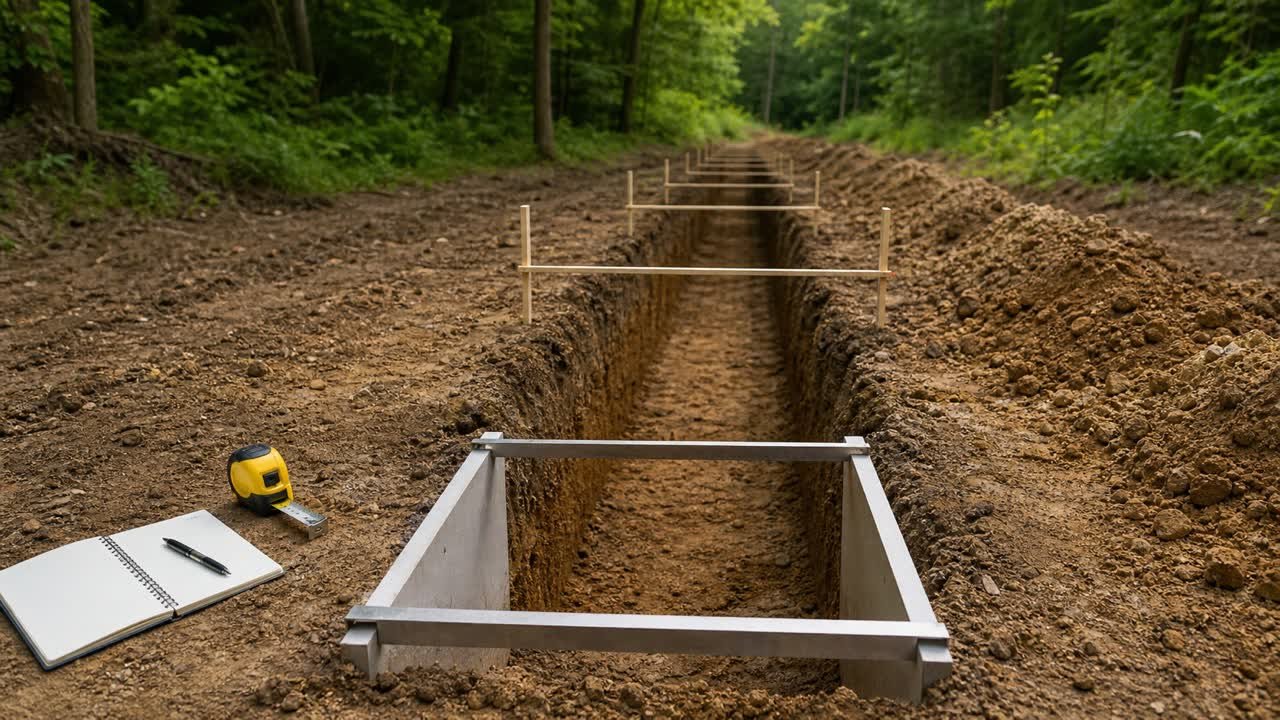
A trench rate converts one measured cross-section into excavation volume per unit of route length. It helps with quick takeoffs, progress checks, and section schedules when the trench width and depth remain constant.
Calculate each uniform section separately. The rate describes the measured excavation space in the ground. It does not automatically include loose-soil swell, pipe displacement, backfill zones, truck capacity, or a contract payment rule.
How many cubic yards are in one linear foot of trench?
Multiply trench width by depth in feet, then divide by 27. The result is cubic yards per linear foot for a rectangular trench with the stated dimensions.
Cubic yards per linear foot = width (ft) × depth (ft) ÷ 27
A trench 2.5 ft wide and 4 ft deep has a 10 ft² cross-sectional area. One linear foot contains 10 ft³, or 10 ÷ 27 = 0.37037 yd³. Keep that rate unrounded when calculating a long run.
A 10 ft² section contains 10 ft³ in every linear foot. A 0.90 m² section contains 0.90 m³ in every linear metre.
Use the Trench Excavation Calculator when you want the full volume from length, width, and depth. Use the rate method when you need a repeatable per-foot or per-metre value for a takeoff schedule.
How do you calculate trench volume per linear foot?
Calculate the cross-sectional area first, convert that area to a cubic-yard rate, and multiply the unrounded rate by the length of each uniform section.
- Confirm the section. Read the approved or safely measured bottom width, depth, and cross-section shape.
- Convert dimensions. Put width and depth in feet for an imperial calculation or metres for a metric calculation.
- Calculate area. Multiply width by depth for a rectangular section.
- Label the rate. Square feet of area equal cubic feet per linear foot. Square metres equal cubic metres per linear metre.
- Convert imperial volume. Divide ft³ per linear ft by 27 to get yd³ per linear ft.
- Extend the rate. Multiply the unrounded rate by the measured length of that uniform section.
- Total the route. Add the unrounded section volumes, then round under the project measurement rule.
Shortcut when trench width is in inches
Multiply width in inches by depth in feet, then divide by 324. The divisor combines 12 inches per foot with 27 cubic feet per cubic yard.
yd³ per linear ft = width (in) × depth (ft) ÷ 324
For a 30 in wide and 4 ft deep trench: 30 × 4 ÷ 324 = 0.37037 yd³ per linear ft. This matches the calculation after converting 30 in to 2.5 ft.
Trench cubic yards per linear foot table
This table gives bank excavation rates for uniform rectangular sections. Values are rounded to 3 decimals for display. Recalculate with the actual dimensions and use unrounded values for the project total.
| Width | 2 ft deep | 3 ft deep | 4 ft deep | 5 ft deep | 6 ft deep |
|---|---|---|---|---|---|
| 12 in | 0.074 | 0.111 | 0.148 | 0.185 | 0.222 |
| 18 in | 0.111 | 0.167 | 0.222 | 0.278 | 0.333 |
| 24 in | 0.148 | 0.222 | 0.296 | 0.370 | 0.444 |
| 30 in | 0.185 | 0.278 | 0.370 | 0.463 | 0.556 |
| 36 in | 0.222 | 0.333 | 0.444 | 0.556 | 0.667 |
| 48 in | 0.296 | 0.444 | 0.593 | 0.741 | 0.889 |
For 100 linear ft, multiply a table value by 100. A 24 in wide, 4 ft deep rectangular section contains 29.6296 yd³ per 100 ft before rounding, not exactly 29.6 yd³.
Trench cubic metres per linear metre table
In metric units, the cross-sectional area in m² is numerically equal to the cubic metres per linear metre. No factor of 27 is needed.
| Width | 0.75 m deep | 1.00 m deep | 1.20 m deep | 1.50 m deep | 2.00 m deep |
|---|---|---|---|---|---|
| 0.30 m | 0.225 | 0.300 | 0.360 | 0.450 | 0.600 |
| 0.45 m | 0.338 | 0.450 | 0.540 | 0.675 | 0.900 |
| 0.60 m | 0.450 | 0.600 | 0.720 | 0.900 | 1.200 |
| 0.75 m | 0.563 | 0.750 | 0.900 | 1.125 | 1.500 |
| 0.90 m | 0.675 | 0.900 | 1.080 | 1.350 | 1.800 |
| 1.20 m | 0.900 | 1.200 | 1.440 | 1.800 | 2.400 |
The displayed 0.338 value for a 0.45 m by 0.75 m section comes from 0.3375 m³ per metre. Use 0.3375, not 0.338, when extending the rate.
Worked example: 120 ft rectangular trench
A uniform trench is 120 ft long, 30 in wide, and 4 ft deep. The calculation produces an in-place geometric excavation volume.
| Step | Calculation | Result |
|---|---|---|
| Convert width | 30 ÷ 12 | 2.5 ft |
| Cross-sectional area | 2.5 × 4 | 10.0 ft² |
| Volume rate | 10.0 ft³ ÷ 27 | 0.370370 yd³ per ft |
| Route total | 0.370370 × 120 | 44.4444 yd³ |
| Independent check | 120 × 2.5 × 4 ÷ 27 | 44.4444 yd³ |
Report 44.44 yd³ if 2 decimal places suit the measurement basis. Do not multiply the displayed 0.370 rate by 120, because that early rounding gives 44.40 yd³.
Worked example: 42 m metric trench
A uniform rectangular trench is 42 m long, 0.75 m wide, and 1.20 m deep. Its cross-sectional area is 0.90 m², so its rate is 0.90 m³ per linear metre.
Section volume = 0.90 m³/m × 42 m = 37.80 m³
The direct check is 42 × 0.75 × 1.20 = 37.80 m³. Both methods agree because the section stays constant for the full 42 m.
How do you calculate a sloped trench rate?
Use the approved top width, bottom width, and depth to calculate the trapezoidal cross-sectional area. That area becomes volume per unit length.
Trapezoidal area = (top width + bottom width) ÷ 2 × depth
A section with a 2 ft bottom width, 5 ft top width, and 3 ft depth has an area of (2 + 5) ÷ 2 × 3 = 10.5 ft². Its rate is 10.5 ft³ per linear ft, or 0.388889 yd³ per linear ft. Across 60 ft, it contains 23.3333 yd³.
Do not choose a side slope from this volume formula. Excavation geometry and protective systems depend on the project design, soil and groundwater conditions, utilities, adjacent loads, jurisdiction, and responsible competent or qualified people.
When must you create a new trench rate?
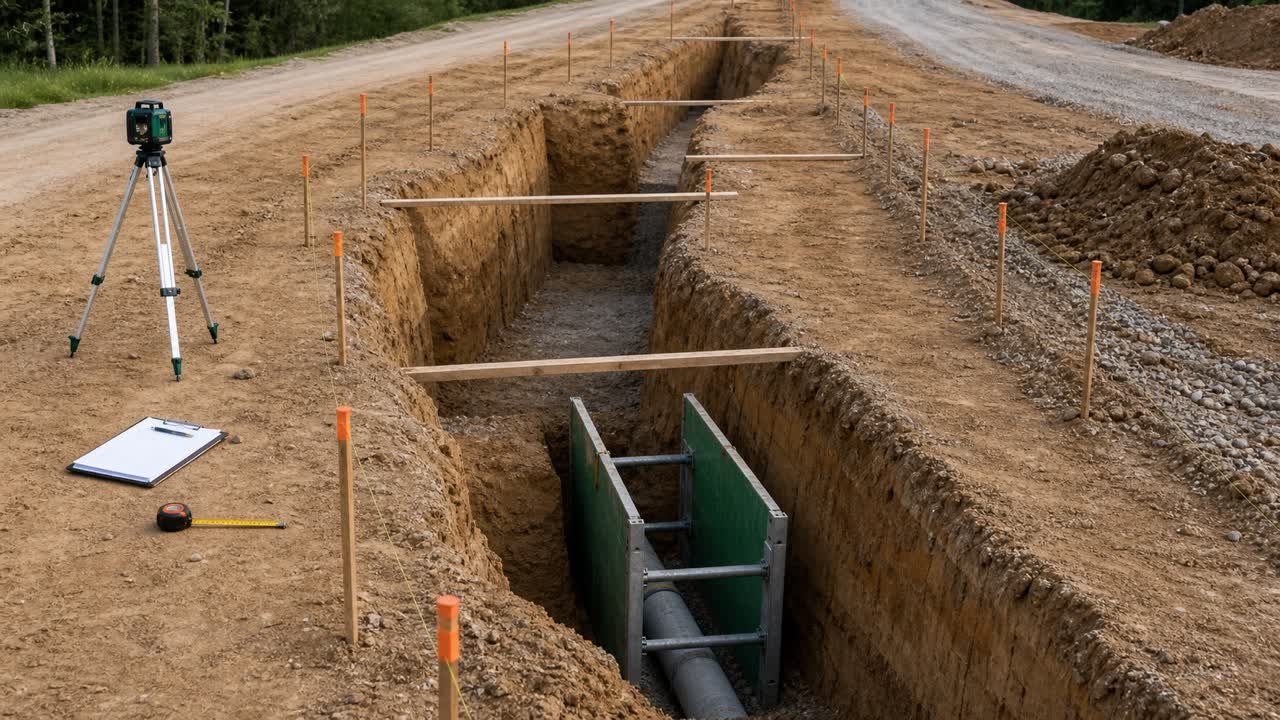
Create a new rate whenever the cross-sectional area changes enough to affect the quantity. One route-wide average can hide large differences between sections.
- bottom width changes at a pipe size, structure, joint, or working-space requirement;
- depth changes with grade, ground level, cover, or a crossing;
- the section changes from vertical to sloped, benched, shored, or otherwise supported;
- a widened bell hole, chamber, pit, branch, or connection has separate geometry;
- the measurement basis changes between design, actual, accepted, and pay limits;
- the route enters a section that needs a different survey or calculation method.
The changing trench sections guide explains station schedules and average end-area calculations for nonuniform routes. Use the trench depth from invert level guide when the section depth must be derived from surface, invert, pipe, and formation elevations.
How should a trench rate schedule be recorded?
Give every uniform section its own station limits, dimensions, area, unrounded rate, length, and volume. A checkable schedule makes changes and arithmetic visible.
| Section | Limits | Width × depth | Rate | Length | Volume |
|---|---|---|---|---|---|
| A | 0+000 to 0+030 | 0.60 × 1.00 m | 0.600 m³/m | 30 m | 18.00 m³ |
| B | 0+030 to 0+072 | 0.75 × 1.20 m | 0.900 m³/m | 42 m | 37.80 m³ |
| C | 0+072 to 0+090 | 0.90 × 1.20 m | 1.080 m³/m | 18 m | 19.44 m³ |
| Total | 0+000 to 0+090 | 3 uniform sections | Not averaged | 90 m | 75.24 m³ |
Keep separate lines for chambers, branch intersections, and other added excavation. Assign each overlap to one component so shared space is not counted twice.
How do you check a multi-section trench rate total?
Recalculate the route by direct geometry and compare it with the sum of the section-rate volumes. Both paths should give the same unrounded total when they use the same station limits, dimensions, and cross-section definitions.
Closure difference = sum of rate × section length - sum of direct section volumes
For the 90 m schedule above, the rate method gives 18.00 + 37.80 + 19.44 = 75.24 m³. The direct calculation gives (30 × 0.60 × 1.00) + (42 × 0.75 × 1.20) + (18 × 0.90 × 1.20) = 75.24 m³. The closure difference is 0.00 m³.
| Check | Calculation | Result |
|---|---|---|
| Rate-schedule total | 18.00 + 37.80 + 19.44 | 75.24 m³ |
| Direct geometry total | (30 × 0.60 × 1.00) + (42 × 0.75 × 1.20) + (18 × 0.90 × 1.20) | 75.24 m³ |
| Closure difference | 75.24 - 75.24 | 0.00 m³ |
| Route-equivalent rate | 75.24 ÷ 90 | 0.836 m³/m |
The route-equivalent rate is a summary after the section volumes are complete. It cannot replace the 3 section rates when checking a change, preparing a station record, or pricing work with different conditions.
Why a simple average of section rates can fail
A simple average gives every rate equal weight, even when the sections have different lengths. For this route, (0.600 + 0.900 + 1.080) ÷ 3 = 0.860 m³/m. Multiplying that by 90 m gives 77.40 m³, which is 2.16 m³ above the checked total.
Use the length-weighted rate, total volume ÷ total length, only when a single summary rate is needed. Keep the original station limits and unrounded section calculations in the quantity record.
Why is the rate not the same as loose spoil or backfill?
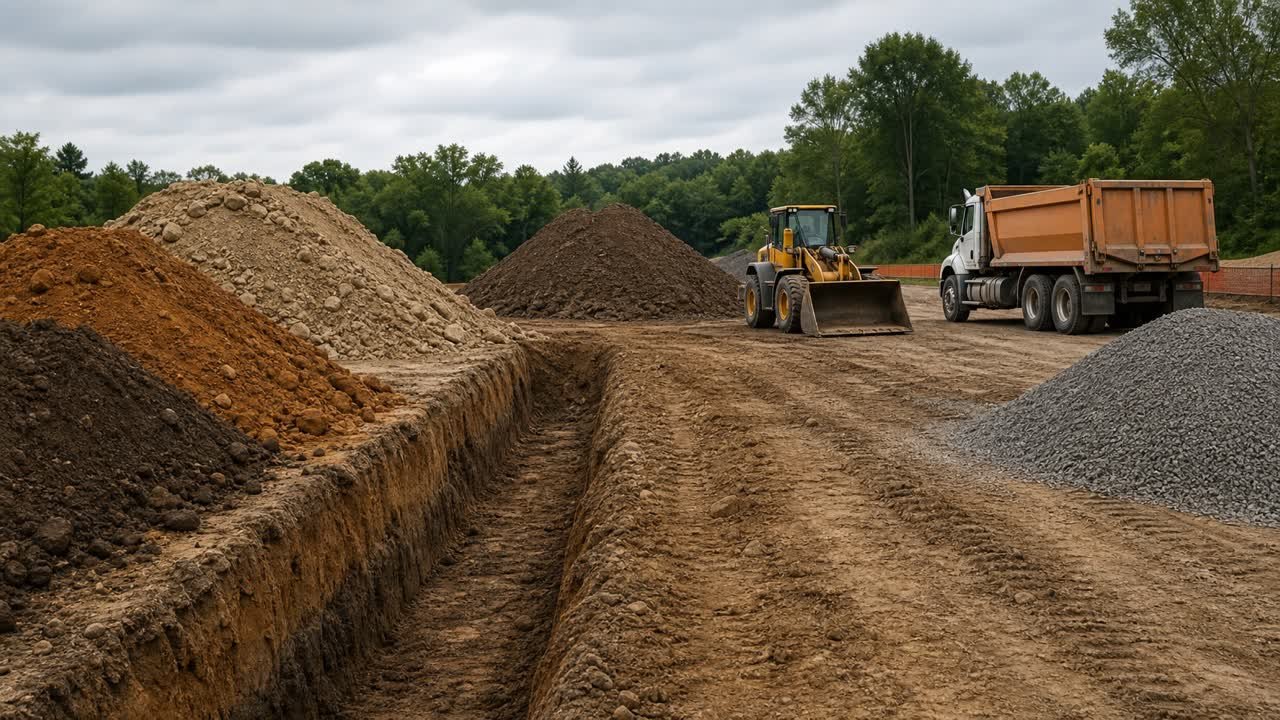
The calculated rate describes the geometric trench space in its measured state. Excavated material, placed backfill, and commercial quantities use different states and evidence.
| Quantity | Basis | What changes it |
|---|---|---|
| Bank excavation | Approved or measured excavation geometry | Width, depth, shape, and length |
| Loose spoil | Accepted bank quantity converted to a disturbed state | Material, moisture, excavation method, and supported swell evidence |
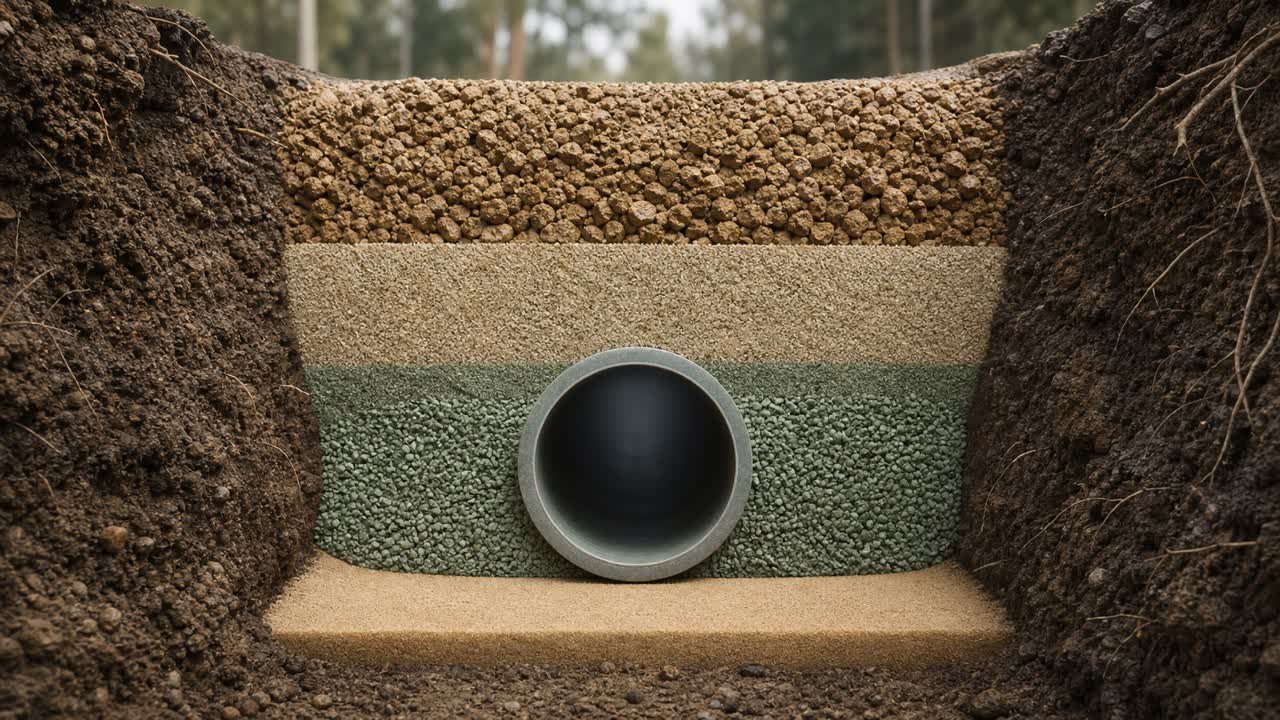
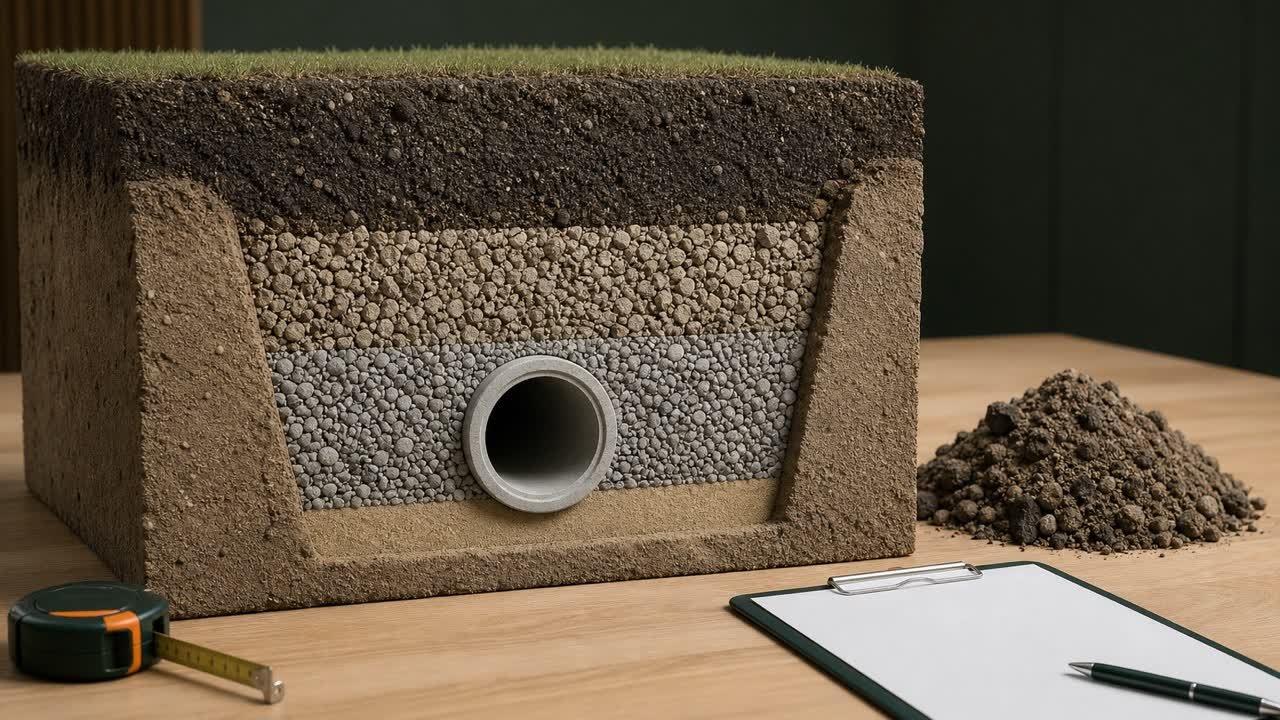
| Net backfill space | Accepted void less permanent displacement and separate zones | Pipe outside diameter, structures, bedding, haunch, and other materials |
| Placed material | Required zone volume in its specified placement state | Specification, lift, compaction, settlement, and handling |
| Order or pay quantity | Supplier or contract method | Selling increment, measurement clause, exclusions, and acceptance |
Use the bank versus loose volume guide before planning spoil. Use the bedding and backfill zone guide before ordering replacement materials.
Common trench rate mistakes
- Calling square feet a final volume without stating that it is the same numeric rate in ft³ per linear ft.
- Dividing metres by 27 or forgetting to divide cubic feet by 27.
- Using width in inches as though it were feet.
- Rounding the rate before multiplying by a long route length.
- Applying one rate across width, depth, or shape changes.
- Using bottom width × depth for a sloped or benched cross-section.
- Adding swell to a bank rate without naming the material state and evidence.
- Subtracting pipe displacement from gross excavation when the required output is total excavation.
- Counting chamber and branch overlaps twice.
- Treating a reference table as a substitute for project dimensions.
- Using a quantity calculation to select a protective system or approve trench entry.
Safety and scope
Use drawings, models, and approved safe survey methods for trench dimensions. OSHA's United States trenching guidance says cave-ins are the greatest risk, identifies sloping, shoring, and shielding as protective approaches, and requires attention to safe access, materials near the edge, water, atmospheric hazards, and inspection.
This page calculates volume from a stated cross-section. It does not design sloping, benching, shoring, shielding, dewatering, access, utility support, or adjacent-structure protection. The current project documents, jurisdiction, and responsible people control those decisions.
Sources and source scope
- NIST Guide to the SI, Appendix B.8: exact inch, foot, yard, metre, and cubic-unit conversion relationships.
- OSHA Trenching and Excavation Overview: United States trench hazards, protective approaches, inspection, access, and material-placement context.
- Oregon Department of Revenue, Supplementary Information, Tables and Formulas, 150-303-419: a public example of rounded trench cubic-yard content per 100 linear ft. It is a property-cost reference, not a universal construction measurement or payment rule.
Scope: NIST supports the unit conversions, OSHA supports the stated United States safety context, and the Oregon table shows one public rate-table format. The approved project geometry, survey method, specifications, contract, jurisdiction, and responsible people control the actual calculation and its use.
Review responsibility: Saleem Sial owns the published calculation, source, and editorial checks. Waseem Sial, External Reviewer and Engineer, remains listed for ongoing external review; no completed external-review date is claimed.
Calculate the complete uniform run with the Trench Excavation Calculator, return to the Earthwork and Drainage hub, or continue with the trench volume to order quantity guide.