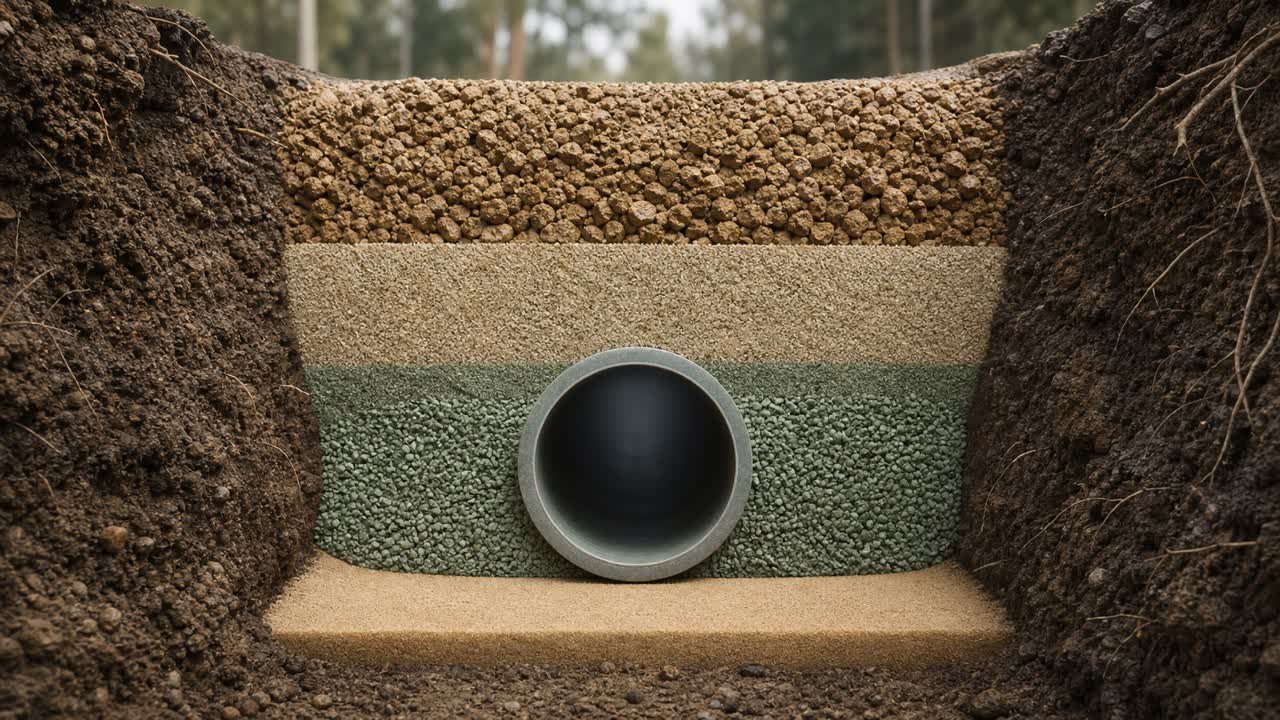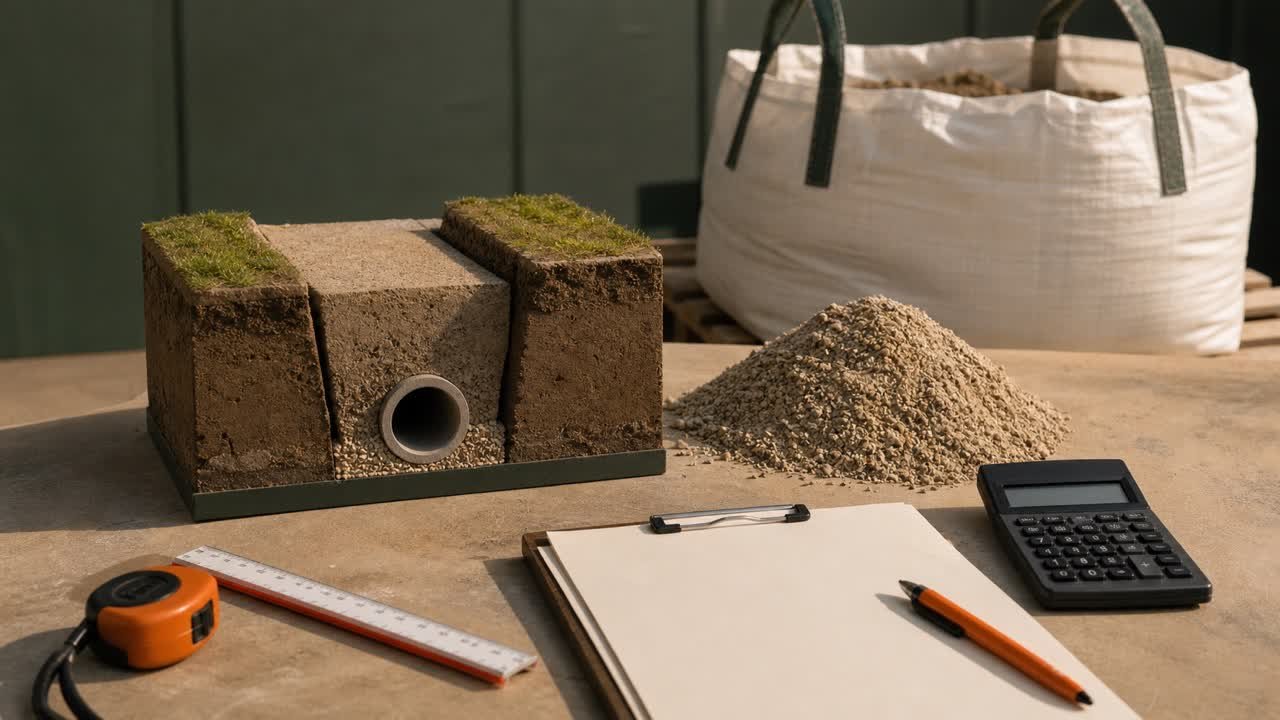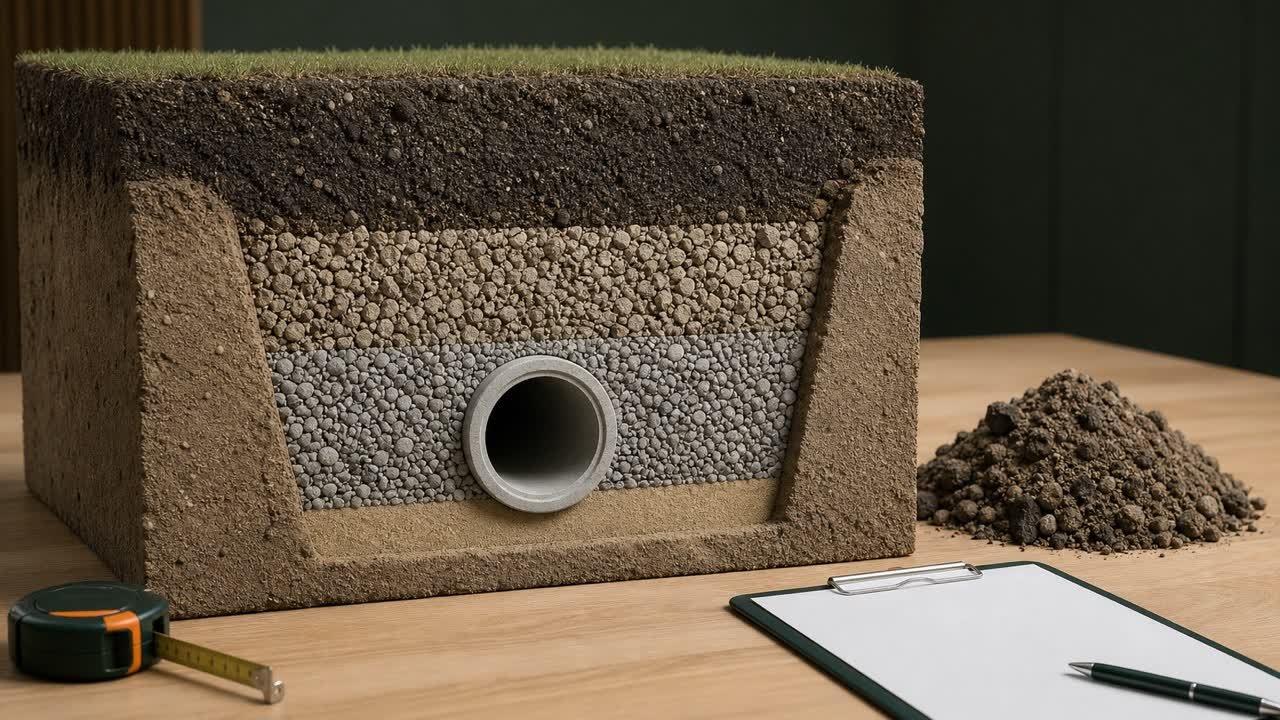
A pipe label can identify a product family without stating its measurable outside diameter. Bedding, surround, encasement, and remaining-backfill calculations need the pipe's verified outside diameter because that dimension controls the exterior space occupied by the barrel.
Which pipe diameter should you use for bedding and backfill?
Use the outside diameter, or OD, from the approved product data or governing dimensional standard. Use nominal size to identify the pipe, then confirm the OD before calculating exterior displacement or the height of a zone above the pipe crown.
Write the material, product, standard, nominal size, dimensional family, OD, unit, source, and revision. An entry such as “4-inch pipe” does not identify one measurable diameter.
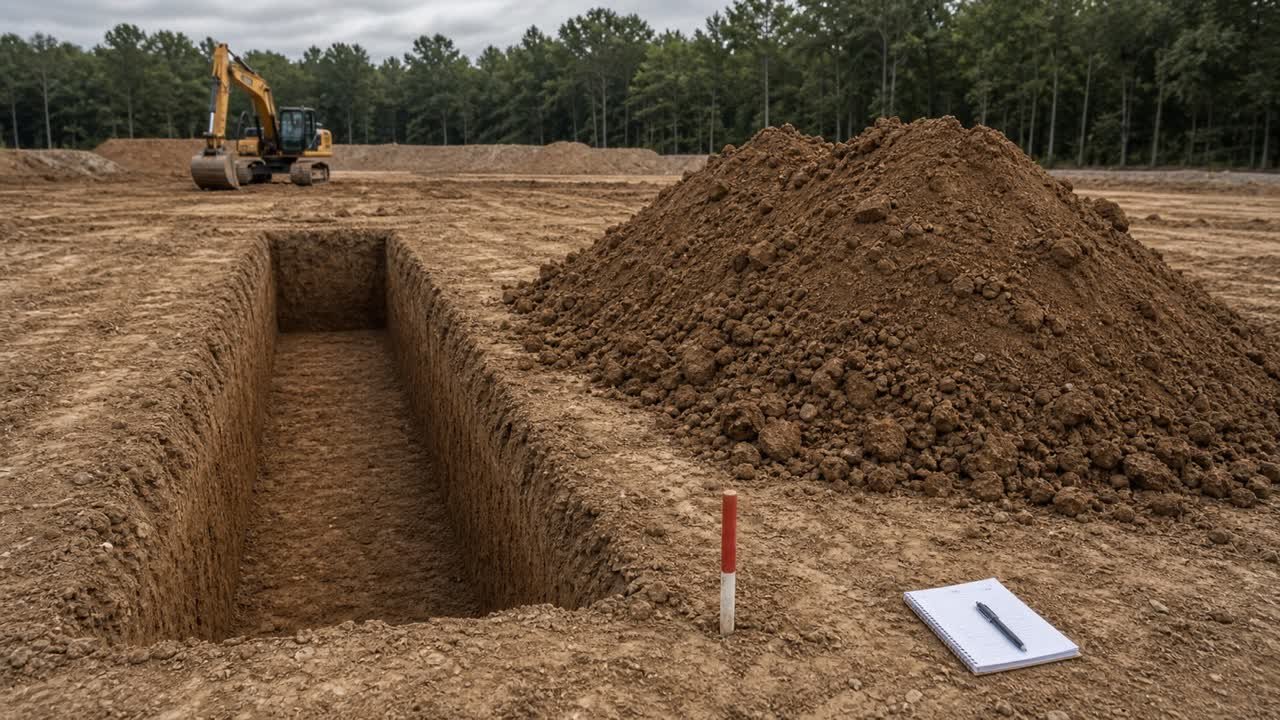
The Trench Excavation Calculator calculates gross trench volume from excavation dimensions. Pipe OD belongs in the separate calculation that deducts the pipe from a bedding, surround, or backfill zone.
What do nominal size, NPS, DN, OD, and ID mean?
Nominal terms identify compatible size groups. OD and ID state physical dimensions when the product documentation defines their measurement basis.
| Term | Meaning | Use in trench quantities |
|---|---|---|
| Nominal size | A trade or standard designation used to identify a pipe size | Use it to locate the correct product and dimension table |
| NPS | Nominal Pipe Size used by named inch-based piping standards | Confirm the material standard and OD family before calculating |
| DN | A dimensionless nominal-size designation under ISO 6708 | Do not enter the DN number as millimetres unless the product standard states that relationship |
| OD | Outside diameter measured at the defined barrel plane | Use it for exterior pipe displacement and crown elevation |
| ID | Inside diameter or bore under the applicable product definition | Use it for internal area or capacity when the hydraulic method requires it |
| Wall thickness | The material thickness between the defined outside and inside surfaces | Use it with the correct standard for strength, ID, or material calculations |
| Schedule or DR | A wall-thickness designation or dimensional ratio within a stated pipe system | Use it to identify the exact product and confirm whether OD stays fixed in that family |
ISO 6708 defines DN as an alphanumeric reference designation. Its number is indirectly related to physical size and does not state a measurable value unless the relevant standard supplies that relationship.
The Plastics Pipe Institute MS-7 makes the same practical distinction for HDPE, PE-RT, and PEX: nominal size identifies the pipe, while the referenced standards control its OD and ID.
Can one nominal pipe size have more than one outside diameter?
Yes. A nominal label can appear in different dimensional families, and each family can assign a different OD. Identify the material and size system before using a chart.
| Nominal label | Dimension family | Average OD | Source scope |
|---|---|---|---|
| NPS 4 | DIPS | 4.800 in | ANSI/AWWA C906 PE4710 table |
| NPS 4 | IPS | 4.500 in | ANSI/AWWA C906 PE4710 table |
| Nominal 2 | CTS | 2.125 in | ANSI/AWWA C901 PE4710 table |
| Nominal 2 | IPS | 2.375 in | ANSI/AWWA C901 PE4710 table |
The PPI Municipal Advisory Board MAB-3 2026 supports these PE4710 examples. They show why a nominal label needs a dimensional family. They do not supply OD values for PVC sewer pipe, concrete pipe, clay pipe, steel pipe, or every other product.
How do you find the correct pipe OD?
Start with the approved project and product records. A field measurement can check an accessible pipe, while the governing standard and accepted submittal control the specified dimension.
- Read the drawing, pipe schedule, specification, and approved material submittal.
- Identify the exact material, product series, joint type, nominal size, dimensional family, class, schedule, or DR.
- Find the barrel OD in the manufacturer sheet or the dimensional standard named by the project.
- Check the pipe marking and delivery record against the accepted product.
- Measure an accessible pipe when the project procedure requires a field check.
- Record the OD and source beside the quantity calculation.
| Source | Record | Check before use |
|---|---|---|
| Approved project submittal | Product, standard, OD, class or DR, joint, and revision | It matches the installed or ordered pipe |
| Manufacturer technical sheet | Exact product series and dimensional table | The document is current for the selected product |
| Governing standard | Material, size family, edition, OD, and tolerance | The project invokes that standard and edition |
| Field measurement | Location, tool, measurement plane, maximum and minimum OD where needed | The pipe is accessible, clean enough, safe to measure, and reasonably round |
| Supplier quote or takeoff note | Nominal description and product identifier | The supporting technical data confirms the physical OD |
How should you measure pipe outside diameter?
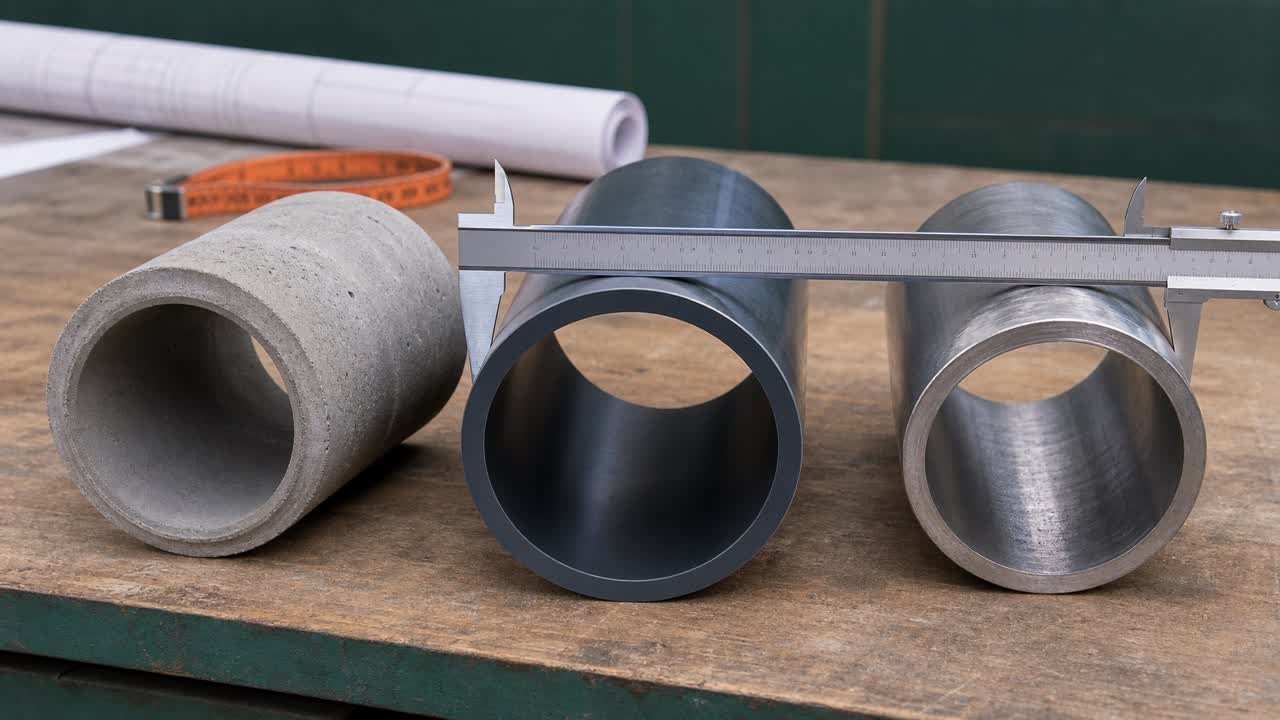
Measure across the outer barrel surfaces with a suitable outside caliper, or use a circumferential Pi tape designed to read diameter. A normal circumference measurement can be divided by π when the pipe is round and the tape follows the correct measurement plane.
Outside diameter = outside circumference ÷ π
The PPI TR-49 electrofusion guide recommends a circumferential Pi tape for checking PE pipe diameter. It also describes measuring the maximum and minimum outside diameters with a tape or calipers because storage, coiling, bending, and soil load can affect roundness.
Out-of-roundness = maximum OD - minimum OD
Ovality % = (maximum OD - minimum OD) ÷ average OD × 100
Follow the product and project procedure when the measured diameters differ materially. A quantity guide cannot approve a deformed pipe or choose a replacement dimension for installation.
Measure the defined barrel surface
Place the tool square to the pipe centreline and avoid a bell, socket, gasket ridge, damaged edge, fitting, or local joint enlargement unless that feature is the object being measured. Structured-wall and corrugated products need the OD definition and measurement plane stated in their technical data.
Why does OD change the bedding quantity?
Pipe displacement changes with the square of OD. A diameter error therefore creates a larger percentage error in circular area and exterior pipe volume.
Pipe cross-sectional area = π × OD² ÷ 4
Pipe displacement = π × OD² ÷ 4 × pipe length
For a full rectangular bedding or surround zone that contains the entire circular barrel:
Gross zone volume = zone width × zone height × length
Net material volume = gross zone volume - pipe displacement
A bed or haunch that covers only part of the pipe needs circular-segment geometry. Subtracting the full pipe cylinder from a partial-height zone would remove pipe area that lies outside that material zone.
How much error can the wrong OD family create?
The pipe-displacement result changes by the square of the OD ratio. Compare the entered OD with the verified OD before applying trench length.
Displacement ratio = (entered OD ÷ verified OD)²
| OD input | Pipe displacement | Difference from verified IPS result | Meaning |
|---|---|---|---|
| 4.000 in nominal number | 0.3232 yd³ | -0.0859 yd³ (-20.99%) | Under-deducts the pipe and overstates a full-zone material quantity |
| 4.500 in IPS OD | 0.4091 yd³ | Reference | Verified IPS example from PPI MAB-3 2026 |
| 4.800 in DIPS OD | 0.4654 yd³ | +0.0564 yd³ (+13.78%) | A valid DIPS value, but wrong for an IPS product |
These differences apply to the stated 100 ft fixture. They show the geometry effect and do not set an order allowance, pipe tolerance, or acceptance limit.
Worked imperial example: NPS 4 IPS pipe
PPI MAB-3 2026 lists an average OD of 4.500 in for NPS 4 IPS PE4710. Calculate the exterior barrel displacement for a 100 ft run.
- Convert OD to feet: 4.500 ÷ 12 = 0.375 ft.
- Calculate pipe area: π ÷ 4 × 0.375² = 0.110447 ft².
- Multiply by 100 ft: 0.110447 × 100 = 11.0447 ft³.
- Convert to cubic yards: 11.0447 ÷ 27 = 0.4091 yd³.
If the 4 in nominal label were entered as the OD, the calculated displacement would be 8.7266 ft³, or 0.3232 yd³. The pipe deduction would be short by 2.3180 ft³, or 0.0859 yd³. That is 20.99% of the correct 4.500 in OD displacement.
In a full bedding-zone calculation, the smaller pipe deduction overstates the material quantity by the same 0.0859 yd³ before any separate allowance or supplier rounding.
Worked metric example: a documented 355 mm OD
Assume an approved product record states a 355 mm barrel OD. A 24 m section has a full rectangular surround zone 0.8 m wide and 0.6 m high. These dimensions are calculation fixtures and do not select a pipe or bedding detail.
- Convert OD to metres: 355 mm = 0.355 m.
- Calculate gross zone volume: 0.8 × 0.6 × 24 = 11.52 m³.
- Calculate pipe displacement: π ÷ 4 × 0.355² × 24 = 2.3755 m³.
- Subtract the pipe: 11.52 - 2.3755 = 9.1445 m³ net material.
If a DN 300 label were entered as 300 mm, the calculated pipe displacement would be 1.6965 m³ and the net material result would be 9.8235 m³. That unsupported substitution overstates the material by 0.6791 m³ in this fixture.
Does pipe schedule or DR change the outside diameter?
The answer depends on the named dimensional system. Many OD-controlled pipe families keep one OD for a nominal size while schedule or DR changes the wall thickness and ID. Another family under the same nominal label can use a different OD.
PPI defines DR for OD-controlled plastic pipe as the average specified OD divided by minimum wall thickness. A lower DR gives a thicker wall for the same controlled OD. Confirm the product standard because inside-diameter-controlled pipe and other systems use different rules.
ASME B36.10-2022 standardizes dimensions for welded and seamless wrought steel pipe. Its NPS relationships belong to that steel-pipe standard and should not be applied to an unrelated PVC, PE, concrete, clay, or structured-wall product.
How do joints and fittings affect the quantity?
Separate any feature that changes the exterior envelope from the uniform barrel. Use its documented dimensions and the portion of the route it occupies.
| Feature | Quantity effect | Required record |
|---|---|---|
| Bell or socket | Larger local exterior diameter or different bedding clearance | Bell dimensions, spacing, and accepted detail |
| Coupling or flange | Local enlargement and possible recess or encasement change | Manufacturer dimensions and location count |
| Corrugation or structured wall | Outer profile and material penetration can differ from a smooth cylinder | Product OD definition and project quantity method |
| Concrete cradle or encasement | Material zone may follow a partial arc or a larger defined envelope | Approved cross-section and circular-segment method |
| Parallel pipes | Several pipe displacements plus specified spacing and side clearances | Each OD, centreline position, and trench detail |
| Valve, chamber, or structure | Separate excavation, displacement, and connection zones | Structure drawing, dimensions, and overlap rule |
Which diameter belongs in each calculation?
| Task | Dimension | Reason |
|---|---|---|
| Exterior pipe displacement | Verified OD | The outer barrel occupies the surrounding material zone |
| Pipe crown elevation | Verified OD above the stated invert | The crown is one OD above the invert for a circular barrel |
| Full surround material | Verified OD and defined zone envelope | The full outer circle is deducted from the gross zone |
| Partial haunch or cradle | Verified OD plus material-zone height | The intersecting circular segment controls the deduction |
| Internal capacity or flow area | Verified ID under the hydraulic method | The open bore carries the fluid |
| Pipe wall material | OD and ID or OD and wall thickness | The annular pipe wall is the difference between outer and inner circles |
| Product identification | Nominal size plus standard and size family | The designation locates the accepted product dimensions |
How do you close the pipe OD handoff?
Keep the drawing callout, accepted submittal, delivered marking, field check, and calculation input in one record. Resolve a conflict before using the OD; do not average specified and measured values.
| Control point | Record | Decision |
|---|---|---|
| Drawing callout | NPS 4 PE pipe | Incomplete by itself because the OD family is missing |
| Accepted submittal | PE4710, IPS, NPS 4, 4.500 in average OD, named standard and revision | Supplies the governing quantity input |
| Delivered marking | NPS 4 IPS DR11 | Matches the stated family; retain the delivery reference |
| Circumference check | 14.1372 in ÷ π = 4.5000 in on a round, clean barrel | Supports the identity check under the approved measurement procedure |
| Quantity input | 4.500 in, or 0.375 ft | Use the unrounded converted value in the pipe-displacement formula |
Record maximum and minimum OD separately when the project procedure calls for a roundness check. If the marking, submittal, or field result conflicts, hold the calculation input and use the project acceptance process to identify the correct product and dimension.
Build a checkable pipe-dimension record
- Project, route, drawing, detail, and revision.
- Pipe material, product series, class, schedule, or DR.
- Governing product and dimensional standard with edition.
- Nominal size and size family, such as IPS, DIPS, CTS, or metric OD.
- Barrel OD, unit, tolerance when relevant, and source page.
- Joint, bell, fitting, spacer, encasement, and structure dimensions.
- Field measurement location, tool, maximum OD, minimum OD, and date when measured.
- Length represented by each uniform diameter.
- Formula, unrounded pipe displacement, and quantity boundary.
- Prepared date, checker, unresolved assumptions, and external-review status.
Common pipe-diameter mistakes
- Entering the DN or NPS number as a physical diameter without checking the standard.
- Using ID for exterior displacement or crown elevation.
- Applying an IPS chart to DIPS, CTS, concrete, clay, or another size system.
- Assuming one material's nominal-size chart applies to every pipe product.
- Measuring across a bell, socket, coupling, or damaged pipe end as though it were barrel OD.
- Taking one diameter on an oval flexible pipe without checking the project procedure.
- Subtracting a full pipe cylinder from a partial haunch or cradle zone.
- Ignoring joints, multiple pipes, chambers, and overlapping excavation zones.
- Mixing inches, millimetres, feet, and metres inside one formula.
- Rounding OD before squaring it.
Safety and specification scope
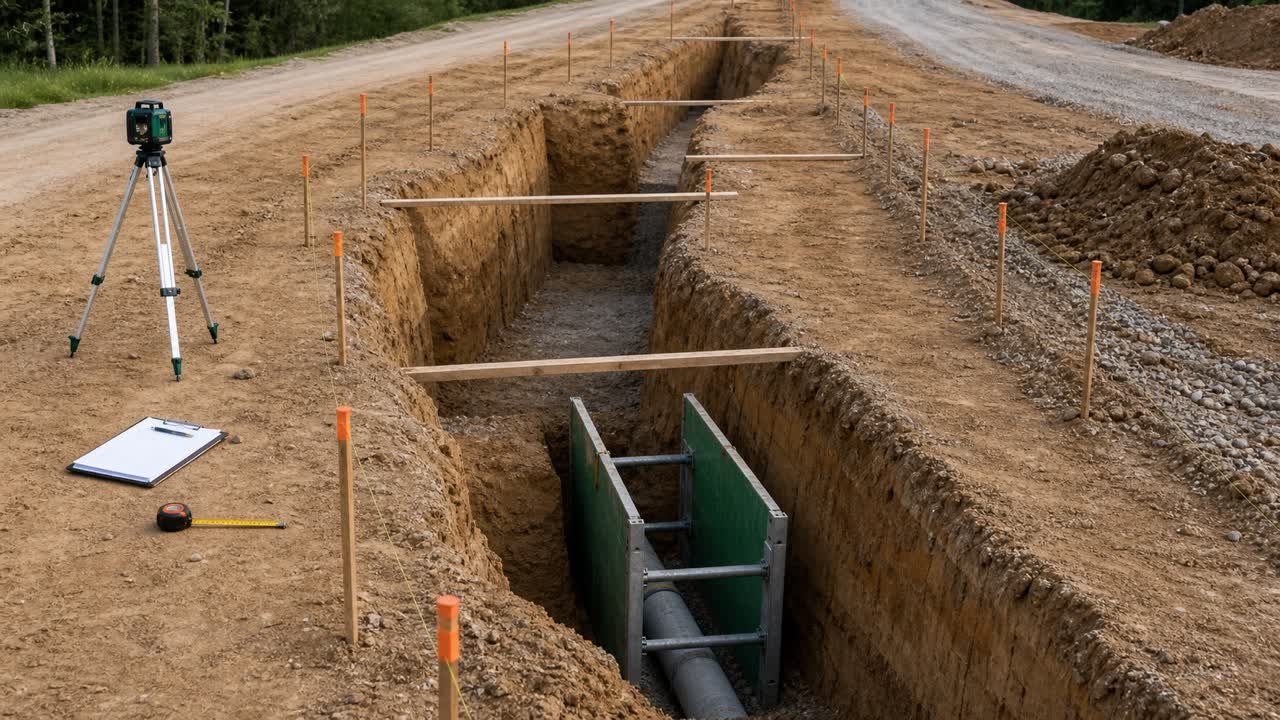
Use approved drawings, submittals, accessible stock, or a safe surface measurement point. Do not enter an excavation solely to collect a pipe diameter.
For U.S. construction work, OSHA 29 CFR 1926.651 covers underground installations, access and egress, hazardous atmospheres, water accumulation, adjacent structures, loose material, and inspections. Other countries use their own workplace rules.
This page calculates exterior geometry. The project designer, specifications, manufacturer, accepted submittals, applicable codes, testing, and responsible qualified people control pipe selection, hydraulic and structural design, bedding detail, clearances, compaction, tolerances, and acceptance.
Sources and scope
- ISO 6708:1995, Pipework components, definition and selection of DN: DN reference designation and preferred series.
- Plastics Pipe Institute MS-7, 2023: separation between nominal size and physical product dimensions.
- PPI Municipal Advisory Board MAB-3 2026: the stated PE4710 DIPS, IPS, and CTS outside-diameter examples.
- PPI TR-49, 2020: PE pipe diameter measurement, Pi tape, maximum and minimum OD, and ovality context.
- ASME B36.10-2022: wrought-steel pipe dimensional-standard scope.
- NIST Guide to the SI, Appendix B.8: foot, inch-area, and metric conversion factors.
- OSHA Trenching and Excavation and 29 CFR 1926.651: U.S. occupational excavation-safety context.
Scope: the formulas calculate stated circular geometry from a verified OD. Project documents and responsible qualified people control the accepted pipe, dimensional standard, measurement procedure, installation detail, safety process, and final quantity.
Use the bedding, haunch, pipe-zone, and final-backfill guide to define the material zones before deducting pipe displacement. Use the changing trench measurement guide when the excavation width or depth varies, or return to the Earthwork & Drainage Calculators hub.
Review responsibility: Saleem Sial owns the published page and its internal checks. Waseem Sial, External Reviewer and Engineer, remains listed for ongoing external review; no completed external-review date is claimed.