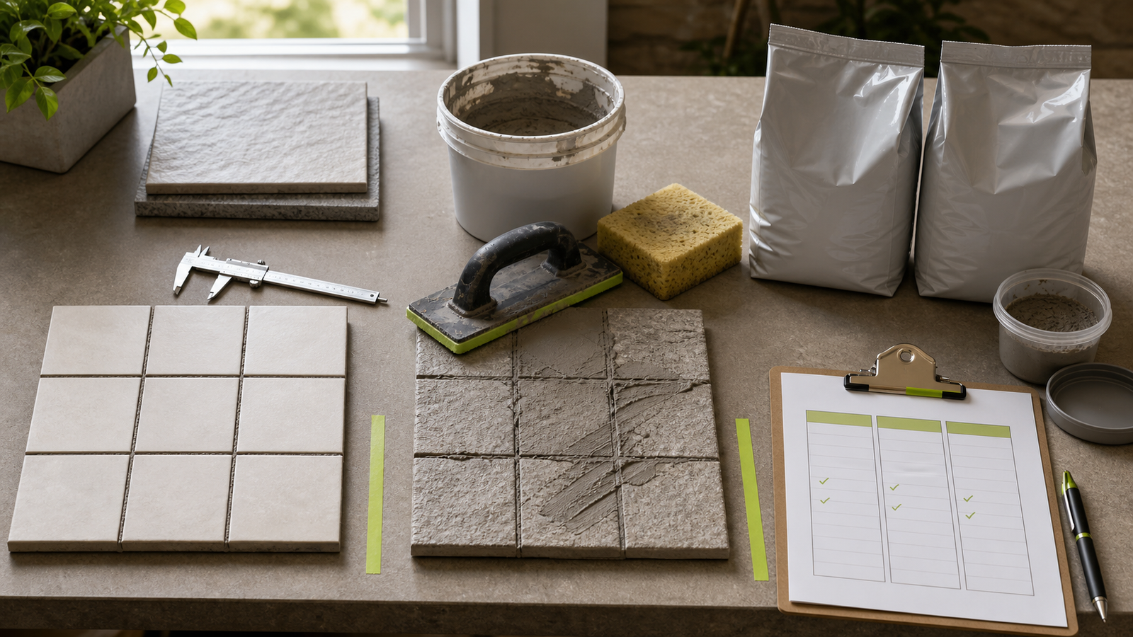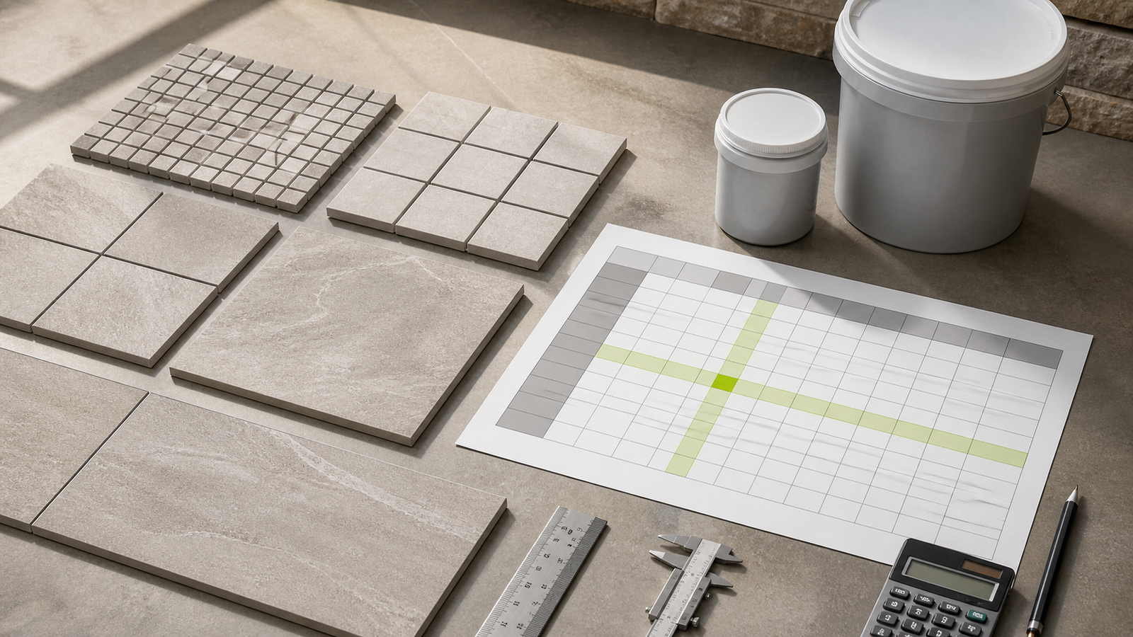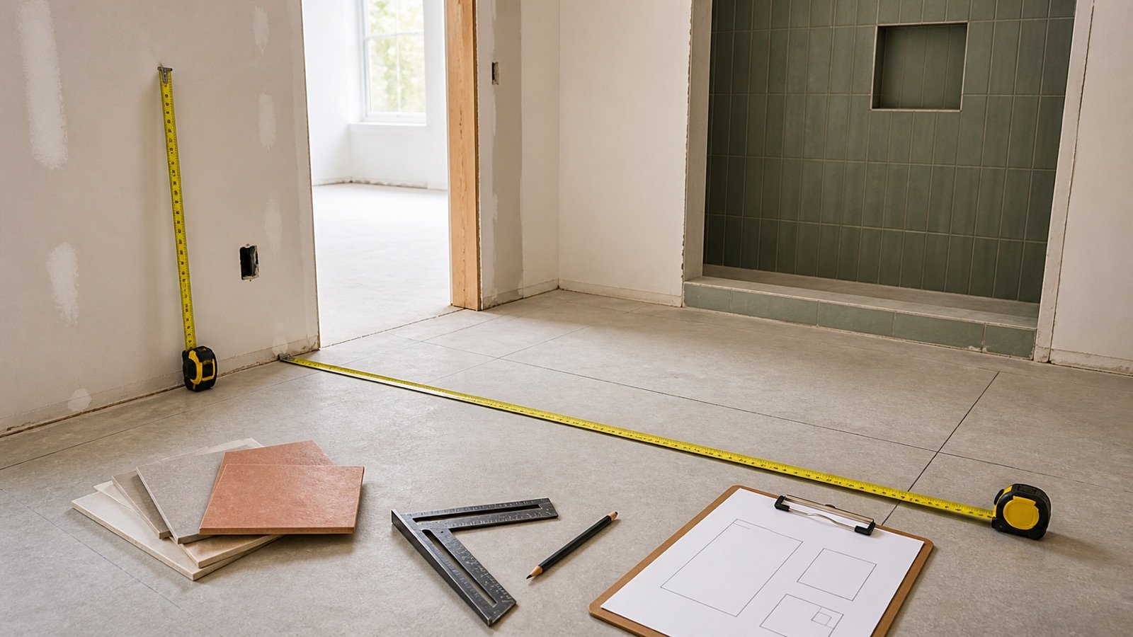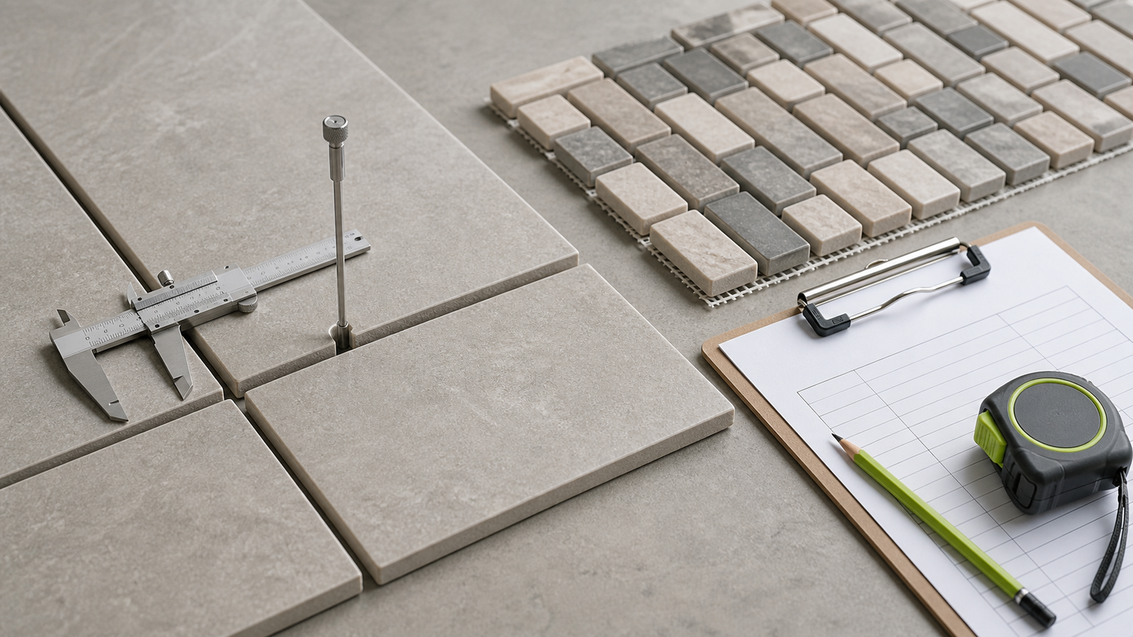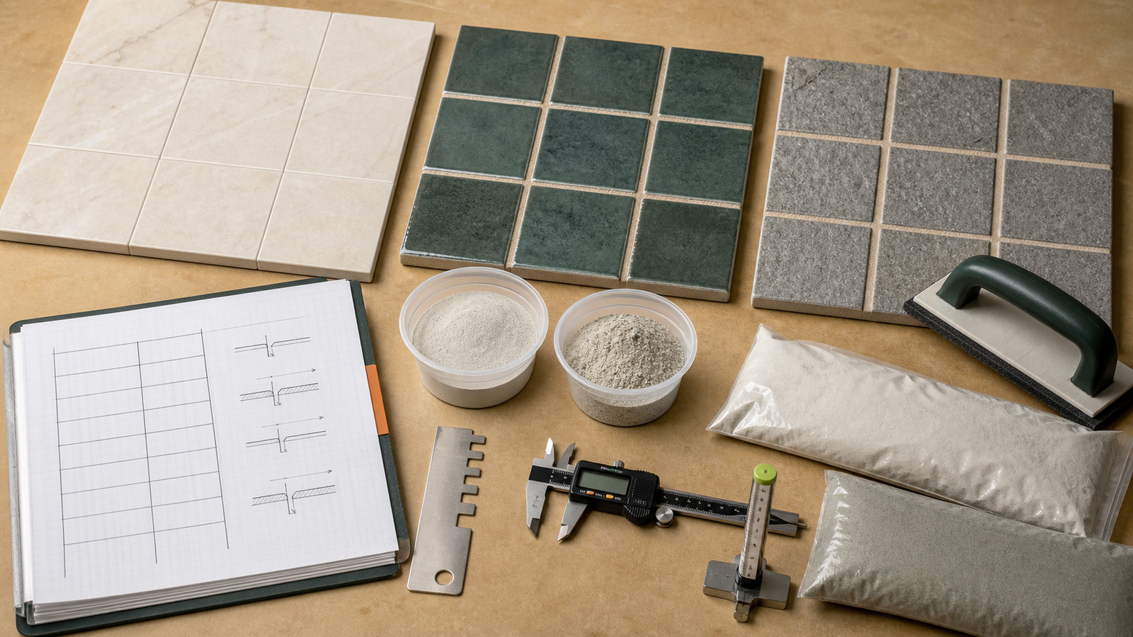
Extra tile can cover planned cuts, pieces rejected during selection, handling loss and matching stock for a later repair. Each part needs a stated basis so the final order can be checked.
Start with the compatible net area and the selected product's current carton coverage. Record the project allowance before carton rounding, then show packaging surplus and repair stock on separate lines.
How much extra tile should you order?
Use an allowance supported by the approved layout, selected product, cut schedule, installer or estimator review and current manufacturer guidance. Add repair stock as a named quantity when the project requires it and the chosen allowance does not already include it.
No single percentage fits each room, pattern and tile. A 10% figure in a training example or a manufacturer's 15% instruction belongs to that source's scope. Record the reason for your own project value.
Report net tile area, planning area after the documented allowance, and purchased coverage after whole-carton rounding. Keep repair cartons on their own line.
Enter the approved net area, allowance and current carton coverage in the Tile Calculator. The calculator shows how much of the extra coverage comes from the chosen allowance and how much comes from packaging.
Which extra-tile records belong in the allowance ledger?
Give each quantity a purpose and owner. An estimator can then see whether the same risk appears twice or a required spare has been omitted.
| Record | Basis | Quantity treatment |
|---|---|---|
| Known cut schedule | Approved layout, openings, edges, pattern and usable offcuts | Count pieces or area by product |
| Uncertain project allowance | Documented cutting, selection and handling risk | Apply once as a percentage, area or pieces |
| Carton surplus | Seller's full-carton increment | Calculate after the planning area |
| Repair stock | Owner, specification or maintenance requirement | Reserve named pieces or sealed cartons |
| Delivery damage | Inspection, quarantine and supplier claim record | Exclude from usable stock until resolved |
Trim, border, mosaic and pattern components need their own product lines. A square-foot allowance for field tile cannot prove a linear trim or fixed pattern-set count.
Which facts should be checked before choosing a percentage?
Close the measurement, layout and product records first. A percentage cannot correct an unknown tile boundary or an outdated carton value.
- Net area for each compatible product and finish.
- Approved pattern, orientation, start lines and balanced edge cuts.
- Actual size, sheet or pattern coverage, pieces per carton and carton coverage.
- Openings, niches, returns, penetrations, borders and visible factory-edge requirements.
- Directional print, veining, shade, caliber, handmade variation or selection criteria.
- Current manufacturer overage, seller package, add-on, damage and return terms.
- Named repair-stock requirement and confirmation that it is outside the project allowance.
Use How to Measure for Floor and Wall Tile to close the net area. Use Tile Sizes and Carton Coverage to verify the selected package fields.
How does the layout change cut loss?
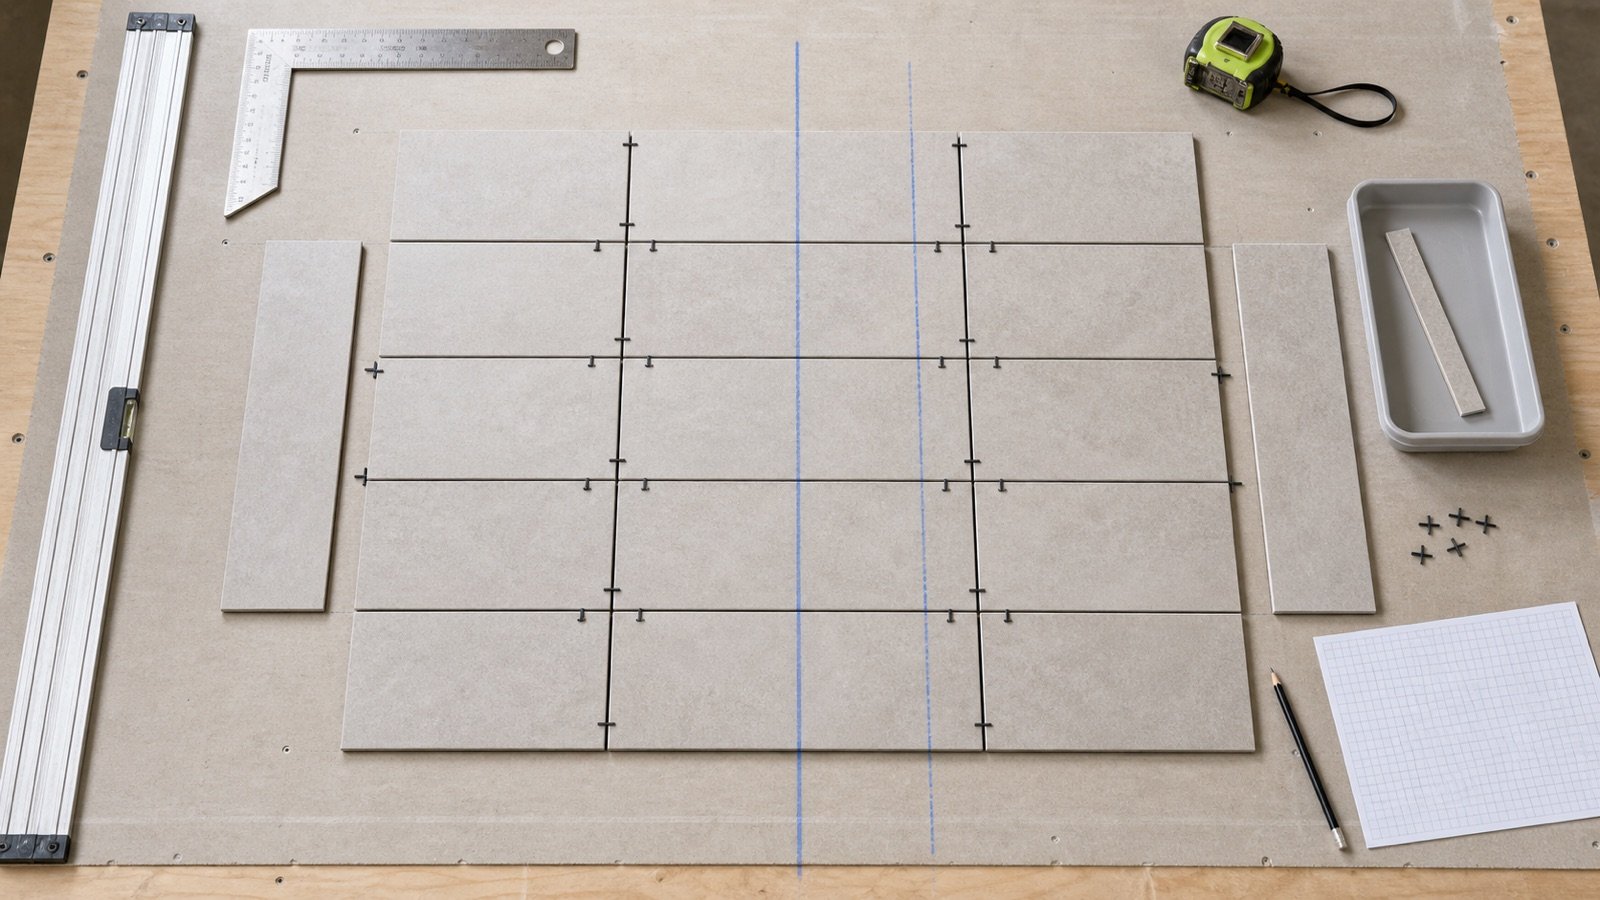
The layout decides where full tiles end and which cut shapes occur at walls, openings and corners. A centered grid, offset pattern, diagonal field, herringbone panel and shaped mosaic can produce different offcuts from the same net area.
The Tile Association's setting-out guidance tells installers to mark tile widths with joint spaces, balance cuts around windows, match patterns at corners and avoid small difficult cuts. Those decisions need a drawn or dry-laid plan before anyone can support a project allowance.
Record each offcut that the plan reuses. Confirm its dimensions, orientation, finished edge, appearance and destination. Leave uncertain reuse out of the committed quantity.
How is a percentage allowance calculated?
Multiply the compatible net area by 1 plus the approved percentage. Divide the resulting planning area by current carton coverage and round up to the next full carton.
Planning area = net area × (1 + allowance percentage ÷ 100)
Installation cartons = ceiling(planning area ÷ coverage per carton)
Carton surplus = installation cartons × carton coverage − planning area
Keep full precision through the carton calculation. Round the displayed areas for reading, and retain the unrounded values in the worksheet.
Worked example: allowance, cartons and repair stock
A checked floor area is 107.5 ft². The project record uses an 8% scenario after layout review, and the selected carton covers 12.22 ft². The 8% figure is a test input, not a recommendation.
| Line | Calculation | Result |
|---|---|---|
| Net area | Checked surface ledger | 107.50 ft² |
| Planning area | 107.50 × 1.08 | 116.10 ft² |
| Exact cartons | 116.10 ÷ 12.22 | 9.5008 |
| Installation order | Ceiling(9.5008) | 10 cartons |
| Purchased installation coverage | 10 × 12.22 | 122.20 ft² |
| Carton surplus | 122.20 − 116.10 | 6.10 ft² |
| Separate repair stock | 1 × 12.22 | 1 carton, 12.22 ft² |
| Total purchase | 11 × 12.22 | 11 cartons, 134.42 ft² |
The order uses 10 cartons for installation planning and 1 sealed carton for repairs. Remove the separate repair carton if the approved 8% record already includes that stock. The worksheet must state which interpretation applies.
Why is carton surplus separate from waste allowance?
The allowance is a project decision made before ordering. Carton surplus appears because the seller supplies a fixed package.
In the example, the 8% allowance adds 8.60 ft² to net area. Full-carton rounding adds another 6.10 ft² above the planning area. Combining them as 14.70 ft² of waste would hide the package decision and the intended use of the remaining pieces.
CFI's workbook uses the same sequence: add a stated waste factor to net square footage, divide by carton coverage, round to a full carton and multiply cartons by coverage to show the purchased area.
How can a small percentage change add a full carton?
A carton boundary can make 2 close allowance scenarios produce different purchases. Calculate the threshold instead of assuming that a few percentage points have little effect.
A project has 38.4 m² of net area and a current carton coverage of 1.44 m².
| Scenario | Planning area | Exact cartons | Order | Carton surplus |
|---|---|---|---|---|
| 6% test input | 40.704 m² | 28.2667 | 29 cartons, 41.76 m² | 1.056 m² |
| 9% test input | 41.856 m² | 29.0667 | 30 cartons, 43.20 m² | 1.344 m² |
Twenty-nine cartons hold 41.76 m². The largest allowance that fits that capacity is (41.76 ÷ 38.4 − 1) × 100 = 8.75%. A value above 8.75% requires the 30th carton under these inputs.
The calculation describes package sensitivity. The layout, product and project record still decide the allowance.
Can planned offcuts reduce the order?
Count an offcut when the approved cut schedule assigns it to a specific location. Its size, pattern direction, visible edge and appearance must suit that second use.
A piece can have enough area and still fail the next cut because its factory edge is missing, its print runs the wrong way, a hole interrupts it or the remaining strip is too narrow. Handmade and veined tile can add appearance constraints.
Keep 3 statuses in the cut schedule: assigned reusable piece, unassigned possible reuse and unusable waste. Only assigned pieces reduce the committed full-tile demand.
How should mosaics, patterns and large tiles be handled?
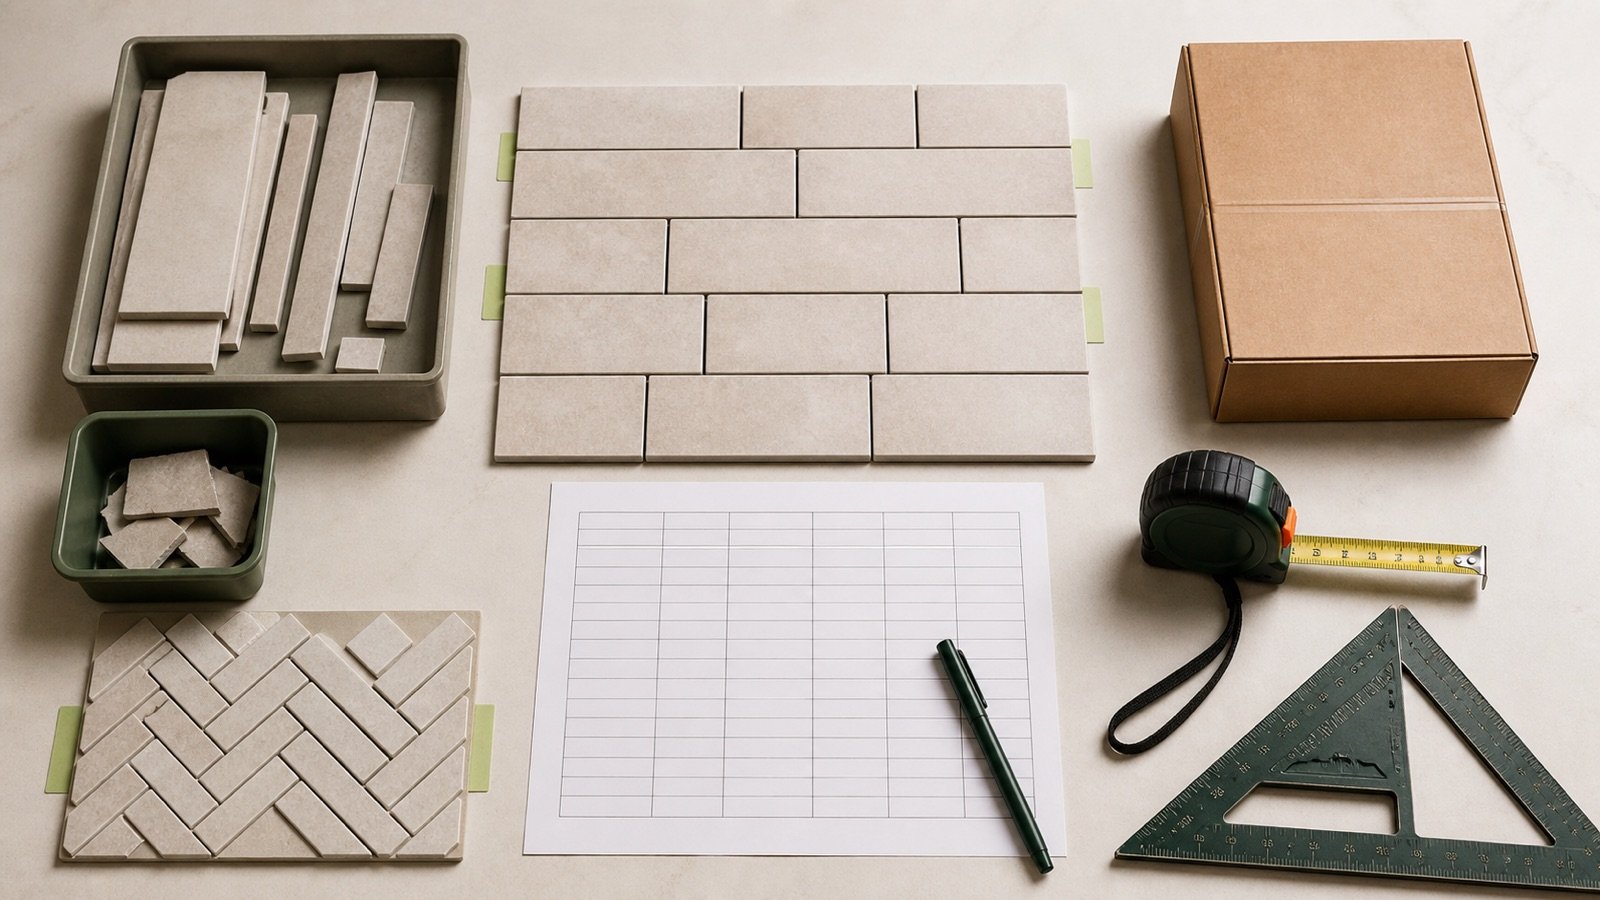
Use the selected manufacturer's sheet, pattern or component schedule. A rectangular area percentage cannot confirm the ratio of different shapes inside a repeating pattern.
- Mesh mosaics: record full sheets, partial-sheet cuts and pattern orientation.
- Mixed-size packs: preserve the supplied component ratio and count replacement components under the seller's rules.
- Directional or veined tile: mark the accepted orientation before assigning reuse.
- Large tile or slab: count critical full pieces and cut pieces because one loss can exceed a small percentage on a compact job.
- Trim and profiles: calculate by their current linear or piece selling unit.
Fireclay's current FAQ recommends overage for its handmade, made-to-order tile and increases it for complex layouts. That instruction supports Fireclay orders within its stated scope. Use the current selected manufacturer record for another product.
How should damaged delivery tile be recorded?
Inspect cartons under the seller's current delivery and claim procedure. Photograph damage, record affected cartons and pieces, and keep disputed material out of usable stock until the supplier resolves the claim.
Do not consume repair stock or hide transit damage inside the planned cutting allowance without recording the change. Update the usable-on-site balance, replacement quantity and revised order status.
When can several surfaces share one allowance?
Combine unrounded net areas when the same selected SKU, layout basis, allowance decision and carton supply all listed surfaces. Keep separate lines when product, size, finish, orientation, pattern, allowance or repair-stock requirement changes.
Run the combined figures through the Tile Calculator once. Rounding each compatible wall or room to a carton can increase the order.
Which allowance mistakes change a tile order?
- Applying a generic percentage before the layout and product are known.
- Using net room area that omits returns, niches or separately tiled faces.
- Adding repair cartons after the allowance already includes repair stock.
- Calling carton-rounding surplus cutting waste.
- Counting every offcut as reusable without an assigned location.
- Using field-tile area to estimate trim, mosaics or mixed pattern components.
- Combining current carton coverage with an older pieces-per-box record.
- Using damaged delivery pieces as available stock before claim resolution.
- Rounding each compatible surface before combining it.
What are the safety and specification limits?
This quantity method does not approve tile selection, substrate, waterproofing, joint width, movement accommodation, layout, cutting method or installation. Follow the current product data, project drawings and applicable requirements.
Tile cutting can create sharp pieces and may expose workers to respirable crystalline silica when the material contains it. U.S. employers covered by OSHA's construction silica standard must apply the exposure-control method for the material, tool, duration and workplace. OSHA Table 1 lists controls for stationary masonry saws and handheld power saws.
Use the Tile planning hub for the calculator and related records. Our calculation methodology explains unit, precision and rounding checks. Report a factual or calculation issue through the corrections route.
Sources and source scope
- International Certified Flooring Installers Association Ceramic Installation Workbook: installation drawings, pattern records, net area plus a stated waste factor, full-carton rounding and purchased-coverage reconciliation.
- The Tile Association Tiling Guide, Setting Out: wall and floor setting-out, joint spacing, balanced cuts, pattern matching and small-cut avoidance.
- Fireclay Tile FAQ: product-specific overage, made-to-order variation, add-on, delivery inspection, repair stock and return-policy context.
- NIST Handbook 44, 2026, Appendix C: exact and published area-unit relationships.
- OSHA construction silica guidance and 29 CFR 1926.1153: covered U.S. worker-exposure requirements and listed saw-control context.
Source scope: CFI supplies an estimating sequence and training examples, not one project factor. TTA supplies setting-out context. Fireclay's percentages and commercial terms belong to its products. NIST supports conversions. OSHA supports the U.S. worker-safety boundary. The 8%, 6%, 9% and 8.75% values are original arithmetic scenarios, not recommendations.
Review responsibility: Saleem Sial owns the research and editorial record. Source verification, independent arithmetic, build validation, link crawl, schema review and rendered QA form the internal publication gate. Waseem Sial, External Reviewer and Engineer, remains listed for ongoing external review; no completed external-review date is claimed.