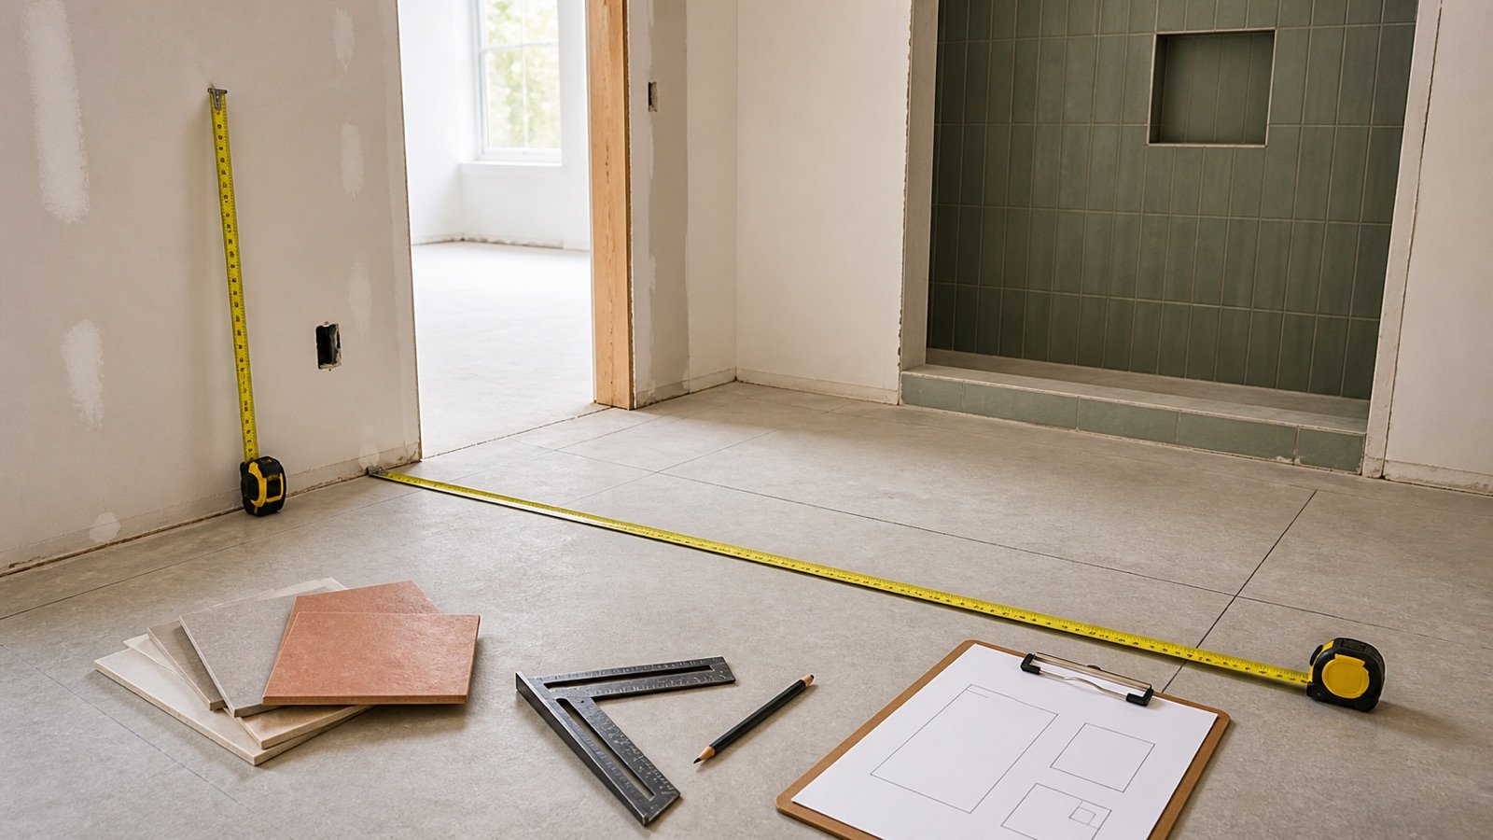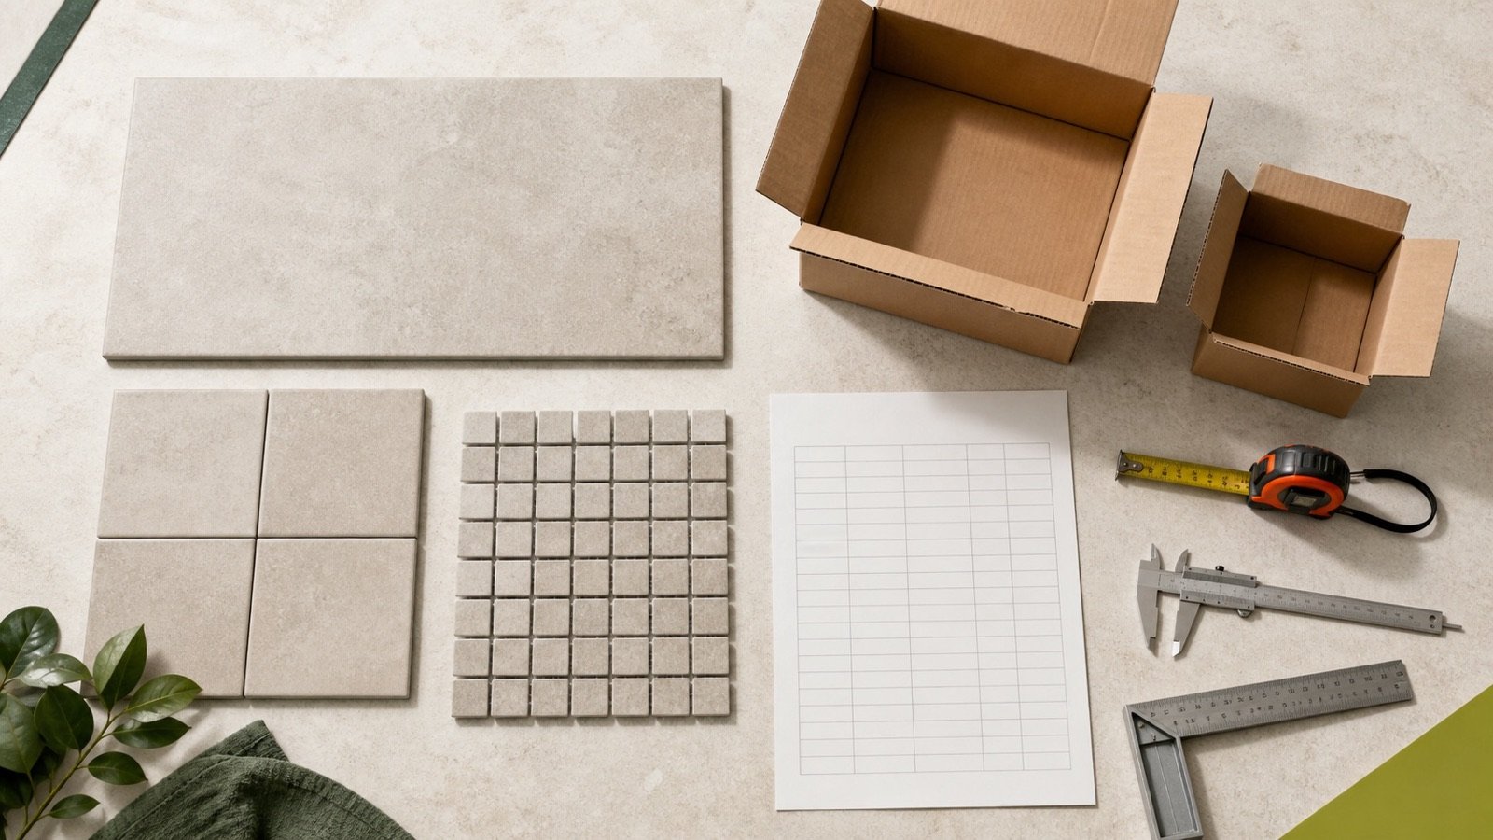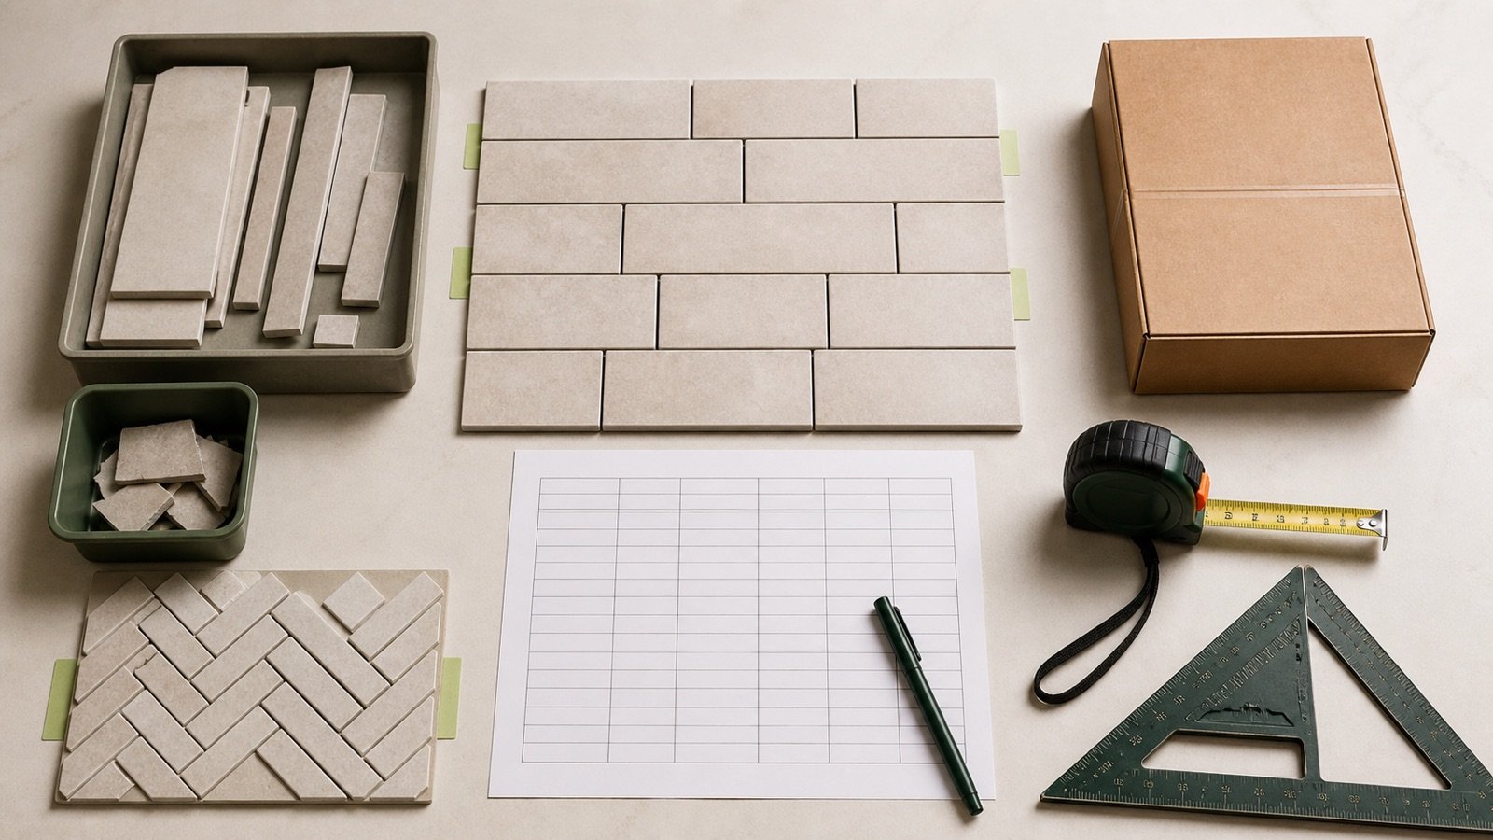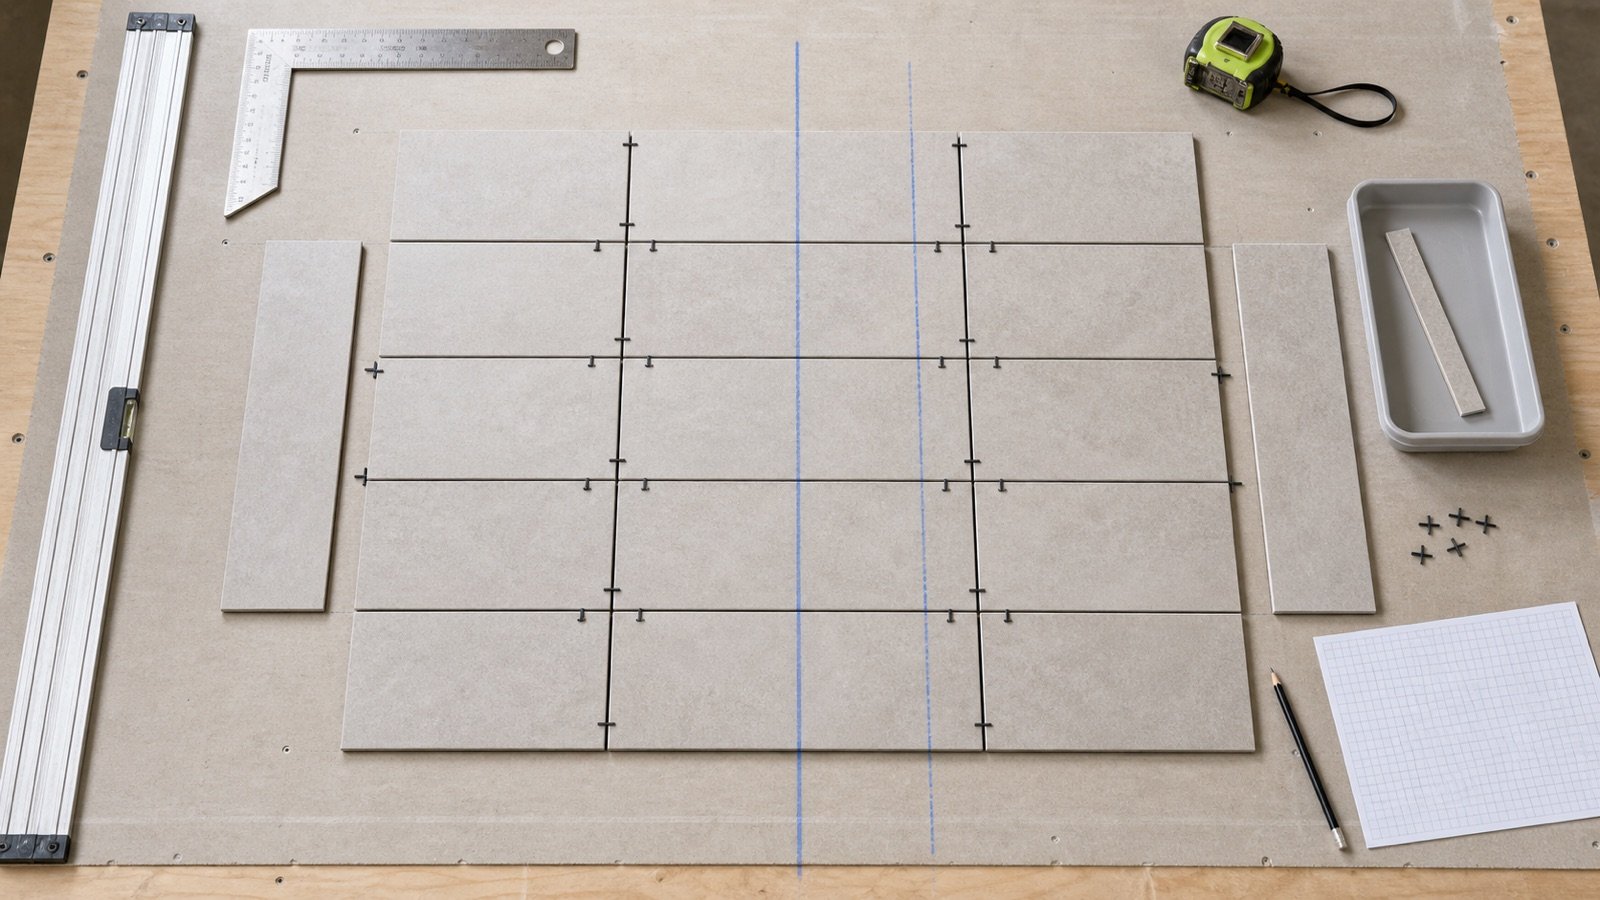
A tile order begins with the surface that will receive one product. Doors, windows, cabinets, borders, trims and untiled zones can change that surface, so keep each deduction tied to a measured location.
This calculator gives 2 quantity routes. Use current coverage per carton when you have the selected product label or data sheet. Use rectangular tile-face dimensions for an early piece-count check when carton coverage is unavailable.
How many tiles and cartons do you need?
Calculate gross surface area, subtract the measured rectangular exclusions and apply the documented tile allowance once. Divide the planning area by current coverage per carton, then round up to a whole carton when the seller requires full cartons.
Tile-face mode divides the planning area by one rectangular tile face and rounds up to whole tiles. It calculates cartons only after you enter a positive whole-number piece count from the current carton.
What does the Tile Calculator return?
The calculator returns gross area, rectangular deductions, net area, allowance area and planning area. The selected quantity basis then produces whole cartons or whole planning tiles.
| Result | Calculation | Use |
|---|---|---|
| Gross surface area | Rectangle geometry or checked known area | Records the measured floor or wall scope |
| Deduction area | Length × width × quantity for each entered group | Records openings and untiled rectangles |
| Net tile area | Gross area − deductions | Closes the measured tile field |
| Planning area | Net area × (1 + entered allowance ÷ 100) | Keeps the project adjustment visible |
| Whole cartons | Planning area ÷ current coverage per carton, rounded up | Closes a full-carton purchase quantity |
| Carton surplus | Ordered coverage − planning area | Separates packaging surplus from the allowance |
Carton-coverage mode does not infer individual tile count. Enter pieces per carton when you need the total number of pieces in the ordered cartons. Tile-face mode shows exact and whole planning tiles, then adds carton outputs when pieces per carton is available.
Which quantity basis should you use?
Use coverage per carton for a purchase check when a current product label, manufacturer record or seller quote states the area in each carton. Copy the number and its unit from the selected product.
Use tile-face dimensions for early planning with one rectangular tile size. Enter the verified face length and width. The result treats each piece as a full rectangle and does not place joints, borders, directional graphics or reusable offcuts.
| Available record | Calculator basis | Required follow-up |
|---|---|---|
| Current coverage per carton | Coverage per carton | Confirm product, lot information, seller increment and return terms |
| Rectangular tile face and pieces per carton | Tile face dimensions | Compare calculated face coverage with the carton label |
| Rectangular tile face only | Tile face dimensions | Obtain carton coverage before ordering |
| Mesh sheet, mixed module or pattern pack | Current package coverage | Use the assembled product coverage and layout record |
Named sizes can describe nominal formats. Carton coverage and piece count can change across manufacturers and products. Keep the exact product record beside the calculation.
How does the tile quantity formula work?
Gross area = surface length × surface width
Deduction area = sum(deduction length × width × quantity)
Net tile area = gross area − deduction area
Planning area = net tile area × (1 + allowance ÷ 100)
Whole cartons = ceiling(planning area ÷ coverage per carton)
Carton surplus area = whole cartons × carton coverage − planning area
Tile-face mode converts millimetres to metres or inches to feet before multiplying the tile dimensions. It divides planning area by tile-face area and rounds up once to a whole planning tile. If pieces per carton is entered, carton rounding follows the whole-tile result.
Internal calculations retain full precision. The interface displays up to 3 decimal places. The tool rejects deductions that equal or exceed gross area and rejects partial deduction groups.
Worked metric carton-coverage example
A floor is 4.8 m long and 3.6 m wide. One fixed untiled rectangle measures 0.8 m × 0.6 m. The project record supports a 10% allowance. The selected carton states 1.44 m² coverage and 4 pieces.
- Gross area: 4.8 × 3.6 = 17.28 m².
- Deduction: 0.8 × 0.6 = 0.48 m².
- Net tile area: 17.28 − 0.48 = 16.8 m².
- Allowance area: 16.8 × 10% = 1.68 m².
- Planning area: 16.8 + 1.68 = 18.48 m².
- Exact carton ratio: 18.48 ÷ 1.44 = 12.833333 cartons.
- Order quantity: 13 cartons covering 18.72 m².
- Carton surplus: 18.72 − 18.48 = 0.24 m². The 13 cartons contain 52 pieces.
The 10% allowance, 1.44 m² coverage and 4-piece carton belong to this fixture. Copy the current values for the selected tile before using the result as an order.
Worked imperial wall example
A wall is 12 ft long and 8 ft high. It contains one 3 ft × 7 ft door and one 2 ft × 3 ft untiled opening. The documented allowance is 8%, and the selected carton covers 12.5 ft².
- Gross wall area: 12 × 8 = 96 ft².
- Deductions: (3 × 7) + (2 × 3) = 27 ft².
- Net tile area: 96 − 27 = 69 ft².
- Planning area: 69 × 1.08 = 74.52 ft².
- Exact carton ratio: 74.52 ÷ 12.5 = 5.9616 cartons.
- Order quantity: 6 cartons covering 75 ft².
- Carton surplus: 75 − 74.52 = 0.48 ft².
Measure each wall face and opening under the accepted project boundary. A door reveal, sill, niche, return or tiled jamb needs its own measured area when tile continues onto that surface.
How should floor and wall deductions be measured?
Deduct a rectangular zone only when the selected tile will not cover it. Record its location, dimensions and quantity so another person can check the takeoff.
| Condition | Calculator treatment | Separate record |
|---|---|---|
| Rectangular door or window with no tiled returns | Enter a deduction group | Opening ID and measured boundary |
| Repeated equal windows | Enter dimensions once and use quantity | Confirm each opening belongs to the same wall scope |
| Cabinet or island footprint | Deduct only when tile stops at that footprint | Approved floor finish boundary |
| Niche, bench, curb or tiled reveal | Calculate each receiving face separately | Detail, returns, edges and trim schedule |
| Curved or irregular exclusion | Calculate a checked area outside this tool | Sketch, coordinates or segmented takeoff |
Known-area mode accepts a total prepared elsewhere. Save the section schedule that produced that number because one area cannot show duplicated overlaps or omitted faces.
How should the tile allowance be chosen?
The allowance field starts at 0%. Enter a value supported by the approved layout, cuts, breakage, product variation, direction, matching, spare-stock decision and project estimating method.
CFI training material shows a full-carton workflow after adding a stated waste factor. Fireclay publishes a higher manufacturer-specific overage recommendation for its bathroom worksheet. Those records show why the percentage needs a product and project scope. They do not establish one value for every tile order.
Known border pieces, trims, accents, pattern inserts and spares belong on named lines. Keep them separate when one percentage cannot describe their quantity.
Why is carton surplus separate from allowance?
The allowance changes the planning area before ordering. Whole-carton rounding can add more material because the seller packages tile in a fixed increment.
In the metric example, the project allowance adds 1.68 m². Carton rounding then adds 0.24 m² above the planning area. Calling the full 1.92 m² difference “waste” would merge 2 decisions and hide how much came from packaging.
Record the intended use of unopened cartons and loose pieces. Current seller terms control split cartons, returns, fees, damaged-product claims and special orders.
What does tile-face mode leave unresolved?
Tile-face mode gives an area-based piece estimate. It does not choose a starting line or orientation, count cuts at each edge, test whether an offcut can move to another location, or measure a pattern repeat.
Grout joints change the installed layout and course dimensions. Adding one full joint to both tile dimensions for every piece can over-assign joint area at boundaries and conflict with carton coverage. Use an approved layout drawing or field layout when row counts, edge cuts and joint locations control the purchase.
Mesh-backed mosaics, interlocking sheets, mixed-size packs, modular patterns and shaped tiles need the current assembled coverage or a pattern schedule. One rectangular tile-face area cannot describe them.
How should several rooms, walls or products be combined?
Run separate calculations when product, color, size, carton coverage, layout or allowance changes. Add compatible unrounded planning areas before whole-carton rounding when one product and carton supply all listed zones.
Example: 3 compatible wall zones have planning areas of 8.14, 6.27 and 4.09 m². Their combined area is 18.5 m². At 1.44 m² per carton, the combined order is ceiling(18.5 ÷ 1.44) = 13 cartons. Rounding each zone to cartons would produce 6 + 5 + 3 = 14 cartons.
Keep production lot, shade, caliber or sizing information exactly as the manufacturer and seller state it. A quantity total cannot approve mixing cartons from different production records.
Which tile calculation mistakes change the order?
- Using room area without identifying the actual tile boundary.
- Deducting a cabinet footprint when tile continues beneath it.
- Deducting an opening and omitting its tiled returns.
- Copying carton coverage from another size or product.
- Treating a nominal tile name as exact face dimensions.
- Adding grout width to tile dimensions without an approved layout method.
- Using an automatic allowance without a project record.
- Rounding each compatible surface before combining the areas.
- Combining field tile, trim, border, mosaic and pattern packs in one count.
- Assuming a partial carton or return credit is available.
- Using ordered coverage as proof of installed or accepted area.
What should the tile quantity record contain?
- Room, elevation or surface ID; drawing revision; measured dimensions and area method.
- Each opening, exclusion, niche, return and separately tiled face.
- Manufacturer, product, color, finish, size, production record and intended orientation.
- Net area, allowance percentage, reason, planning area and approval.
- Coverage and pieces per carton, whole cartons, ordered coverage and carton surplus.
- Separate field, trim, accent, pattern, spare-stock, mortar, grout and movement-joint schedules.
- Quote date, seller terms, delivery plan, damaged-carton procedure and return conditions.
Safety and installation limits
Tile work can involve heavy cartons, sharp edges, wet areas, saws, grinders, electrical equipment and silica-containing materials. U.S. employers covered by OSHA's construction silica standard must use the exposure-control method that applies to the material, tool, duration and workplace. OSHA Table 1 lists controls for stationary masonry saws and handheld power saws.
This calculator does not inspect the tile or substrate, choose a bond coat, design waterproofing, specify movement joints, set lippage tolerances, approve slip resistance, verify structural capacity, plan cuts, establish cure times, or confirm code and manufacturer compliance.
Use the Paver Sand Calculator only for a separately specified exterior paver bedding or joint-sand task. Return to the Tile planning hub for this calculator's category record. The calculation methodology explains formula, unit and rounding checks. Report a problem through the corrections route.
Sources and source scope
- International Certified Flooring Installers Association Ceramic Installation Workbook: rectangular area, net area plus a stated waste factor, full-carton rounding and purchased-coverage reconciliation.
- Fireclay Tile measuring worksheet: rectangular section measurement, square-inch to square-foot arithmetic and manufacturer-specific order guidance.
- NIST Handbook 44 (2026), Appendix C: exact inch, foot, metre and area-unit relationships.
- OSHA construction silica guidance and 29 CFR 1926.1153: U.S. worker-exposure and listed saw-control context.
Source scope: CFI supports the full-carton calculation sequence. Fireclay supports a manufacturer worksheet, not a universal allowance. NIST supports unit relationships. OSHA supports the visible U.S. worker-safety warning. These sources do not select a tile, layout, joint, allowance, carton, price, substrate or installation system.
Review note: Saleem Sial owns the research and editorial record. Formula fixtures, source checks, build validation and rendered QA form the internal publication gate. Waseem Sial, External Reviewer and Engineer, is listed for ongoing external review; no completed review date is claimed.