
Deck Board Calculator: Rows & Stock Boards
Calculate straight deck-board rows, installed linear feet and a conservative whole-stock-board quantity from actual face width, gap and stock length.
Open Deck Board Calculator: Rows & Stock BoardsConstruction workflow
Measure deck-board fields, verify product inputs, calculate stock quantities, and prepare cut, joint, offcut and allowance records.
1 working calculator 4 supporting resources
Available now
Each calculator solves one defined quantity task and keeps its assumptions, formula, units, and limits visible.
Calculate straight deck-board rows, installed linear feet and a conservative whole-stock-board quantity from actual face width, gap and stock length.
Open Deck Board Calculator: Rows & Stock BoardsSupporting resources
These guides and charts answer separate decisions around the material calculation.
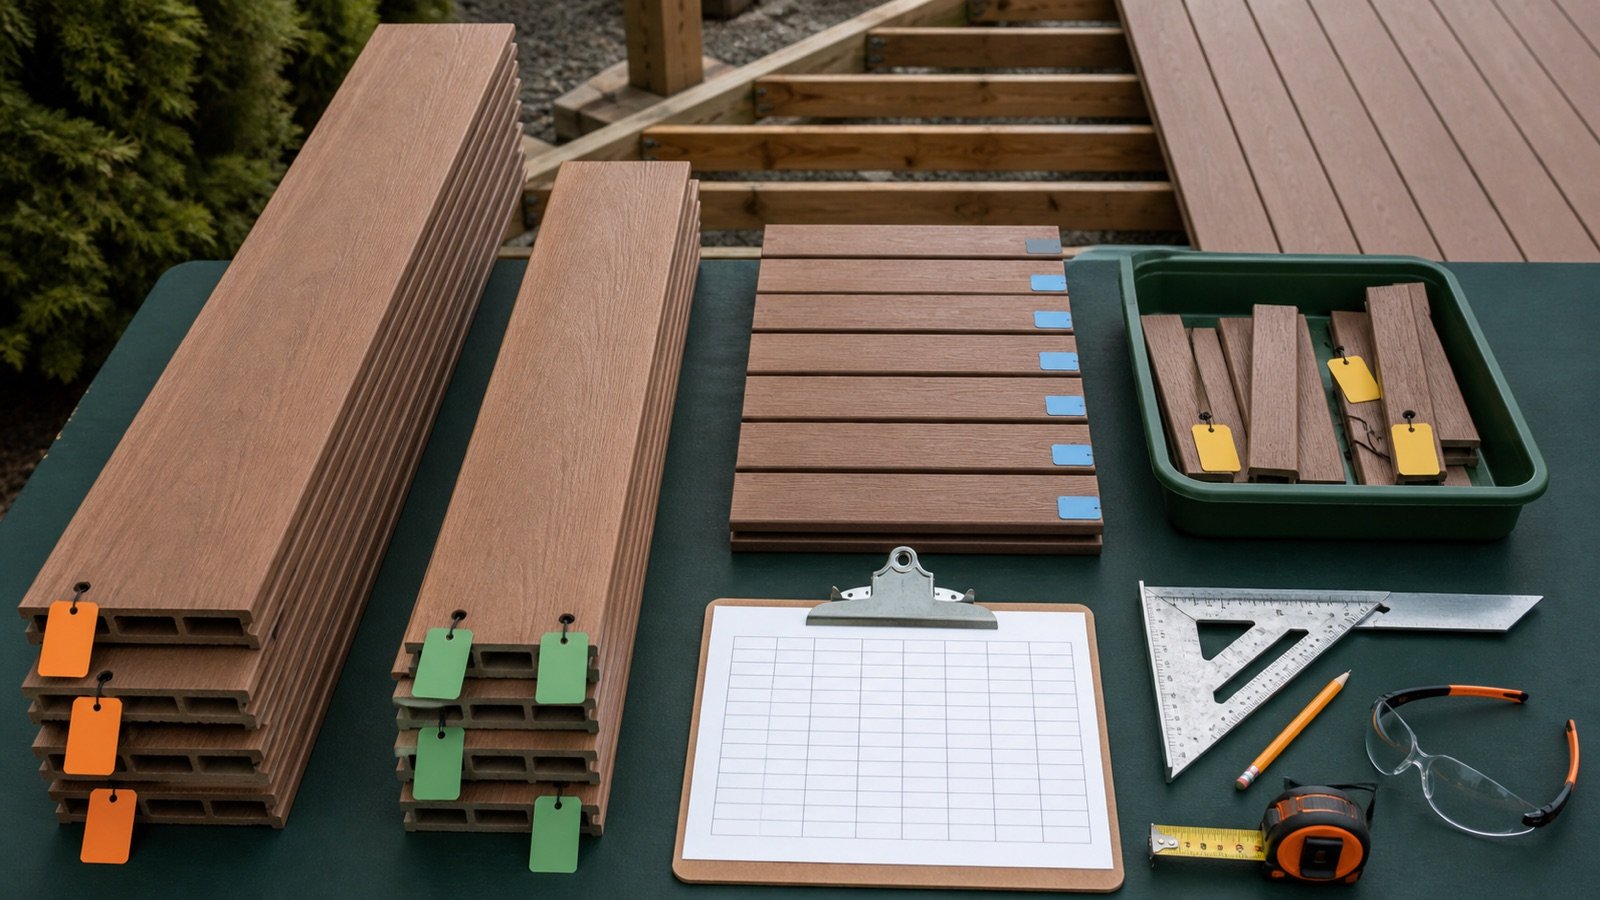
Build a deck-board cut list by assigning identified row and border pieces to confirmed stock lengths while recording cut loss, joints and reusable offcuts.
Read Deck Board Cut List: Stock Lengths, Joints and Offcuts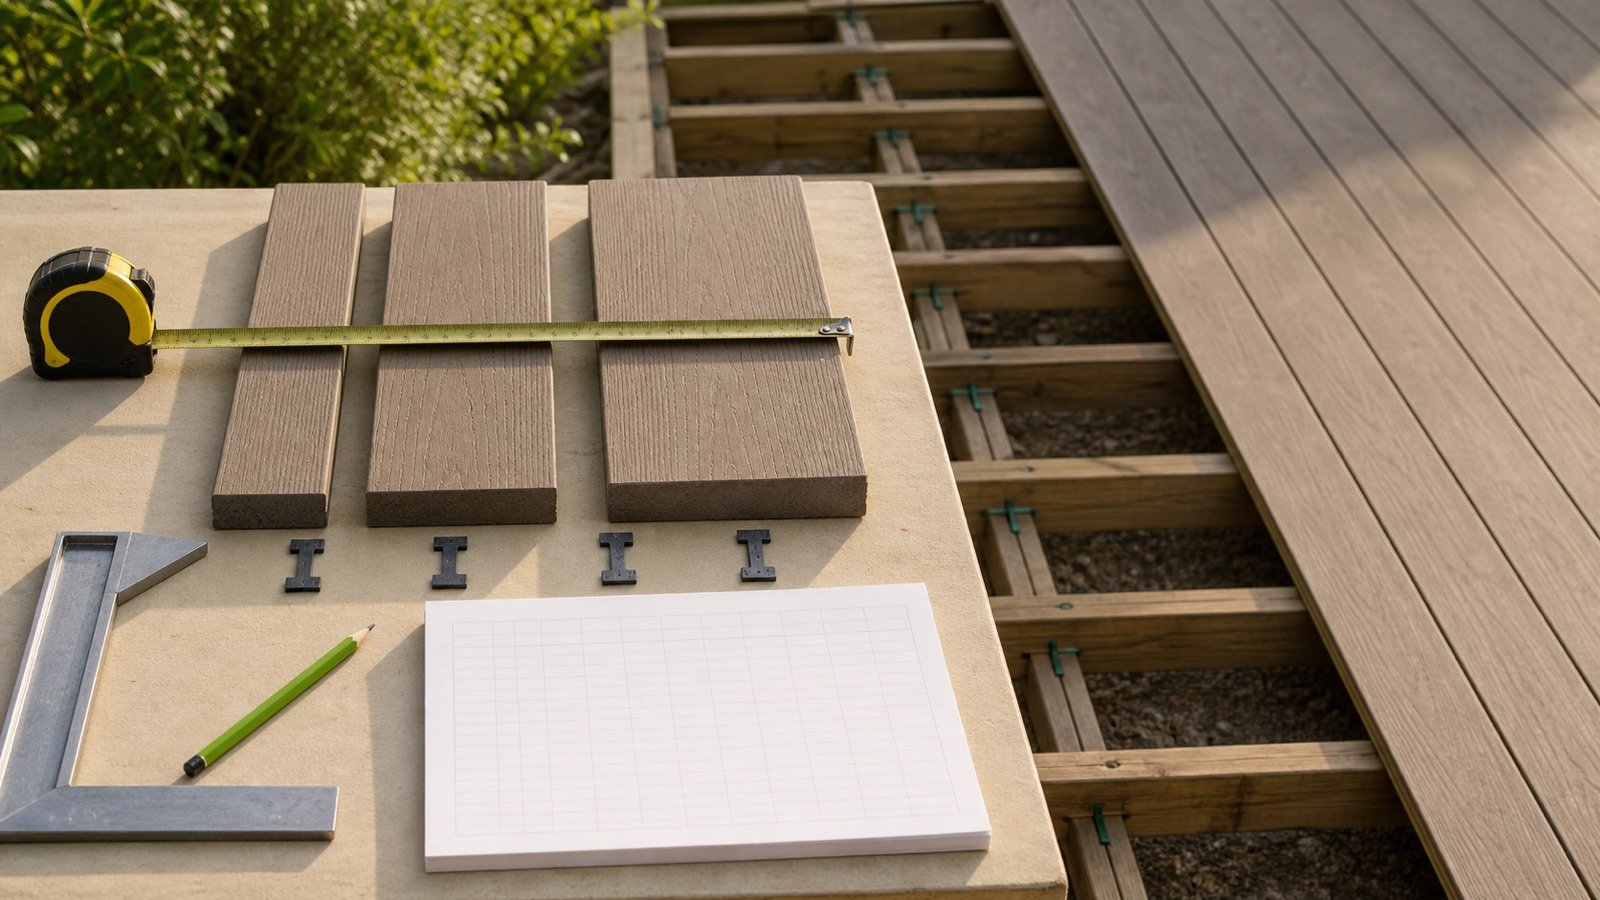
Compare named deck-board face widths and lengths, calculate face area and coverage pitch, and avoid nominal-size, gap and rounded-unit errors.
Read Deck Board Sizes and Coverage Guide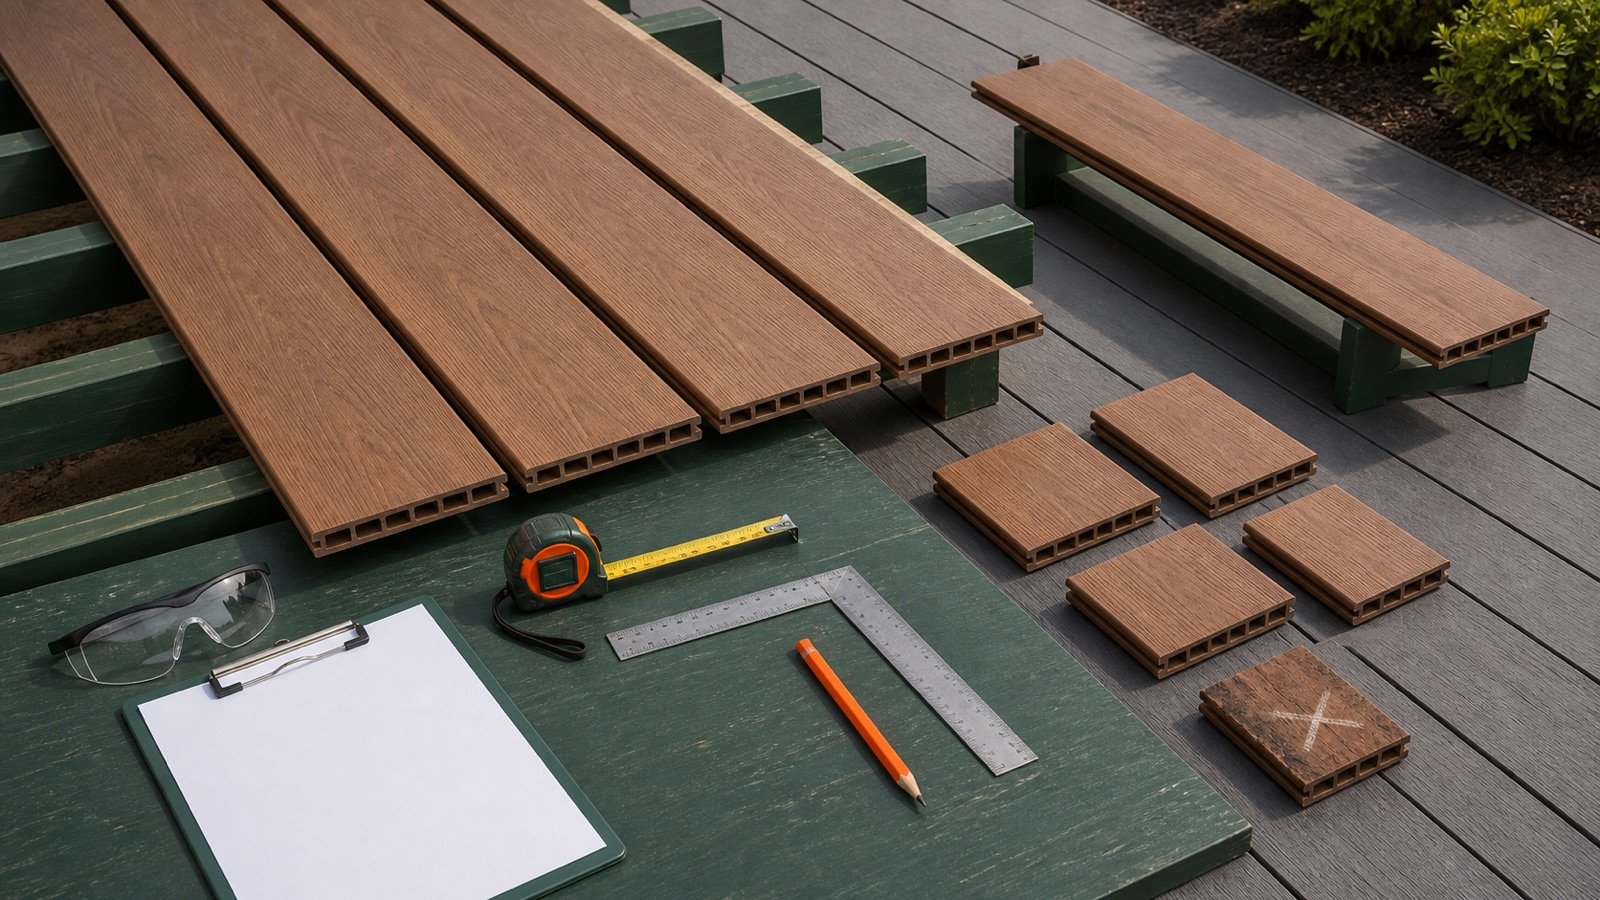
Choose extra deck boards from the cut plan, rejected-material record and spare-stock decision without counting the same loss twice.
Read Decking Allowance Guide: Cuts, Defects and Spares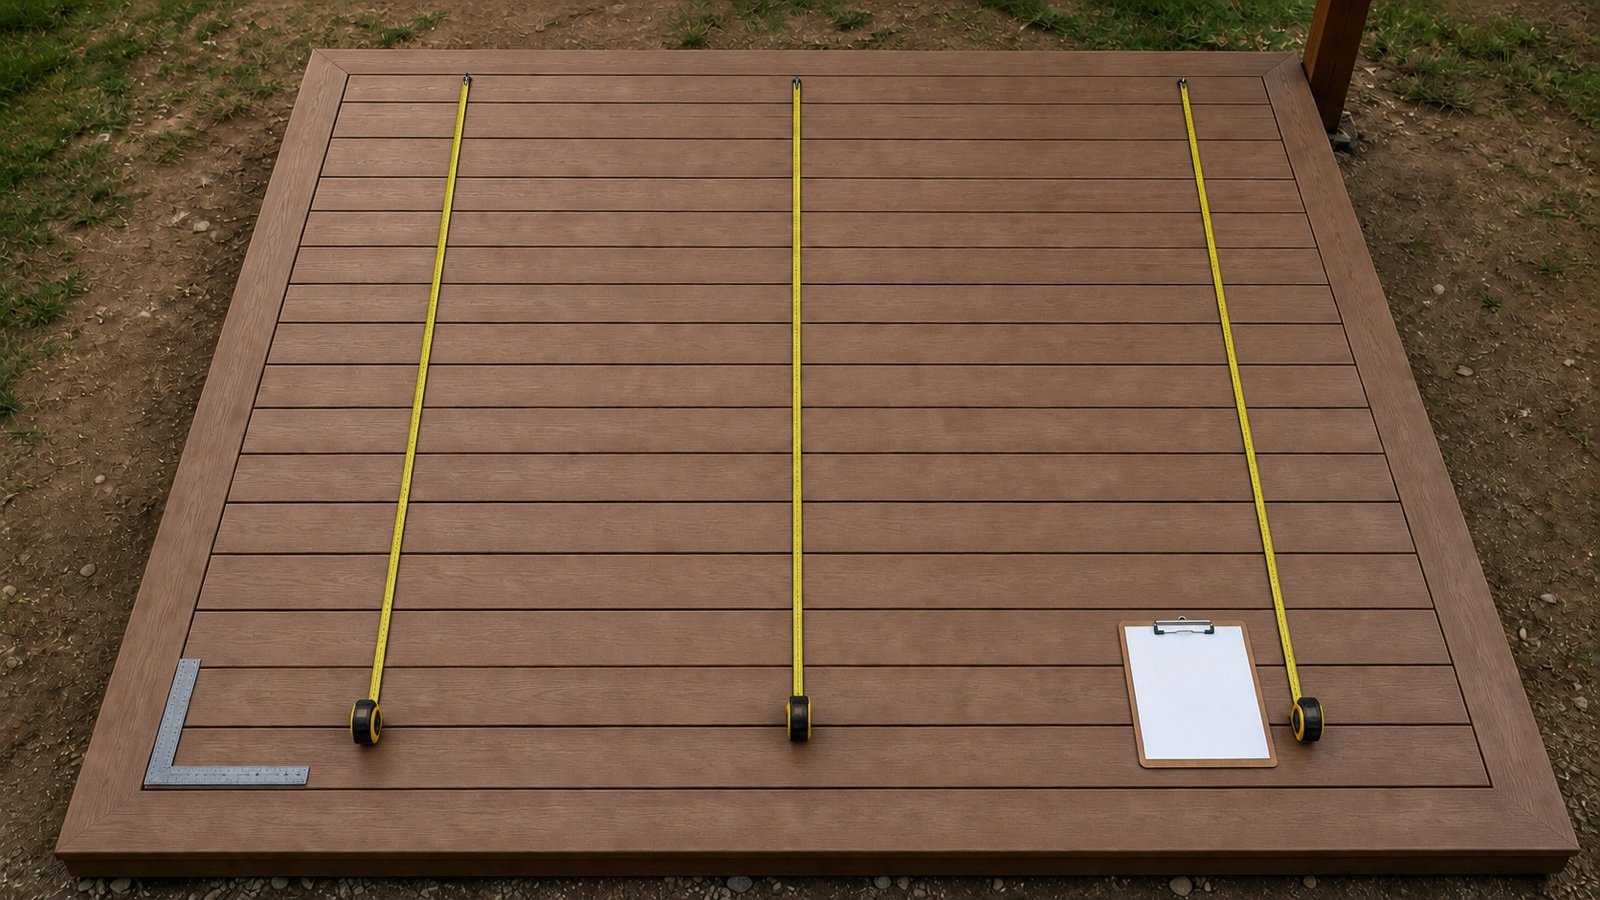
Measure deck-board run and clear field width, separate picture-frame borders and openings, audit several width stations, and prepare calculator-ready zones.
Read How to Measure a Deck for Deck BoardsDecking surface takeoffs start with the board direction and the clear field inside any borders. Keep the finished board length, stock length and cut-plan assumptions separate so a linear-foot minimum is not mistaken for a workable order.
The deck-board measurement guide explains how to separate picture-frame borders, divider boards, posts and changed run lengths before creating calculator entries. It includes repeated-width, diagonal and multi-zone checks.
The deck-board sizes and coverage guide shows how actual face width, approved internal gap and stock length become calculator inputs. It includes named product examples, exact face-area arithmetic and a last-gap row-boundary check.
The Deck Board Calculator counts straight parallel rows for one rectangular field. It returns installed linear length, a conservative row-by-row stock-board quantity and a pooled lower bound for cut-plan review.
The deck-board cut-list guide assigns identified row, border and divider pieces to confirmed stock lengths. It records cut loss, joint or support references and reusable offcuts in a downloadable worksheet.
The decking allowance guide turns an accepted base into a documented purchase release. It separates known cut loss, rejected boards, whole-board rounding and retained spares instead of supplying one universal percentage.
Enter actual board face width, a product-approved internal gap and one available stock length. The calculator starts allowance at 0% and does not supply a universal board size, spacing or allowance.
The tool does not place butt joints, choose among several stock lengths, reuse offcuts, calculate diagonal or curved fields, or schedule borders, fascia, stairs, railings and fasteners.
It does not design joists, blocking, beams, posts, footings, ledgers, guards or connections. Use current manufacturer instructions, approved drawings, local requirements and qualified structural or code decisions.
A total linear-length minimum becomes useful for ordering only after a cut and joint plan proves that the required pieces can be placed and supported.
The calculation methodology explains unit and rounding checks. Report a formula or source issue through the corrections route.