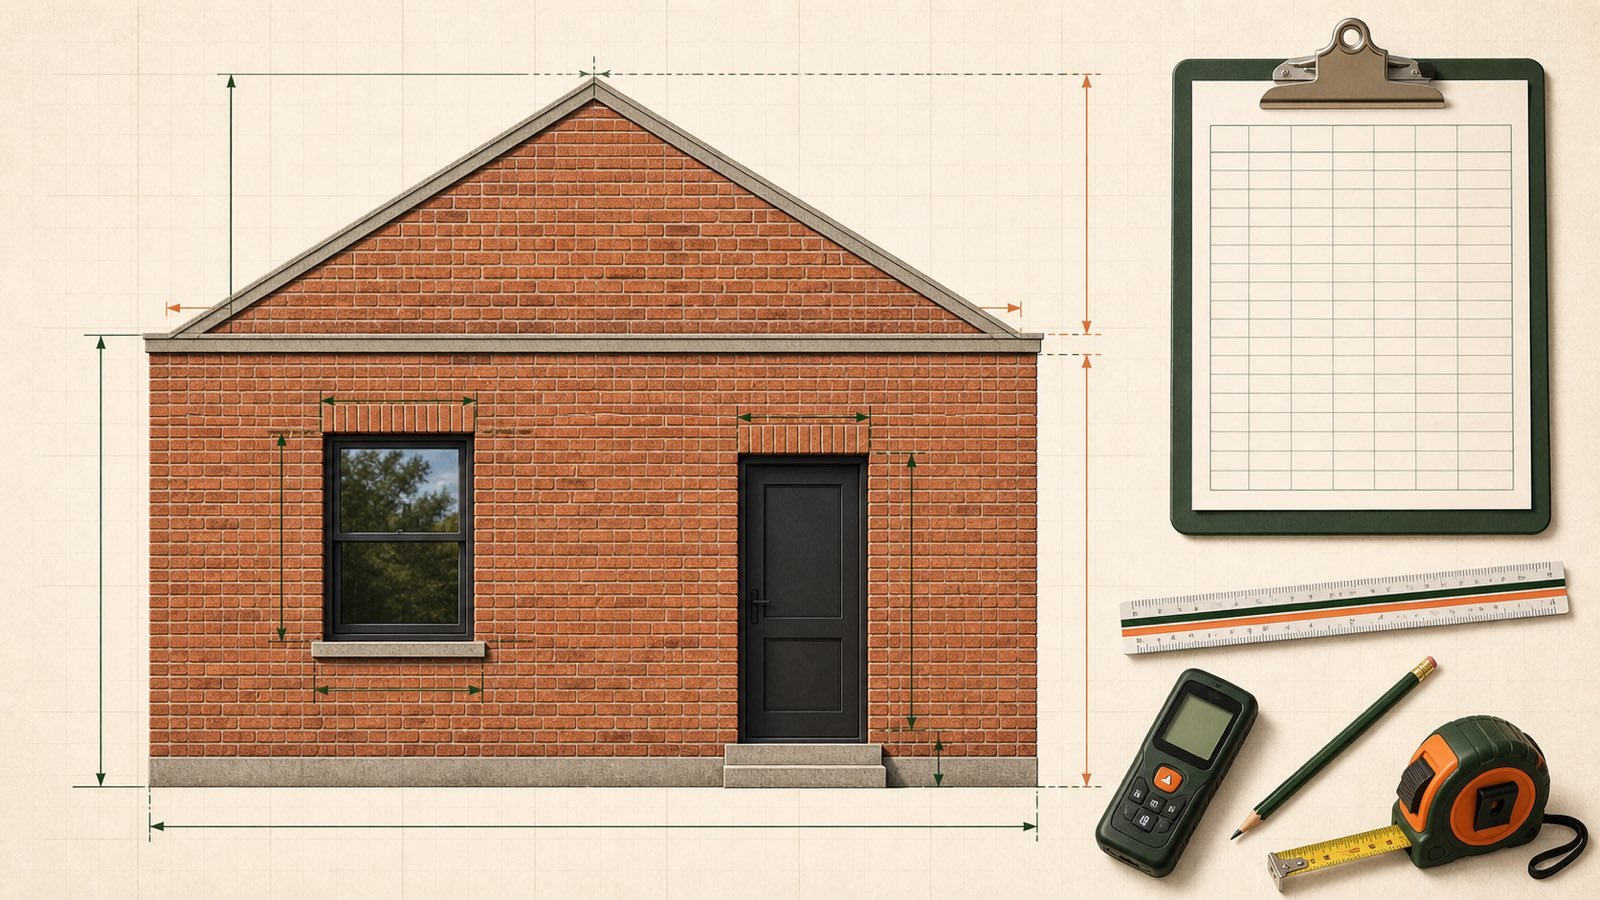
A brick estimate needs the wall face that receives brickwork, the openings removed from that face, and a quantity basis tied to the selected brick. Bond details, breakage allowance, and supplier packaging change later stages of the order.
This calculator accepts a verified bricks-per-area rate, an effective face module that includes its joint, or specified or measured face dimensions plus an intended joint. It shows each adjustment before rounding the order to whole packs.
How many bricks do you need for a wall?
Calculate gross wall area, subtract the openings, then multiply the net area by the verified brick coverage rate. Apply a documented bond correction before the project allowance. Round to whole bricks, then apply the current supplier pack quantity once.
The result covers one brickwork face and one consistent quantity basis. Use separate records when brick size, orientation, bond, joint, wythe, opening detail, or supplier pack changes.
Which brick quantity basis should you choose?
Use the verified coverage-rate basis when a current manufacturer, supplier, specification, or technical table states bricks per square metre or bricks per square foot for the selected brick, wall and joint. This basis carries the least geometric interpretation into the calculator.
Use effective face module when the coordinated brick-plus-joint length and course height are known. Use specified or measured face plus joint for a rectangular stretcher-face estimate when the brick face dimensions and intended joint come from controlled records.
| Available record | Calculator basis | Follow-up check |
|---|---|---|
| Bricks per m² or bricks per ft² for the selected condition | Verified bricks per area | Record the brick, joint, bond and wall scope behind the rate |
| Coordinated length and course height including the joint | Effective face module | Confirm the dimensions describe the exposed orientation |
| Specified or measured face length and height | Face plus joint | Enter the intended head and bed joint once |
| Only a product name such as standard, modular or metric | Insufficient | Obtain the full dimension or coverage record |
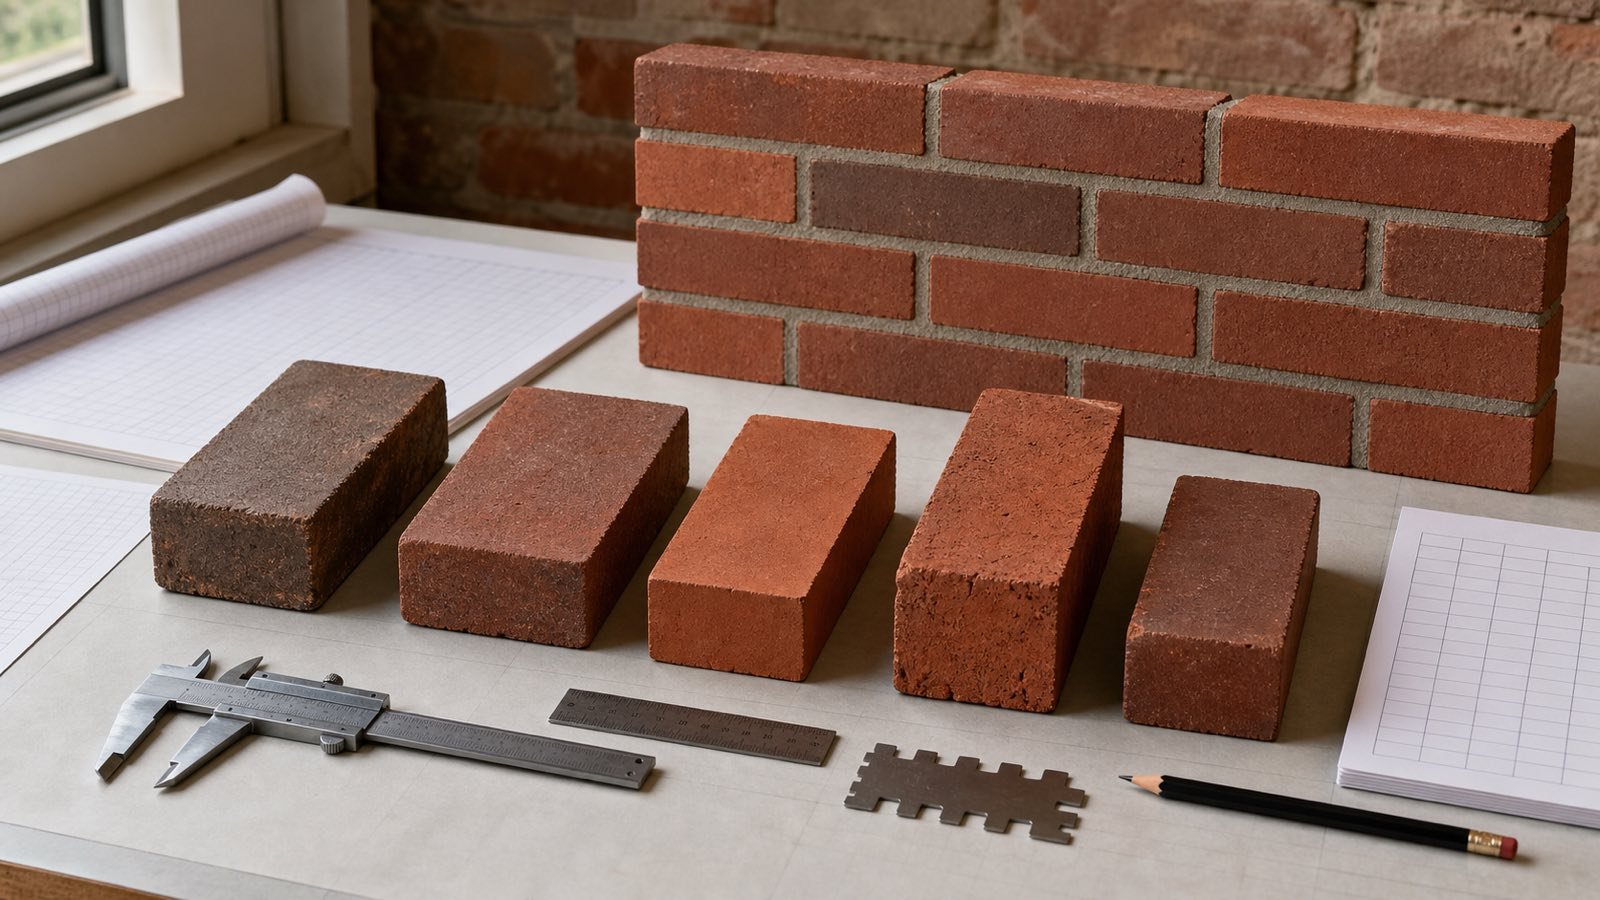
The Brick Industry Association distinguishes nominal, specified and actual dimensions. Nominal dimensions include the intended joint for modular coordination. Specified dimensions describe the anticipated manufactured size without mortar. Actual measurements can vary within the applicable product tolerance.
How does the brick calculation work?
Gross wall area = wall length × wall height × identical wall sections
Opening area = sum(width × height × quantity) × identical wall sections
Net brickwork area = gross wall area − opening area
Base bricks = net brickwork area × verified bricks per area
Bond-adjusted bricks = base bricks × (1 + bond adjustment ÷ 100)
Planning bricks = bond-adjusted bricks × (1 + allowance ÷ 100)
Supplier packs = ceiling(whole planning bricks ÷ bricks per pack)
Module mode derives the rate by dividing 1 square unit of wall by the entered module area. Face-plus-joint mode adds the entered joint to the brick face length and height before calculating that rate.
Internal calculations retain full precision. The calculator rounds the planning count up to a whole brick. Pack rounding occurs after that step and only when you enter a positive whole-number pack quantity.
Worked metric coverage-rate example
One brickwork face is 12 m long and 2.7 m high. It contains two 1.2 m × 1.5 m windows and one 0.9 m × 2.1 m door. The selected technical record gives 72.7 bricks/m² for the brick and joint condition. The project record supports a 5% allowance. The supplier confirms 500 bricks per pack.
- Gross wall area: 12 × 2.7 = 32.4 m².
- Window area: 1.2 × 1.5 × 2 = 3.6 m².
- Door area: 0.9 × 2.1 = 1.89 m².
- Net brickwork area: 32.4 − 3.6 − 1.89 = 26.91 m².
- Exact base count: 26.91 × 72.7 = 1,956.357 bricks.
- Exact planning count: 1,956.357 × 1.05 = 2,054.17485 bricks.
- Whole planning count: 2,055 bricks.
- Pack order: ceiling(2,055 ÷ 500) = 5 packs, or 2,500 bricks.
Pack rounding adds 445 bricks above the whole planning count. Confirm whether the supplier sells full packs, split packs, individual bricks, or another increment before treating 2,500 as the order.
Worked imperial module-and-bond example
A wall is 20 ft long and 8 ft high with one 3 ft × 7 ft opening. The accepted effective module is 8 in long by 2⅔ in high. The bond schedule and BIA correction table support a 20% net brick correction for this stated example. A separate 5% allowance follows that correction. The supplier pack contains 500 bricks.
- Net brickwork area: (20 × 8) − (3 × 7) = 139 ft².
- Module area: (8 ÷ 12) × (2⅔ ÷ 12) = 0.148148 ft².
- Coverage rate: 1 ÷ 0.148148 = 6.75 bricks/ft².
- Exact base count: 139 × 6.75 = 938.25 bricks.
- After bond correction: 938.25 × 1.20 = 1,125.9 bricks.
- After allowance: 1,125.9 × 1.05 = 1,182.195 bricks.
- Whole planning count: 1,183 bricks.
- Pack order: ceiling(1,183 ÷ 500) = 3 packs, or 1,500 bricks.
The 20% correction applies to the named bond condition in this fixture. BIA states that its correction can be smaller when one brick supplies more than one header and limits the table factors to stated brick proportions.
Why can a technical coverage table beat face-area arithmetic?
Brick coursing coordinates repeated units, mortar joints and wall boundaries. A technical table can account for the intended modular system and its counting convention. Adding one joint to each measured face dimension gives a useful rectangular approximation, but it can differ from a published rate.
BIA Technical Note 10 lists 675 modular bricks per 100 ft², or 727 per 10 m², for its stated ⅜ in joint condition. Those figures equal 6.75 bricks/ft² and about 72.7 bricks/m². Use the table only when its brick designation, dimensions, joint and bond basis match the project.
A number such as 72.7 bricks/m² is incomplete without the brick designation, face orientation, joint, bond basis, source edition and project use.
How should openings be deducted?
Enter each rectangular opening group per identical wall section. The calculator multiplies width, height and quantity, then deducts that area from the gross wall face.
Area subtraction does not prepare the brick layout around jambs, sills, heads, lintels, arches, reveals, returns or soldier courses. Openings with the same area can need different cuts and special shapes because their width, height and position differ.
| Opening condition | Calculator treatment | Required record |
|---|---|---|
| Repeated rectangular windows | Enter one group with its quantity | Rough-opening size and affected wall |
| Door and window have different sizes | Use both opening groups | Keep each deduction traceable |
| Arched, circular or stepped opening | Use a separate checked area | Course layout, cuts and specials |
| Opening appears in only some repeated walls | Separate the wall groups | Avoid multiplying the deduction across unaffected walls |
BIA notes that masonry-opening edges follow brick units and that vertical opening dimensions relate to course count plus a bed joint. Check the opening schedule and brick elevations before ordering.
When does a bond-pattern correction belong in the count?
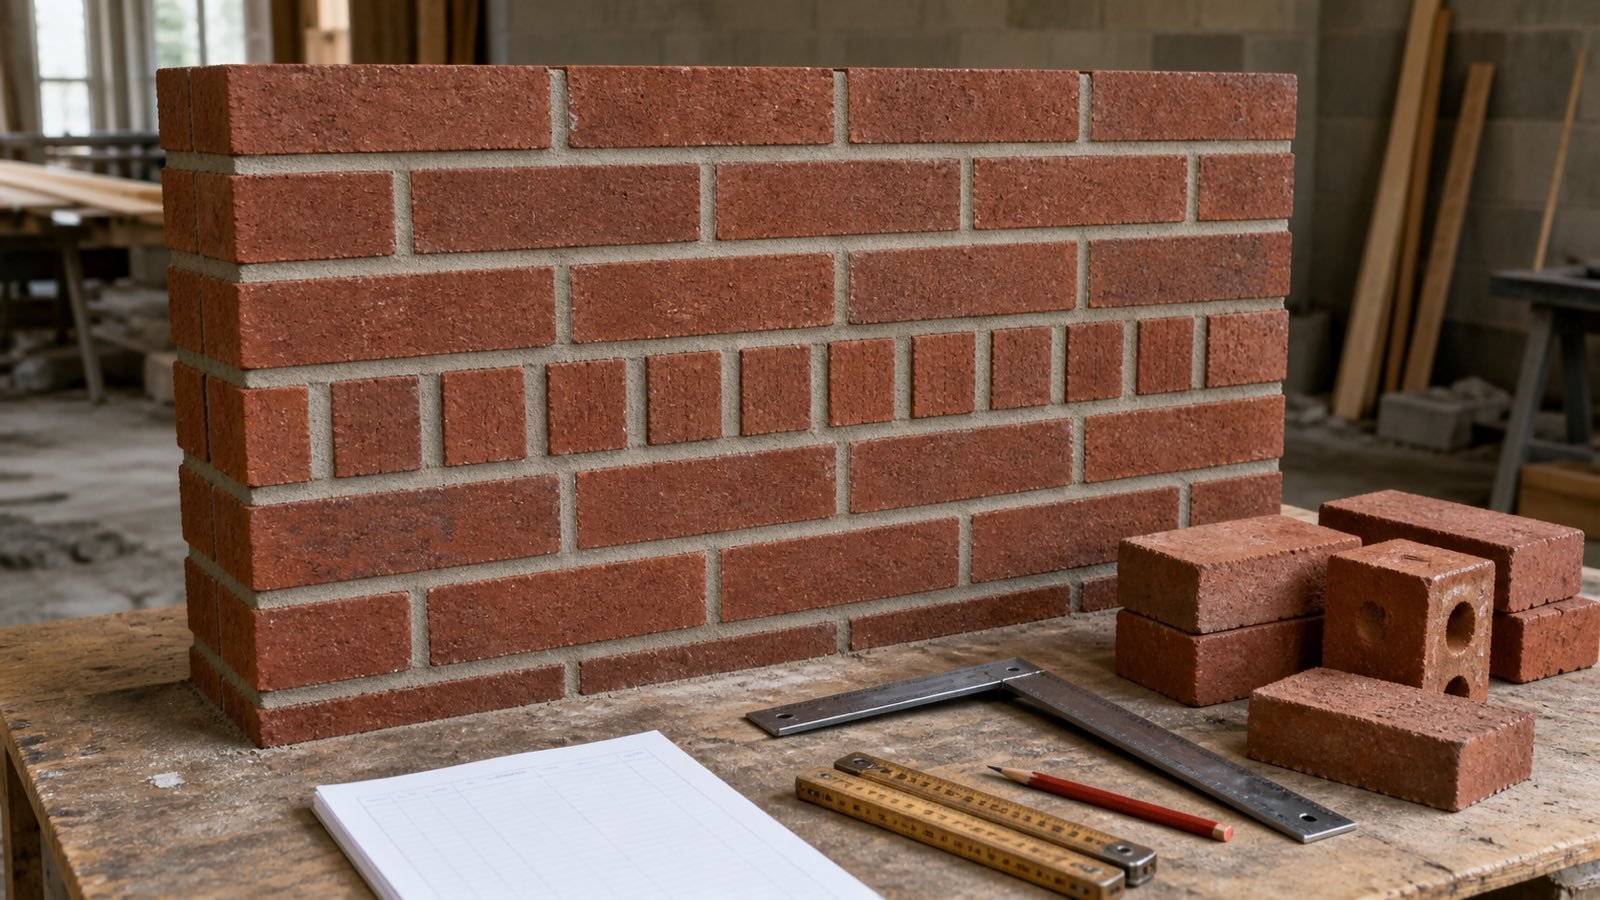
Enter a bond correction when the project bond uses headers or another pattern that changes the net number of bricks compared with the selected base rate. Apply the correction before breakage or waste allowance.
BIA Technical Note 10 gives condition-specific correction factors for common, English, Flemish and garden-wall bonds. The factors depend on header frequency and stated brick proportions. Copy a factor only after confirming those conditions.
Keep decorative bands, soldier courses, rowlocks, sills, arches, piers, corbels, returns and special shapes in separate takeoff lines when one percentage cannot describe them.
How should allowance and supplier packs be handled?
The allowance field starts at 0%. Enter a percentage supported by the bond, cuts, corners, breakage, handling, colour blending, site storage, return terms and project estimating policy.
BIA says to calculate net brick quantities, including bond corrections, before adding waste or breakage. Its 2009 technical note gives at least 5% as a general rule and says job conditions or experience may support a higher value. The calculator leaves the field at 0% so the project decision stays visible.
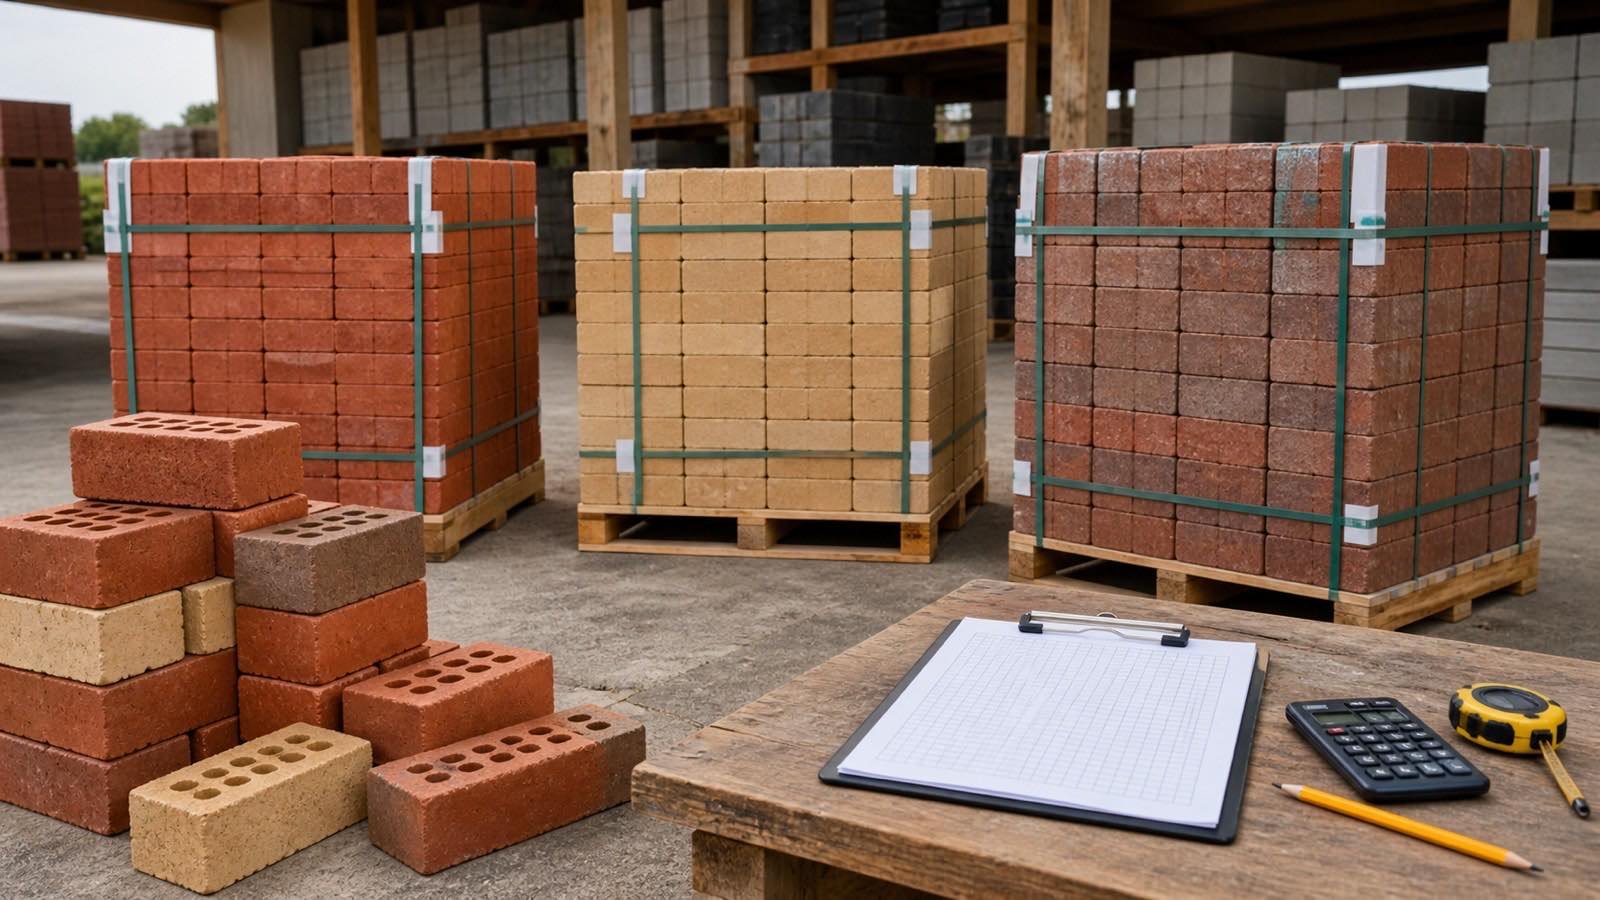
Pack quantity controls the purchasing increment. Confirm the product, manufacturing run, pack or pallet count, split-pack policy, damaged-unit procedure, returns and delivery basis. Pack rounding can add more bricks than the allowance, as the metric example shows.
What do the course and run ratios mean?
Module and face-plus-joint modes divide wall height by effective module height and wall length by effective module length. Whole ratios can support a modular check. Fractional ratios flag dimensions that need layout review.
These ratios do not place half bricks, closers, returns, movement joints, piers or openings. They also do not resolve the extra bed-joint convention at a wall or opening boundary. Use the brick elevations and setting-out information for construction.
How should multi-wythe walls and different orientations be counted?
Calculate each wythe or brickwork face separately. Repeat the wall area only when the brick, exposed orientation, module, bond, openings, correction and allowance match.
Headers can tie wythes and change the brick count. Collar joints change mortar quantity. Soldier, sailor, header and rowlock orientations expose different brick dimensions. A generic thickness multiplier hides those changes.
| Condition | Takeoff action |
|---|---|
| Two independent wythes with the same stretcher-face schedule | Calculate and label each face, then combine compatible unrounded counts |
| Bond includes full headers | Use the bond schedule and a supported correction |
| Decorative course changes orientation | Count its run with the exposed face for that orientation |
| Pier, return or quoin uses special shapes | Prepare a separate unit schedule |
Why does this calculator omit mortar quantity?
Mortar demand changes with brick width and geometry, joint dimensions, bond, bedding, collar joints, cores, workmanship, waste and batching yield. BIA's tables use stated theoretical conditions and require correction factors.
A face-area brick count cannot identify the mortar type, proportion, product yield, site moisture, sand condition or mixing losses. Use the project mortar specification, current product data and a separate checked mortar takeoff.
Which brick calculation mistakes change the order?
- Using a brick name without checking the full dimensions or coverage rate.
- Adding a mortar joint to a nominal or effective module that includes it.
- Using specified face dimensions without the intended joint.
- Subtracting every opening from every repeated wall.
- Applying a wall-thickness multiplier without checking wythes and headers.
- Applying waste before a bond correction or special-shape schedule.
- Rounding each wall before compatible unrounded counts are combined.
- Assuming a pack count from another product or manufacturing run.
- Counting brick slips, pavers, concrete blocks or refractory units with a face-brick rate.
- Treating the area result as a structural, bond, lintel or code design.
What should the brick quantity record contain?
- Wall identifier, elevation, length, height, drawing revision and unit system.
- Each opening size, quantity, location and rough-opening basis.
- Manufacturer, product, colour or blend, brick type, specified dimensions and exposed orientation.
- Coverage rate or module, mortar joint, bond and source edition.
- Gross, opening and net area; base bricks; bond correction; allowance; whole planning count.
- Supplier pack quantity, whole packs, supplier-rounded count, delivery terms and return policy.
- Separate schedules for specials, cuts, sills, arches, lintels, ties, flashing, mortar and accessories.
Safety and design limits
Brickwork involves heavy packs, repeated lifting, scaffolds, wall stability, saws, sharp fragments, mortar exposure and vehicle movement. Cutting or grinding brick and mortar can create respirable crystalline silica. U.S. employers must follow the OSHA construction silica standard and the control method that applies to the tool and task. Other countries and projects use their own rules.
The calculator does not design the wall, choose a brick or mortar, size a lintel, set a bond, check structural capacity, specify ties, flashing, cavities, drainage, movement joints, support, bracing, fire resistance, weather protection or code compliance. Current drawings, specifications, product data and qualified project decisions control those items.
Return to the brick planning hub for this calculator's category record. The Concrete Block Calculator covers concrete masonry units with a separate unit schedule and source basis. The calculation methodology explains formula, unit, assumption and rounding controls. Report an issue through the corrections route.
Sources and source scope
- Brick Industry Association Technical Note 10: dimension terminology, wall-area estimating, openings, coverage tables, bond corrections, allowance sequence and stated limits.
- NIST Handbook 44 (2026), Appendix C: international-foot, metre and related conversion basis.
- OSHA construction silica guidance and 29 CFR 1926.1153: U.S. worker-exposure and listed saw-control context.
Source scope: BIA supports the quantity method and named U.S. brick-masonry examples. NIST supports unit conversions. OSHA supports the U.S. silica warning. These sources do not select a product, bond, joint, allowance, pack quantity, mortar, wall system or design.
Review note: Saleem Sial owns the research and editorial record. Formula fixtures, source checks, build validation and rendered QA form the internal publication gate. Waseem Sial, External Reviewer and Engineer, is listed for ongoing external review; no completed review date is claimed.