A brick takeoff starts with the face area that will receive brickwork. Each wall needs an ID, a measurement source, gross sections, opening deductions, and a net area that another person can check.
Keep different brick products, exposed orientations, bonds, wall systems, and measurement rules on separate lines. This record prevents one coverage rate or opening rule from spreading across incompatible work.
How do you measure a brick wall for a takeoff?
Measure each brickwork face as one or more simple shapes. Add the positive wall sections, subtract openings under the project’s stated measurement rule, and record the net area for that face. Repeat the process when the brick, orientation, bond, wall system, or source drawing changes.
The Brick Industry Association describes the wall-area estimating method as net wall area multiplied by a known material quantity per unit area. Its Technical Note 10 defines net area as gross wall area less openings and states that brick size and joint width affect the material quantity per unit area.
The wall-section ledger adds gross areas. The opening schedule records deductions and their boundaries. The quantity sheet applies the selected brick coverage, bond correction, allowance, and supplier rounding after the area closes.
Which records should you collect before measuring?
Start with the current drawings, specifications, schedules, addenda, and approved product information. Record the source beside each measurement so a later revision can be traced to the affected wall faces.
| Record | Takeoff field | Check |
|---|---|---|
| Elevation or model view | Face ID, section limits, length, height, gable and stepped profile | Confirm the view shows the brick face rather than the backing wall or another finish |
| Plan and wall section | Returns, offsets, piers, wall build-up and hidden face limits | Resolve where the brick starts, stops, turns or changes support |
| Door, window and louver schedules | Opening ID, width, height and quantity | Identify whether the stated size is clear, frame, rough or masonry opening |
| Finish, brick or material schedule | Brick product, color, size, exposed orientation and location | Separate zones that need different coverage records |
| Details and specifications | Bond, patterns, sills, arches, bands, specials and deduction rule | Keep separately measured work out of the plain wall rate |
| Revision record | Drawing number, revision, issue date and takeoff date | Mark superseded quantities before combining totals |
Use written dimensions when the project documents make them controlling. A scaled measurement needs the correct sheet scale, an undistorted source, and a check against at least one written dimension. Record any unresolved conflict instead of averaging two values.
How should wall faces and brick zones be separated?
Give each elevation or distinct face an ID, then split it where the quantity basis changes. A section line should describe one compatible brick face with one product, orientation, bond basis, and measurement rule.
Useful split points include floor or support lines, setbacks, parapets, gables, different brick colors, soldier or rowlock bands, and a change from veneer to another masonry system. Returns that do not appear in the front elevation need their own measured line.
| Change | Why the split is needed | Record |
|---|---|---|
| Brick product or size | Coverage per area and pack quantity can change | Product designation and current coverage source |
| Exposed orientation | Stretcher, header, soldier, rowlock and other faces cover different areas | Orientation and detail reference |
| Bond or pattern | Header courses, cuts and special layouts can change unit quantity | Bond zone and documented correction basis |
| Wall system or wythe | One visible face does not describe concealed masonry layers | Assembly and takeoff scope |
| Opening or feature rule | Contract measurement can treat deductions, reveals and specials in separate items | Governing rule and item reference |
Which area formulas belong in the takeoff?
Use simple shapes whose limits can be marked on the drawing or field sketch. Preserve the dimensions and unrounded area for each line.
Rectangle area = length × height
Triangle area = base × perpendicular height ÷ 2
Straight-sided trapezoid area = length × (end height 1 + end height 2) ÷ 2
Net brick-face area = total gross section area − total opening deductions
Use a triangle for a straight gable above a level baseline. Use a trapezoid only when its top changes along one straight line between 2 known end heights. Curves, multiple slopes, arches, stepped parapets, and free-form profiles need additional sections or a project-approved digital measurement method.
Keep all dimensions in one unit inside a calculation. The 2026 NIST Handbook 44 uses the international foot basis. One foot equals exactly 0.3048 m, and 1 ft² equals exactly 0.09290304 m².
Which opening dimensions should be deducted?
Deduct the opening boundary named by the governing drawing, specification, bill rule, or takeoff scope. Clear opening, door leaf, frame, rough opening, and masonry opening can describe different limits.
BIA Technical Note 10 explains that brick units define masonry-opening edges. Its modular punched-window example measures the opening before the sill installation and to the bottom of the brick above. That example explains a coordinated masonry-opening condition; the current project documents still control the boundary used in a takeoff.
| Dimension label | Possible boundary | Takeoff action |
|---|---|---|
| Clear opening | Unobstructed space inside finishes, frame or hardware | Do not treat it as masonry opening without a matching detail |
| Door leaf or window unit | Product size | Check frame, tolerance and installation dimensions |
| Frame size | Outside frame limits | Check whether perimeter gaps or subframes change brick limits |
| Rough opening | Opening in the backing construction | Check cavity, support and brick opening details |
| Masonry opening | Coordinated limits between masonry edges | Use when the project identifies it as the brick deduction boundary |
| Finished visible opening | Field condition after sill, trim, sealant or repair | Record the measurement date and compare it with the required work limits |
Create one opening schedule with the opening ID, boundary source, width, height, quantity, area, wall face, and status. Apply a deduction threshold only when the contract, bill method, local measurement standard, or estimator’s defined pricing scope supplies one. Preserve small openings in the schedule even when the governing rule keeps their area in the wall quantity.
How is a brick takeoff ledger prepared?
Build the ledger in the same order that another checker will follow on the drawings.
- Record the project, drawing or field source, scale, revision, date, and unit system.
- Assign an ID to each brick elevation or face.
- Split the face into rectangles, triangles, trapezoids, and separately detailed features.
- Record each positive wall section with its dimensions and gross area.
- Create an opening schedule and name the boundary used for every deduction.
- Subtract compatible openings from their wall face.
- Separate product, orientation, bond, wall-system, and measurement-rule changes.
- Reconcile gross area, openings, and net area before applying a brick coverage rate.
- Sign or identify the preparer and checker, then retain unresolved notes beside the affected line.
| Face / section | Source | Shape and dimensions | Gross area | Opening area | Net area | Brick zone |
|---|---|---|---|---|---|---|
| E1-R1 | Elevation E1, current revision | Rectangle: L × H | Recorded | From opening schedule | Gross − openings | Product / orientation / bond |
| E1-G1 | Elevation E1, current revision | Triangle: B × H ÷ 2 | Recorded | Separate if present | Gross − openings | Product / orientation / bond |
| E2-R1 | Elevation E2, current revision | Rectangle: L × H | Recorded | From opening schedule | Gross − openings | Product / orientation / bond |
Worked example: wall rectangle, gable and openings
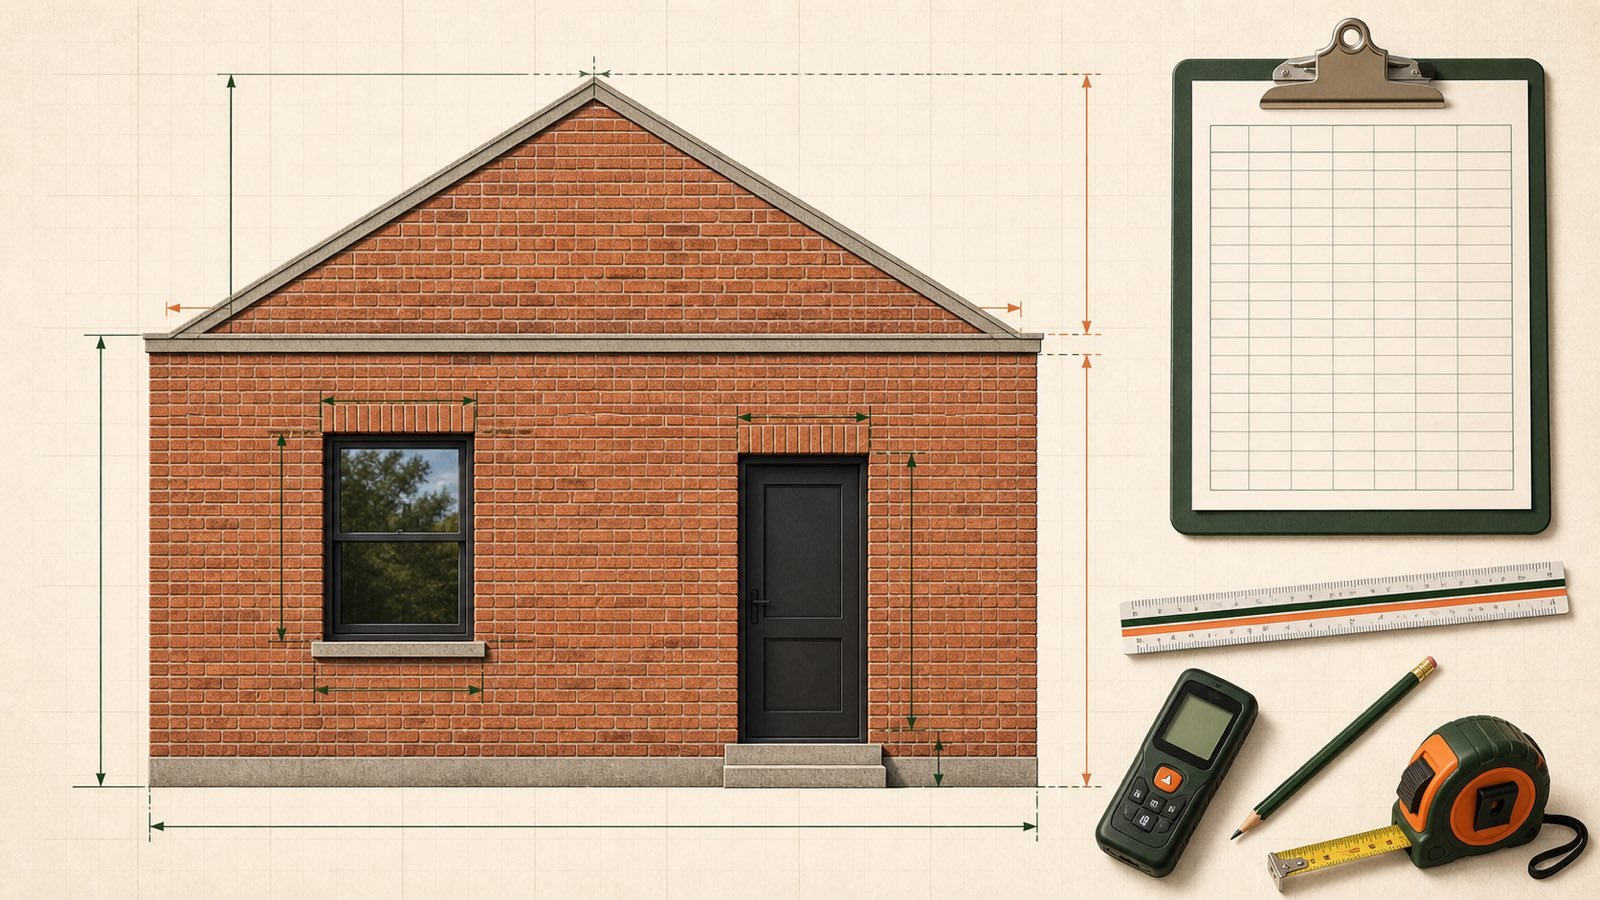
Elevation E1 has a 12 m wide rectangular section that reaches 2.7 m above its baseline. A triangular gable rises another 1.5 m. The face contains two 1.2 m × 1.5 m masonry openings and one 0.9 m × 2.1 m masonry opening.
- Main rectangle: 12 × 2.7 = 32.4 m².
- Gable triangle: 12 × 1.5 ÷ 2 = 9.0 m².
- Gross brick-face area: 32.4 + 9.0 = 41.4 m².
- Two window openings: 1.2 × 1.5 × 2 = 3.6 m².
- Door opening: 0.9 × 2.1 = 1.89 m².
- Total opening area: 3.6 + 1.89 = 5.49 m².
- Net brick-face area: 41.4 − 5.49 = 35.91 m².
The arithmetic closes because 35.91 m² net + 5.49 m² openings = 41.4 m² gross. These areas describe one stated face and opening boundary. They do not select the brick, joint, bond, allowance, pack quantity, lintel, sill, return, wall system, or structural detail.
Send rectangular sections to the Brick Calculator
Enter the 12 m × 2.7 m rectangle and its 2 opening groups in the Brick Calculator. Choose a coverage or module basis tied to the selected brick and joint.
Keep the 9.0 m² triangular gable as a separate ledger line. The current calculator accepts rectangular wall faces and does not accept triangular geometry. Multiply that checked gable area by the same verified coverage rate only when the gable uses a compatible brick, orientation, joint and bond basis.
How should the area be reconciled?
Run a gross-to-net closure and a section-total closure. Both checks should return the same project area before brick quantity is calculated.
Gross-area closure: total net area + total deducted opening area = total gross area
Section closure: sum of face net areas = sum of compatible section net areas
Example: Face A is 300 ft² gross with 61 ft² of openings, so its net area is 239 ft². Face B is 240 ft² gross with a 112 ft² opening, so its net area is 128 ft². The project net is 239 + 128 = 367 ft².
The independent route gives (300 + 240) − (61 + 112) = 367 ft². The exact NIST area conversion gives 367 × 0.09290304 = 34.09541568 m². Keep the converted total unrounded in the calculation record and round only for the stated reporting purpose.
How should repeated walls be handled?
Use a multiplier only after checking that the walls share the same dimensions, openings, product zones, bond, orientation, details, and revision. Give the repeated group an ID and list the locations included.
A mirrored elevation can carry a different opening schedule or return condition. A repeated floor can change at corners, balconies, shelf angles, parapets or equipment openings. Split any exception from the repeated group before applying the multiplier.
How should revisions and field differences be recorded?
Preserve the prior takeoff, mark the changed source, and revise only the affected wall and opening lines. Record added and removed area as separate changes before issuing a new total.
| Change | Affected record | Required update |
|---|---|---|
| Wall length or height changes | Gross section | Replace the dimension, recalculate the shape and retain the source revision |
| Opening added, removed or resized | Opening schedule and linked face | Update the boundary, quantity and deduction |
| Brick product or orientation changes | Brick zone | Split the area and apply the matching coverage record |
| Field condition differs from drawing | Unresolved issue or approved field record | Identify the measured condition and obtain the required project decision |
| Takeoff rule changes | All affected deductions and separate items | Recalculate under the named rule; do not mix old and new bases |
Do not overwrite an unexplained total. The revision record should show who changed the takeoff, when it changed, which source controlled the change, and which quantities remain open.
Which wall features need separate treatment?
Flat face area does not capture every brick unit or accessory. Record returns, reveals, piers, arches, sills, copings, corbels, dentils, bands, recessed panels, projections, curves and special shapes under the project’s measurement and pricing method.
Some features add face area. Others replace field brick with specials or change the orientation and bond. Hidden backup masonry, cavities, ties, flashing, shelf angles, lintels, reinforcement, insulation, sealant and movement joints require separate takeoffs and design records.
Use digital area tools for curved or irregular profiles only after calibrating the scale and checking the measured boundary. Keep the marked drawing or model view with the quantity export so the area can be reproduced.
Which measurement mistakes change brick quantity?
- Measuring the backing wall, room perimeter or floor-plan centerline when the task needs the exposed brick face.
- Using one overall rectangle across gables, setbacks, parapets or stepped walls.
- Deducting a door leaf or visible glass size when the project defines a masonry opening.
- Scaling an old or distorted drawing without checking its revision and scale.
- Combining different brick products, orientations or bonds before applying coverage.
- Missing returns, reveals, piers or side faces that do not appear on the main elevation.
- Rounding each wall and opening before compatible areas are combined.
- Using an unexplained extra percentage to cover known openings or changed geometry.
- Applying a repeated-wall multiplier before checking exceptions.
- Changing a total without preserving the source and affected takeoff lines.
Site access, specification and scope limits
Use current project drawings, approved models, ground-based measurements or a safe planned access method. Field measurement at height falls under the employer’s safety program and applicable rules. OSHA ladder guidance covers U.S. construction ladder requirements; it does not select an access method for a specific wall.
This guide does not approve field access, define a contract measurement rule, select a brick, design masonry, size lintels, determine structural capacity, set movement joints, specify ties or flashing, or approve an order. Current drawings, specifications, approved submittals, contracts, site conditions, laws and responsible qualified people control those decisions.
Return to the Brick quantity planning tools and guides for the category record. The calculation methodology explains unit, source, precision and rounding checks. Report a source or calculation issue through the corrections route.
Sources and source scope
- Brick Industry Association Technical Note 10, Dimensioning and Estimating Brick Masonry, February 2009: wall-area estimating, gross and net area, masonry openings, brick dimensions, joints and quantity context.
- NIST Handbook 44, 2026 current edition: international-foot and SI unit basis; Appendix C supplies the area relationships used in the checked conversion.
- OSHA Construction Falls, Ladder Safety: U.S. construction ladder-use safety context.
Source scope: BIA supports the named U.S. brick-masonry estimating and opening context. NIST supports the unit conversions. OSHA supports the ladder-safety boundary. The section ledger, revision record, shape formulas, closure checks and examples are original checked workflow and arithmetic. These sources do not select project dimensions, deduction rules, products, bonds, access methods, quantities or designs.
Review responsibility: Saleem Sial owns the research and editorial record. Formula checks, source verification, build validation, link crawl, schema review and rendered QA form the internal publication gate. Waseem Sial, External Reviewer and Engineer, remains listed for ongoing external review; no completed external-review date is claimed.