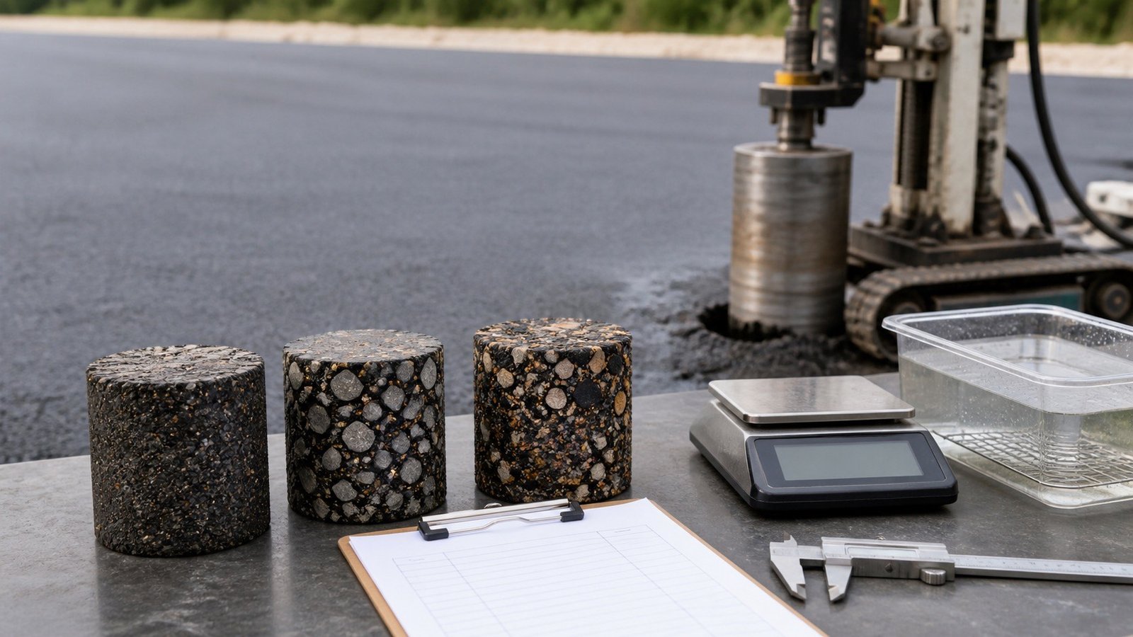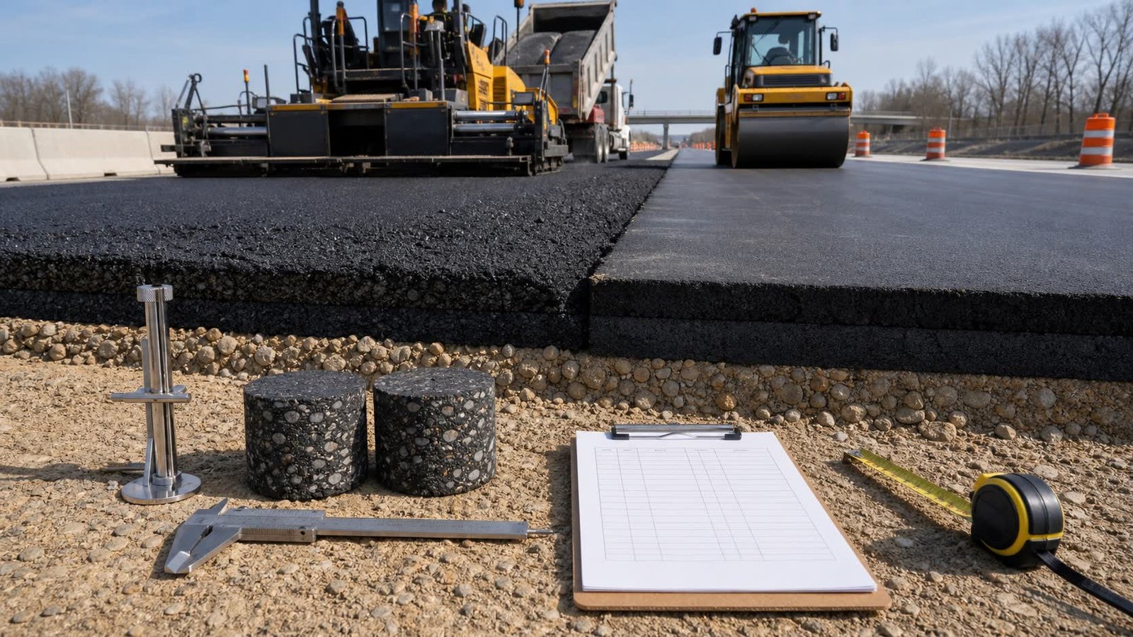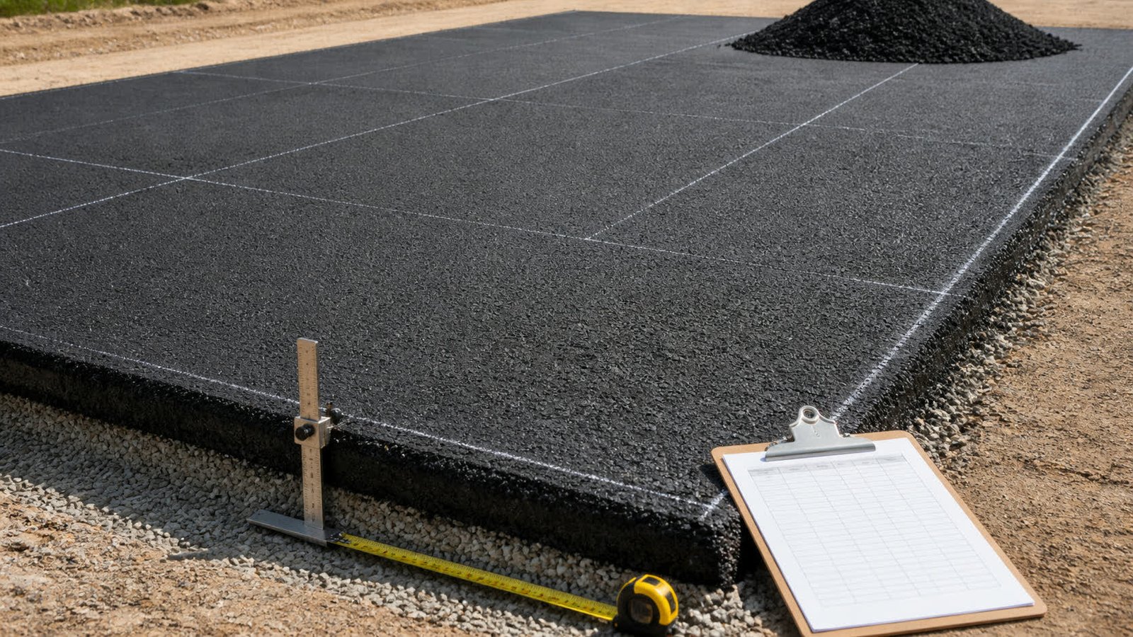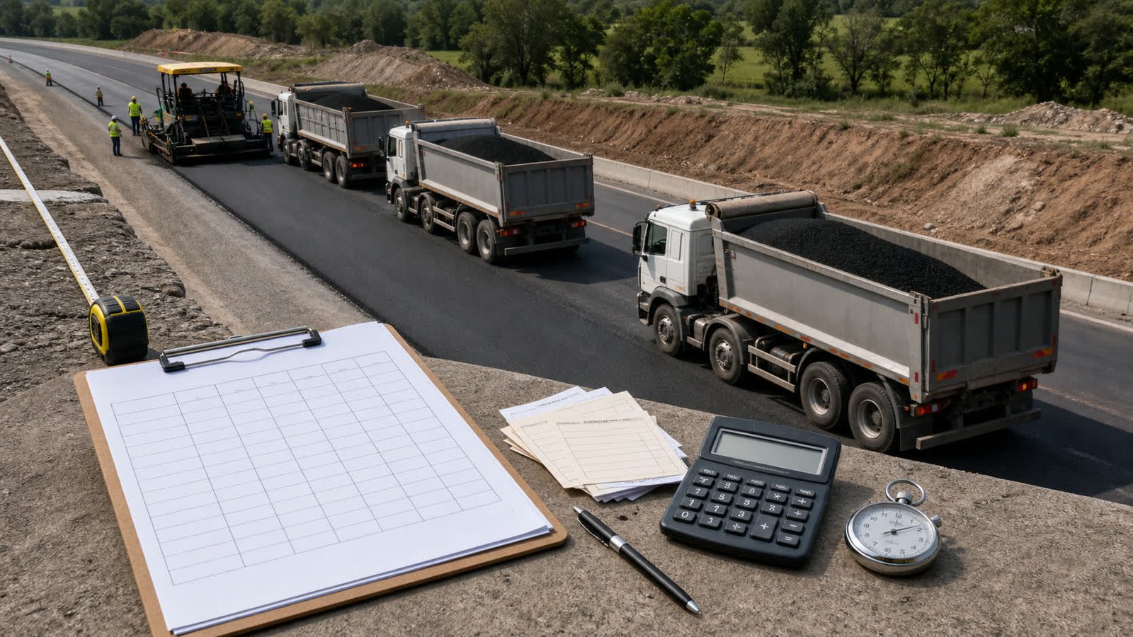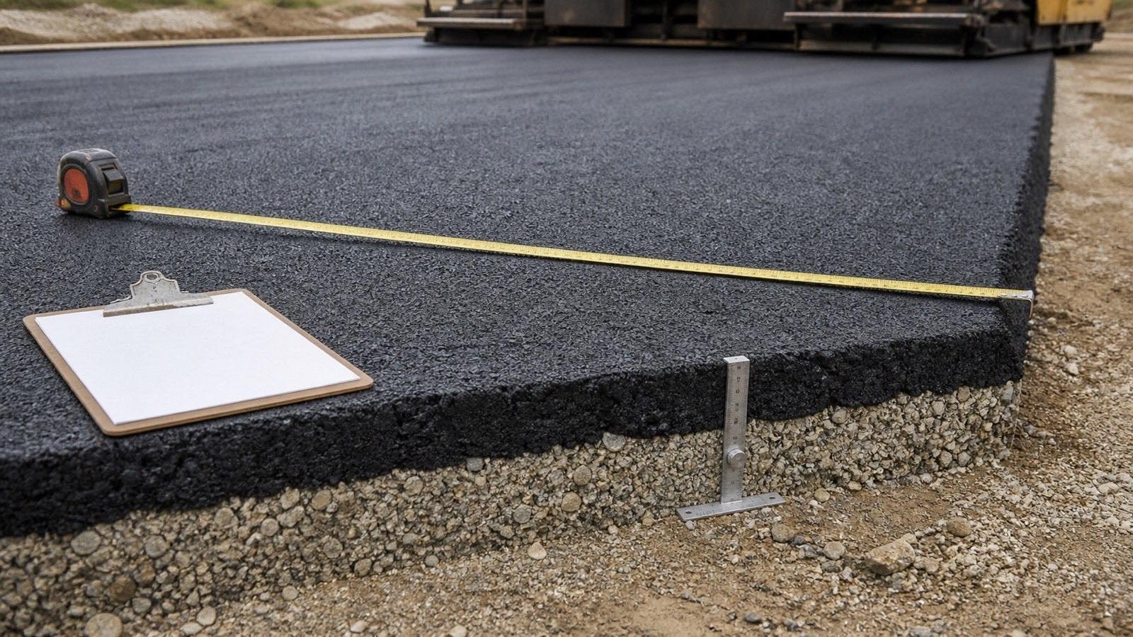
An asphalt takeoff starts with the paved area and accepted compacted layer depth. Tonnage then needs an in-place density for the selected mixture and project condition.
This calculator keeps compacted volume, measured mass, planning allowance, supplier rounding, and truck-load arithmetic on separate lines. Rectangle, circle, and checked known-area modes support metric and U.S. customary measurements.
How much asphalt does your project need?
Enter the paved geometry and compacted depth to calculate volume. Enter the selected mixture's in-place density to calculate metric tonnes or U.S. short tons. The tool applies an entered allowance once, then rounds the planning mass to an optional supplier increment.
The result is a quantity check. Project drawings, specifications, pavement design, mixture information, site measurements, producer records, delivery limits, and acceptance testing control the values you enter.
What does the Asphalt Calculator return?
The calculator returns plan area, compacted volume, measured compacted mass, quantity added by an entered allowance, planning mass, supplier-rounded order mass, and an optional truck-load split.
| Result | Calculation | Use |
|---|---|---|
| Paved area | Selected shape geometry or checked known area | Records the measured footprint |
| Compacted volume | Area × compacted depth | Shows the uniform in-place layer volume |
| Measured mass | Compacted volume × entered in-place density | Converts the selected mixture and state to tonnes or short tons |
| Planning mass | Measured mass × (1 + entered allowance ÷ 100) | Keeps a documented project adjustment visible |
| Supplier order | Planning mass rounded up once to the entered increment | Matches a quoted mass increment |
| Truck loads | Supplier order ÷ entered usable truck capacity | Shows the exact ratio and next whole load count |
Volume remains available when density is blank. Mass, allowance, supplier increment, and truck results remain unavailable until you enter density. The calculator has no preset depth, density, allowance, order increment, truck capacity, price, or cost.
Which measurements belong in the asphalt takeoff?
Measure the surface that will receive the selected asphalt layer. Keep separate areas or lifts when they use different depths, mixtures, density records, paving dates, or supplier terms.
- For a rectangle, measure paved length and width.
- For a circle, measure the complete paved diameter through the centre.
- For a surveyed or irregular plan, calculate the accepted area separately and use known-area mode.
- Enter the compacted thickness required for the specific layer.
- Use an in-place density tied to the selected mixture and project basis.
Exclude islands, structures, unpaved shoulders, drains, utility openings, and other areas only when asphalt will not occupy them. Preserve the plan, field sketch, station record, or takeoff that supports each deduction.
How does the asphalt quantity formula work?
Compacted volume = paved area × compacted depth
Measured mass = compacted volume × in-place density
Planning mass = measured mass × (1 + allowance ÷ 100)
Supplier order = ceiling(planning mass ÷ order increment) × order increment
Metric mode converts millimetres to metres before calculating cubic metres. It multiplies cubic metres by kilograms per cubic metre, then divides kilograms by 1,000 to show metric tonnes.
Imperial mode converts inches to feet before calculating cubic feet. It divides cubic feet by 27 to show cubic yards, multiplies cubic feet by pounds per cubic foot, then divides pounds by 2,000 to show U.S. short tons.
Internal calculations retain full precision. Displayed quantities use up to 3 decimal places. Supplier rounding occurs after the allowance and only when you enter a positive order increment.
Worked metric example
A rectangular paving section is 30 m long and 12 m wide. Its accepted compacted depth is 50 mm. The selected mixture record gives an in-place density of 2,320 kg/m³. The project record supports a 4% allowance, the supplier quotes 0.5 t increments, and the confirmed usable truck capacity is 20 t.
- Area: 30 × 12 = 360 m².
- Depth: 50 mm ÷ 1,000 = 0.05 m.
- Compacted volume: 360 × 0.05 = 18 m³.
- Measured mass: 18 × 2,320 = 41,760 kg, or 41.76 t.
- Planning mass: 41.76 × 1.04 = 43.4304 t.
- Supplier order: 43.4304 rounded up to 0.5 t = 43.5 t.
- Truck ratio: 43.5 ÷ 20 = 2.175, shown as 3 whole loads for arithmetic planning.
The 50 mm depth, 2,320 kg/m³ density, 4% allowance, 0.5 t increment, and 20 t capacity belong to this fixture. They do not prescribe values for another mixture, pavement, producer, vehicle, or route.
Worked imperial example
A circular paved area has a 40 ft diameter and an accepted compacted depth of 2.5 in. The entered mixture density is 146 lb/ft³. No allowance, order increment, or truck capacity is entered.
- Radius: 40 ÷ 2 = 20 ft.
- Area: π × 20² = 1,256.637 ft².
- Compacted volume: 1,256.637 × 2.5 ÷ 12 = 261.799 ft³.
- Cubic yards: 261.799 ÷ 27 = 9.696 yd³.
- Measured mass: 261.799 × 146 = 38,222.711 lb.
- Short tons: 38,222.711 ÷ 2,000 = 19.111 short tons.
The result stays at 19.111 short tons because this fixture contains no project allowance or supplier increment.
Why does the selected density control tonnage?
Asphalt mixture mass depends on the volume and unit weight of the compacted mixture. Aggregate source, mixture composition, air voids, and achieved compaction can change the weight-volume relationship.
FHWA's compacted bituminous-mixture protocol states that bulk specific gravity can be used to calculate mixture unit weight. FHWA's in-place density material also treats mixture bulk specific gravity and maximum theoretical specific gravity as specification properties. Use the density basis required by the project, producer, or accepted mixture record.
The Asphalt Institute publishes a general in-place range and a worked example. Use that range as general context. This calculator leaves density blank so you can enter the selected project value and keep its source and material state visible.
How should several lifts or mixtures be calculated?
Run each lift separately when depth, mixture, density, allowance, increment, or delivery plan changes. Add the unrounded measured mass only when the records describe compatible quantity states.
| Condition | Calculation treatment |
|---|---|
| Surface and binder lifts use different mixtures | Use separate density and mass records |
| Depth changes at a widened lane or parking bay | Split the plan into measured sections |
| One lift covers only part of the footprint | Calculate its own net area |
| Several identical sections share one mixture and depth | Combine their unrounded areas before mass rounding |
| Leveling course has variable depth | Use accepted cross-sections, survey, measured yield, or another project method |
A single average depth can hide where wide and deep portions occur together. Preserve station areas or separate zones when the surface varies.
How should allowance, order increment, and truck capacity be recorded?
An allowance changes the measured mass. A supplier increment changes the orderable mass. Truck capacity divides that order for delivery planning. Keep all 3 inputs on separate lines.
Leave allowance at 0% unless a project record supports another value. Measurement uncertainty, edge geometry, leveling variation, handling, retained material, and revised scope need their own evidence. Avoid using one percentage to hide several unresolved quantities.
Enter the mass increment from the current supplier quote. Enter a truck capacity only after the supplier or carrier confirms a usable mass for the vehicle, route, legal limits, access, mixture, and delivery conditions. A whole-load result does not assign mass evenly or approve a dispatch plan.
How can delivered asphalt be reconciled with the order?
Record accepted delivery-ticket mass against the supplier-order mass. Keep rejected, returned, diverted, or unverified material outside the accepted total until the project record resolves it.
Example: a 43.5 t order has accepted ticket masses of 18.2 t and 17.8 t. Accepted delivery is 36.0 t, leaving 7.5 t against the order. A separate 0.4 t rejected quantity does not reduce the remaining accepted requirement unless the replacement or scope decision says so.
Remaining accepted mass = current approved order mass − accepted ticket mass to date
Ticket mass does not prove finished area, compacted depth, density acceptance, smoothness, or pavement performance. Reconcile delivery mass with accepted work measurements and the governing quality records.
How should irregular paving areas be measured?
Divide an irregular plan into rectangles, triangles, trapezoids, circles, or surveyed coordinate areas. Keep curves, tapers, islands, turnouts, widened ends, and utility cuts visible in the takeoff.
For a uniform taper, area equals length multiplied by the average of the 2 end widths. Use this method only when width changes at a steady rate. Abrupt changes need separate sections.
Uniform taper area = length × (start width + end width) ÷ 2
Use known-area mode after checking the combined area. Save the section schedule because one total area cannot show an omitted island or duplicated overlap.
Which asphalt calculation mistakes change the order?
- Using plan area without compacted layer depth.
- Entering loose or uncompacted material density for a compacted in-place volume.
- Applying one density to different mixtures without supporting records.
- Treating a general depth preset as pavement design.
- Adding a fixed allowance without a project basis.
- Rounding each section before combining compatible quantities.
- Mixing metric tonnes, U.S. short tons, long tons, kilograms, and pounds.
- Entering cubic yards as tons without density.
- Counting milled or removed asphalt as new paving quantity.
- Using nominal truck capacity as a confirmed legal and usable payload.
- Assuming delivery tickets prove accepted compacted thickness.
Safety and scope limits
Asphalt paving can expose workers and the public to hot material, fumes, moving equipment, delivery traffic, pinch points, burns, noise, poor visibility, and work-zone hazards. Follow the current safety data, project safety plan, traffic-control plan, equipment instructions, PPE requirements, exclusion zones, communication procedure, and emergency plan.
This calculator does not design pavement, select a mixture, set lift thickness, establish density targets, calculate tack coat, check compaction, plan milling, determine temperature, approve weather conditions, set rolling patterns, calculate costs, or verify specification compliance. Qualified project decisions and current documents control those tasks.
If the project includes an aggregate base, calculate its accepted geometry and product state separately with the Driveway Gravel Calculator. Return to the Asphalt Planning hub for this calculator's category record. The calculation methodology explains formula, assumption, and rounding controls. Report an issue through the corrections route.
Sources and source scope
- NIST Handbook 44 (2026), Appendix C: exact cubic-foot, cubic-yard, pound, U.S. short-ton, kilogram, and metric-tonne relationships.
- FHWA LTPP Protocol P02: bulk specific gravity of compacted bituminous mixtures and its use in calculating unit weight.
- FHWA Mobile Asphalt Technology Center technical documents: in-place density, mixture bulk specific gravity, maximum theoretical specific gravity, and placement factors within asphalt-pavement quality work.
- Asphalt Institute Engineering FAQs: cubic-foot takeoff, in-place mixture-weight context, and short-ton conversion example.
- OSHA Asphalt Fumes: asphalt-fume and worker-exposure safety context.
Source scope: NIST supports unit relationships. FHWA supports the link between compacted-mixture properties, unit weight, and in-place density. The Asphalt Institute gives a general estimating example whose density does not replace project or producer data. OSHA supports the visible exposure warning. These sources do not select pavement structure, mixture, compacted depth, target density, allowance, price, truck payload, work method, or acceptance criteria.
Review note: Saleem Sial owns the research and editorial record. Formula fixtures, source checks, build validation, and rendered QA form the internal publication gate. Waseem Sial, External Reviewer and Engineer, is listed for ongoing external review; no completed review date is claimed.