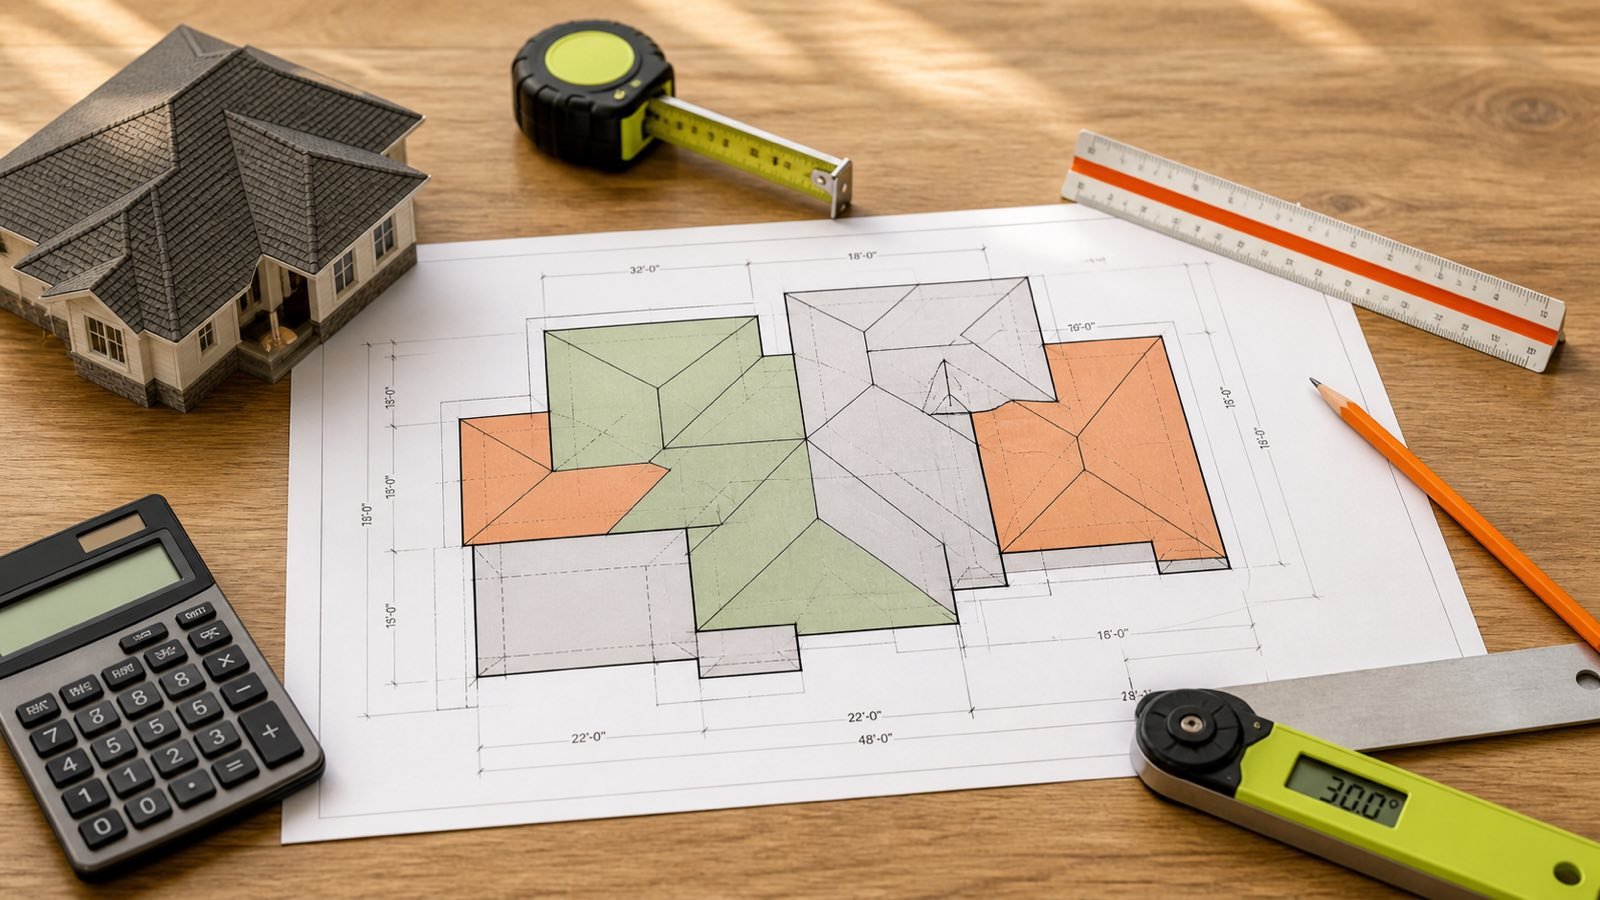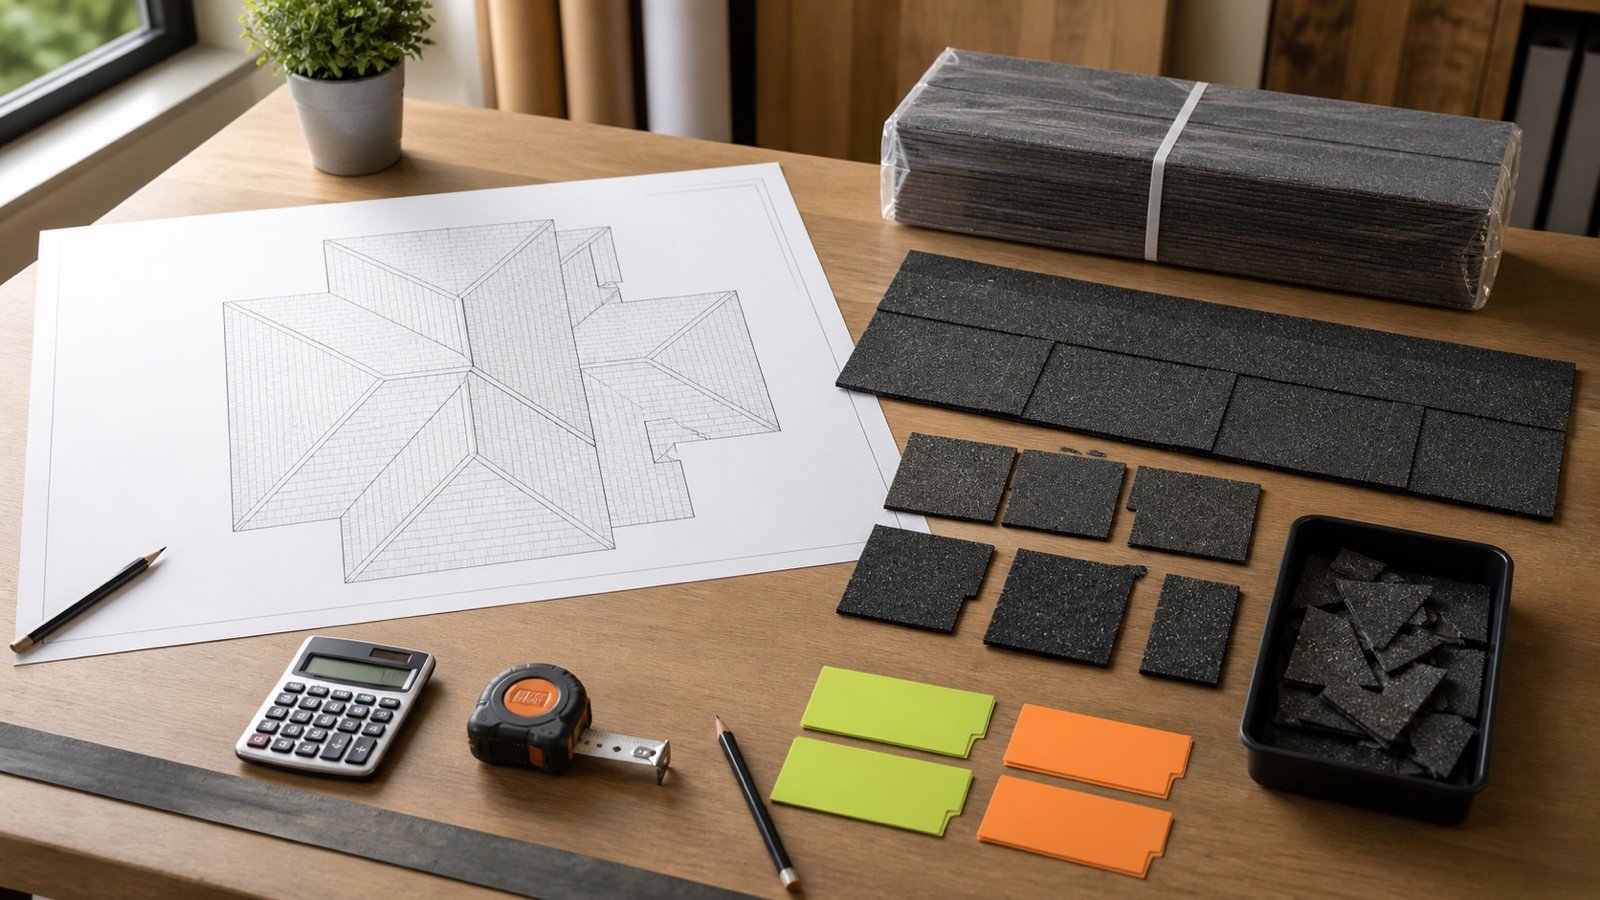
A roof pitch multiplier converts horizontal projected area into mathematical sloped face area for one uniform roof slope. Match the roof's vertical rise to 12 units of horizontal run, then use the factor in the chart.
The same table also gives the angle, percentage slope and geometric area added above the horizontal projection. It does not add waste, choose a roof covering or approve site access.
What multiplier matches your roof pitch?
A 6:12 roof uses a multiplier of 1.1180, while an 8:12 roof uses 1.2019. Multiply the horizontal projected area by the factor for the same rise/run ratio.
The 4-decimal factors are suitable for chart lookup. The worked examples below retain full precision before displaying the result.
| Rise per 12 run | Angle | Slope | Area multiplier | Area above projection |
|---|---|---|---|---|
| 0:12 | 0.00° | 0.00% | 1.0000 | 0.00% |
| 1:12 | 4.76° | 8.33% | 1.0035 | 0.35% |
| 2:12 | 9.46° | 16.67% | 1.0138 | 1.38% |
| 3:12 | 14.04° | 25.00% | 1.0308 | 3.08% |
| 4:12 | 18.43° | 33.33% | 1.0541 | 5.41% |
| 5:12 | 22.62° | 41.67% | 1.0833 | 8.33% |
| 6:12 | 26.57° | 50.00% | 1.1180 | 11.80% |
| 7:12 | 30.26° | 58.33% | 1.1577 | 15.77% |
| 8:12 | 33.69° | 66.67% | 1.2019 | 20.19% |
| 9:12 | 36.87° | 75.00% | 1.2500 | 25.00% |
| 10:12 | 39.81° | 83.33% | 1.3017 | 30.17% |
| 11:12 | 42.51° | 91.67% | 1.3566 | 35.66% |
| 12:12 | 45.00° | 100.00% | 1.4142 | 41.42% |
| 13:12 | 47.29° | 108.33% | 1.4743 | 47.43% |
| 14:12 | 49.40° | 116.67% | 1.5366 | 53.66% |
| 15:12 | 51.34° | 125.00% | 1.6008 | 60.08% |
| 16:12 | 53.13° | 133.33% | 1.6667 | 66.67% |
| 17:12 | 54.78° | 141.67% | 1.7341 | 73.41% |
| 18:12 | 56.31° | 150.00% | 1.8028 | 80.28% |
| 19:12 | 57.72° | 158.33% | 1.8727 | 87.27% |
| 20:12 | 59.04° | 166.67% | 1.9437 | 94.37% |
| 21:12 | 60.26° | 175.00% | 2.0156 | 101.56% |
| 22:12 | 61.39° | 183.33% | 2.0883 | 108.83% |
| 23:12 | 62.45° | 191.67% | 2.1619 | 116.19% |
| 24:12 | 63.43° | 200.00% | 2.2361 | 123.61% |
The 0:12 row is a mathematical reference. It does not establish the drainage, product, code or construction requirements for a roof with no rise.
How is a roof pitch multiplier calculated?
Divide rise by horizontal run, square that ratio, add 1 and take the square root. Rise and run must use the same length unit.
Pitch multiplier = √(1 + (rise ÷ run)²)
Sloped area = horizontal projected area × pitch multiplier
The formula comes from the right triangle formed by run, rise and sloped length. The multiplier is dimensionless, so it works with square feet, square metres or another consistent area unit.
For 6:12, rise ÷ run is 0.5. The full factor is √(1 + 0.5²) = 1.118033988749895.
How do you use the chart with horizontal roof area?
Confirm that the area is a horizontal projection and that one pitch applies to the whole section. Find that pitch in the first column, then multiply the projected area by its factor.
- Measure or obtain the horizontal projected boundary, including assigned overhang projections.
- Record the rise and horizontal run for the same roof section.
- Look up the factor or calculate it from the formula.
- Multiply the horizontal area by the full-precision factor.
- Keep waste, packages, accessories and supplier rounding in separate calculations.
6:12 imperial fixture: a 1,200 ft² horizontal projection × 1.118033988749895 = 1,341.640786 ft² of mathematical sloped area. Displayed to 2 decimals, the result is 1,341.64 ft².
The 141.64 ft² difference comes from geometry. It is not a 141.64 ft² material allowance.
What if the rise is between chart rows?
Use the formula for the measured decimal ratio. Do not select the nearest whole row when the actual pitch record is more precise.
For a 5.5:12 roof, the factor is √(1 + (5.5 ÷ 12)²) = 1.100031565. A 900 ft² horizontal projection becomes 990.028409 ft², or 990.03 ft² when displayed to 2 decimals.
If the record gives a ratio such as 1:3, enter the ratio directly in the formula. A 1:3 slope has the same factor as 4:12 because both reduce to the same rise/run value.
How should mixed roof pitches be calculated?
Divide the roof plan into non-overlapping sections, calculate each section with its own multiplier, then add the exact sloped areas. One average pitch can misstate the total.
| Section | Horizontal area | Pitch | Full multiplier | Sloped area |
|---|---|---|---|---|
| Main roof | 96 m² | 8:12 | 1.201850425 | 115.377641 m² |
| Canopy | 12 m² | 3:12 | 1.030776406 | 12.369317 m² |
| Total | 108 m² | Separate | Separate | 127.746958 m² |
Applying the 8:12 factor to the entire 108 m² projection would produce 129.799846 m². That is 2.052888 m² above the section-by-section result because the canopy has a lower slope.
Does the added-area column include waste?
No. The column compares mathematical sloped area with horizontal projected area. It contains only the change caused by slope.
Area above projection (%) = (pitch multiplier − 1) × 100
An 8:12 factor of 1.201850425 adds 20.1850425% to horizontal area through geometry. Product exposure, laps, cutting, valleys, hips, breakage, offcut reuse, repair stock and package increments belong to the later material takeoff.
Keep 3 quantities separate: geometric sloped area, an approved planning allowance and package surplus created by rounding through selling units.
Are roof pitch and roof slope the same term?
Field usage often treats them as the same, but technical definitions can differ. GAF's field guide describes slope as rise over horizontal run and notes a definition of pitch based on rise over total span.
This chart uses the common X:12 roof-slope notation: vertical rise for every 12 units of horizontal run. Confirm the basis on a drawing, report or specification before using a value labelled only as “pitch.”
Percentage slope and degrees are also different forms. A 6:12 ratio is 50% slope and about 26.57°, not 50°.
Can you calculate the multiplier from an angle?
Yes, when the angle is measured from horizontal. The multiplier is the secant of that angle.
Pitch multiplier = 1 ÷ cos(angle from horizontal)
Rise per 12 run = tan(angle from horizontal) × 12
A 30° angle has a multiplier of 1.154700538 and corresponds to about 6.928:12. Do not use an angle measured from vertical in these formulas.
How much error does a rounded chart factor add?
The effect depends on area and pitch. For a 2,000 ft² horizontal projection at 8:12, the full factor gives 2,403.700850 ft². The displayed factor 1.2019 gives 2,403.8 ft², about 0.10 ft² higher.
Use the formula or the Roof Area Calculator when the final record needs more precision. The chart remains useful for quick checks and explaining the relationship.
How was the chart checked?
Every row was generated from the stated formulas and checked by automated fixtures for angle, percentage slope, multiplier and added area. The 6:12 and 8:12 worked calculations were checked independently at full precision.
The British Columbia carpenter training module supplies a separate method check. Its example multiplies 1,484 ft² of plan area by a rounded 8:12 slope ratio of 14.42 ÷ 12 and reports about 1,784 ft². The exact 8:12 multiplier gives 1,783.55 ft²; the difference reflects the training example's rounded slope length.
IKO also describes multiplying horizontal roof or attic area by a factor that compensates for slope and adding separate sections. Neither source turns a geometric factor into a universal order allowance.
When should you not use one multiplier?
- The input is already direct sloped-face area.
- The roof contains sections with different pitches.
- The surface is curved, warped or cannot be represented as planar faces.
- The horizontal boundary omits eave, rake or other assigned overhang projections.
- You need hip, valley, ridge, rafter or flashing lengths rather than face area.
- You need product coverage, package counts, cost, labor, drainage, structural loads or code compliance.
A multiplier cannot find a missing roof section or correct an outdated plan. Use the roof-area measurement guide to prepare section boundaries, overhang records and mixed-pitch inputs.
Which mistakes change the result?
- Using sloped rafter length as the horizontal run.
- Reading 6:12 as a factor of 6 or 0.5.
- Calling 50% slope a 50° angle.
- Assigning the 8:12 factor 1.2019 to a 5:12 section, whose factor is 1.0833.
- Applying a multiplier to area that already includes pitch.
- Using one factor for mixed slopes.
- Rounding each section before adding the total.
- Treating geometric area gain as waste.
- Using the chart to approve a product or site-access method.
Safety and project limits
Use current drawings, safe ground measurements or a qualified measurement service when a pitch cannot be confirmed without roof access. Do not climb onto a roof to obtain a number without a suitable access and fall-protection plan.
OSHA identifies residential roofing tasks as fall-hazard work in the United States. Employers must follow the applicable federal or state-plan rules and select protection for the work and site. Other countries and projects can have different requirements.
This chart does not inspect the roof, design framing, calculate loads, set drainage, select materials, approve a slope, check codes or prepare a purchase order. Confirm project drawings, product instructions, specifications, permits and local requirements with responsible qualified people.
Use the Roof Area Calculator for a checked area and package workflow. Return to the Roofing Quantity Planning hub for related tools and guides. The calculation methodology explains formula and rounding checks, and the corrections route accepts documented issues.
Sources and source scope
- SkilledTradesBC Carpenter Apprenticeship Level 2, Competency I-1: plan-area sections and a rounded 8:12 slope-gain example.
- GAF Steep-Slope Pro Field Guide, Version 2.0: slope and pitch terminology.
- IKO Blueprint for Roofing: horizontal-area slope factors and separate roof sections.
- OSHA Fall Protection in Residential Construction: U.S. residential roofing fall-hazard context.
Source scope: The chart values come from the displayed formulas and checked fixtures. SkilledTradesBC and IKO support the area method; GAF supports terminology; OSHA supports U.S. safety context. They do not select a product, waste factor, drainage design, package count, code rule or access plan for a project.
Review note: Saleem Sial owns the research and editorial record. Formula fixtures, source checks, build validation, link crawl, schema review and rendered QA form the internal publication gate. Waseem Sial, External Reviewer and Engineer, is listed for ongoing external review; no completed review date is claimed.