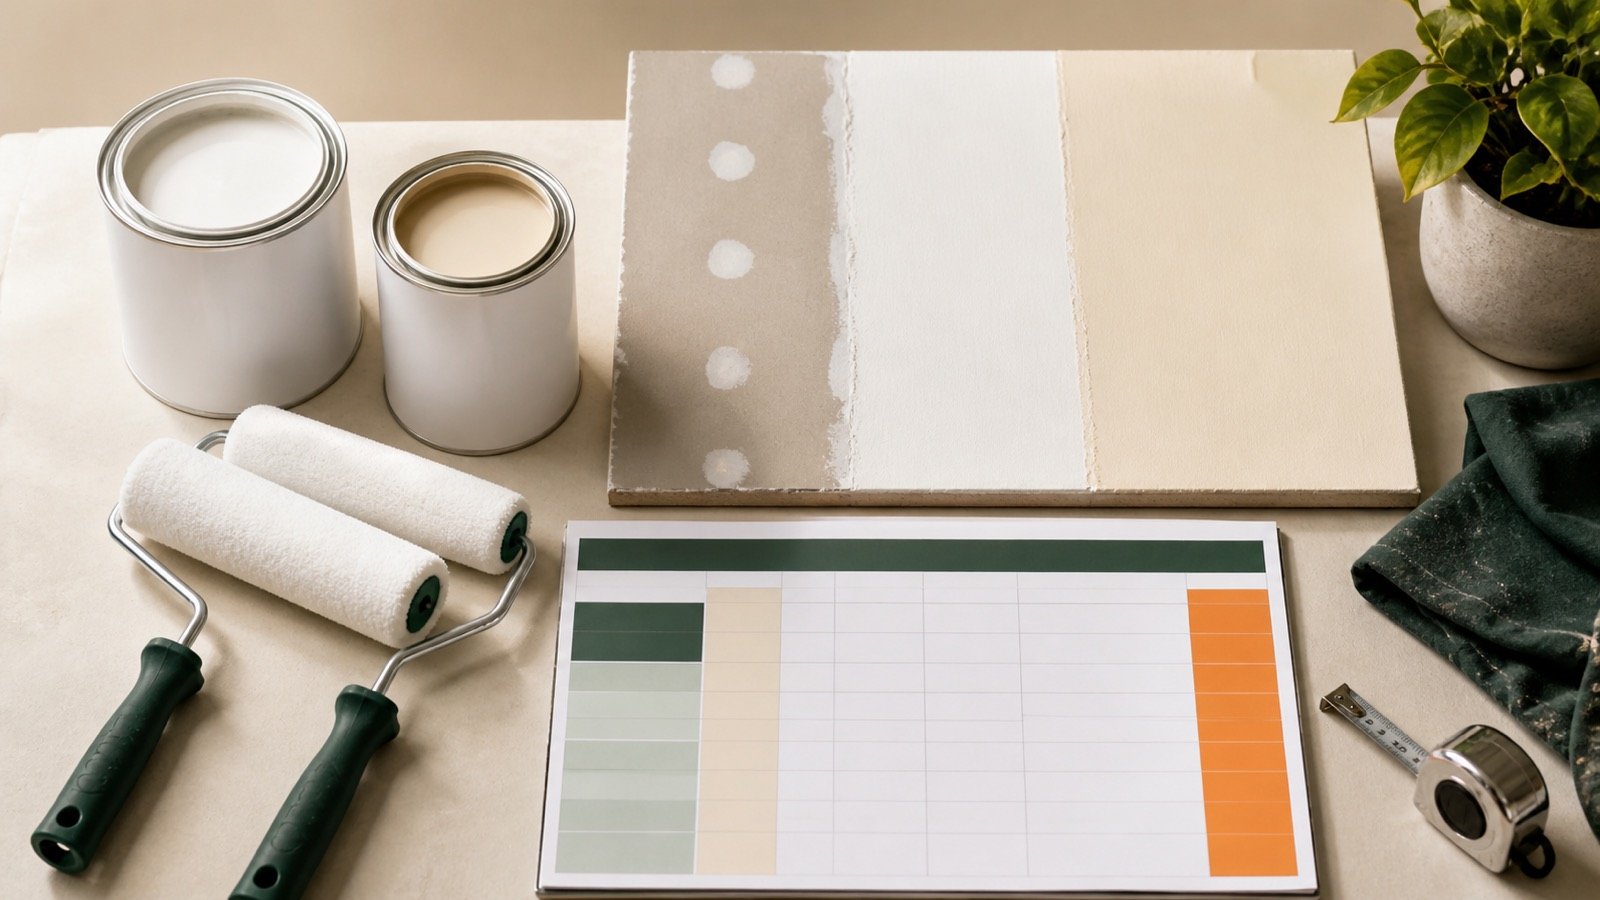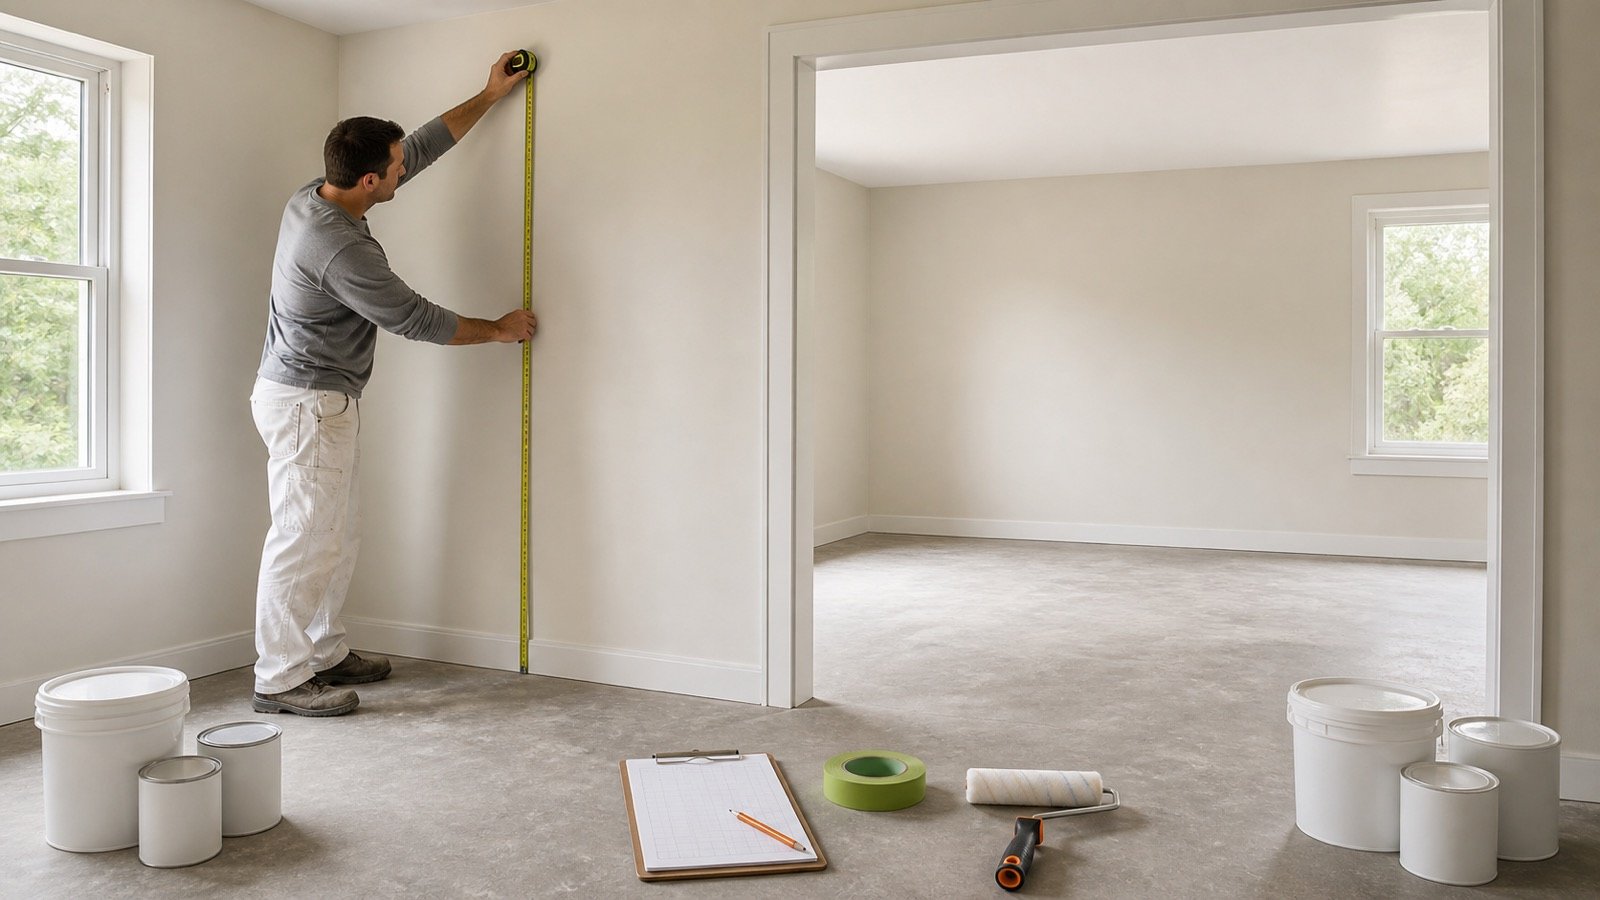
A useful paint quantity starts with the surfaces that will receive one chosen product. Room floor area cannot stand in for wall area, and a ceiling often needs its own paint record.
Measure each room, record the openings that will remain unpainted, and keep the exact volume unrounded until compatible rooms have been combined. The package step comes last.
How do you calculate paint for each room?
Calculate the net surface area, multiply it by the planned coat count, then divide by the current product coverage. Add the unrounded volume from compatible rooms and round that total up through one available container size.
Exact paint volume = net surface area × coats ÷ current product coverage
Use the Paint Calculator after the room worksheet is complete. It returns gross area, opening deductions, net area, coated area, exact litres or U.S. gallons, full containers and package surplus.
A change in manufacturer, product, base, color, sheen, coverage, coat count or container size starts another line. Walls and ceilings often remain separate through the purchase calculation.
Which measurements and records do you need?
Collect the room geometry and the selected product record before calculating. Blank product fields are safer than a familiar coverage value copied from another can.
| Record | Measure or copy | Reason |
|---|---|---|
| Room or zone | Name, floor, elevation or drawing reference | Lets you trace a revision |
| Wall boundary | Length of each painted wall and its height | Defines gross wall area |
| Openings | Measured width, height and quantity | Removes only surfaces that stay unpainted |
| Ceiling | Plan dimensions or a checked sloped area | Keeps ceiling paint separate |
| Product | Manufacturer, product, base, color and sheen | Defines compatible room groups |
| Coverage | Rate from the current label or technical data sheet | Converts coated area to volume |
| Coats | Selected system or approved finish schedule | Counts each planned pass |
| Container | Current purchasable size for that product | Controls package rounding |
How do you measure wall area?
A rectangular room with one wall height uses the perimeter method. Add the room length and width, multiply by 2, then multiply by wall height.
Gross wall area = 2 × (room length + room width) × wall height
A room 8 ft long, 8 ft wide and 8 ft high has 256 ft² of gross wall area: 2 × (8 + 8) × 8. The floor contains 64 ft², so using floor area would omit 192 ft² of wall.
Open plans, stair walls, changing heights and partial-height finishes need a wall schedule. Measure each non-overlapping rectangle or triangle and record its boundary. A checked total may then enter the calculator's known-area mode.
How should wall segments be recorded?
Give every segment an ID and record length × height. Split the wall where height, product, color or finish changes. A half-height tile zone removes only the tile-covered band from the wall-paint record.
Measure both faces of a freestanding partition when both faces receive paint. Record columns, recesses and returns as separate faces when their area affects the order.
Which doors and windows should be deducted?
Deduct the measured face of an opening when that face will remain unpainted with the selected wall product. Enter width × height × quantity for repeated openings of the same size.
A painted door needs a separate product record. Jambs, reveals, sills, trim and the wall above the opening remain in their matching surface lines. A standard door or window allowance can miss oversized openings, glazed walls and partial-height doors.
Small outlets, switches and penetrations save little roller area and can add cutting work. Use the project's documented takeoff rule. The BuildQuantities calculator applies no automatic opening deduction.
How should ceilings be measured?
A flat rectangular ceiling uses room length × room width. A 4.8 m × 3.6 m ceiling contains 17.28 m².
Vaulted, sloped, stepped or coffered ceilings need their surface dimensions or an accepted drawing/model quantity. Plan area understates a sloped face. Split ceiling zones when the product, color, sheen, coverage or coat count changes.
Keep ceiling exact volume and container rounding separate from wall paint unless the confirmed product record is identical for both surfaces.
Worked example: 2 rooms using the same wall paint
Two small rooms each measure 8 ft × 8 ft with 8 ft walls. Each room has one unpainted 3 ft × 7 ft door and one unpainted 5 ft × 5 ft window. The selected wall product record uses 2 coats, 350 ft²/US gal coverage and 1 US gal containers.
- Gross wall area per room: 2 × (8 + 8) × 8 = 256 ft².
- Opening area per room: (3 × 7) + (5 × 5) = 46 ft².
- Net wall area per room: 256 − 46 = 210 ft².
- Coated area per room: 210 × 2 = 420 ft².
- Exact volume per room: 420 ÷ 350 = 1.2 US gal.
- Combined exact volume: 1.2 + 1.2 = 2.4 US gal.
- Purchase: 3 one-gallon containers supply 3 US gal and create 0.6 US gal of package surplus.
The 350 ft²/US gal coverage is an example input copied into the fixture. Check the current record for the paint you selected.
Why should compatible rooms be combined before rounding?
Package rounding belongs after the exact volumes have been combined. In the 2-room example, rounding 1.2 US gal for each room produces 2 + 2 = 4 one-gallon containers. Combining 2.4 US gal first requires 3.
One-container difference appears because each room creates a separate fractional remainder. Pool the remainder when the same manufacturer, product, base, color, sheen, coverage, coat count and container supply both rooms.
| Check | Same record | Different record |
|---|---|---|
| Product and base | May pool | Separate |
| Color formula and sheen | May pool | Separate |
| Coverage and coat count | May pool | Separate |
| Container size | May round once | Use a separate purchase line |
| Wall versus ceiling paint | Pool only if every product field matches | Separate |
Benjamin Moore tells users to add square footage when several rooms use the same color. The worksheet adds product, base, sheen, coverage and package checks so unlike coatings do not share one purchase total.
Worked metric example: separate product groups
Room A has 32 m² of checked net wall area and Room B has 13 m². Both use one confirmed paint at 2 coats, 10 m²/L coverage and a 5 L package.
- Room A exact volume: 32 × 2 ÷ 10 = 6.4 L.
- Room B exact volume: 13 × 2 ÷ 10 = 2.6 L.
- Compatible total: 6.4 + 2.6 = 9 L.
- Purchase: 2 × 5 L = 10 L, with 1 L of package surplus.
Separate room rounding would produce 2 pails for Room A and 1 for Room B, or 15 L. Pooled rounding removes one 5 L pail from the worksheet.
Room C uses another paint. Its checked area is 18 m², the record calls for 2 coats at 12 m²/L, and the product comes in 2.5 L containers. Exact volume is 18 × 2 ÷ 12 = 3 L. Two containers supply 5 L. Room C remains a separate product group.
How do coverage and coat count affect the result?
Coverage is the surface area one unit of paint can cover for one coat under the conditions stated by the manufacturer. Copy the rate from the current label or technical data sheet and record its scope.
Sherwin-Williams publishes a general 350–400 ft² per gallon reference and states that product requirements vary with application method and surface type or condition. Benjamin Moore describes its calculator amount as a rough estimate and names application method as one variable. These limits support an editable project field.
Use the coat count from the selected coating system, current product instructions and surface assessment. Record primer as another product because its coverage and package can differ from the finish coat.
Does package surplus cover application loss or touch-ups?
Package surplus is purchased volume minus calculated demand. It comes from the selected container size.
Application loss, overspray, transfer loss and retained touch-up stock need separate decisions. Record any added amount with its reason, method, project authority and product limits. A package remainder cannot prove how much paint will remain after the work.
Which room conditions need another measurement method?
| Condition | Quantity method |
|---|---|
| L-shaped or open-plan room | Measure the painted wall route or schedule each wall face |
| Different wall heights | Split at each height change |
| Vaulted ceiling | Use checked sloped-surface dimensions |
| Wainscot, tile or wall covering | Remove the covered band from the wall-paint area |
| Accent wall | Create its own product and color line |
| Doors, trim or cabinets | Measure faces or lengths using the selected product method |
| Several container sizes | Compare feasible package combinations after exact demand is known |
| Exterior or textured coating system | Use the matching manufacturer and project method |
Which paint quantity mistakes change the order?
- Using floor area as wall area.
- Using one room height where the walls change height.
- Deducting a counted opening and then omitting its painted door or returns from their own line.
- Applying one coverage value to wall, ceiling, primer and trim products.
- Reading a per-coat coverage rate as the complete multi-coat quantity.
- Rounding each room before compatible exact volumes are added.
- Combining rooms that use different bases, colors, sheens or packages.
- Treating package surplus as a fixed application allowance.
- Converting a 5 L pail into 5 U.S. gallons after a unit switch.
- Using an old label, data sheet, quote or container list.
What safety and project limits apply?
Read the current label, safety data sheet and technical data sheet before surface preparation or application. The product and work plan control ventilation, personal protective equipment, drying, recoat, storage and disposal requirements.
EPA states that renovation, repair or painting in a pre-1978 U.S. home with lead-based paint can create dangerous lead dust. EPA recommends lead-safe work practices and gives contractor certification context for covered work. Check the current EPA guidance before disturbing an old coating.
This quantity worksheet cannot identify lead, asbestos, mold, water damage or an unsafe substrate. Project drawings, specifications, local rules, the selected manufacturer and a qualified painter or other responsible professional control the work method.
What should the final paint worksheet contain?
- Project, room, elevation, drawing revision and measurement date.
- Gross wall area, measured openings, net wall area and ceiling area.
- Manufacturer, product, base, color, sheen and tint or batch reference.
- Coverage source, coat count, coated area and exact volume.
- Compatible room-group total, container size, full containers and package surplus.
- Separate primer, ceiling, door, trim and cabinet records.
- Application allowance or touch-up stock with its stated basis.
- Checker, unresolved conditions, supplier confirmation and revision history.
Return to the Paint Quantity Planning hub for the published calculator and guide list. The calculation methodology explains unit and rounding checks. Report a problem through the corrections route.
Sources and scope
- Sherwin-Williams paint calculator guidance: square-footage context, general coverage reference and variation by product, application and surface condition.
- Benjamin Moore Paint Calculator: room and opening inputs, same-color room grouping and rough-estimate limits.
- Behr Paint and Stain Calculator: metric and imperial inputs, separate surface lines, per-coat results and measurement warning.
- NIST Handbook 44, 2026, Appendix C: foot, metre, area, litre, quart and U.S. liquid-gallon relationships.
- EPA lead-safe renovation guidance for DIYers: U.S. pre-1978 home and lead-dust safety context.
Source scope: The paint manufacturers support the measurement and estimation workflow and the need to qualify coverage. NIST supports unit relationships. EPA supports the stated United States lead-safety warning. These sources do not choose a coating system, product, coverage, coat count, allowance, price or work plan for a reader's project.
Review note: Saleem Sial owns the research and editorial record. Formula fixtures, source checks, build validation and rendered QA form the internal publication gate. Waseem Sial, External Reviewer and Engineer, is listed for ongoing external review; no completed review date is claimed.